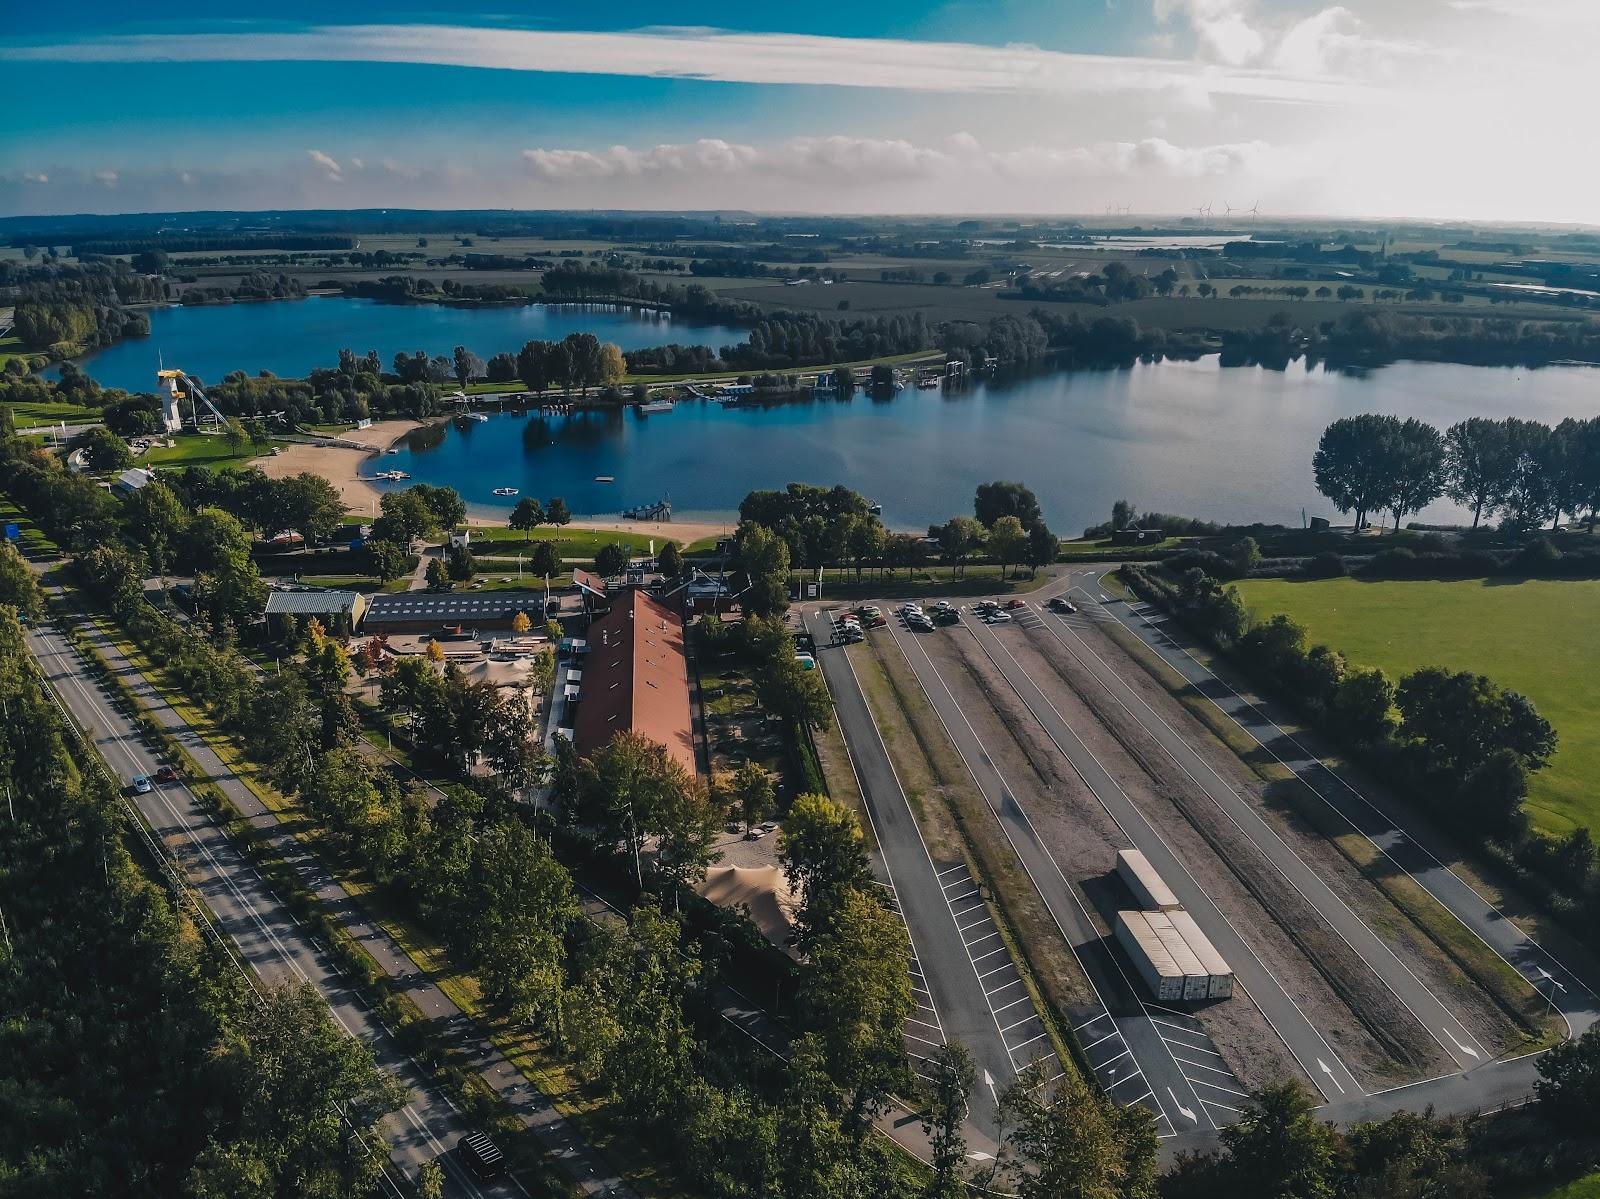
DS Party- en Eventcenter in Culemborg hosts company parties, trade fairs, congresses, school parties, receptions and weddings for 5 to 1,500 guests. It has four separate spaces, from a 100 m² brasserie to a 913 m² main hall, and each can be hired alone or combined with the others.
Seminars and company events
The venue lists company parties, fairs, congresses and receptions among the events it runs. Every room has modern audiovisual equipment, LED lighting in any color combination and an air ventilation system. Furniture, styling, special effects and themed decoration are supplied through its partner DS-Events, so a room can be fitted out from a black box to a fully dressed space.
Sound, lighting, image and other technical equipment are available on request, as is entertainment and catering for companies and schools. Certified staff work behind the bar, at the entrance and backstage. The venue holds a 24-hour license, so an event is not tied to a closing time.
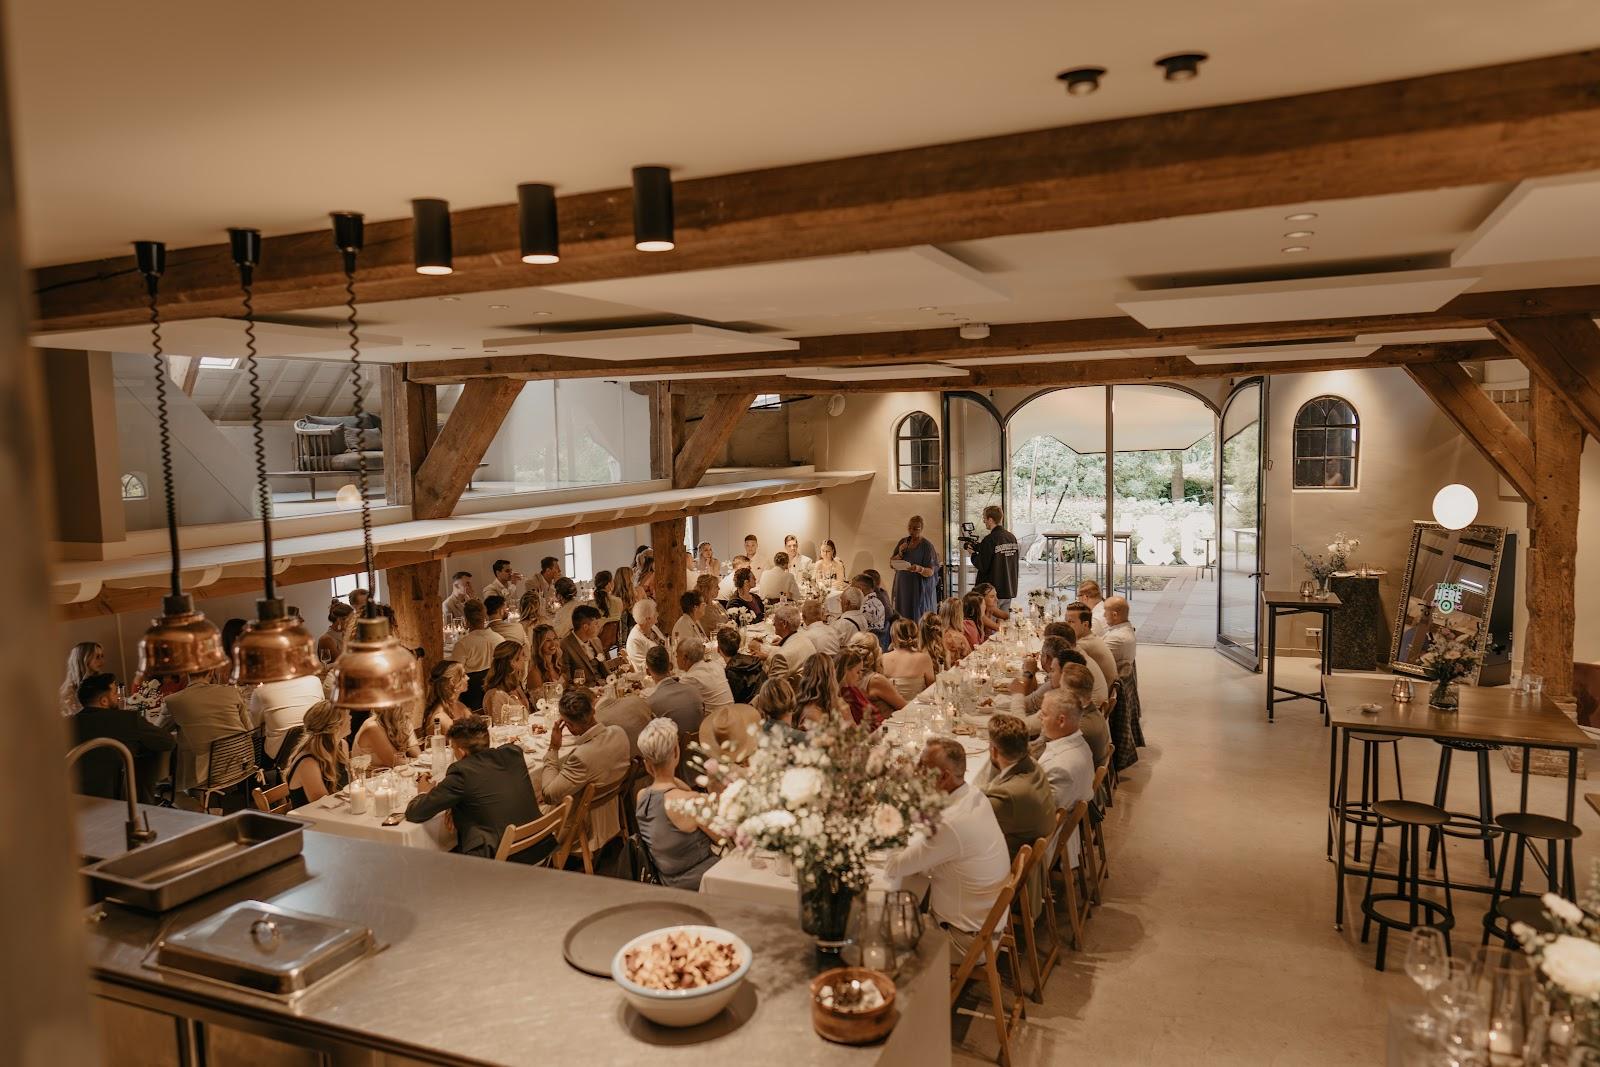
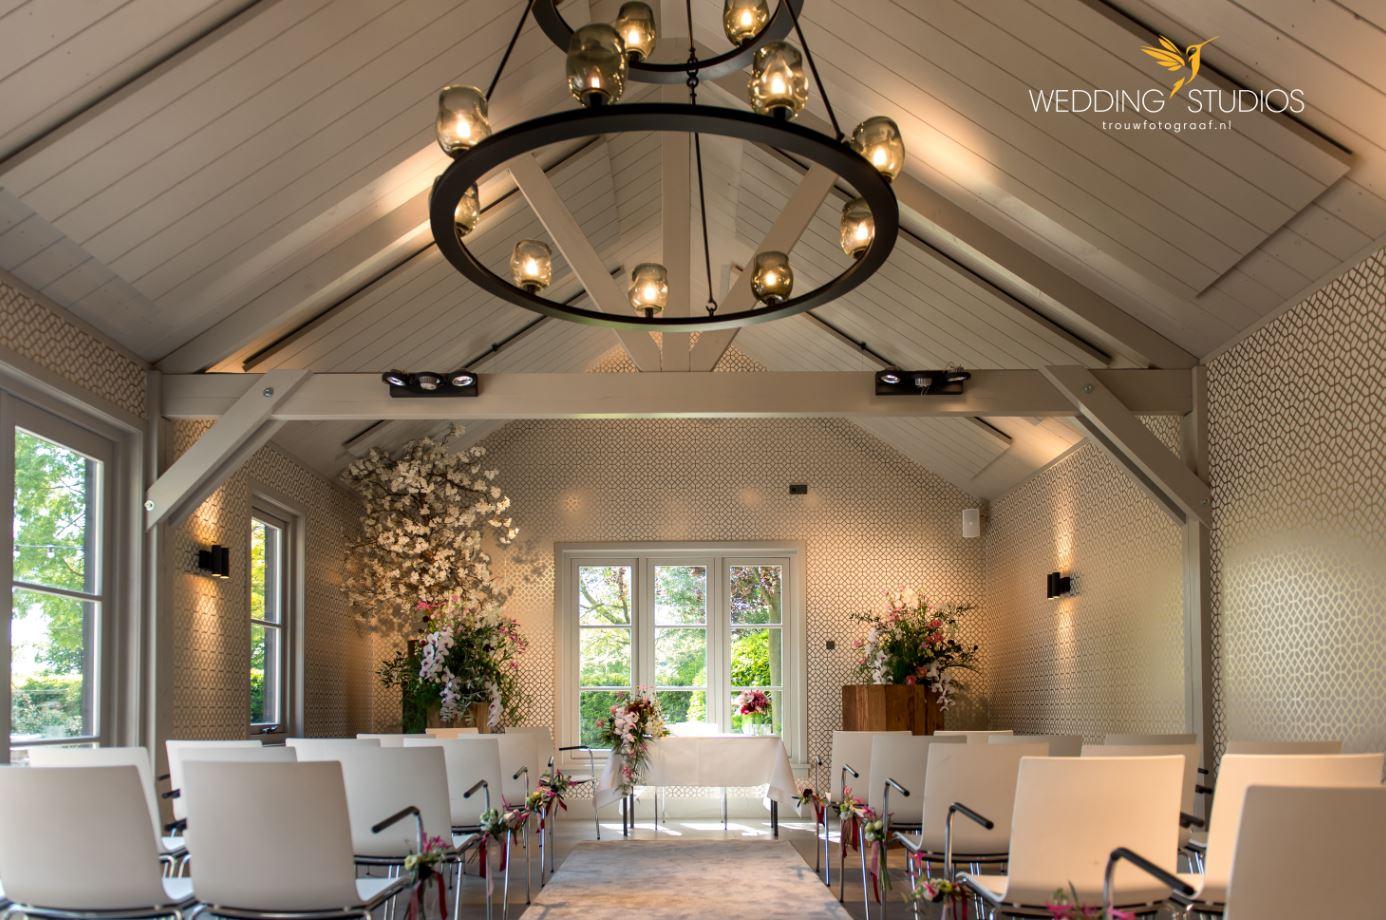
Weddings and receptions
Weddings and receptions are part of the events the center organizes. The rooms can be dressed in the style the couple chooses, and the catering team prepares receptions to order.
Rooms and capacities
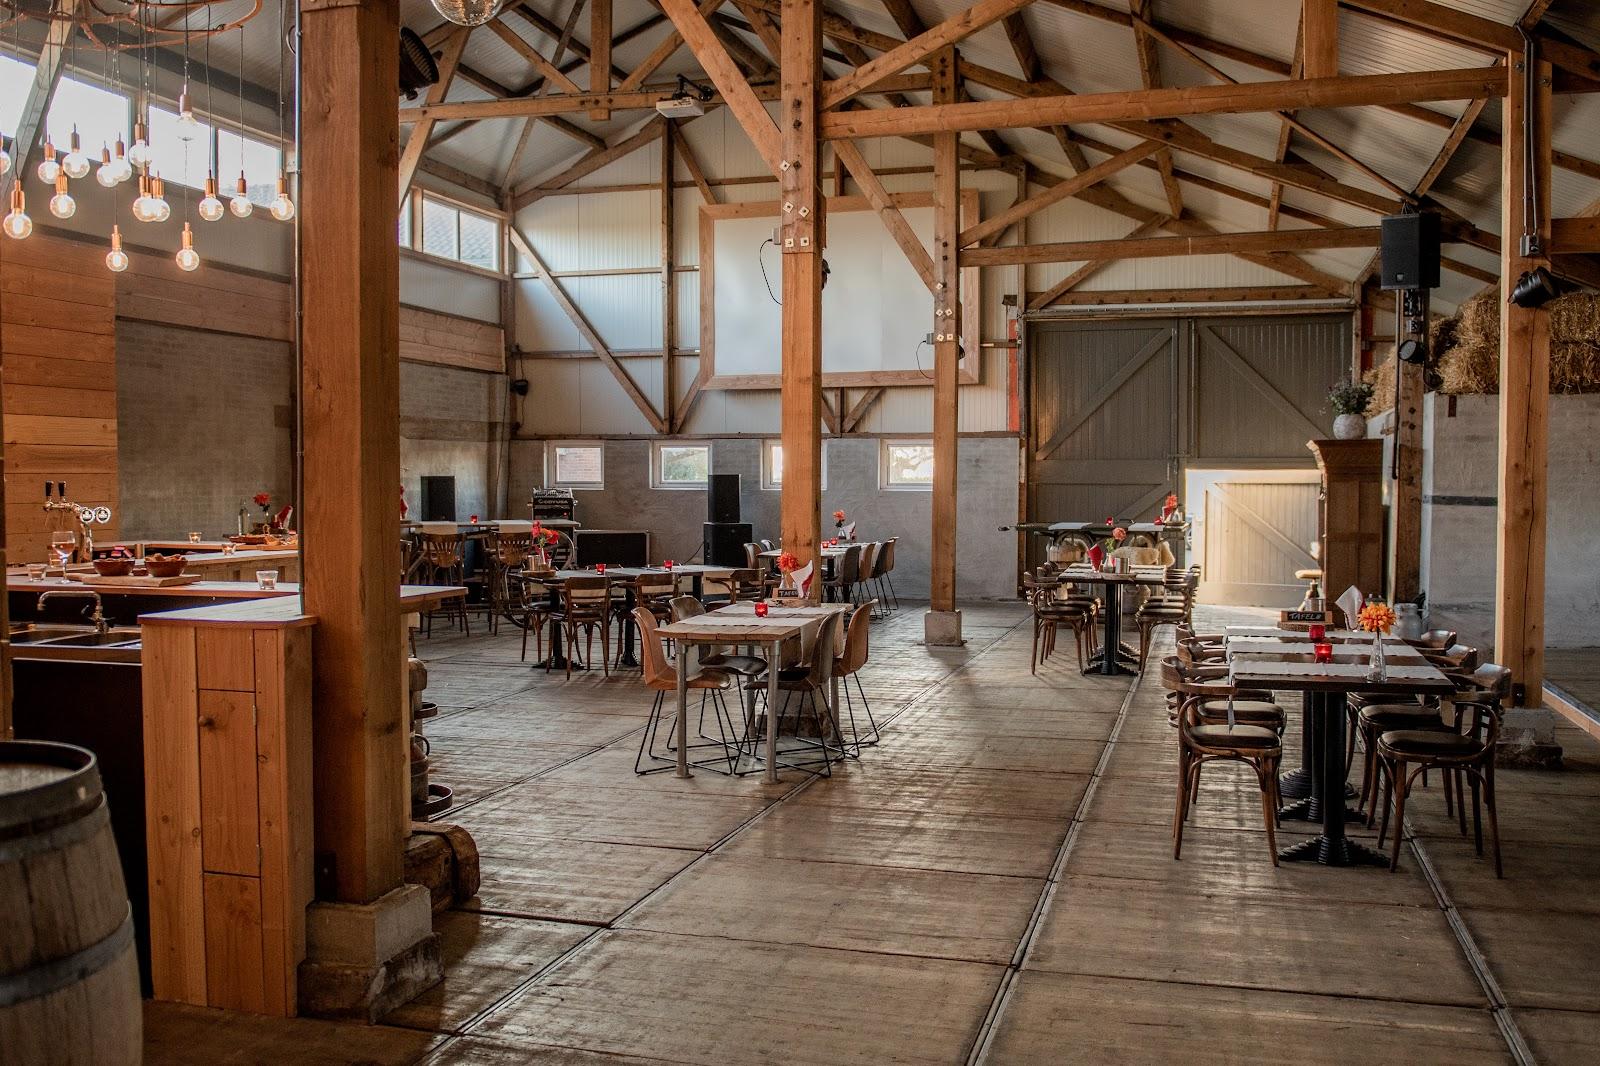
The Brasserie is a bright room of 100 m² with a fixed bar and the option of an outdoor terrace. The Middenplein measures 180 m², with a fixed bar and a kitchen serving point. The Kleine Zaal covers 270 m² and has a 40 m² stage (8 by 5 meters) and a fixed bar. The Grote Zaal is the largest space at 913 m². It has a 42 m² stage (11 by 3 meters), two fixed bars, its own technical room and its own restrooms.
Rooms are rented by the part of the day, separately or in combination. For the small and large halls, the DS payment card system and cloakroom staffing are included as standard. Two VIP decks and the artists' lounge in the main hall, ticket control and an LED wall can be added. For larger events the venue lists mandatory extras: security (one person per 200 visitors), first aid (one per 500), traffic control (one per 1,000) and one technician per room.
All rooms except the VIP lounge and the artists' room are on the ground level, and the building is fully wheelchair friendly. An accessible restroom sits in the middle of the building.
Catering
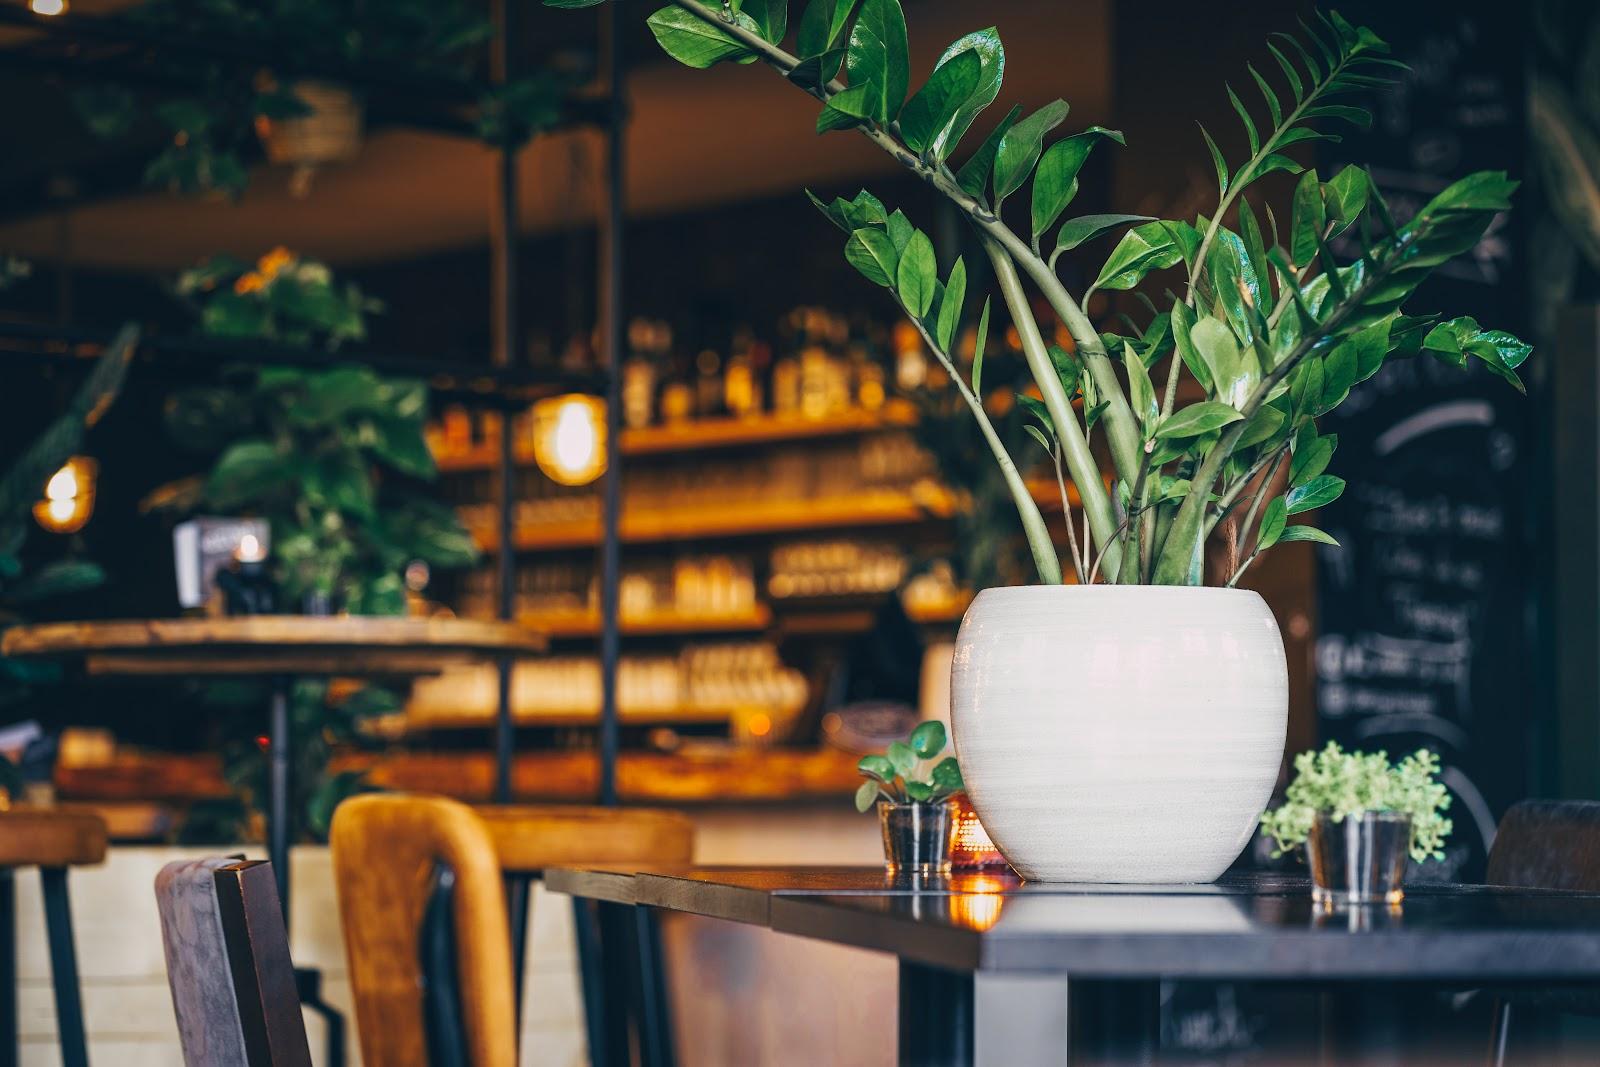
The venue's own cooks prepare catering for schools, companies, receptions and events. The brasserie also serves lunch from Monday to Friday and a dinner menu, and takes table reservations.
Getting there
The center stands at Beesdseweg 1A in Culemborg, next to the A2 motorway. The train from Utrecht Centraal and from Den Bosch stops about a five-minute walk away.