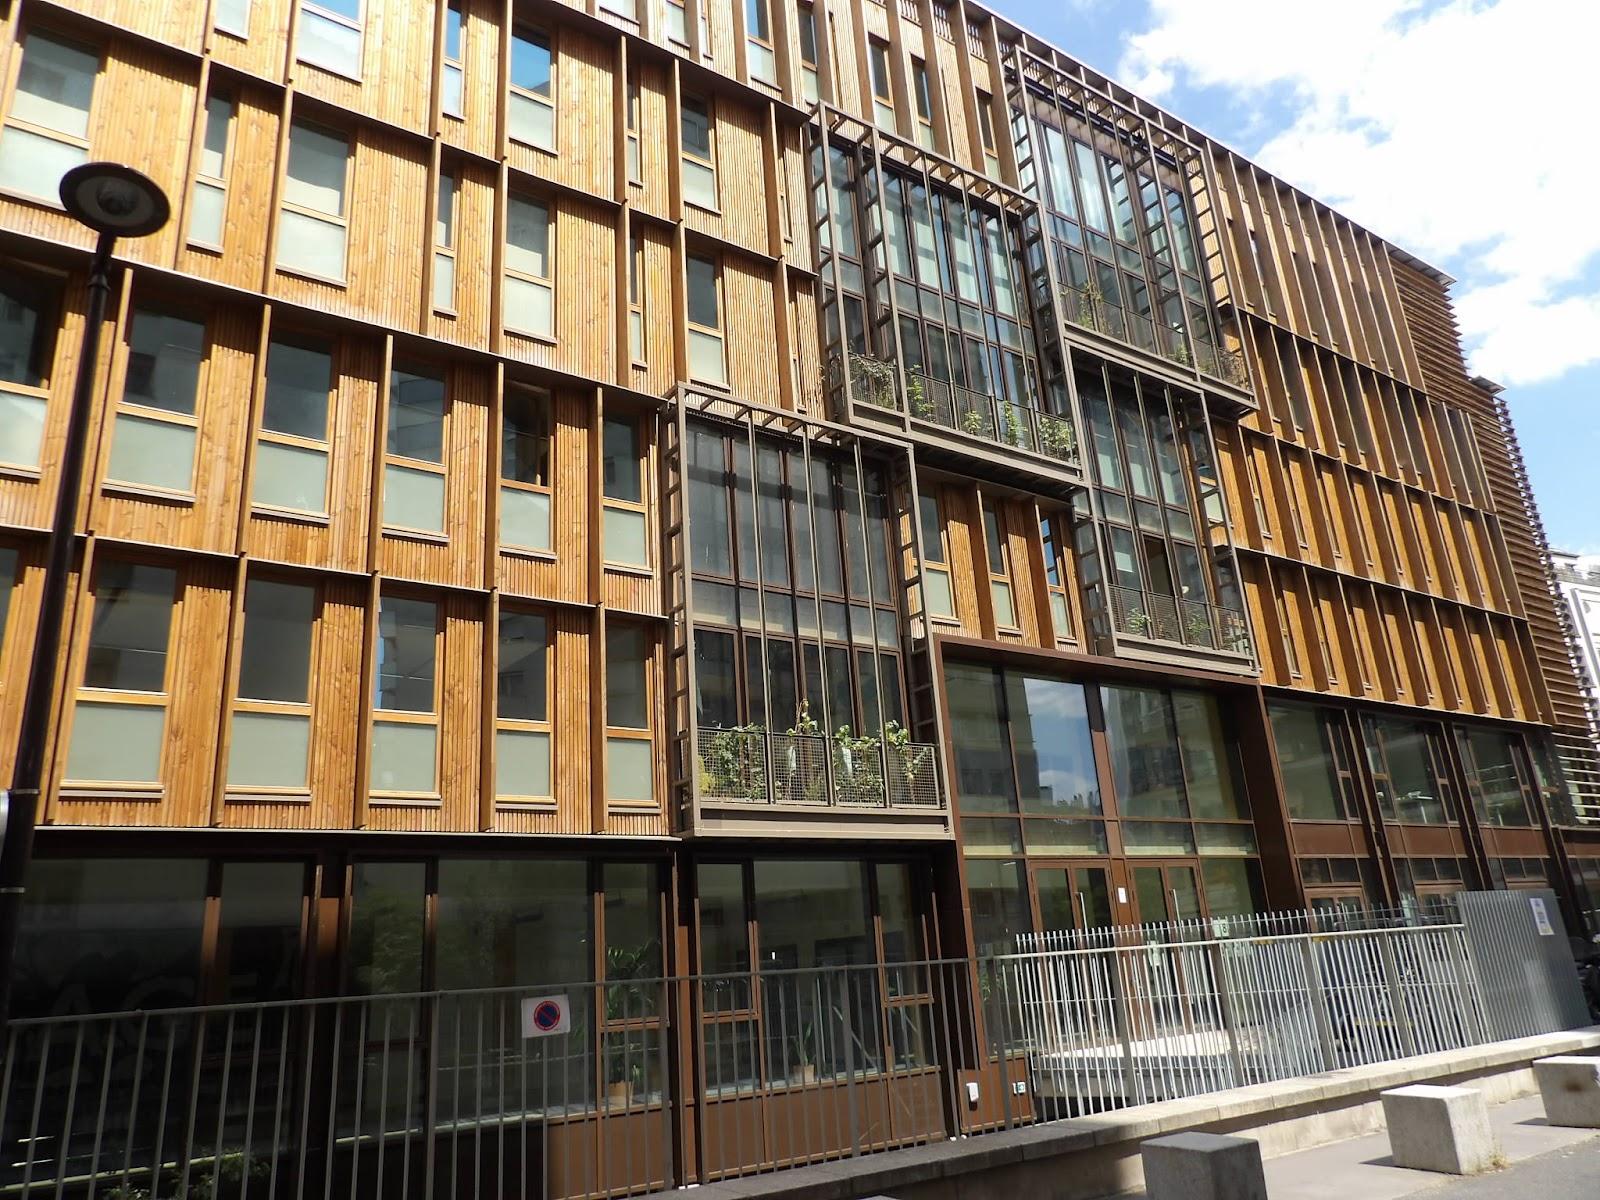
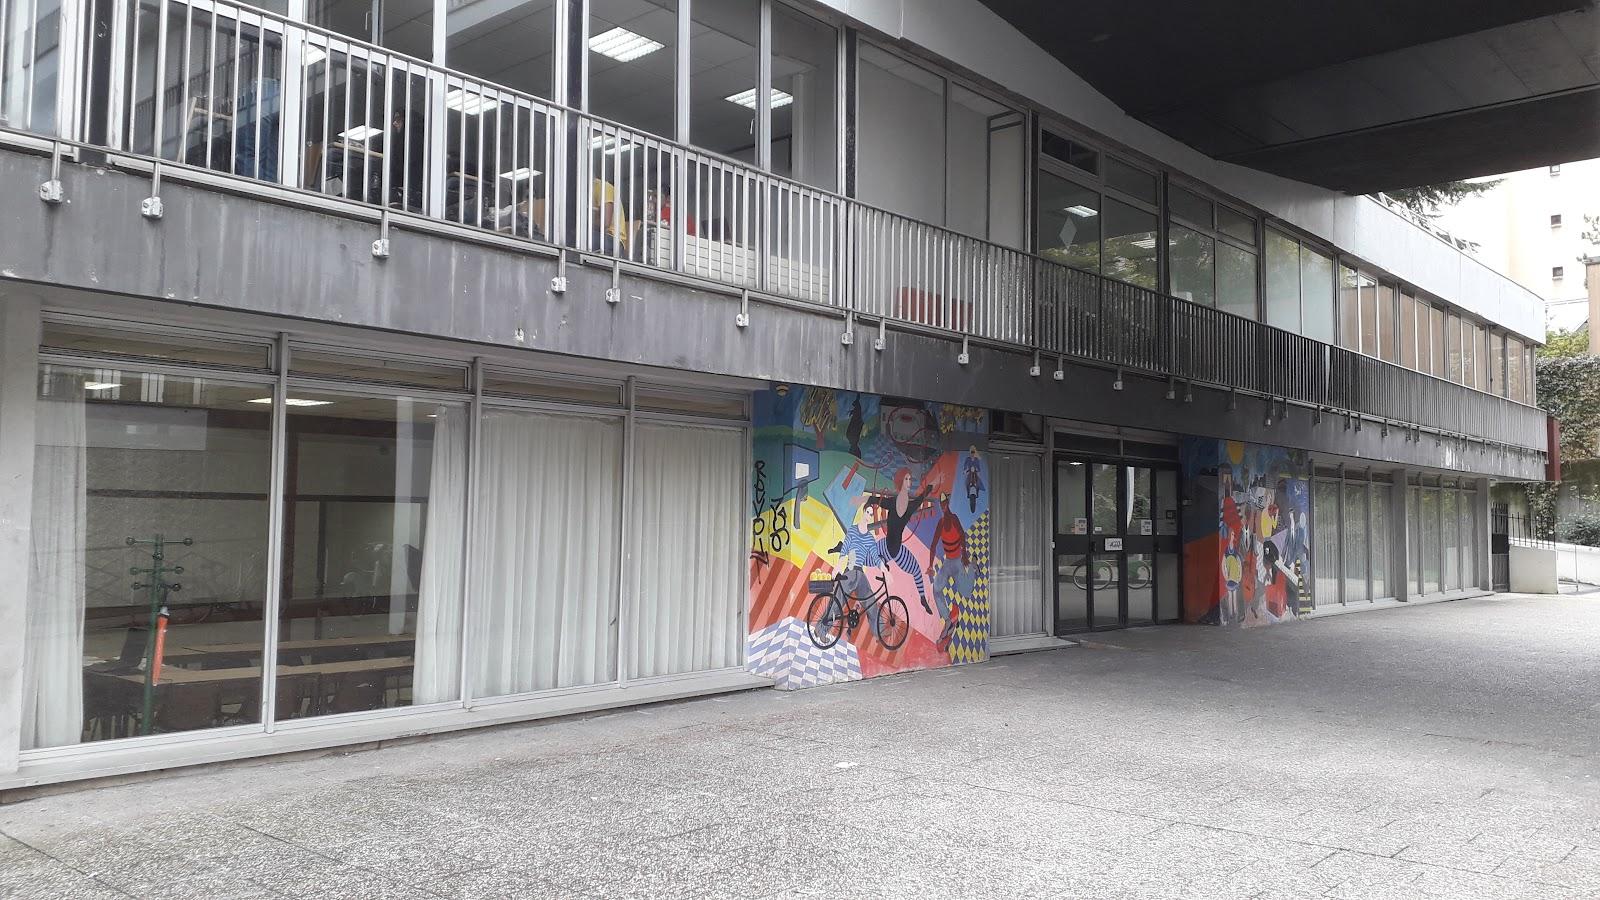
Espace BSA is a B2B event venue at 11-15 Rue Courat in the 20th arrondissement of Paris. It offers 25 modular rooms in four categories, from small meeting rooms for 25 people to a large Prestige space for up to 300 guests, and a restaurant on site. It is built for meetings, training, seminars, team building and company evenings.
Seminars and company events
The venue lists six formats: meeting, training, seminar, team building, company evening and residential seminar. A typical seminar day combines a plenary, workshops, meals and informal time, and the rooms are chosen to match each stage. Rooms are described as bright and adaptable. Fibre and wifi, a projector or screen, air conditioning, flipcharts with markers and glass water bottles are included in every room.
The team follows a four-step process: a briefing on goals, format, number of participants and constraints, a room recommendation, technical and catering preparation, and a welcome on the day. A quote is produced within 24 hours. Optional technical services include videoconferencing and hybrid sessions, professional video capture, sound, live streaming, branding with projected graphics and themed scenography.
Weddings and receptions
Espace BSA positions itself on business events, and the official site does not offer weddings. Company evenings, with catering, welcome and on-site coordination, are part of the offer, and the Prestige space is described for conferences, seminars, cocktails and evening events.
Rooms and capacities
The Standard category covers rooms of 20 to 30 m² for up to 25 people, in classroom, U-shape, island, cabaret or plenary layouts, with natural light, projection and wifi. The Confort category covers 30 to 40 m² for up to 35 people, with a screen, videoconferencing and modular furniture. The Club category covers 40 to 100 m² for up to 80 people in island, cabaret, plenary, U-shape or classroom layouts, with projection, microphone and sound. The Prestige category starts at 100 m² and holds up to 300 people for plenaries, conferences, cocktails and evenings, with a control desk, microphones, large-format projection and technical support. The site mentions a floor of up to 600 m² depending on the project. Exact capacities depend on the room and the layout, and the team confirms the best combination.
Catering
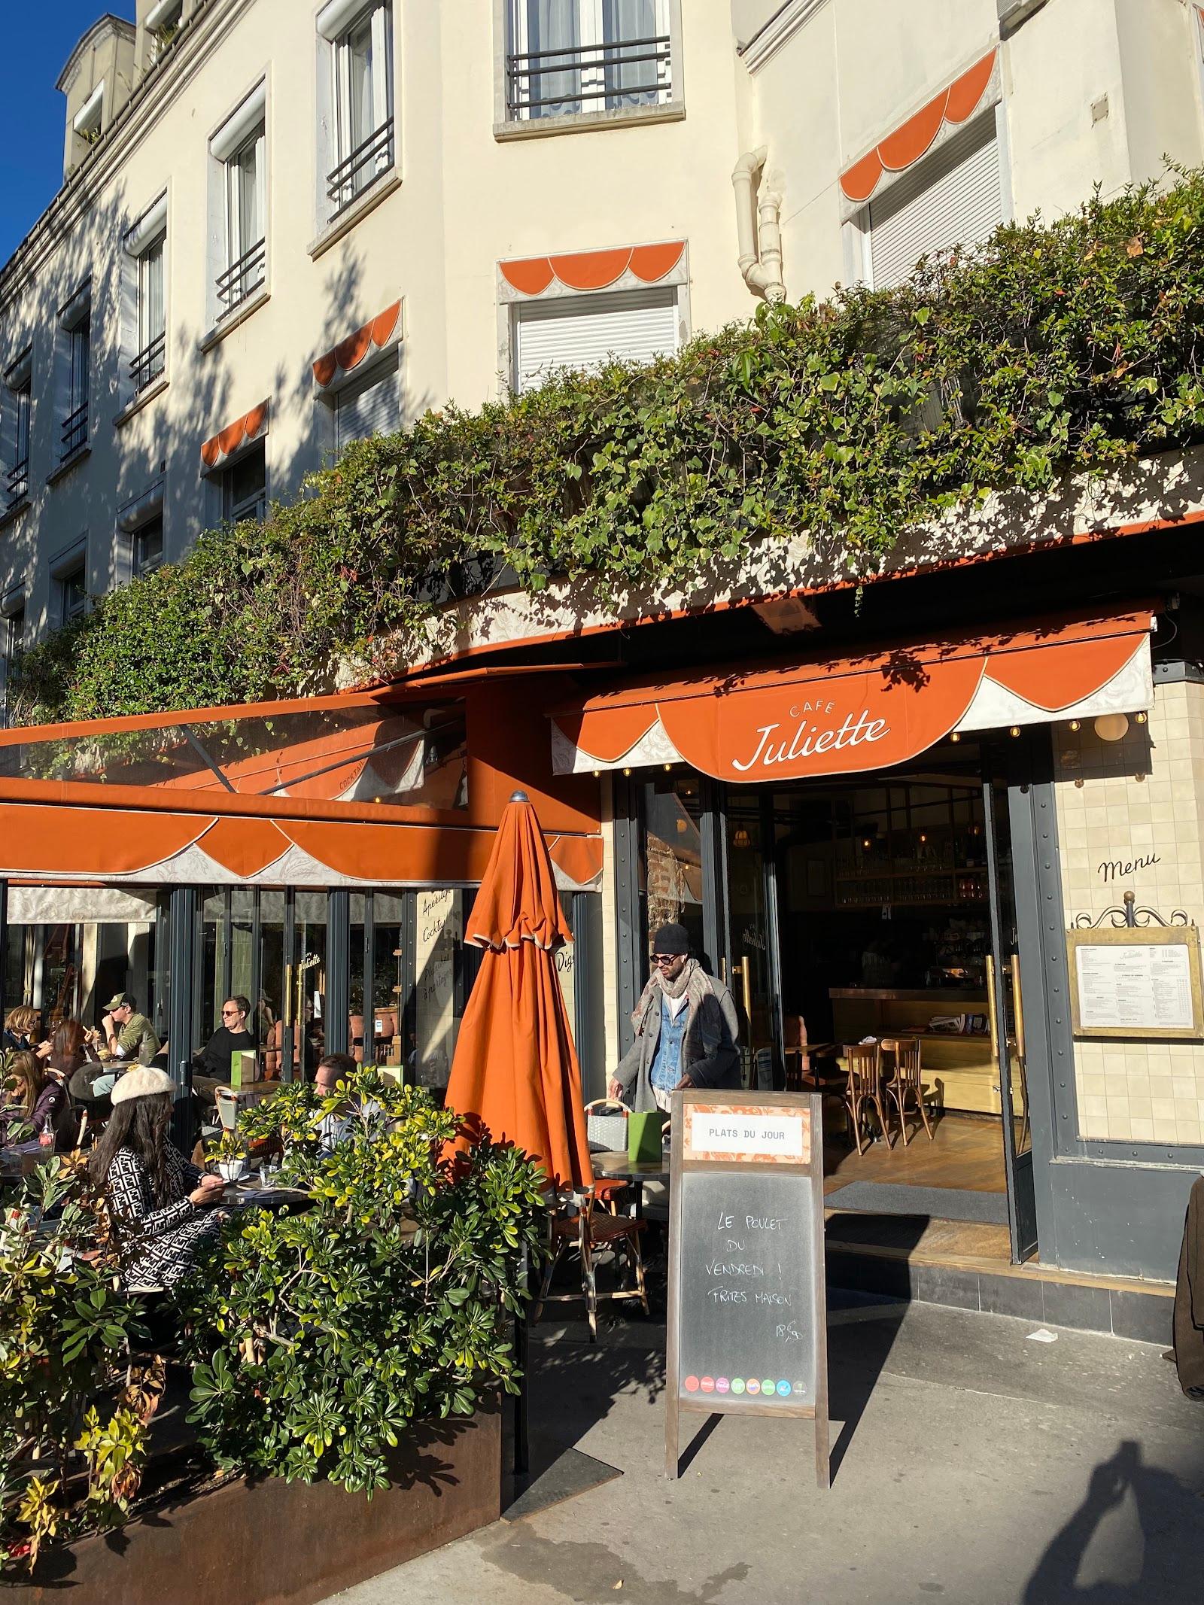
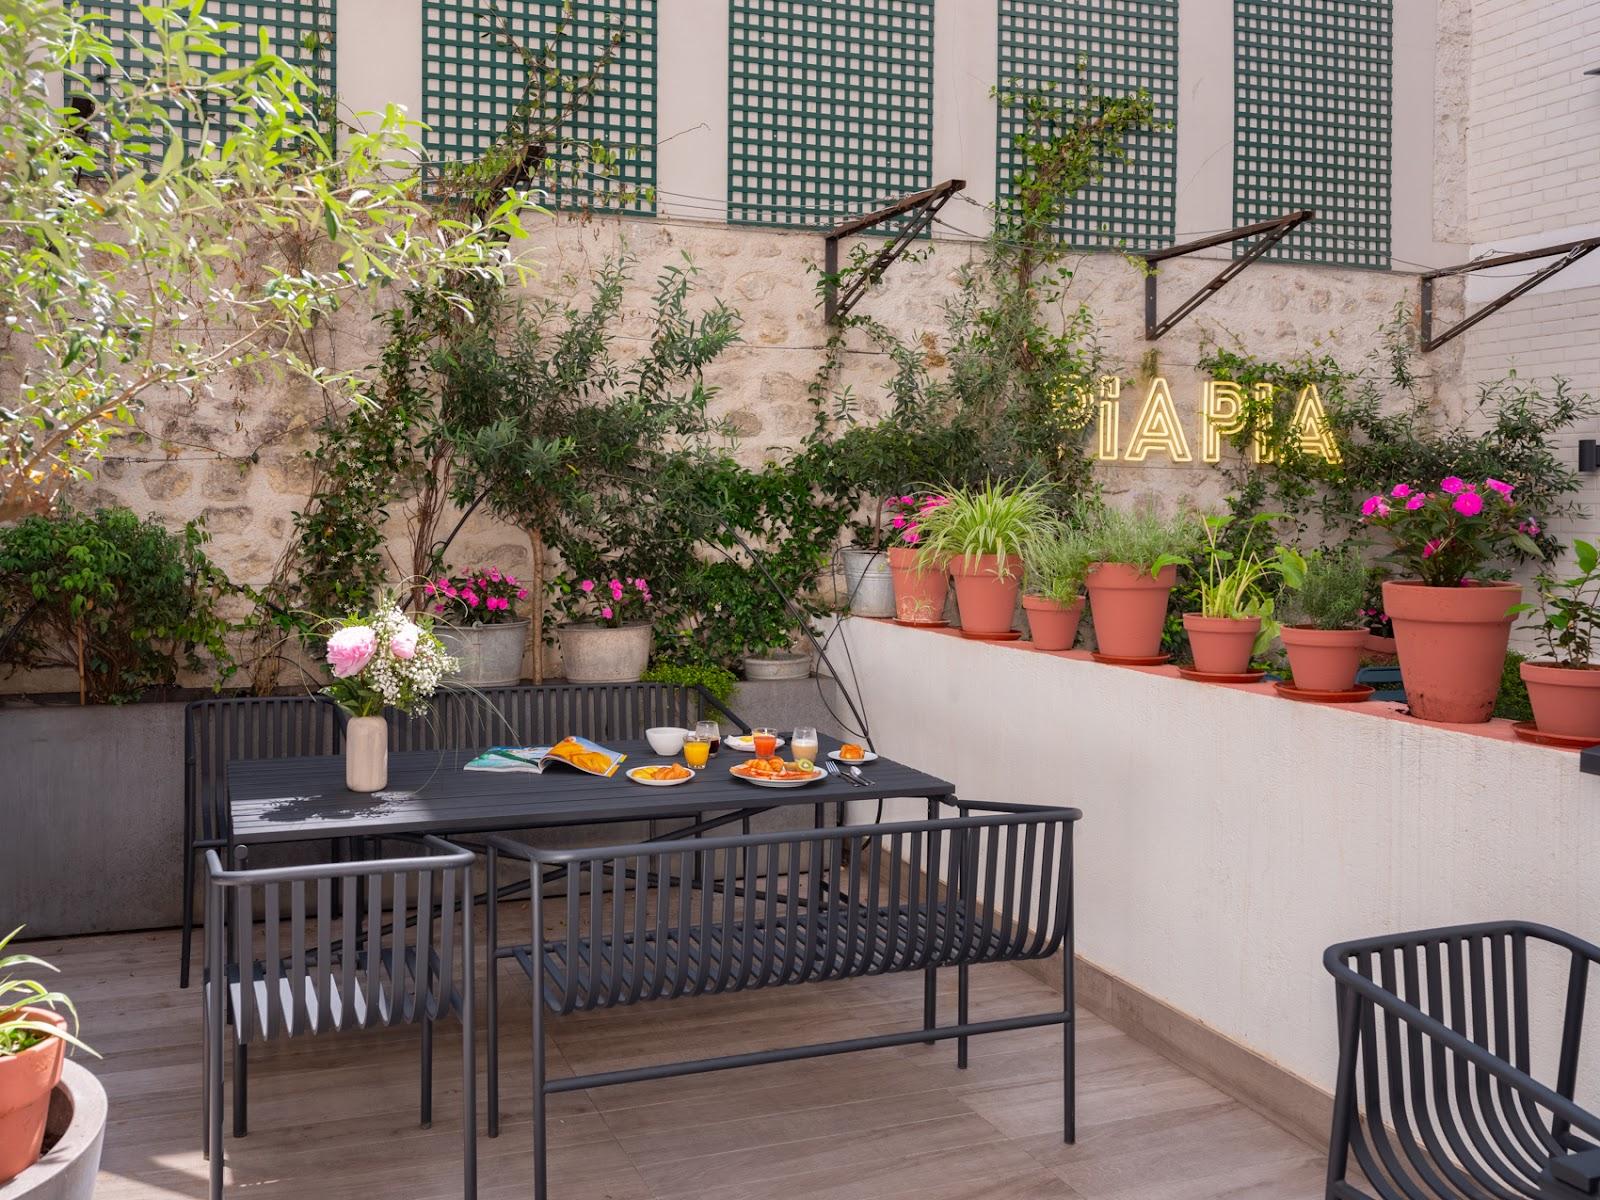
A restaurant on site, with an outdoor area, handles breakfast, breaks, lunch, cocktails and end-of-day drinks. Catering is coordinated with the rooms, so teams do not leave the venue during the day. A quote can include catering.
History and setting
The venue sits in the 20th arrondissement of Paris and describes itself as a place for B2B events. It states a Google rating of 4.4 out of 5. The site names a team that stays available on the day to keep the event running smoothly.
Getting there
The address is 11-15 Rue Courat, 75020 Paris. The official pages do not list the nearest metro station or parking, so confirm access details with the team when you send a request.