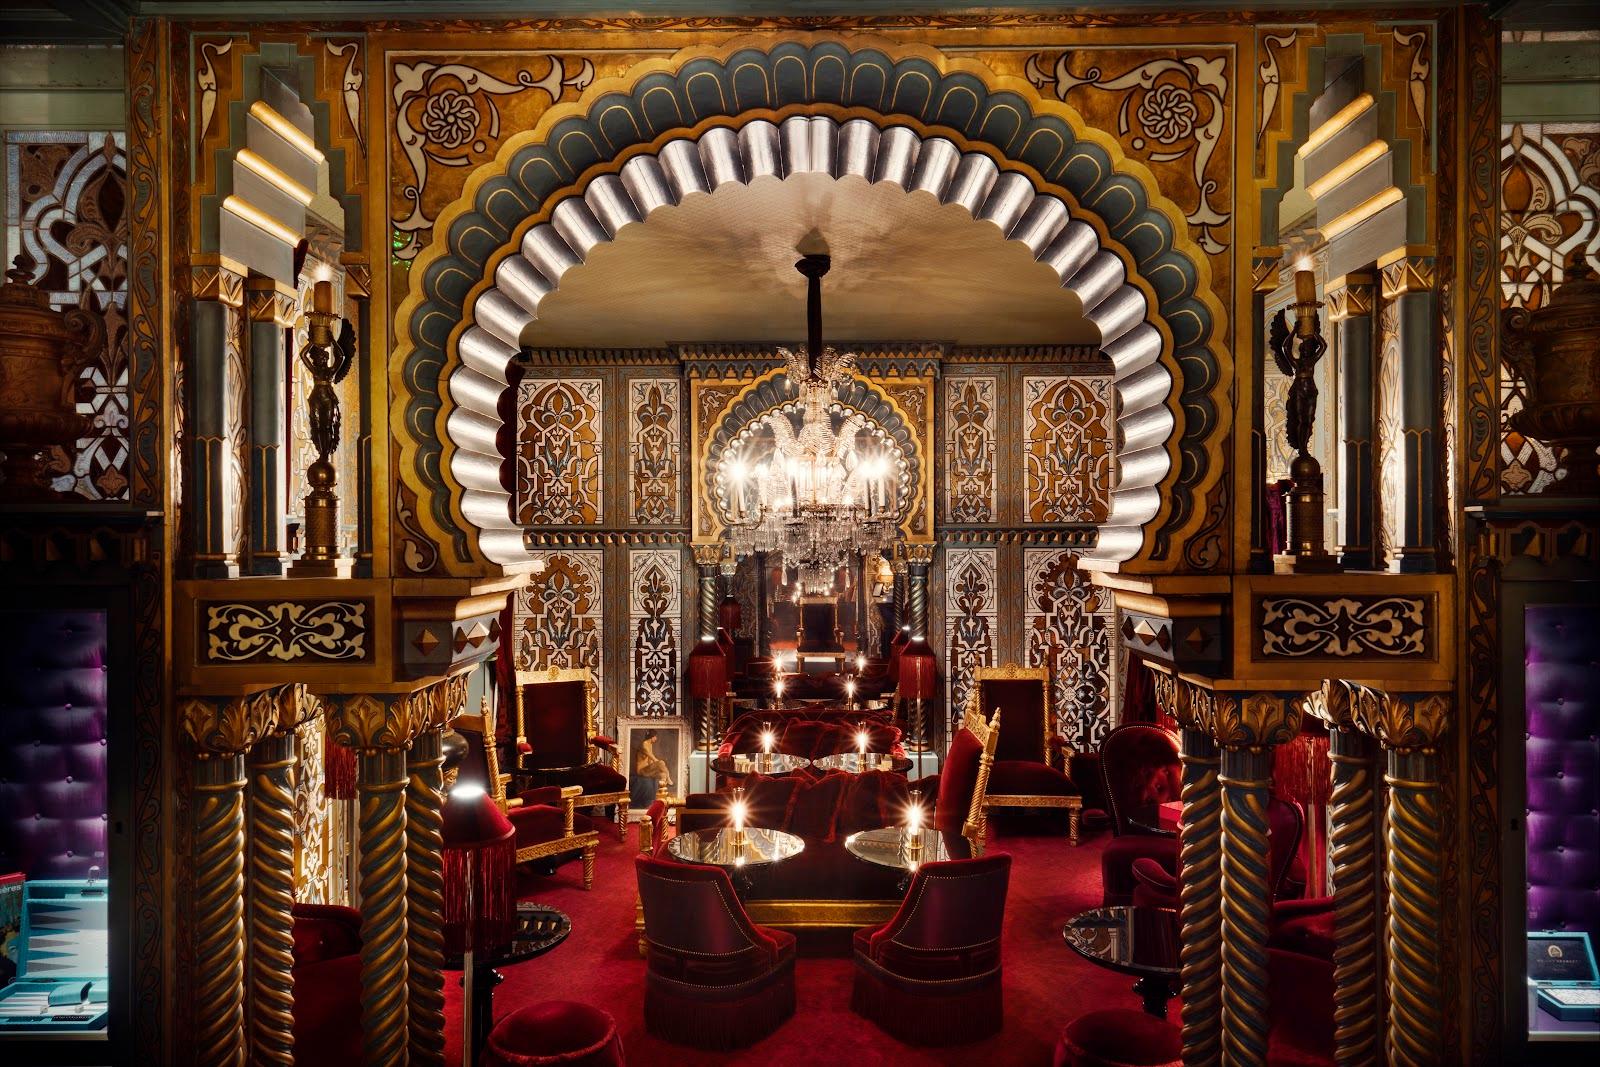
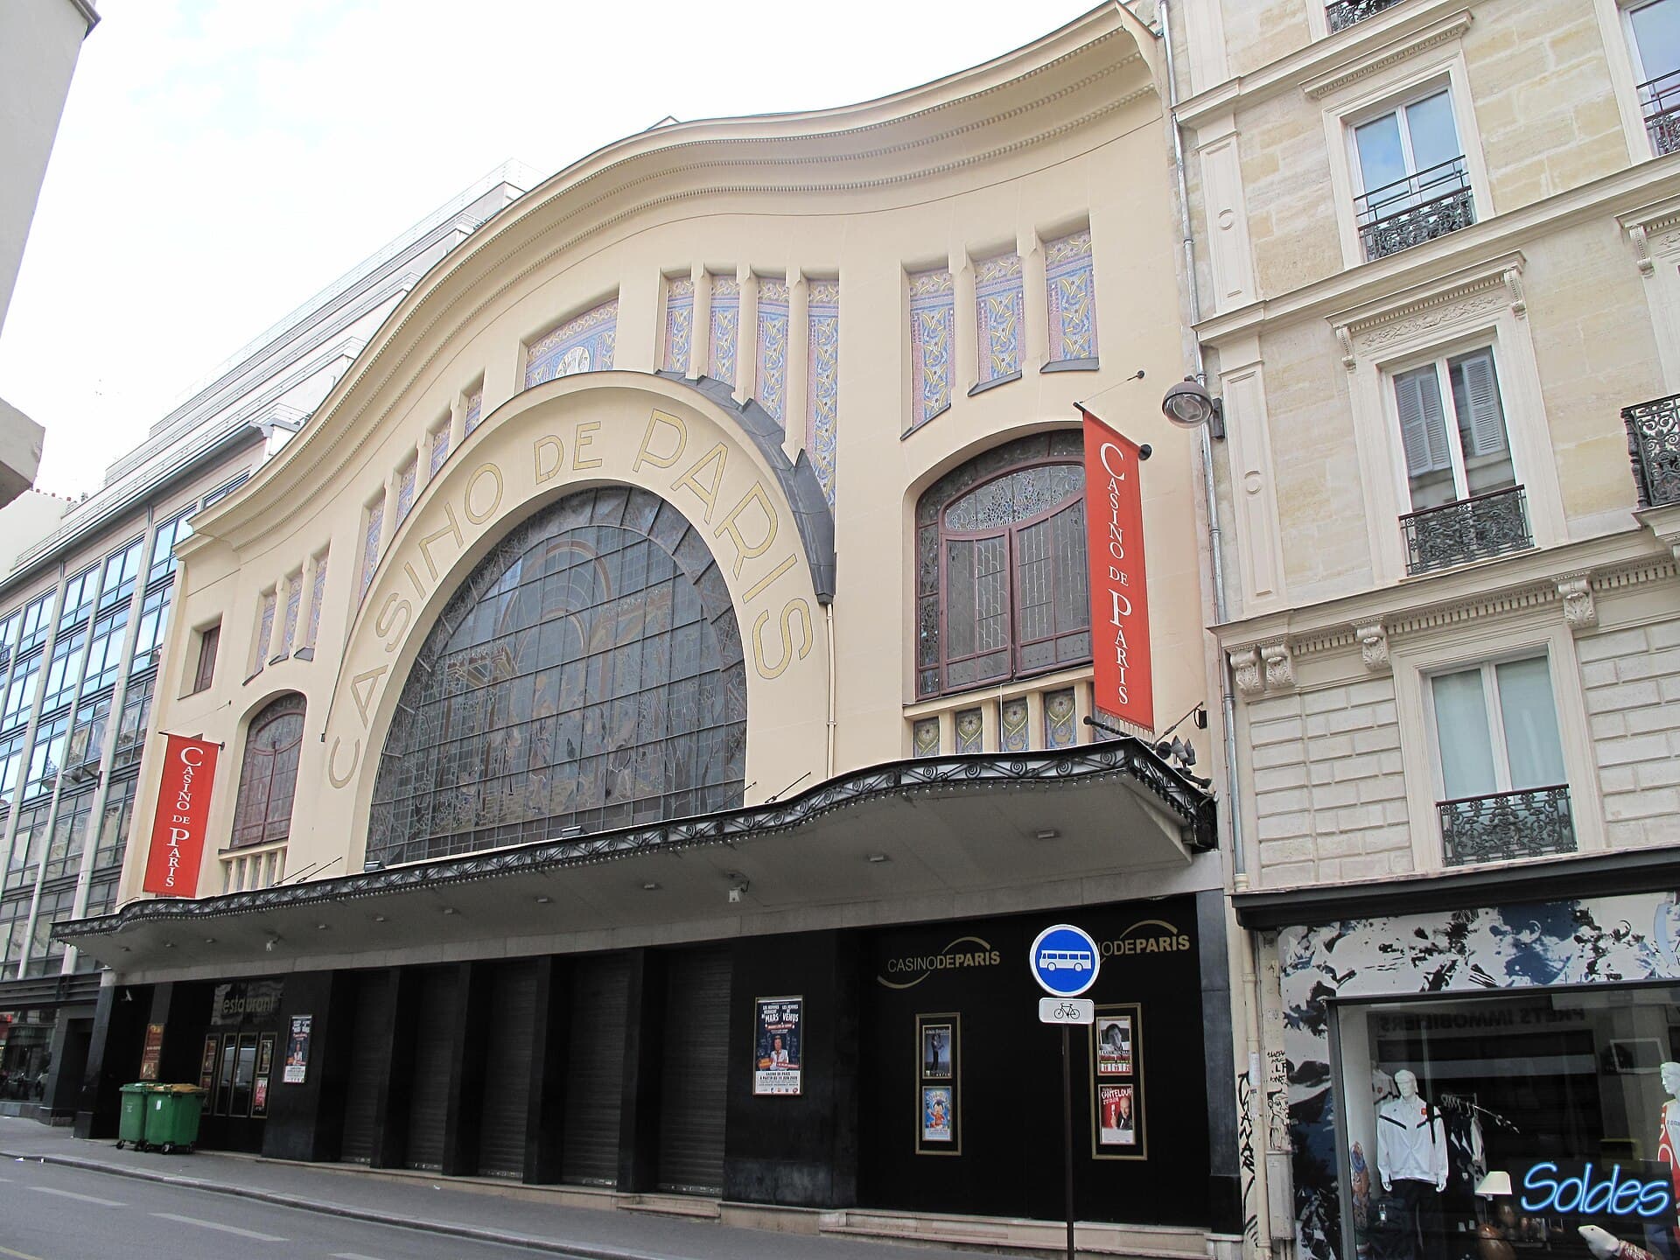
Espace Chaptal, run by Easy Réunion at 23-25 rue Chaptal in the 9th arrondissement of Paris, hosts conferences, plenary sessions, receptions and meetings for up to 170 participants. Four rooms share 693 m²: an auditorium for 150 people, a cocktail room for 170 with an adjoining terrace, and a council room for 28. The venue is listed as close to Gare Saint-Lazare.
Seminars and company events
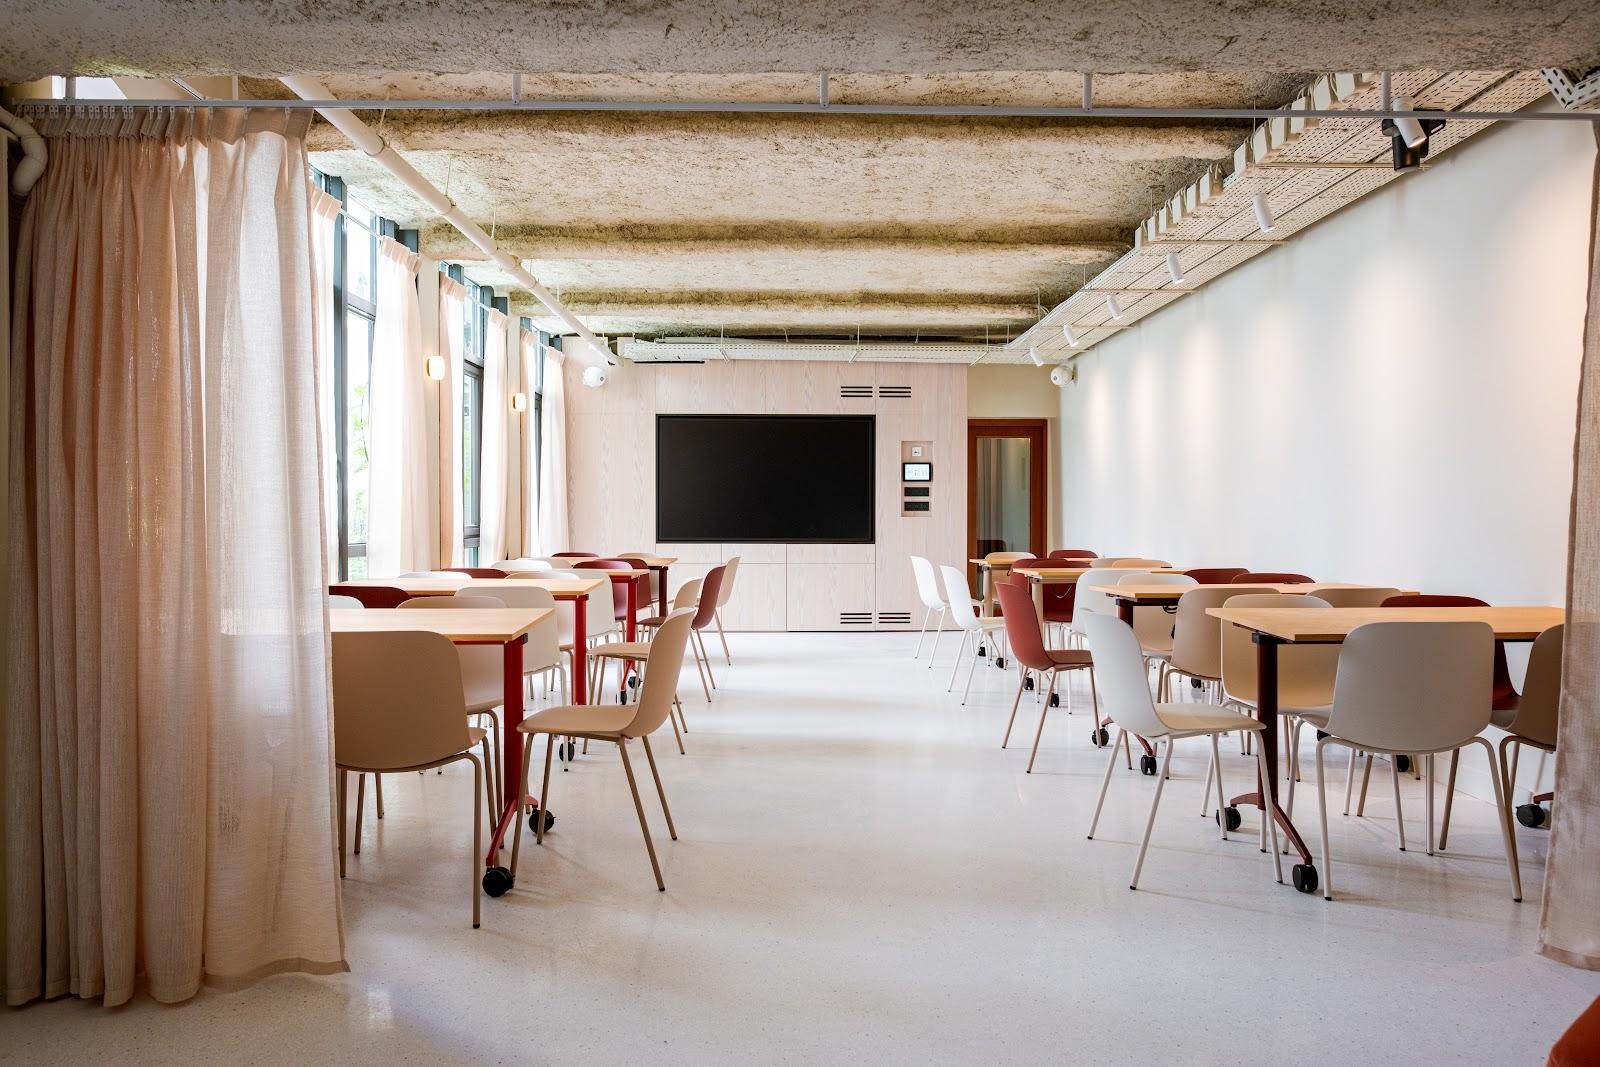
The auditorium seats 150 people on 187 m² and has its own control room. It is reached at ground level, which removes the usual barrier for guests with reduced mobility. Lifts serve the cocktail room and the terrace, so the whole venue can be used without stairs.
The operator suggests pairing the auditorium with the cocktail room for a day that moves from plenary to drinks without leaving the building. A professional control room with a sound engineer and a video engineer is available, along with filming, post-event editing and live broadcast. Extra services include 4K and 8K video capture, a branded film of the event and a photobooth.
Rooms and capacities
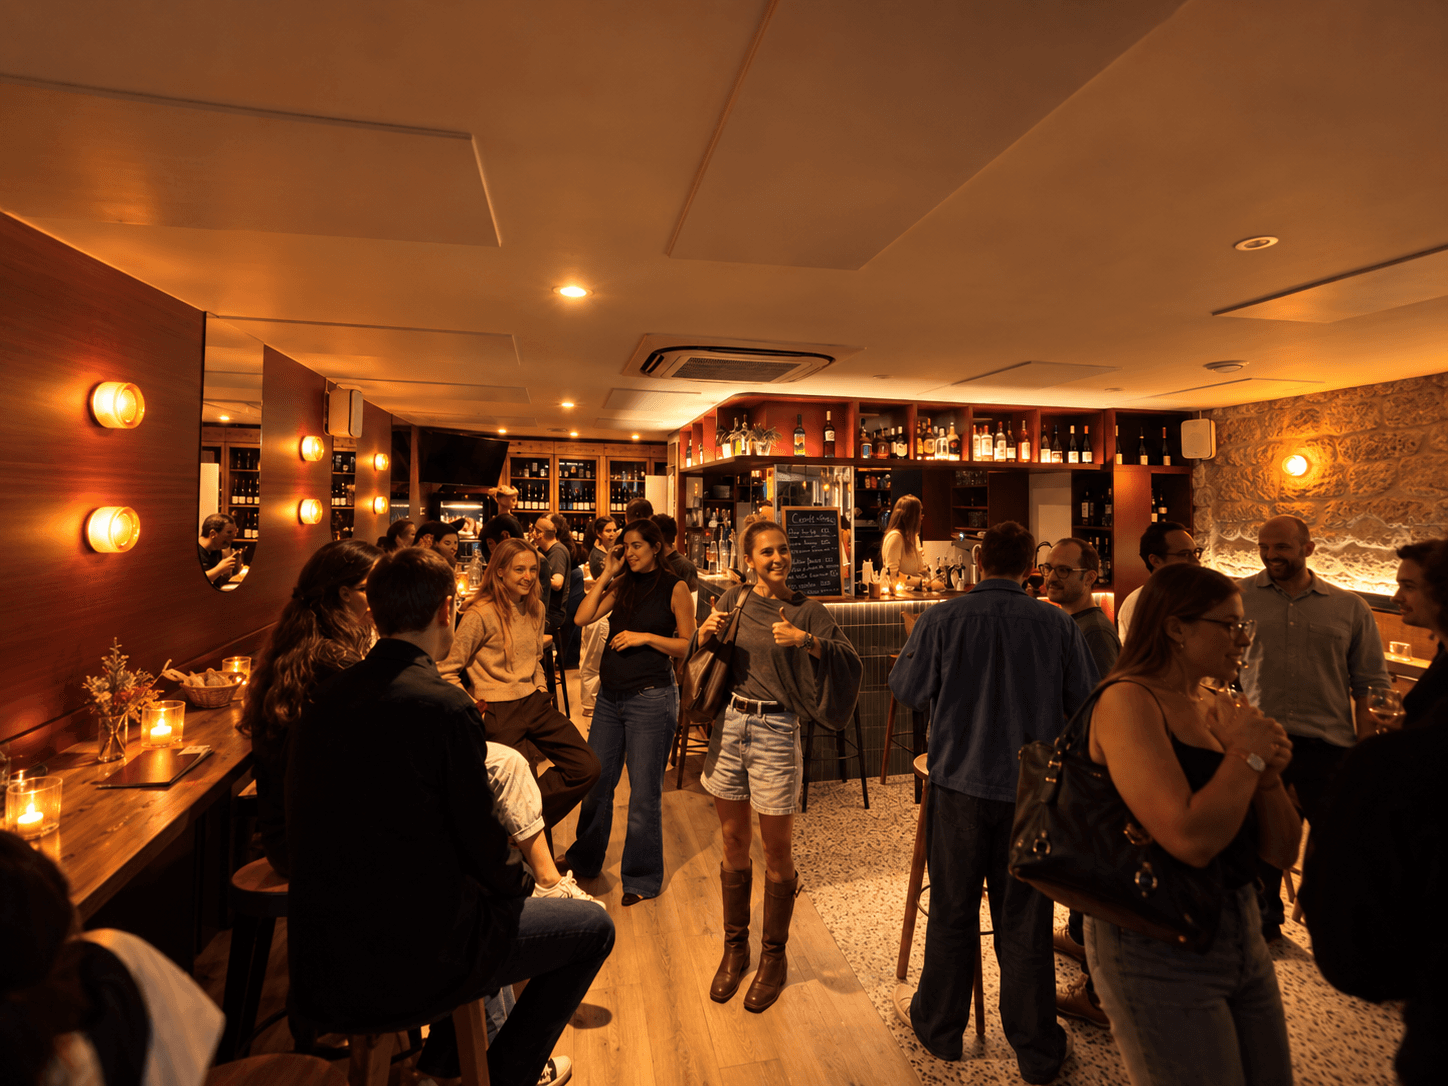
The cocktail room covers 239 m² and welcomes 170 people. The official reception page lists it for up to 180 guests, so confirm the figure for your layout. A terrace of 100 m² adjoins it. The council room holds 28 people and spreads over 117 m² plus 33 m².
The site also describes the venue as a place with a kitchen area, cloakrooms and a control room, in addition to the three rooms attached to the auditorium. Layouts mentioned in the operator's planning guide include theatre, U shape, square, cabaret and workshop formats.
Catering
Catering goes through a referenced caterer. The operator lists cocktails, seated meals, banquets and culinary animations, with classic, halal, kosher and vegan choices. A kitchen area serves the caterer. The operator's guide recommends combining the auditorium with a cocktail on the same site, so that participants do not lose time moving across Paris.
History and setting
Espace Chaptal stands in the 9th arrondissement of Paris, close to the Saint-Lazare railway station. The operator presents it as a modern, bright and technical venue and runs five other spaces in Paris under the same brand, which makes it possible to move an event to another site if the date or size does not fit.
Services on site
A dedicated event referent coordinates logistics. Hostesses and maître d'hôtel staff welcome guests, and a secure cloakroom is provided. Reviews on the page mention a helpful technical team and a comfortable space for breaks and meals.
Getting there
The address is 23-25 rue Chaptal, 75009 Paris. The official page states that the venue is near Gare Saint-Lazare. Check the exact metro and bus options with the team when you request the full file.