Espace Jules César, at 9 chaussée Jules César in Osny, next to Cergy-Pontoise in the Val-d'Oise, rents three meeting and training rooms to companies, training bodies and independent trainers. The rooms take 1 to 5, 6 to 16 and 17 to 30 people. Two of them have an interactive 86-inch screen, and all share a kitchen and a terrace.
Seminars and company events
The large room, for 17 to 30 people, is the one recommended for long training courses, internal seminars, workshops with subgroups, study days, enlarged committees and meetings across departments. It has two large benches, two round tables, an interactive screen and a lounge area with sofas, and it opens onto the kitchen and the terrace. The mid-size room, for 6 to 16 people, suits team meetings, committees, client presentations and workshops. The small lounge, for 1 to 5 people, is set up for interviews, audits and executive meetings in a small group.
The owners note that they chose comfort over raw capacity: a room that can seat a group is not always a room that lets it work well, especially for training that involves movement, such as first-aid courses. For that reason the capacities they announce are cautious. They recommend adding a margin of 15 to 25 percent when choosing a room.
Rooms and capacities
The 17 to 30 person room has two large benches, two round tables, an 86-inch interactive screen and a sofa lounge. The 6 to 16 person room has furniture that is reconfigured for a meeting, a U-shaped layout, a training session or a conference, with an 86-inch interactive screen, fast Wi-Fi, air conditioning, a glass wall board and comfortable long-session seating. The 1 to 5 person room is a private lounge with a large desk, two sofas, a TV for presentations and video calls, Wi-Fi and reversible air conditioning. The mid-size room holds up to 16 in conference layout.
Catering
Guests have access to a modern equipped kitchen and a terrace for breaks. Tea, coffee and water can be added as an option, and meals are available on request. The rooms are prepared before arrival, and a welcome tailored to the group is offered.
History and setting
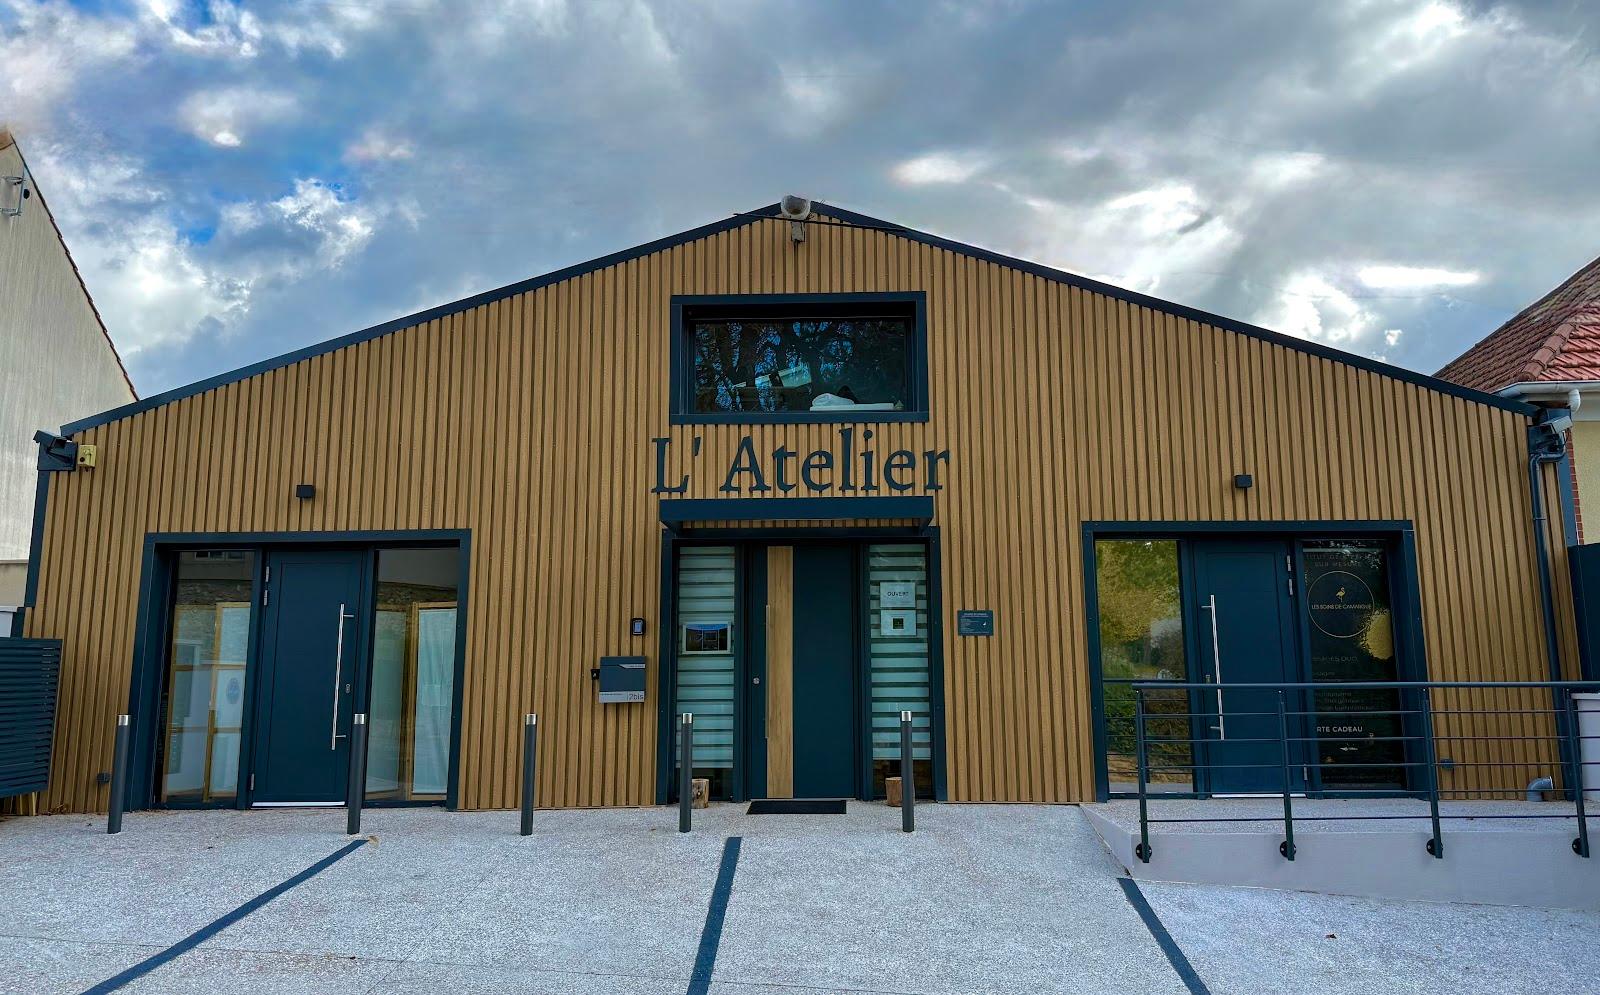
The rooms are in a business building at Bâtiment 4, entrance 423. The owners describe renovated spaces with a professional, tidy look. A free 20-minute visit lets you see the rooms, the terrace and the kitchen before blocking a date. Weekend bookings are accepted.
Getting there
Osny is at the junction of Cergy and Pontoise, reached by the A15 motorway or by RER A depending on where you start. Free parking is available on site. The owners publish an access guide and a list of places to eat nearby.