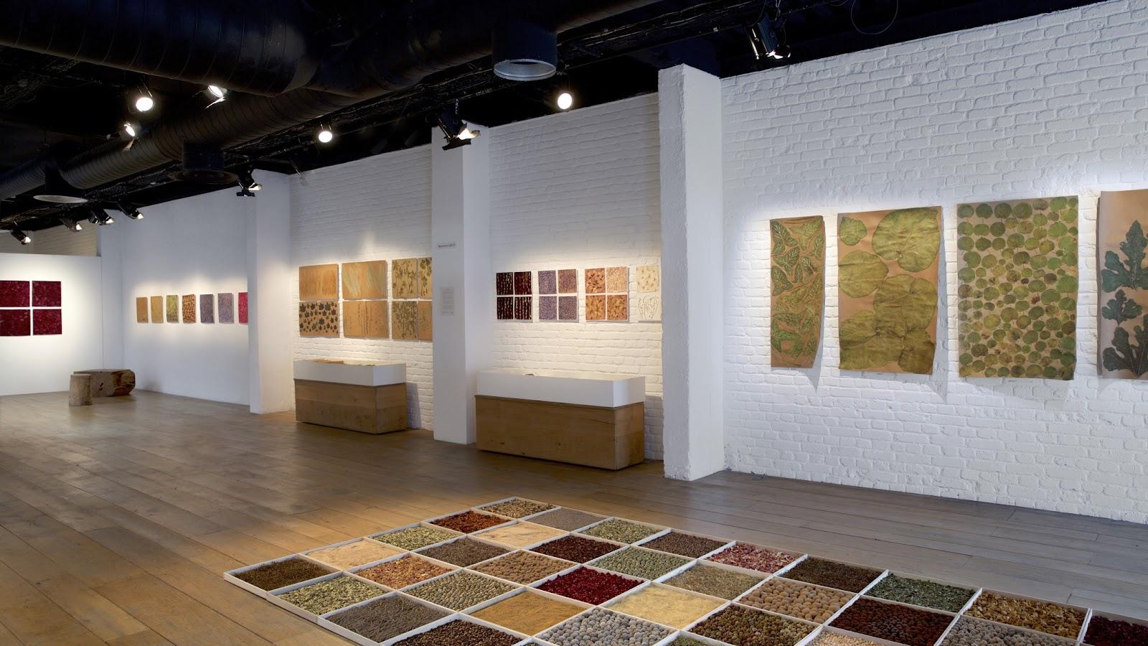
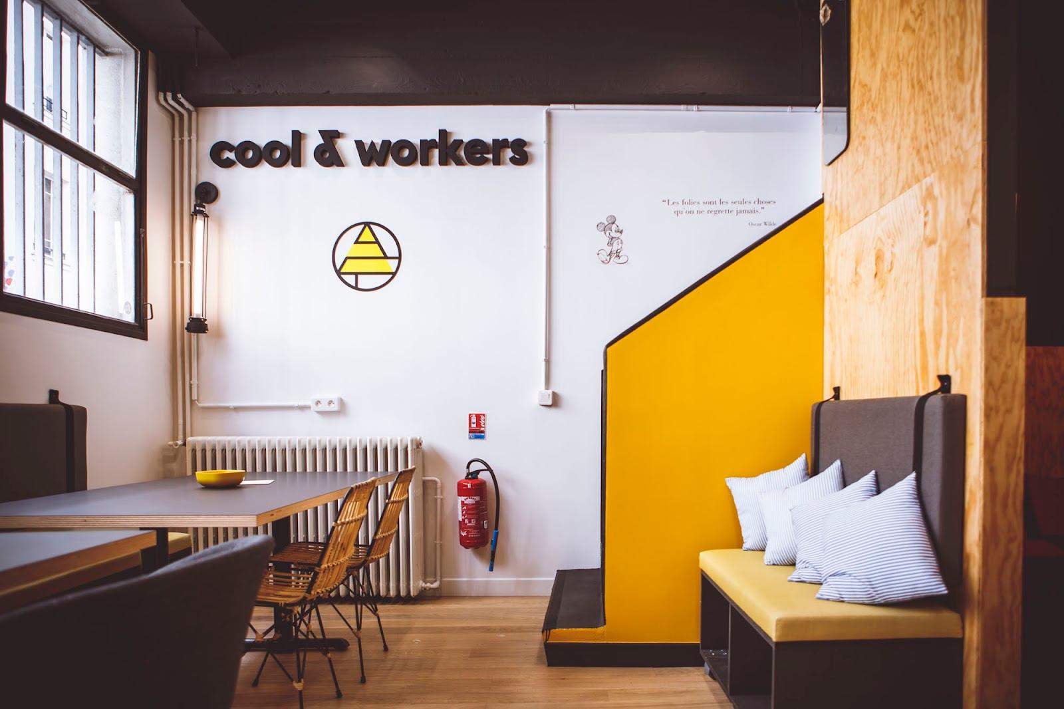
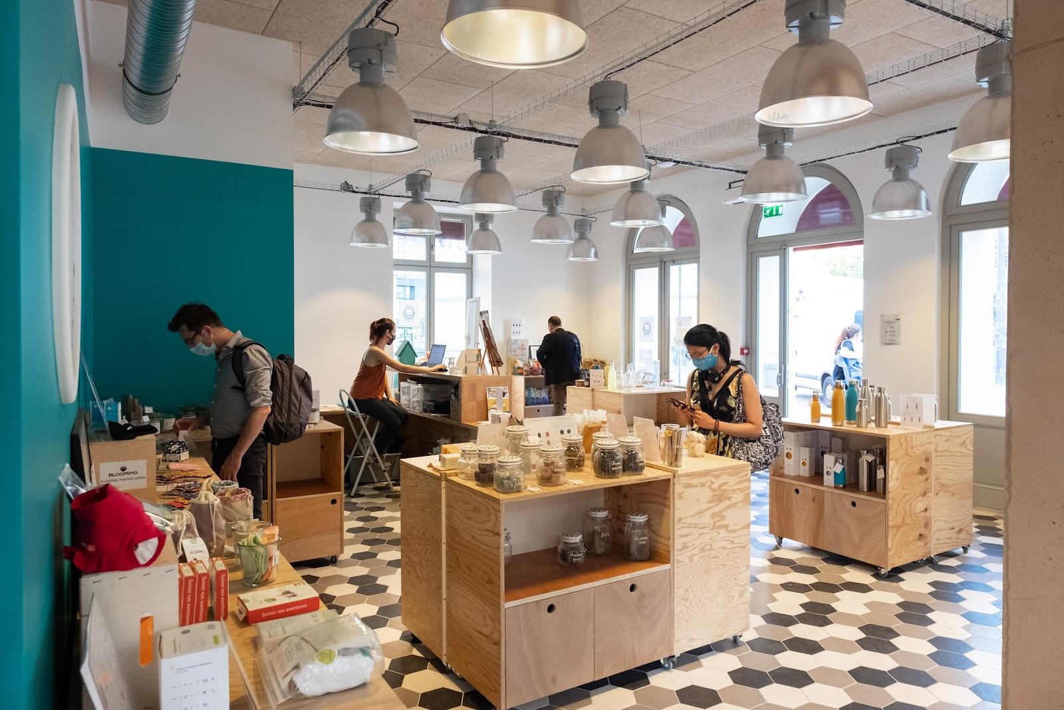
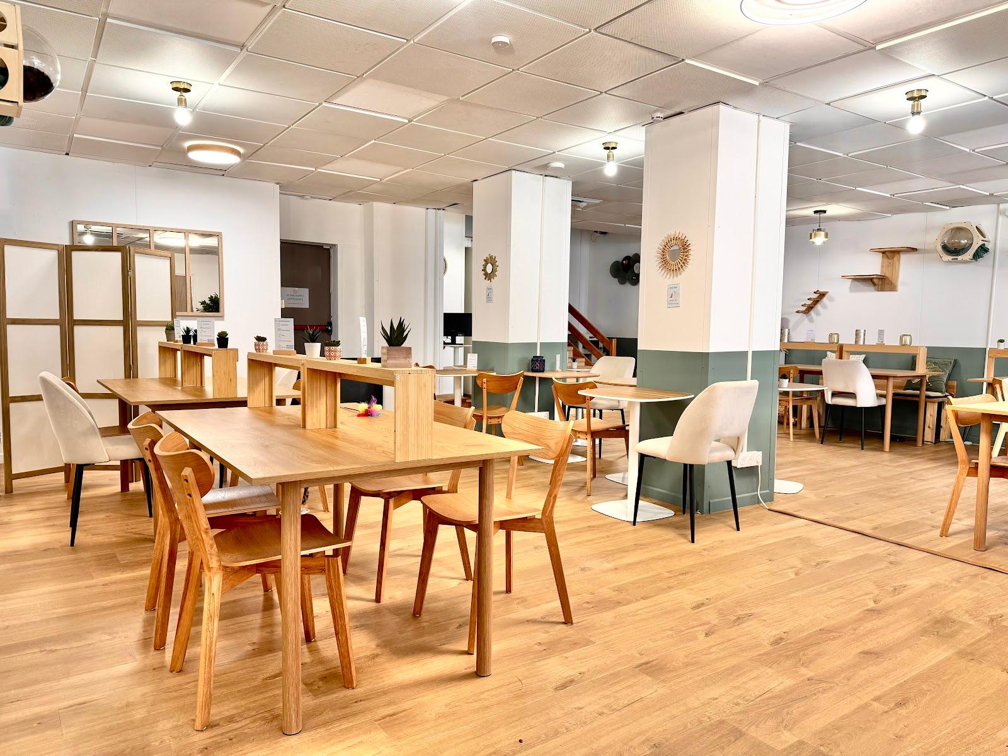
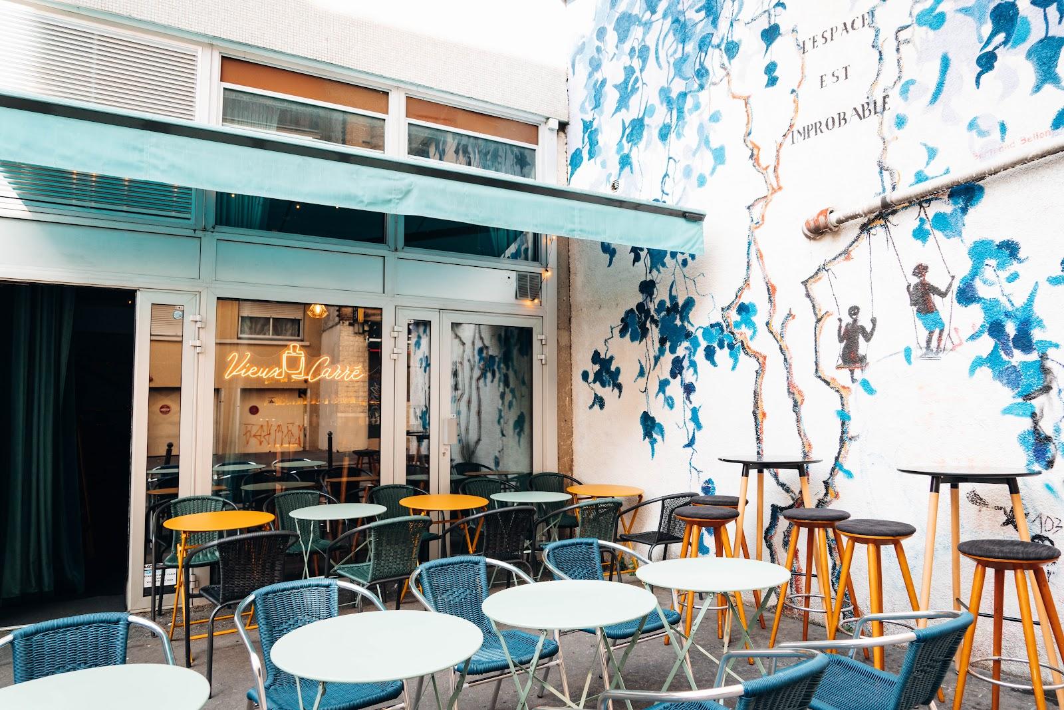
Espace Saint Antoine hosts meetings, training sessions, seminars, conferences, product presentations and cocktails, for groups of 4 to 80 seated guests and up to 100 standing. It offers seven modular rooms of 14 to 110 square meters, named after tennis tournaments, all equipped and open every day. The venue occupies a renovated older building on a cobbled courtyard at 196 rue du Faubourg Saint-Antoine, in the 12th arrondissement of Paris, between Bastille and Gare de Lyon.
Seminars and company events
The venue is built for business use: conferences, training courses, seminars, workshops and presentations. Each room can be set up in several layouts, with tables, desks and chairs with or without writing tablets. Equipment includes Wi-Fi in every room, projectors, flipcharts, sound systems, televisions, video conferencing and small stationery. Most rooms have daylight and several have air conditioning. Access for people with reduced mobility is available.
The team offers a turnkey service with partners, covering the welcome of participants, breakfast, coffee breaks, meals and cocktails. Team-building activities can be held on site. The venue promises a feasibility answer and a price proposal on the day of the request.
Weddings and receptions
The venue does not sell weddings. Private clients can book a room for a family gathering, a birthday or a drinks reception after a ceremony.
Rooms and capacities
Salle Roland Garros, the largest at 110 square meters, seats 80 for a conference, 40 in a classroom, 30 in a U-shape and 40 in banquet islands, and takes 100 for a cocktail. It has daylight, sound, air conditioning and step-free access.
Salle Wimbledon, 90 square meters, seats 60 for a conference, 30 in a classroom, 24 in a U-shape and 40 for a banquet, and takes 60 standing.
Salle Flushing Meadow, 38 square meters, seats 50 for a conference, 20 in a classroom, 18 in a U-shape and 30 for a banquet, and takes 40 standing.
Salle Melbourne, 19 square meters, seats up to 18 for a conference or 10 in a classroom. Salle Monte-Carlo, 14 square meters, is on the ground floor with step-free access and seats 8 for a meeting or 6 for a meal, with 10 standing. Salle Coupe Davis (22 m²) and Salle Queen's (24 m²) suit small meetings and have a television.
Catering
There is no in-house kitchen. Catering comes from the venue's partners: breakfast, coffee breaks, meals and cocktails, ordered with the room. In 2023 the venue replaced plastic water bottles with filtered still and sparkling water served in glass bottles.
History and setting
Olivier and Céline Le Grom run the venue as a family business. The rooms sit in an older building around a cobbled courtyard, renovated with a design interior. The surrounding Faubourg Saint-Antoine is the historic furniture-making district of eastern Paris, with cafés and restaurants nearby for an evening out.
Getting there
Faidherbe-Chaligny metro station, on line 8, has an exit facing the venue. Gare de Lyon is close by for groups arriving by train, and Bastille and Nation are a short ride away. The venue has no bedrooms; groups staying overnight book hotels in the neighborhood.