Espacio Jorge Juan hosts product launches, conferences, press events, corporate lunches and dinners, trade fairs, fashion shows and film shoots, for up to 500 guests in its main hall. The venue is a former carpentry workshop more than 50 years old, converted into an event space of over 1,500 square meters across six rooms. It stands at Calle Jorge Juan 137, in the Salamanca district of Madrid, opposite the Casa de la Moneda and a short walk from the Movistar Arena. It belongs to the Capicúa 101 group.
Seminars and company events
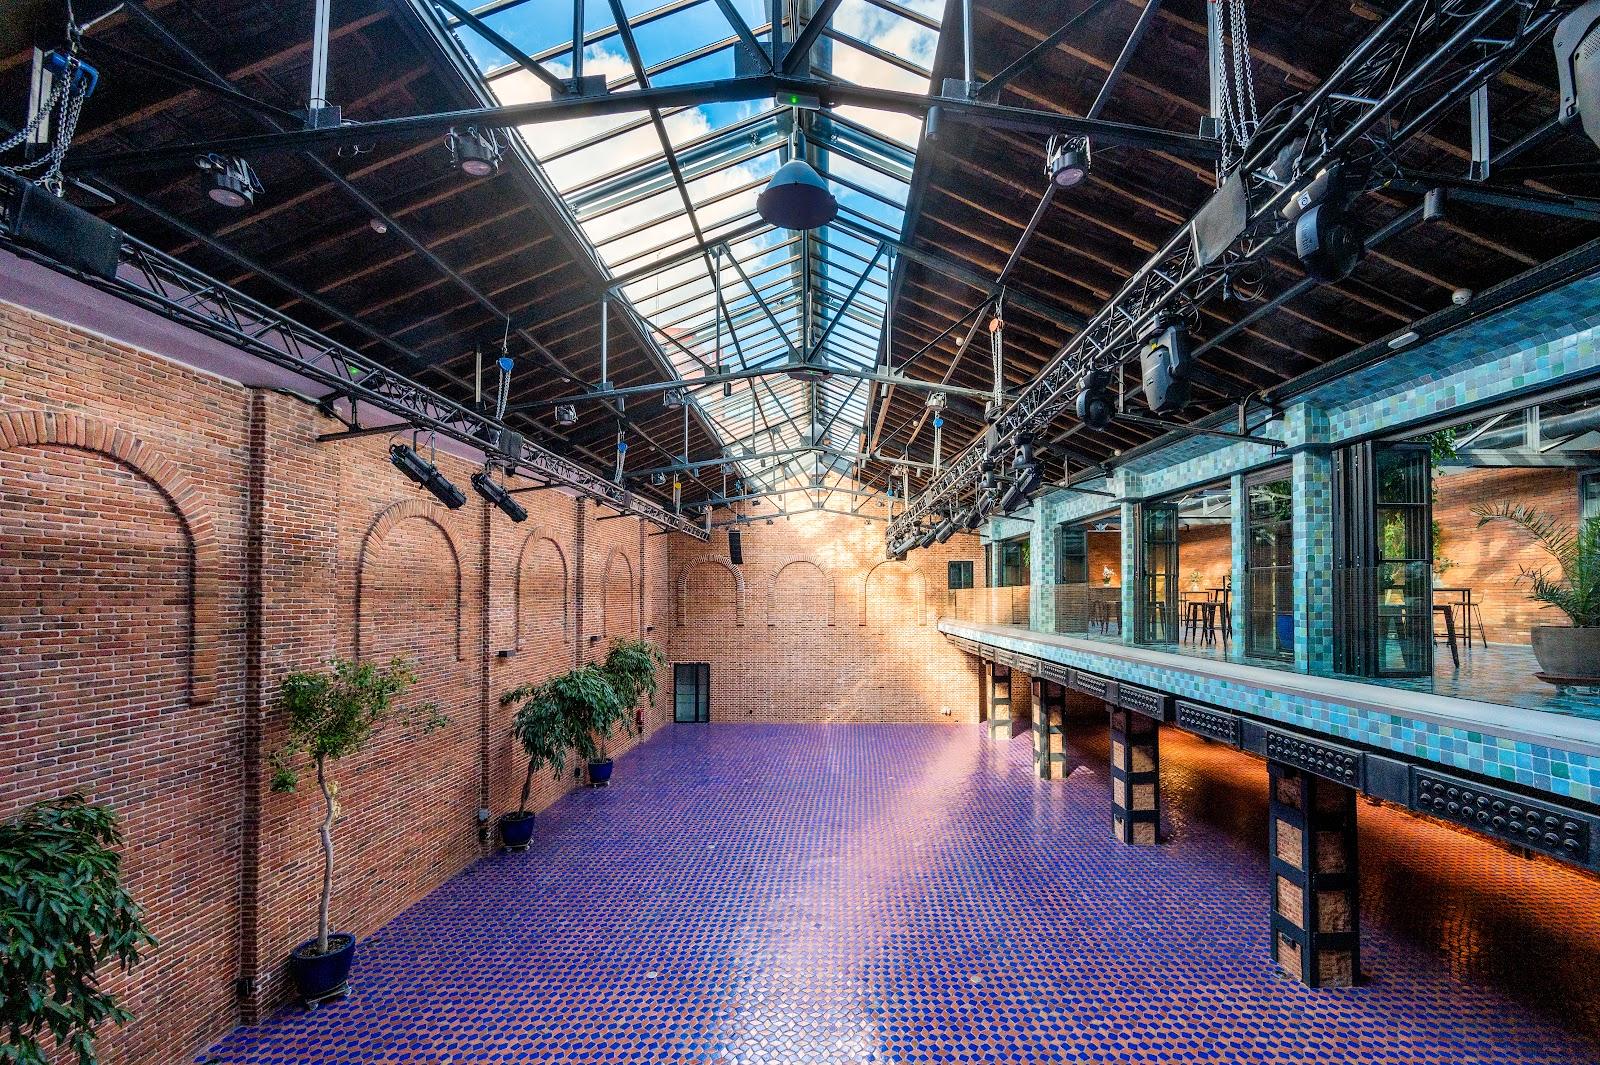
The plenary room is Nave 1, a 500 m² open hall, 25 by 17 meters, with exposed brick, iron beams, opening skylights and a ceiling up to 8 meters high. It comes with a basic installed audiovisual kit, including a 4 by 2.5 meter LED screen, supplied through the venue's approved provider, AFULLPRO. You can bring another provider, subject to a fee.
Smaller meetings use the Sala de Reuniones, about 35 m² with linear LED lighting, or the Sala Pasarela, about 20 m² around a large solid-wood table. The Sala del Arte, 230 m² with daylight and its own restrooms, suits workshops, presentations and breakout sessions next to the Sala VIP. Two independent 600 Mb symmetrical fiber lines and wired network sockets are available. Past events listed on the site include Spotify, Deloitte, Estrella Galicia and the IED Madrid design school.
Events run from 9 a.m. to midnight, with set-up and breakdown from 8 a.m. The rooms must be empty by midnight.
Weddings and receptions
Nave 2 is presented as a cocktail area for corporate events, exhibitions and private celebrations. The site does not present a wedding offer; ask the team for private parties.
Rooms and capacities
The dossier gives three capacity figures per room, depending on layout. Nave 1 (500 m²) is listed at 350 to 500 guests, Nave 2 (300 m², 29 by 8 meters, 6 meters high) at 100 to 300, the Sala del Arte (230 m², 4 meters high) at 70 to 150, and the Sala VIP (100 m² plus a 30 m² welcome area, on the first floor, with a wooden floor and a fully equipped kitchen) at 40 to 100. The Callejón, a 400 m² private outdoor alley 70 meters long, connects to both halls and can serve as a garden, a vehicle display area, parking or a loading zone.
The venue supplies 100 kW of power, three-phase sockets in each hall and a separate charging point for electric vehicles. Each hall has heat-pump heating and cooling. Vehicles up to about 3 meters high can drive in through the carriage entrance or the garage door.
Catering
The venue works with several approved caterers offering custom menus. There is no exclusive caterer, but an outside caterer pays a fee. A catering office with a dishwasher and sink is available, and the Sala VIP kitchen suits show cooking.
The team can supply hosts, a photographer, porters, a DJ, security staff and printing. Security staff are required for evening events with a cocktail or open bar above 100 guests. Storage, a cloakroom and step-free access are provided.
Getting there
The venue is in central Madrid, in the Salamanca district, opposite the Casa de la Moneda. The private alley offers up to 12 parking spaces on request, and the venue has an agreement with the Movistar Arena car park, a four-minute walk away.