Events @ No 6 hosts conferences, meetings, dinners, drinks receptions and wedding receptions for up to 250 guests at 6 Alie Street, on the edge of the City of London. The venue is a purpose-built, nine-floor building and the home of the Royal College of Pathologists. It has two conference floors, nine meeting rooms and a rooftop with a terrace.
Seminars and company events
The main conference space is the Elizabeth Room, which measures 195 square meters. It seats 210 in theatre style, 150 banquet style or 120 in cabaret. The adjoining foyer of 150 square meters is included in the hire and is used for registration, catering and receptions. The largest room takes 250 for a standing reception.
The Elizabeth Room has a 163-inch LED wall, a stage of five by three meters, a lectern, gooseneck, lapel and handheld microphones, two HD web cameras, two 65-inch repeater screens and 1G Wi-Fi. A technician dedicated to the event is included for daytime bookings. The venue says an air circulation system runs throughout.
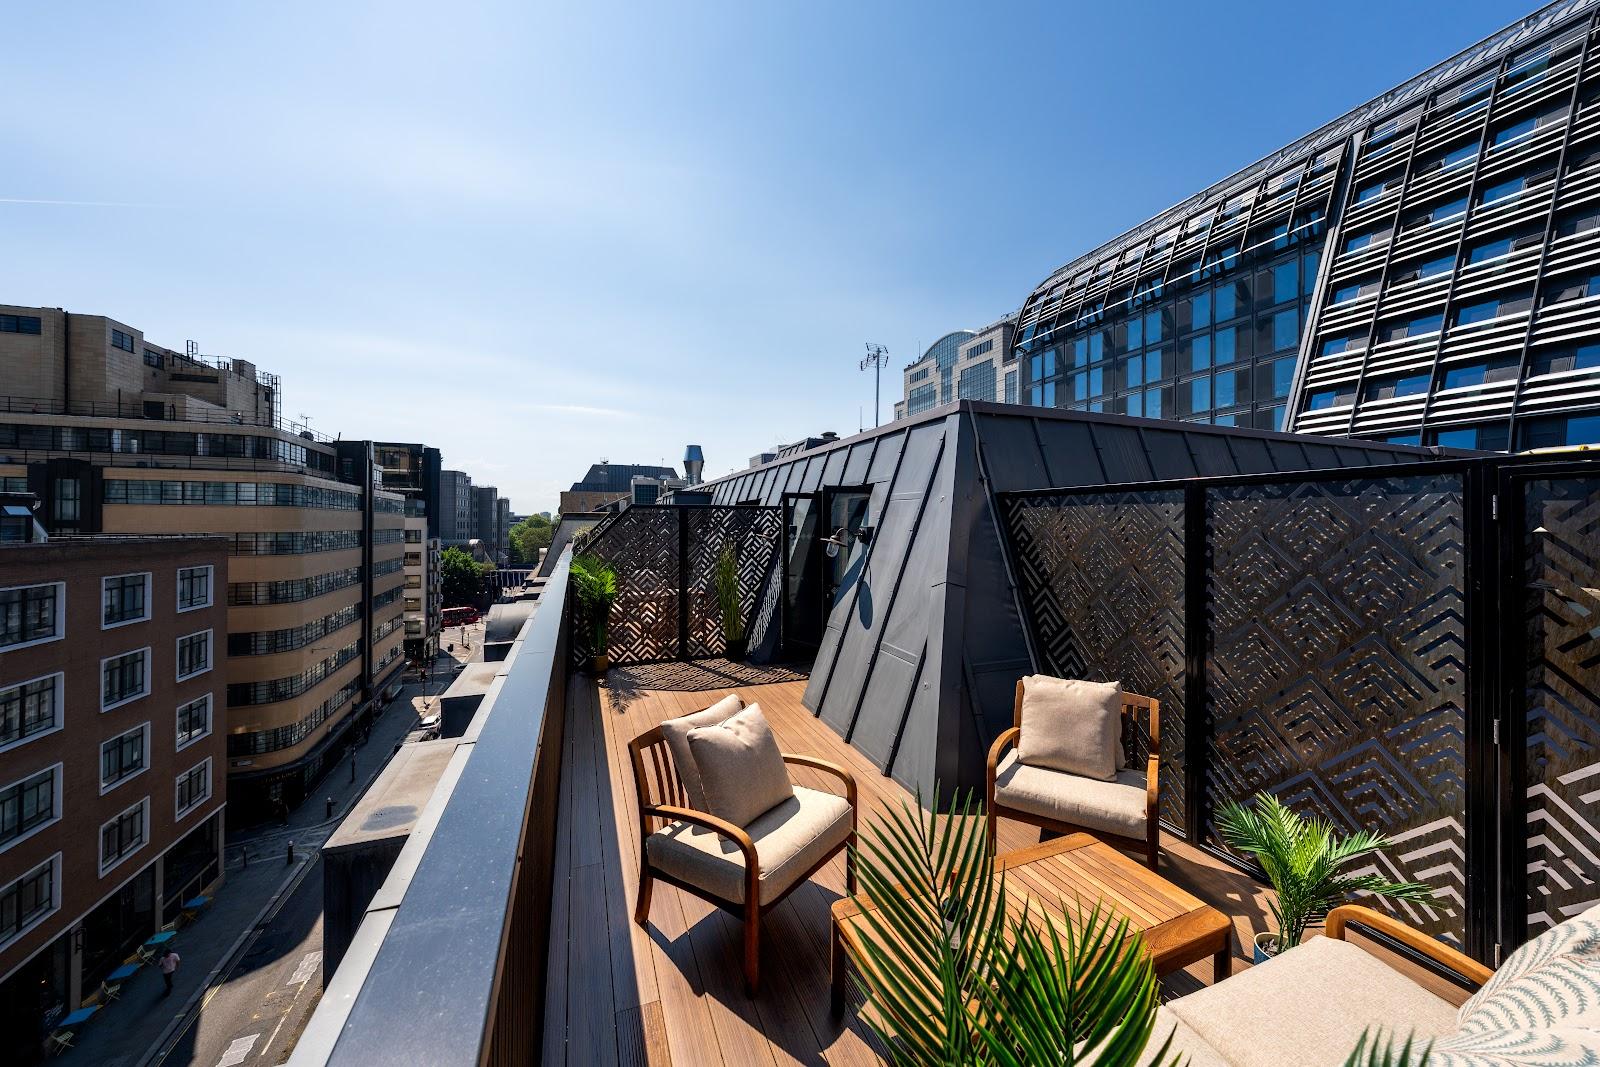
The Terrace Room suits smaller conferences and business events. It holds 80 in theatre style, 72 in cabaret or 140 standing, has natural light, a movable 135-inch LED screen and access to outdoor terraces with views of the London skyline.
Weddings and receptions
The venue sells wedding receptions and other social celebrations, with personalized reception packages. It also hosts seasonal parties for up to 150 guests standing, including summer events with a live barbecue on the outdoor terraces. Film shoots, brand activations, product showcases and media briefings are also accepted.
Rooms and capacities
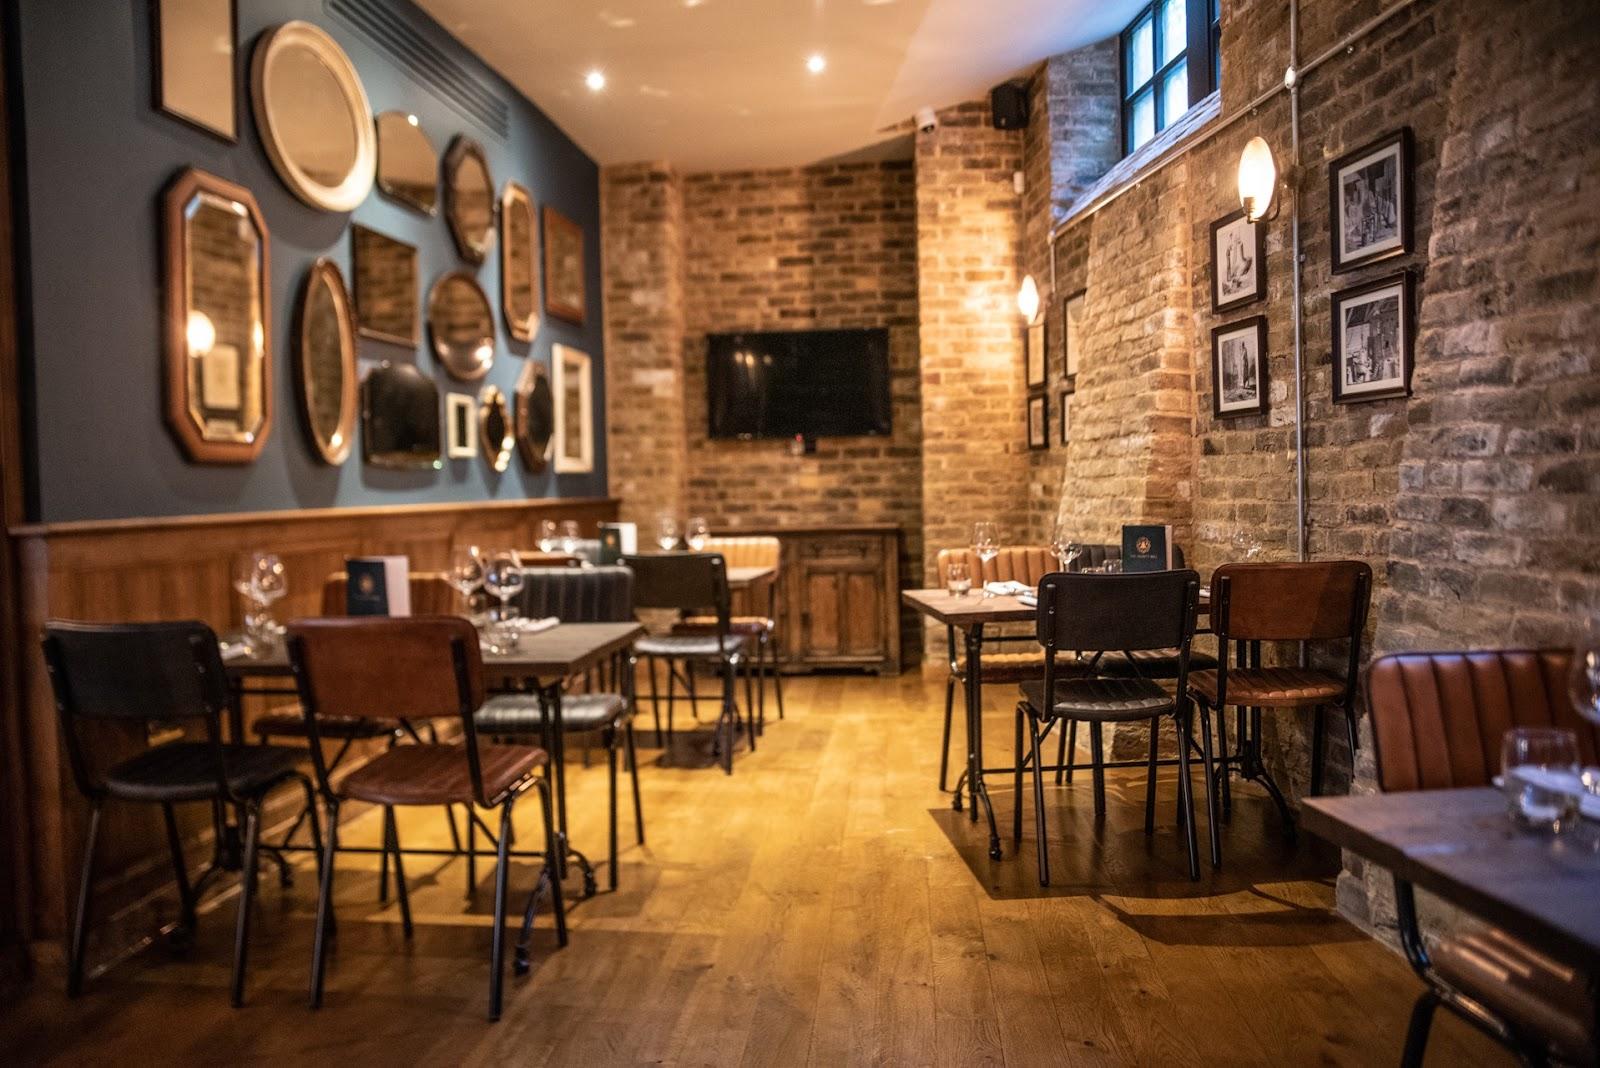
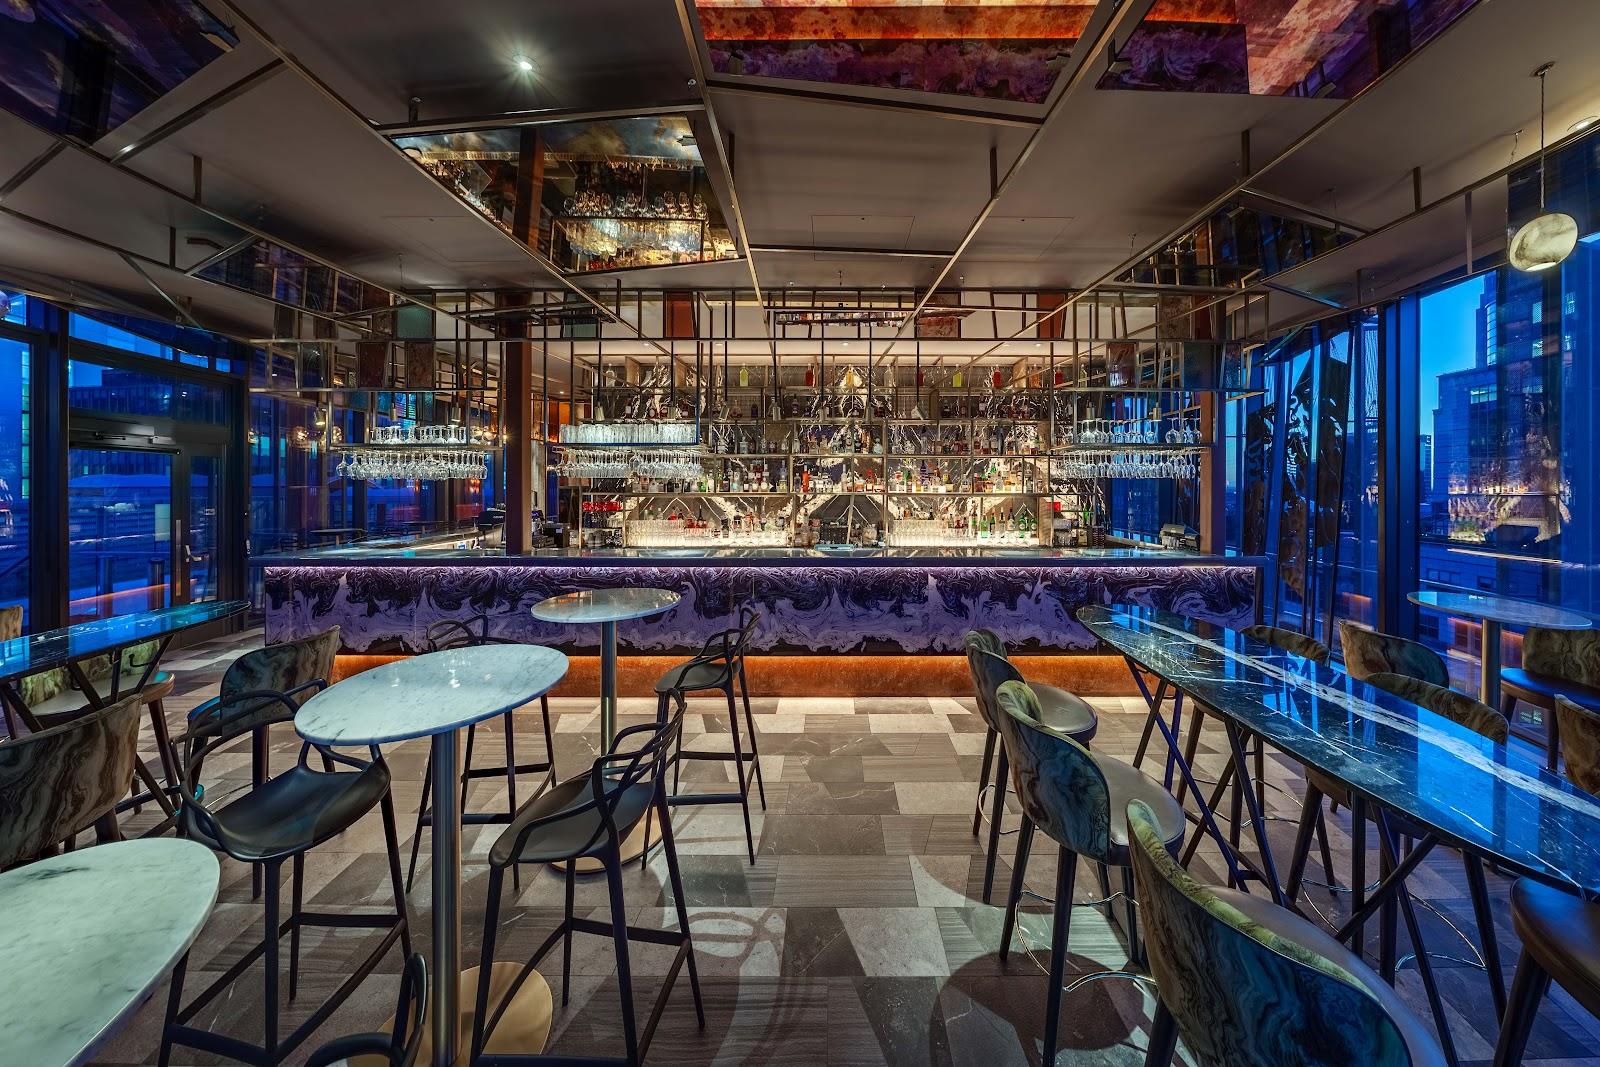
There are nine bright meeting rooms, each with current AV equipment, plus open breakout areas with natural light overlooking the City. A Library Event Space is listed for smaller gatherings, and a rooftop event space sits on the top floor. The rooftop terrace holds up to 120 guests for drinks in summer, while the indoor top-floor space suits seated dinners, board meetings or team away days.
Catering
In-house chefs cook fresh food each day. Menus range from canapés and bowl food to buffets and plated dinners. The kitchen has plant-based options and covers most dietary needs, including gluten-free and vegan.
History and setting
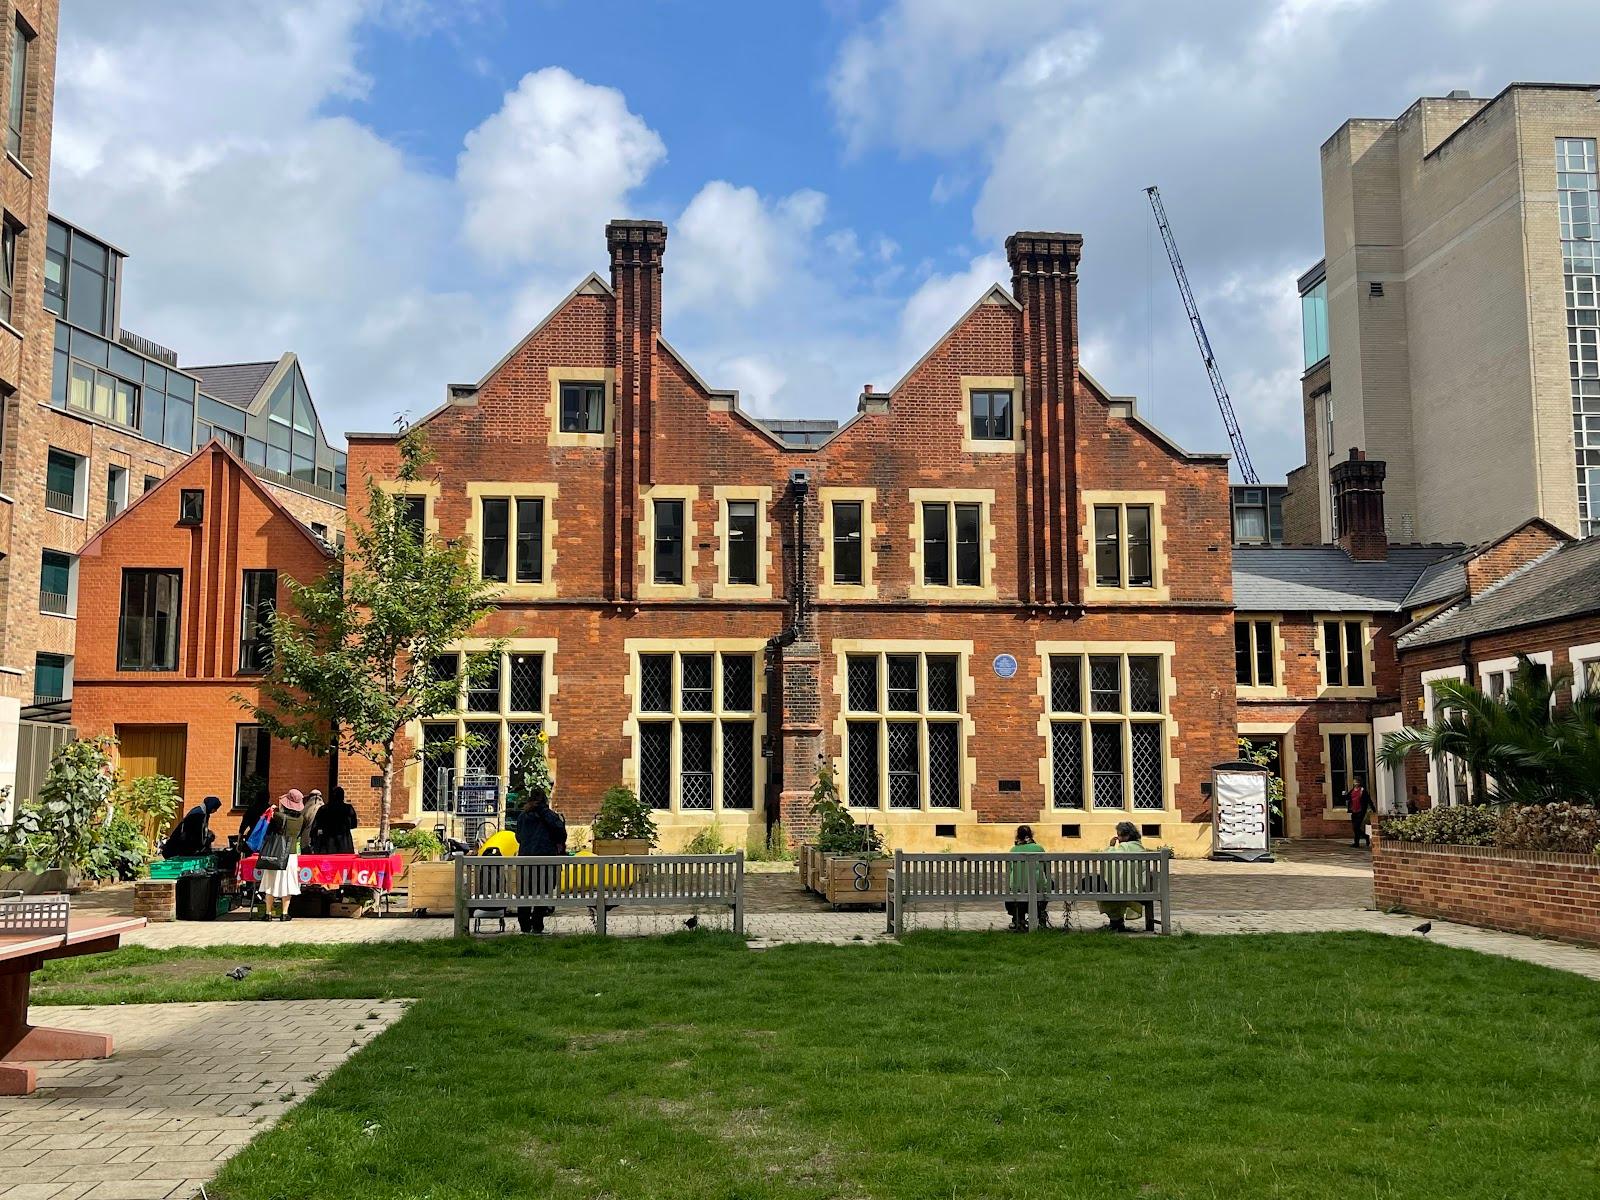
The building was designed by Bennett Associates and developed over two years with the Royal College of Pathologists. It has a double-height entrance atrium, an open staircase to the conference area and floor-to-ceiling windows on every floor.
Getting there
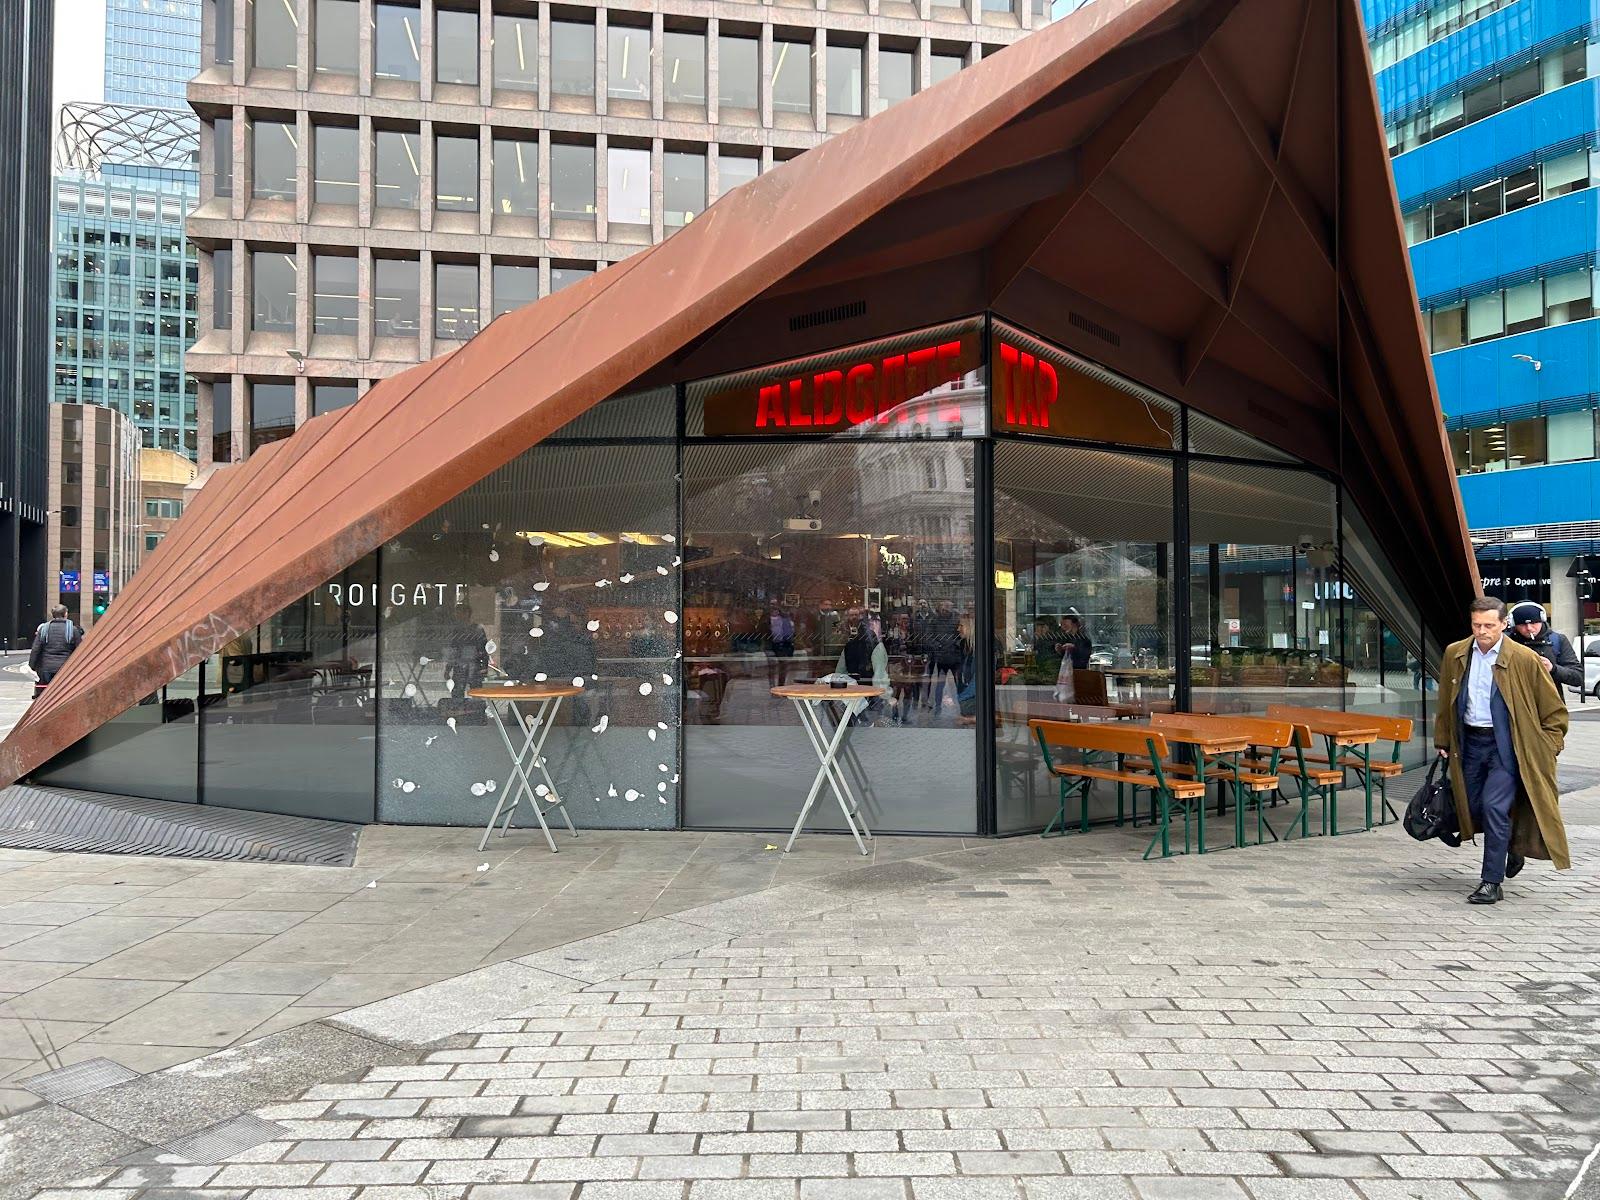
Aldgate and Aldgate East stations are a short walk away, as are Fenchurch Street and Liverpool Street. There is no on-site parking. Bays can be booked nearby through Tower Hamlets council, and the Minories car park is the nearest public car park.