Seminars and company events
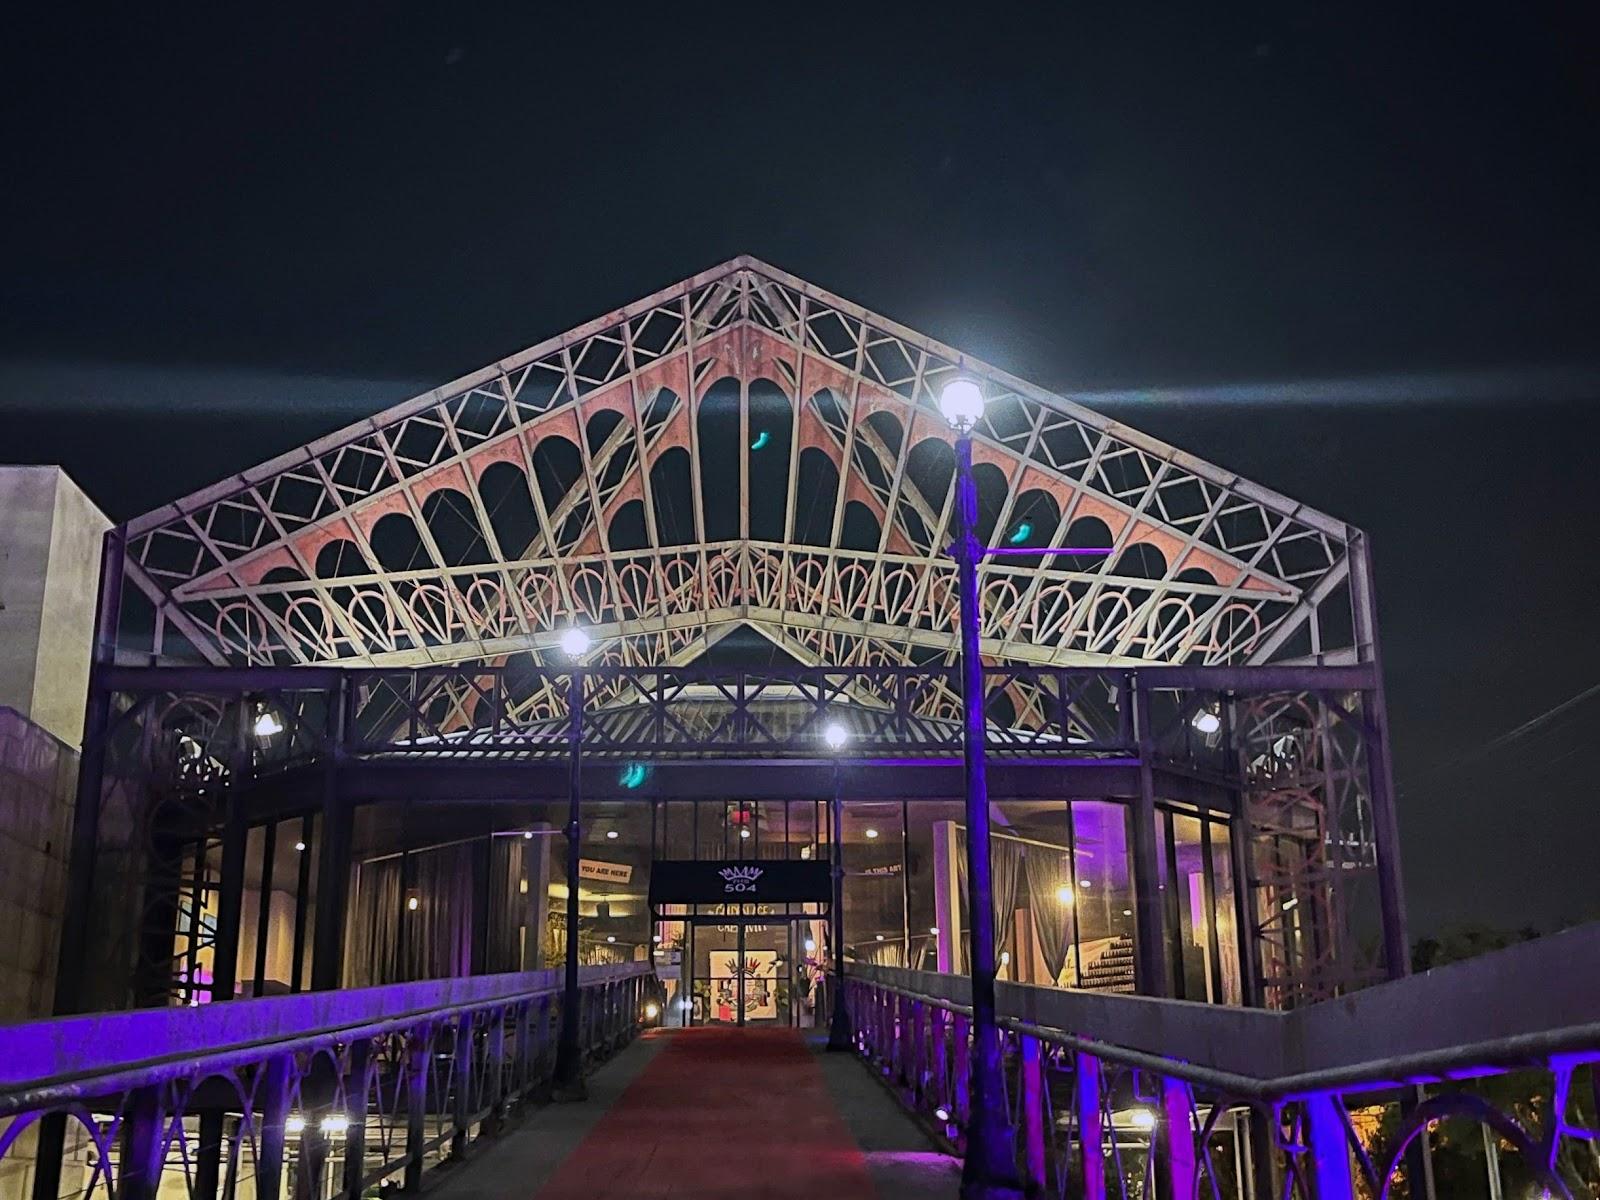
Generations Hall takes conferences, banquets, board meetings and company parties for up to 2,000 guests across three rooms, in a restored 1820s sugar refinery in the Warehouse District of New Orleans. The rooms can be booked one at a time or together, so the same building can host a workshop for 150 or a convention party across the whole site, one block from the city's convention center.
Corporate formats on the website include annual conferences, company luncheons, holiday parties, team building, training days, workshops, seminars and annual board meetings. Each room has its own sound, video and lighting systems, and an in-house audio technician designs the setup for each event. Wireless internet covers the building, and there is secure storage and a loading area for exhibitors and production crews. Furniture is included, with 25 layouts at no extra charge, along with linens and décor.
Weddings and receptions
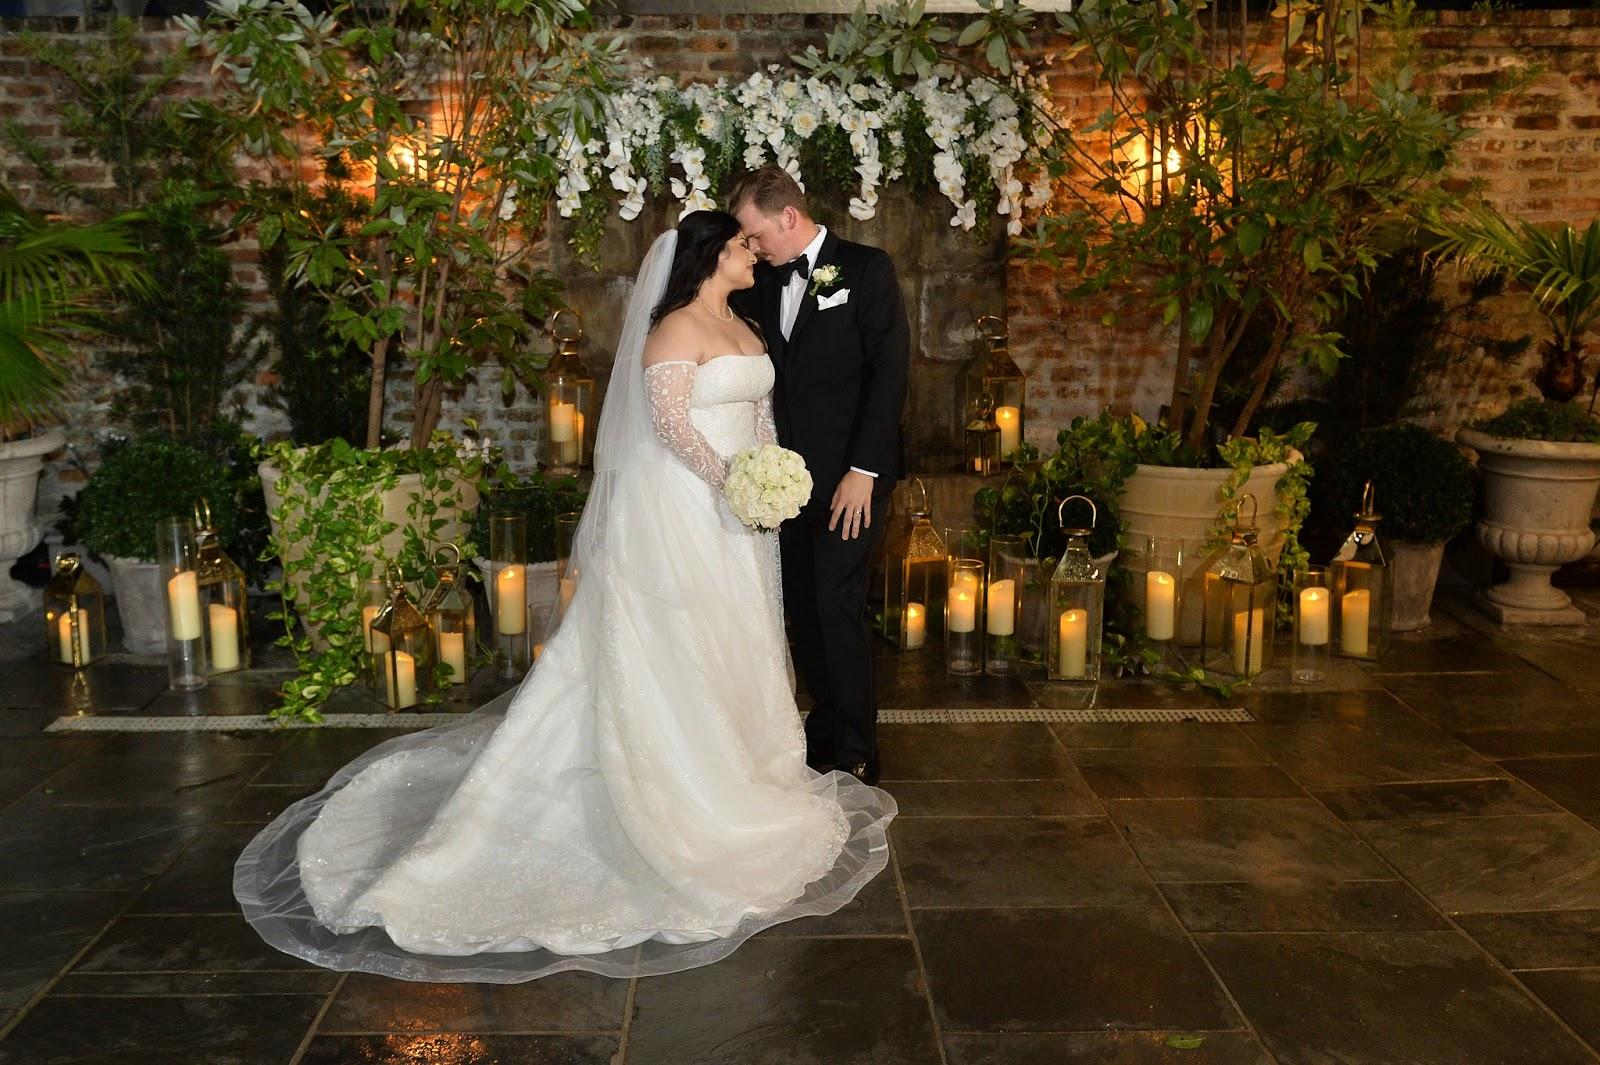
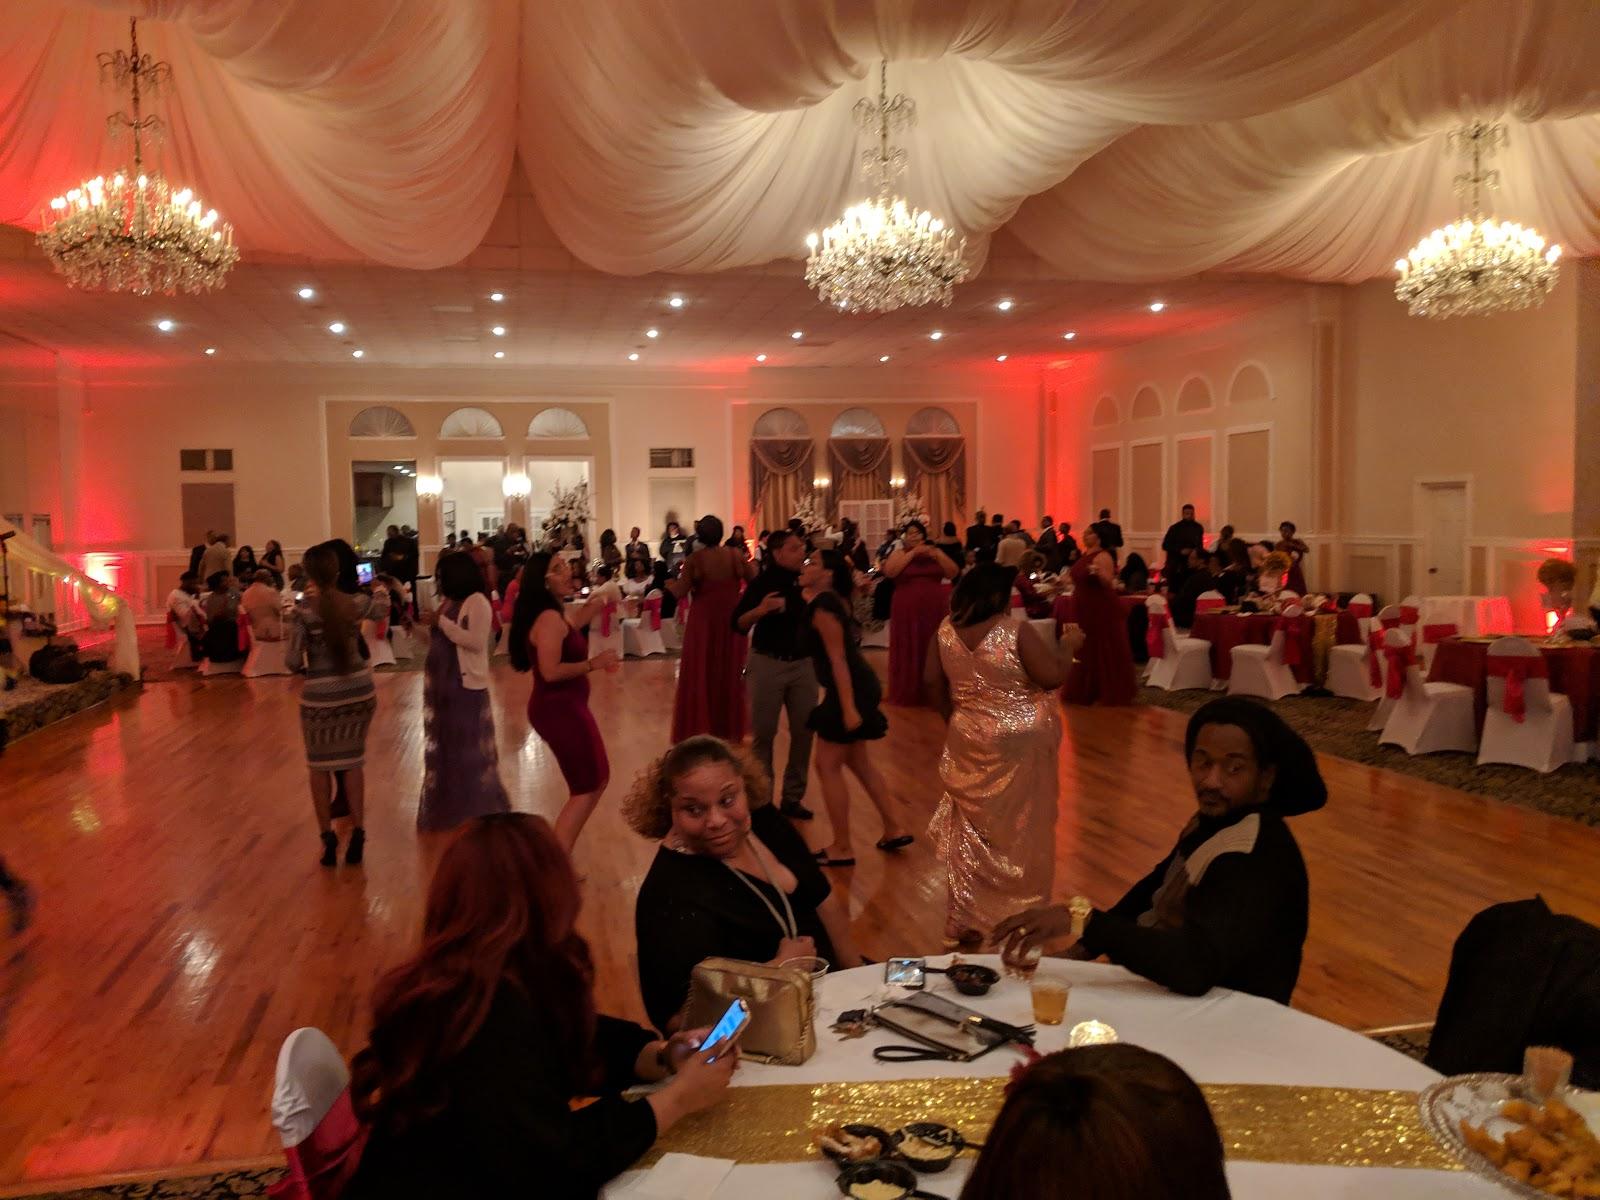
Weddings range from smaller receptions in one room to large celebrations across the building. Couples use the courtyard for cocktails, the balconies above the dance floors and the many bars to keep service moving. Effects such as confetti cannons, balloon drops, fog machines and programmed lighting shows can be added.
Rooms and capacities
Metropolitan One holds up to 200 guests in more than 12,500 square feet with 45-foot vaulted ceilings. It has two full-service bars, an elevated balcony and a VIP mezzanine with its own bar and restrooms, plus flat screens, a projection screen and computer-controlled lighting.
Metropolitan Two takes up to 150 guests under 35-foot vaulted ceilings, with two bars, one of them raised, a second-floor balcony, three flown projection screens and its own restrooms.
Metropolitan Three is the largest room, for up to 2,000 guests. It has a full concert stage, three green rooms, three bars, production power, a drop-down screen above the stage, a remote-controlled camera and playback for presentations and video. Covered walkways and an outdoor courtyard connect the spaces. The website counts seven or eight full-service bars across the building.
Accommodation
There are no bedrooms on site. The venue points to hotels within walking distance, including the Hilton Garden Inn, Hyatt Place and New Orleans Downtown Marriott.
Catering
The building has a commercial kitchen and in-house staff. The venue offers its own catering packages, including New Orleans-style menus, and outside caterers are accepted at no extra charge. An outdoor kitchen on site is available to the chef or caterer the client chooses.
History and setting
The building went up in the early 1820s as a sugar refinery, at a time when New Orleans was a center of American trade. The restoration kept the original brick walls and wrought-iron balconies and redesigned the interior to recall old New Orleans, with chandeliers and paintings by George Schmidt and Xavier de Callatay on the history of New Orleans jazz.
Getting there
Generations Hall is at 310 Andrew Higgins Boulevard, New Orleans, LA 70130, in the Warehouse District, a short walk from the French Quarter and one block from the convention center. Louis Armstrong New Orleans International Airport is about 25 minutes away by car, and Amtrak trains stop at New Orleans Union Passenger Terminal, about a mile away.