The Gläserne 3D Fabrik in Leipzig-Plagwitz hosts workshops, meetings, team events and receptions for 10 to 40 guests in five rooms, and for up to 300 guests when the whole location is rented. It is an active 3D printing production site run by Rapidobject GmbH, with glass walls between the event rooms and the printers.
Seminars and company events
Organisers use the venue for board workshops, training days, client evenings, anniversaries, summer parties and Christmas parties. The team plans catering, technology and the schedule with one fixed contact person, Christian Eser. An optional 60-minute tour of the running production can be added to any event. Experts lead groups of up to 25 people past roughly 70 industrial 3D printers and explain how parts are built layer by layer. Companies that want to see the rooms first can book a non-binding viewing before they request an offer.
Rooms and capacities
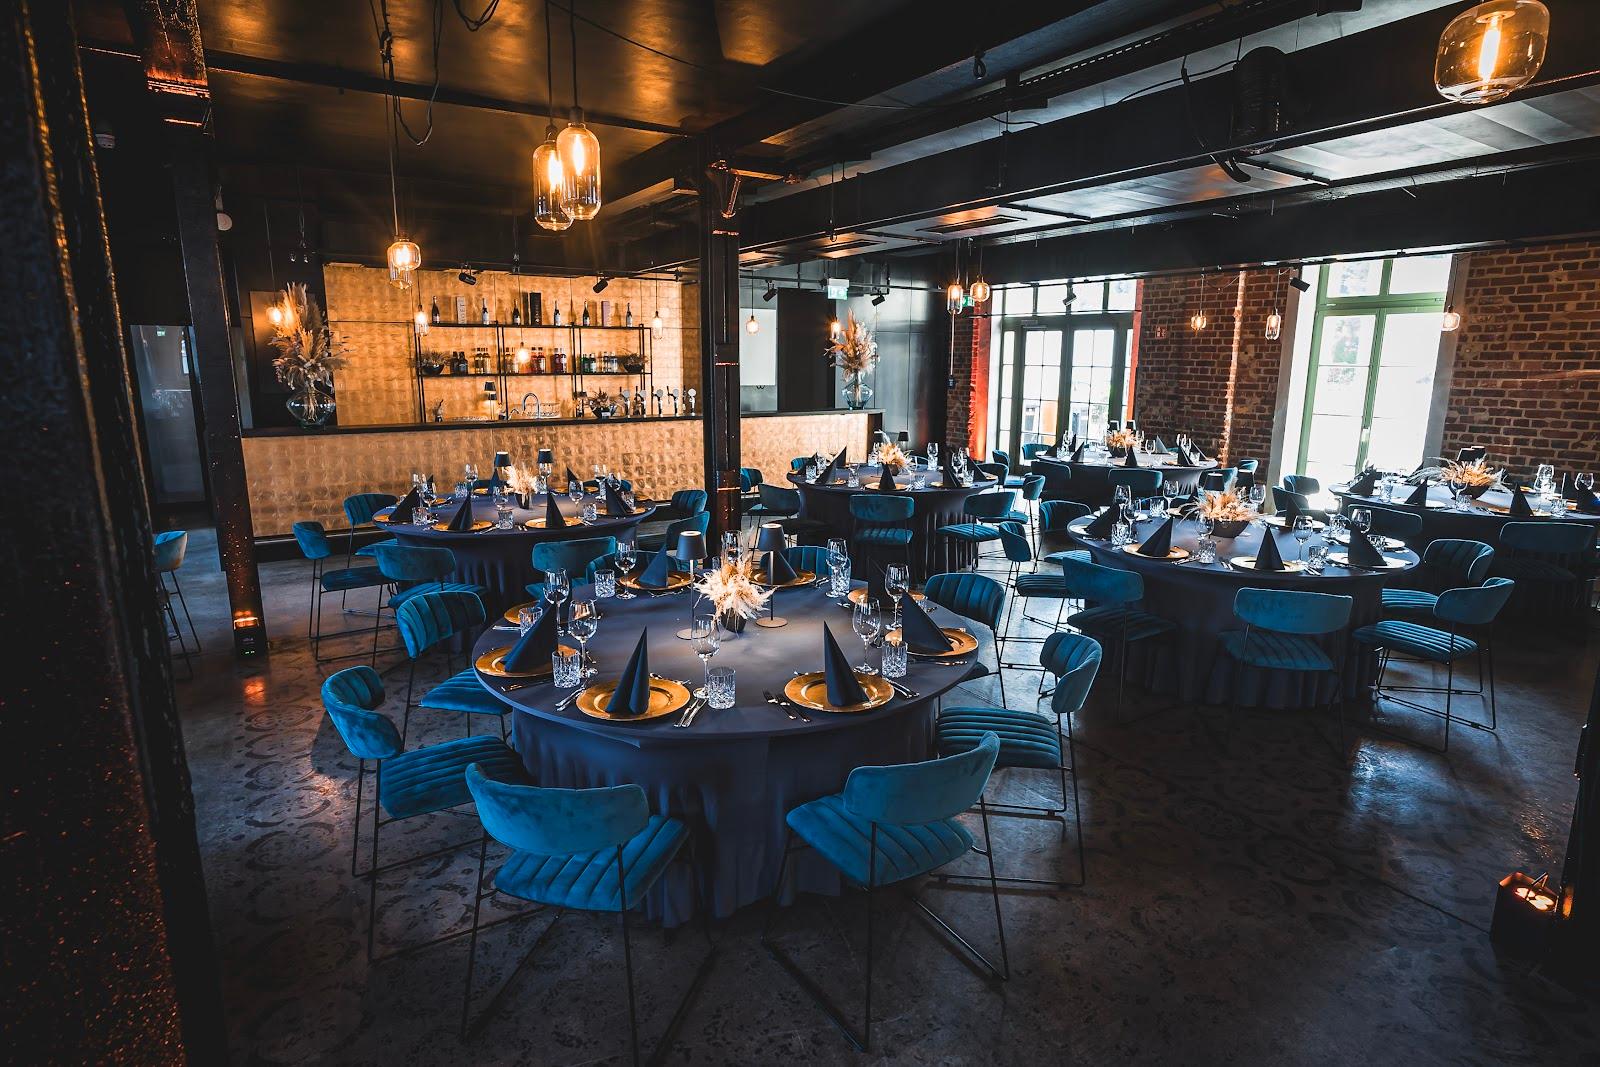
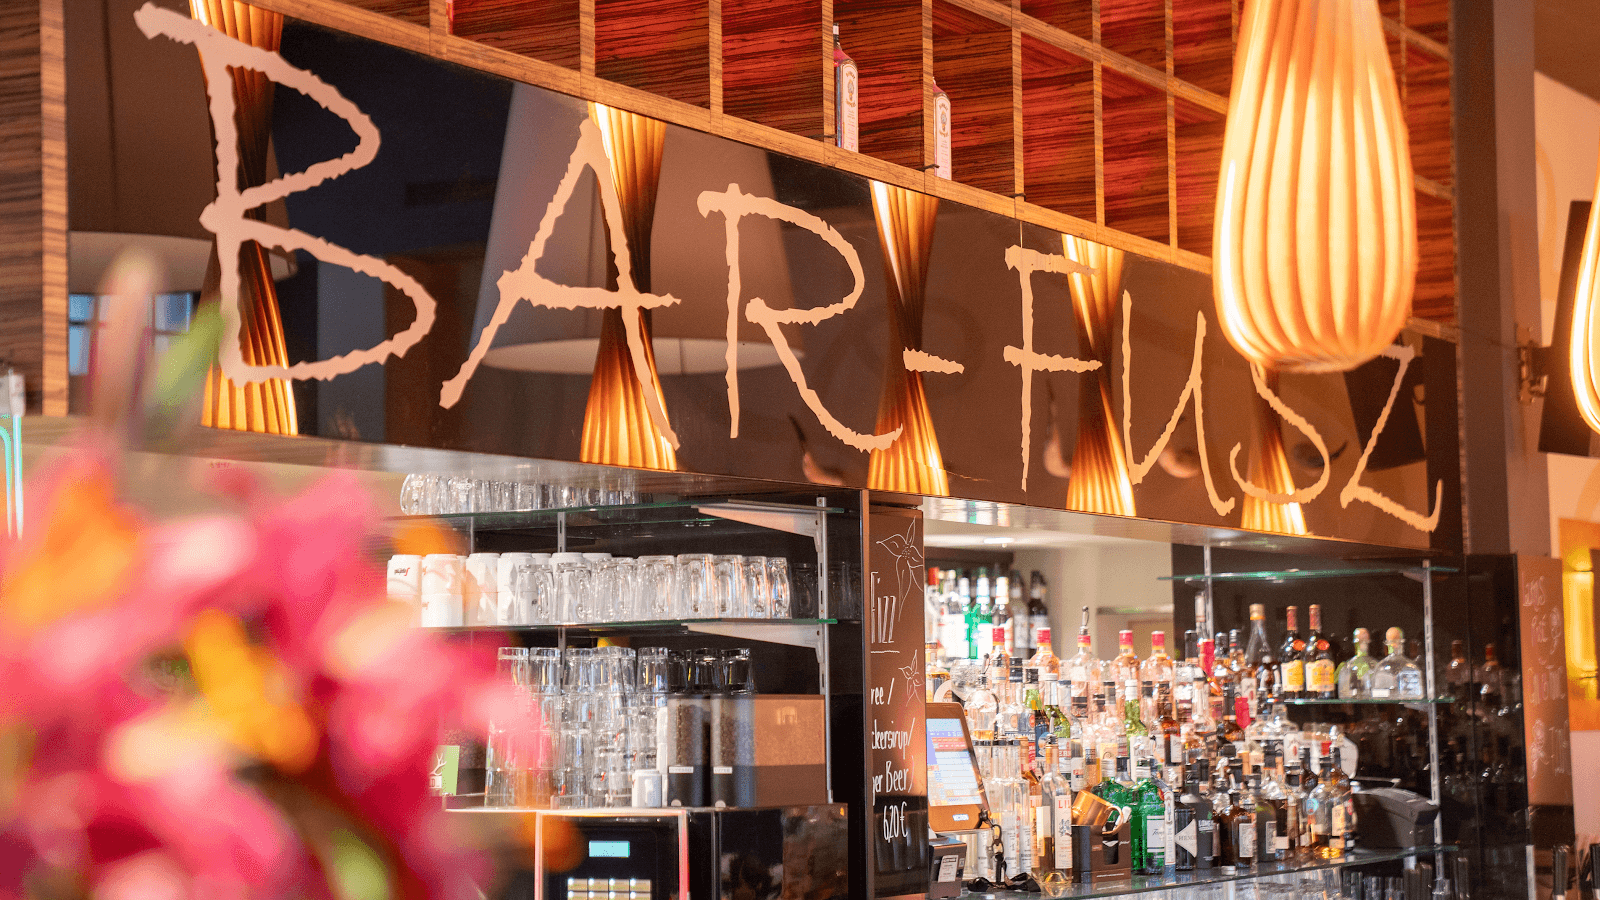
There are five rooms plus the full location. The Conference room seats up to 10 people and has a 130-inch LED screen and hybrid equipment for meetings with remote participants. The Seminar room holds 18 people at a table, 40 seated or 70 standing, and has a digital board. The Bistro takes 20 seated or 30 standing guests and suits team evenings and small celebrations. The Canteen and Reception area holds up to 30 people and opens onto a terrace with a grill. The Showroom welcomes up to 40 people among design and interior objects by Layers & Lights, the sister brand of the factory. Renting all rooms exclusively gives space for up to 300 guests, which suits client events, anniversaries and networking evenings.
Catering
Catering and drinks come from selected experienced catering partners, and cocktail and drinks bars can be arranged. The site does not describe an in-house kitchen, so confirm the format with the team when you request an offer.
Technology and extras
The whole location has a lighting and sound system. Further equipment includes LED screens, hybrid conferencing technology, moderation material and PC workstations. Light, music and screens can be set up in your corporate colors and with your own content. The team can also prepare a small gift for each guest from Layers & Lights.
History and setting
The building keeps its industrial character, with brick, tall windows and glass walls. Production runs every working day on the other side of the glass, so guests see parts being made while they meet. The factory also runs a 3D printing academy with guided tours, trainings and webinars, which can be a useful theme for an event.
Getting there
The address is Weißenfelser Straße 84, 04229 Leipzig. The entrance is in the courtyard and can be reached from Weißenfelser Straße or Gießerstraße. Tram 14 stops at Karl-Heine-/Gießerstraße, bus 60 at Zollschuppenstraße, and the S-Bahn at Leipzig-Plagwitz. Parking is available on Weißenfelser Straße and in the parking garage at the corner of Gießerstraße.
Requests go through an online configurator where you select the room, date, number of guests and extras such as catering or the factory tour. You then receive a non-binding offer.