Groupama Stadium can host meetings, seminars, conventions, product launches and company evenings for groups of 5 to 1,000 guests, and its largest hall is listed for 1,200 at a cocktail. The stadium is the home ground of Olympique Lyonnais and stands in the OL Vallée district of Décines-Charpieu, east of Lyon.
Seminars and company events
The club's business team sells the stadium as a meeting venue all year, with a tailored approach to capacity, layout, catering and guest experience. Formats named on the official pages include seminars, study days, conferences, press conferences, general assemblies, company evenings, product launches and team building. Recent offers include a Christmas program for staff and an inter-company football tournament played at the stadium.
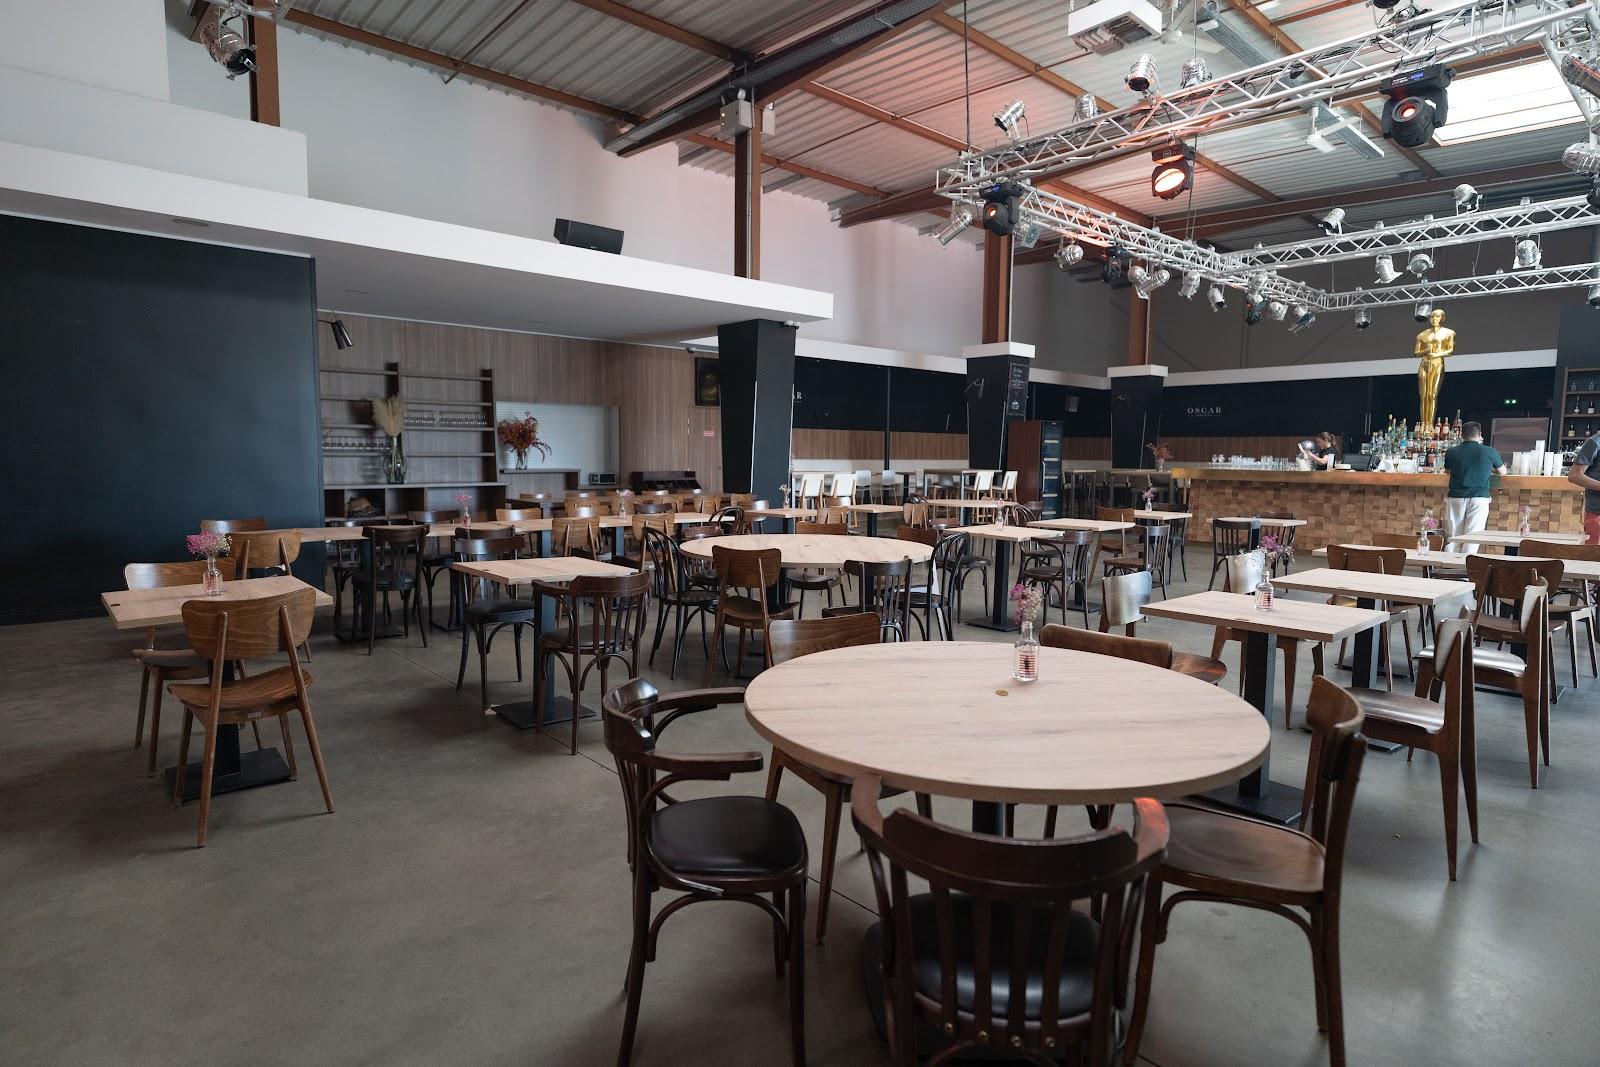
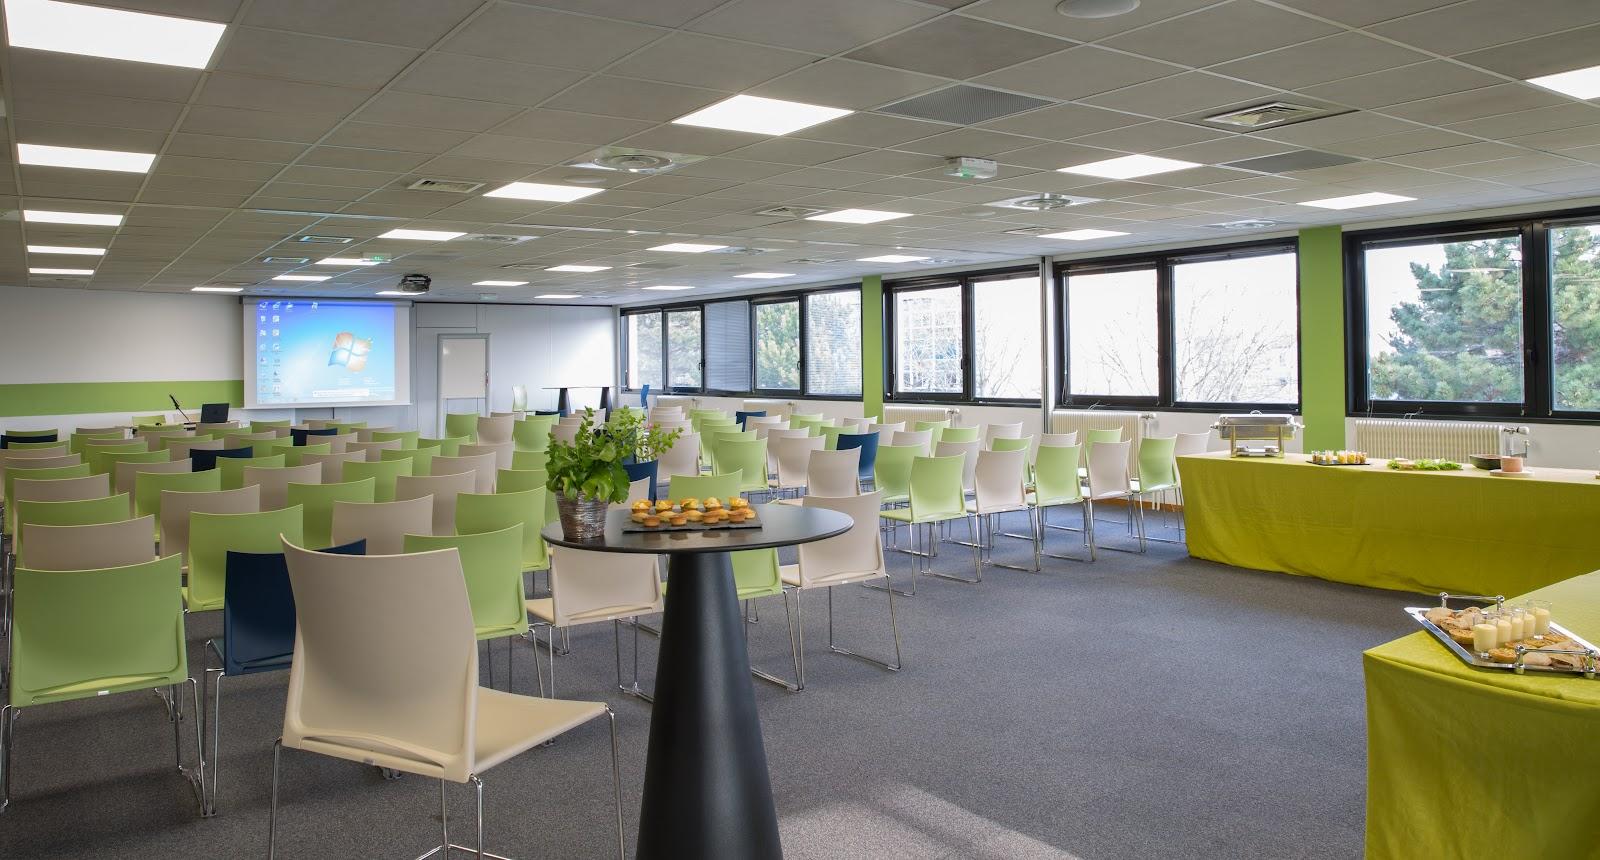
For a plenary, the Auditorium is laid out as an amphitheater with 300 conference seats on 288 square meters and built-in technical equipment. Smaller groups can use the boxes, which hold 5 to 30 people and overlook the whole pitch, or an Event Box for up to 80. The large lounges suit conventions and evening receptions: four of them take 600 guests at a cocktail, and two of them, H Factory and E Lounge, have a giant screen for presentations.
Parking spaces on site are offered to event groups. Client hospitality on match days is sold separately, through seasonal boxes and lounges.
Rooms and capacities
The stadium lists 105 boxes and 8 lounges. Published figures for the event spaces are:
Auditorium: 288 square meters, 300 conference seats.
Loges (boxes): 55 square meters, 30 conference, 30 classroom, 15 U-shape, 24 dinner, 24 cocktail.
Event Box: 115 square meters, 75 conference, 35 U-shape, 40 dinner, 80 cocktail.
Club des Cents: the historic lounge with a design bar, 800 square meters, 600 conference, 450 dinner, 600 cocktail.
Carré 1950: 800 square meters, redesigned for plenaries and conventions, 600 conference, 450 dinner, 600 cocktail.
H Factory: 885 square meters with a giant screen, 120 conference, 400 dinner, 600 cocktail.
E Lounge: 885 square meters, digital equipment and a giant screen, 600 conference, 450 dinner, 600 cocktail.
Les Halles: 1,620 square meters, styled after Lyon's food market, 400 dinner, 1,200 cocktail.
Accommodation
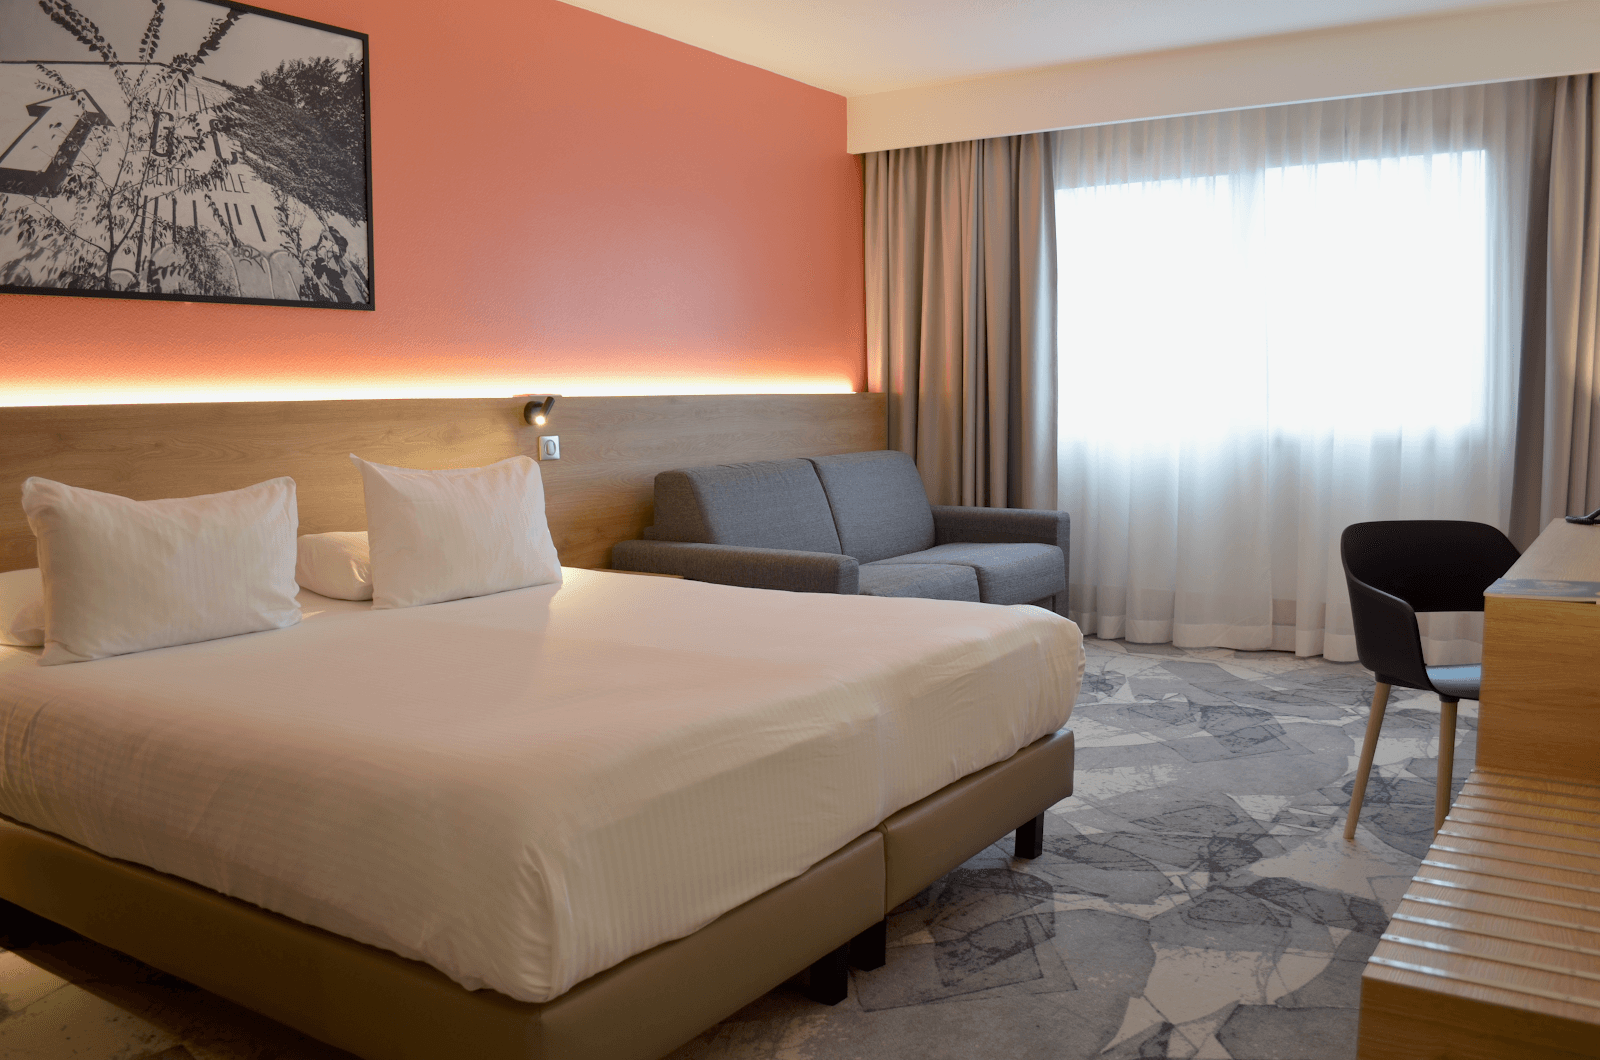
There are no bedrooms in the stadium. The Kopster Hotel, with 140 rooms, a bar and a restaurant, stands within OL Vallée next to the Décines – OL Vallée tram stop, about 25 minutes from central Lyon.
Catering
Catering is part of each event offer and is arranged by the stadium's teams, from a seated dinner for 450 to a standing reception for 1,200. Les Halles is themed on Lyon's culinary tradition. The stadium also houses the Brasserie des Lumières, run by Maison Bocuse.
History and setting
The stadium was designed by the architecture firm Populous and opened in 2016. It is privately owned, seats 59,186 spectators and is the third largest stadium in France by capacity. It received the award for best architecture and design project at the British Expertise International Awards 2018. The venue has staged matches of UEFA Euro 2016, the 2018 Europa League final, the semifinals and final of the 2019 FIFA Women's World Cup, games of the 2023 Rugby World Cup and the 2024 Olympic football tournament, as well as concerts. On site are the OL museum, a stadium tour and the Offside Gallery of street art. The stadium carries the Qualité Tourisme label and has 50,000 square meters of solar panels.
Getting there
Tram T7 stops at Décines – OL Vallée, next to the stadium. Tram T3 stops at Décines Grand Large, about 800 meters away. Shuttles run from Part-Dieu Villette Sud, Vaulx-en-Velin La Soie and the park-and-ride lots of Meyzieu les Panettes and Eurexpo. Covered bicycle parking sits under the access ramp.