Haus Ungarn

Berlin, Germany · Meetings

1,000 m² across eight areas for 50 to 800 guests, with a cinema hall and terrace in Berlin Mitte

Conferences, workshops, receptions and galas for 50 to 800 guests in a 1,000 m² event space in Berlin Mitte: foyer for 600, cinema hall of 250, divisible gallery and a terrace facing the TV tower.

Largest room
350
With outdoor spaces
800
Event spaces
8

Event spaces

  • Foyerup to 600478 m2; reception 600, banquet 260, gala 220, rows 250; folding window front to the terrace
  • Gallery (open)up to 350216 m2; reception 350, banquet 250, gala 180, rows 300, parliament 108; 4.5 m ceilings, air-conditioned
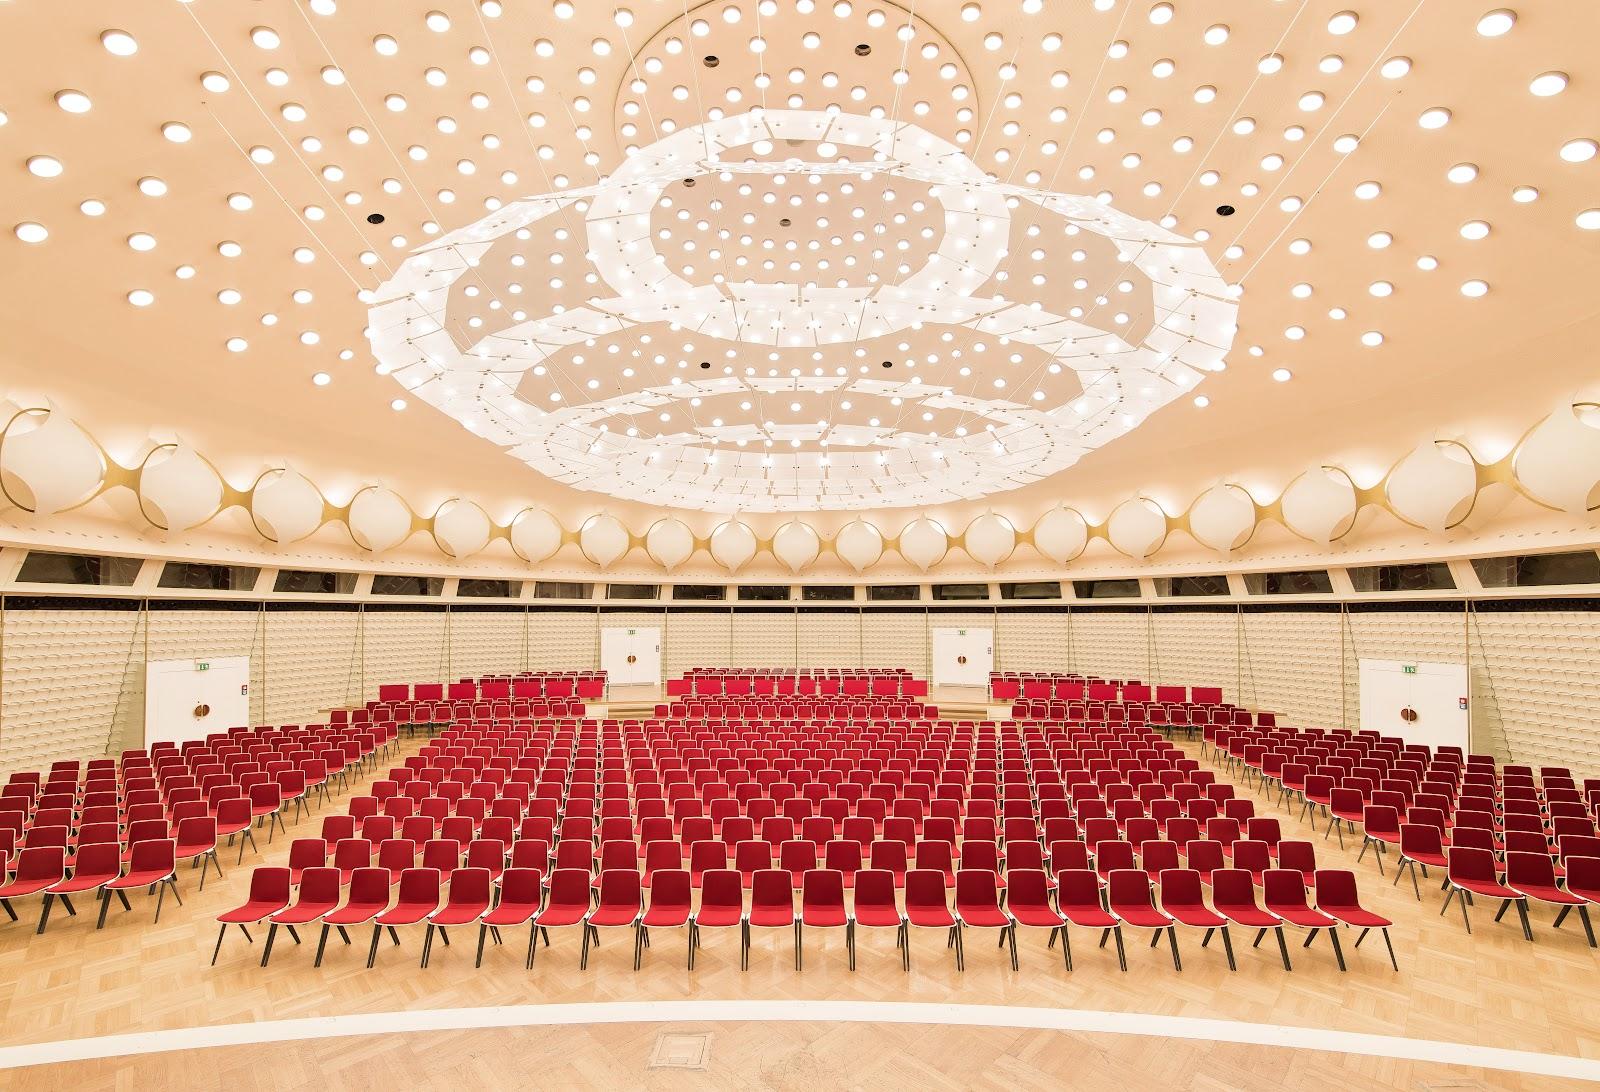
  • Cinemaup to 250141 m2; reception 250, rows 180, banquet 120; fixed stage with automatic curtain
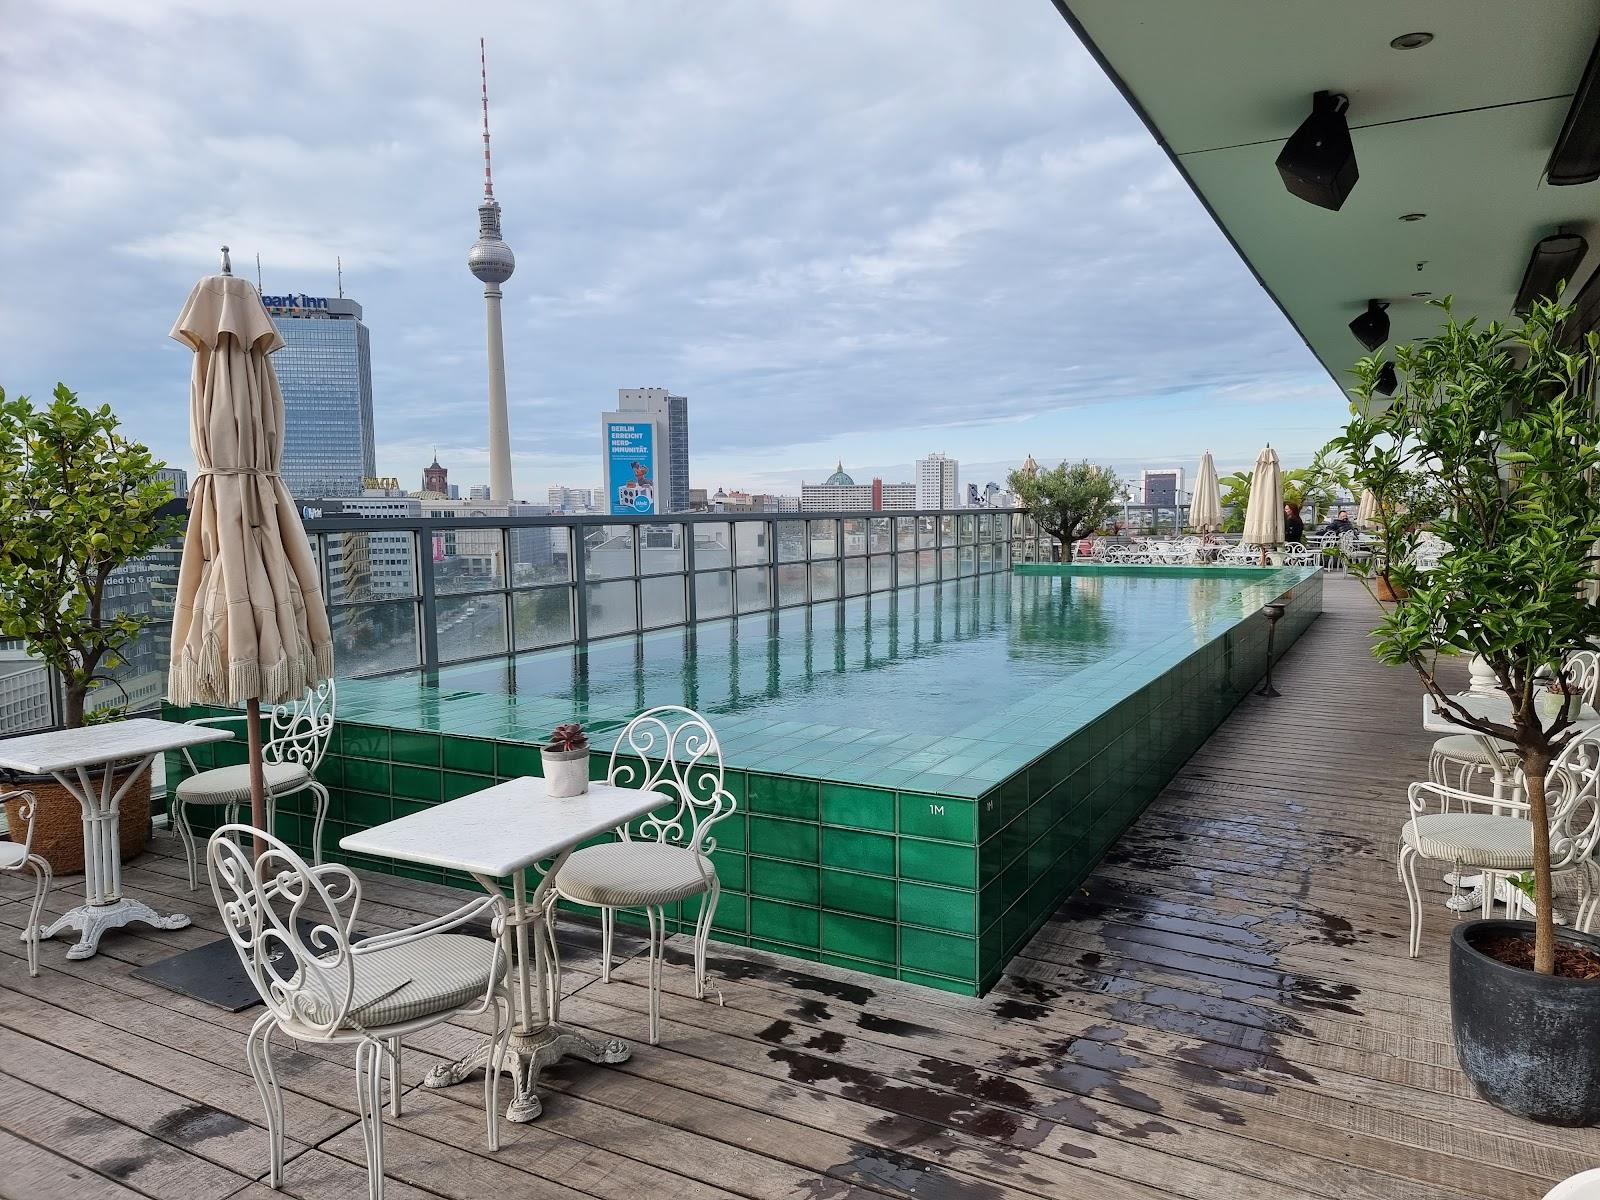
  • Terraceup to 20097 m2, 50 m2 covered; reception 200; views of the TV tower
  • Gallery Iup to 150about 70 m2; reception 150, banquet 80, rows 90, parliament 38
  • Gallery IIup to 80reception 80, banquet 80, rows 55, parliament 36
All 8 spaces
  • Gallery IIIup to 80reception 80, banquet 60, rows 40, parliament 30
  • Workspaceup to 5044 m2; reception 50, banquet 40, rows 35, parliament 18; separate from the other rooms

Transport

Train station
Berlin Alexanderplatz300 m · 6 min walk
Metro
Rotes Rathaus300 m · 5 min walk
Tram
Spandauer Straße/Marienkirche150 m · 2 min walk
Airport
Berlin Brandenburg Airport "Willy Brandt" (BER)19 km · about 40 min by car

Distances as the crow flies; times are estimates. Data © OpenStreetMap contributors

Getting there and practical details

Neighborhood
Berlin Mitte, near Alexanderplatz

Haus Ungarn is a 1,000 m² event space in Berlin Mitte that hosts conferences, workshops, receptions and galas for 50 to 800 people across eight areas. It stands at Karl-Liebknecht-Straße 9, near the TV tower, and combines a foyer, a cinema hall, a divisible gallery, a terrace and a workspace.

Seminars and company events

The venue works for business formats of very different sizes. The gallery is the main meeting space. It covers 216 m² when open and holds up to 108 people in parliament seating or 300 in rows. Rolling partition walls and separate entrances split it into up to three rooms of about 70 m², each usable as a break-out room or workshop room. Ceilings are 4.5 m high, the room is air-conditioned, and curtains darken it at the push of a button. The cinema is the plenary hall: 141 m², 180 seats in rows, with a fixed stage, an automatic stage curtain and modern light, sound and presentation technology. A small workspace of 44 m² is set apart from the other rooms for focused meetings or use as a back office.

Rooms and capacities

The foyer is the largest area at 478 m². It takes 600 guests for a reception and 260 for a seated banquet according to the layout table (the facts panel states 320 for banquets). A six-meter folding window front opens it onto the terrace. A rustic stone bar anchors the lounge area, and LED panels on walls and ceilings change the look of the room.

The cinema holds 250 for a reception, 120 at banquet tables and 56 in parliament seating. The workspace holds 50 for a reception, 40 at banquet tables, 18 in parliament seating and 35 in rows. The terrace is 97 m², of which 50 m² is covered, and takes up to 200 guests for a reception. The open gallery takes 350 for a reception, 250 at banquet tables and 180 for a gala.

The site publishes a layout plan, a technical rider, a catering document and a table of seating variants (reception, gala, banquet, U-shape, parliament and rows) for each room.

Catering

The venue provides a catering document for organisers. The site does not name an in-house kitchen or caterers, so confirm the model when you send your request. On sunny days the terrace can host a welcome drink and a live barbecue.

History and setting

Haus Ungarn was the Hungarian cultural center of East Berlin before 1989. The current space keeps restored elements from that period, such as the herringbone parquet and wood paneling of the cinema, and pairs them with modern LED lighting and sound. From the lounge and terrace, guests see the TV tower, St. Mary's Church and the Red City Hall.

Getting there

The address is Karl-Liebknecht-Straße 9, 10178 Berlin, in the central district close to Alexanderplatz. Requests go through the booking form on the venue's website, which asks for the type of event, preferred and alternative dates, start time, duration and approximate guest count. The operator can also be reached by phone and email.
What sets it apart

  • 011,000 m² across eight areas, 50 to 800 guests
  • 02Foyer of 478 m² for up to 600 guests at a reception
  • 03Cinema hall with 180 seats and fixed stage
  • 04Gallery divisible into three rooms of about 70 m2
  • 05Terrace facing the TV tower and Red City Hall

Questions and answers

What is the maximum capacity?

The site states 50 to 800 people. The foyer alone takes 600 guests for a reception.

Is there a plenary room?

The cinema hall has 180 seats in rows, a fixed stage with automatic curtain and light, sound and presentation technology.

Can I run workshops and break-out sessions?

Yes. The gallery splits into up to three rooms of about 70 m2 with separate entrances, and a 44 m2 workspace is set apart.

Is catering available?

The venue publishes a catering document. The site does not say whether the kitchen is in-house, so confirm it in your request.

Are there bedrooms on site?

No accommodation is mentioned on the official site.

How do I send a request?

Use the booking form on the venue's website, with event type, dates, start time, duration and approximate guest count.

Weddings, meetings and private events

Haus Ungarn

This venue does not take quote requests through Loggiata yet. Contact its events team on its official website.

Other event spaces for meetings in Germany

Continue the journey

Other venues near Haus Ungarn

All venues in Germany