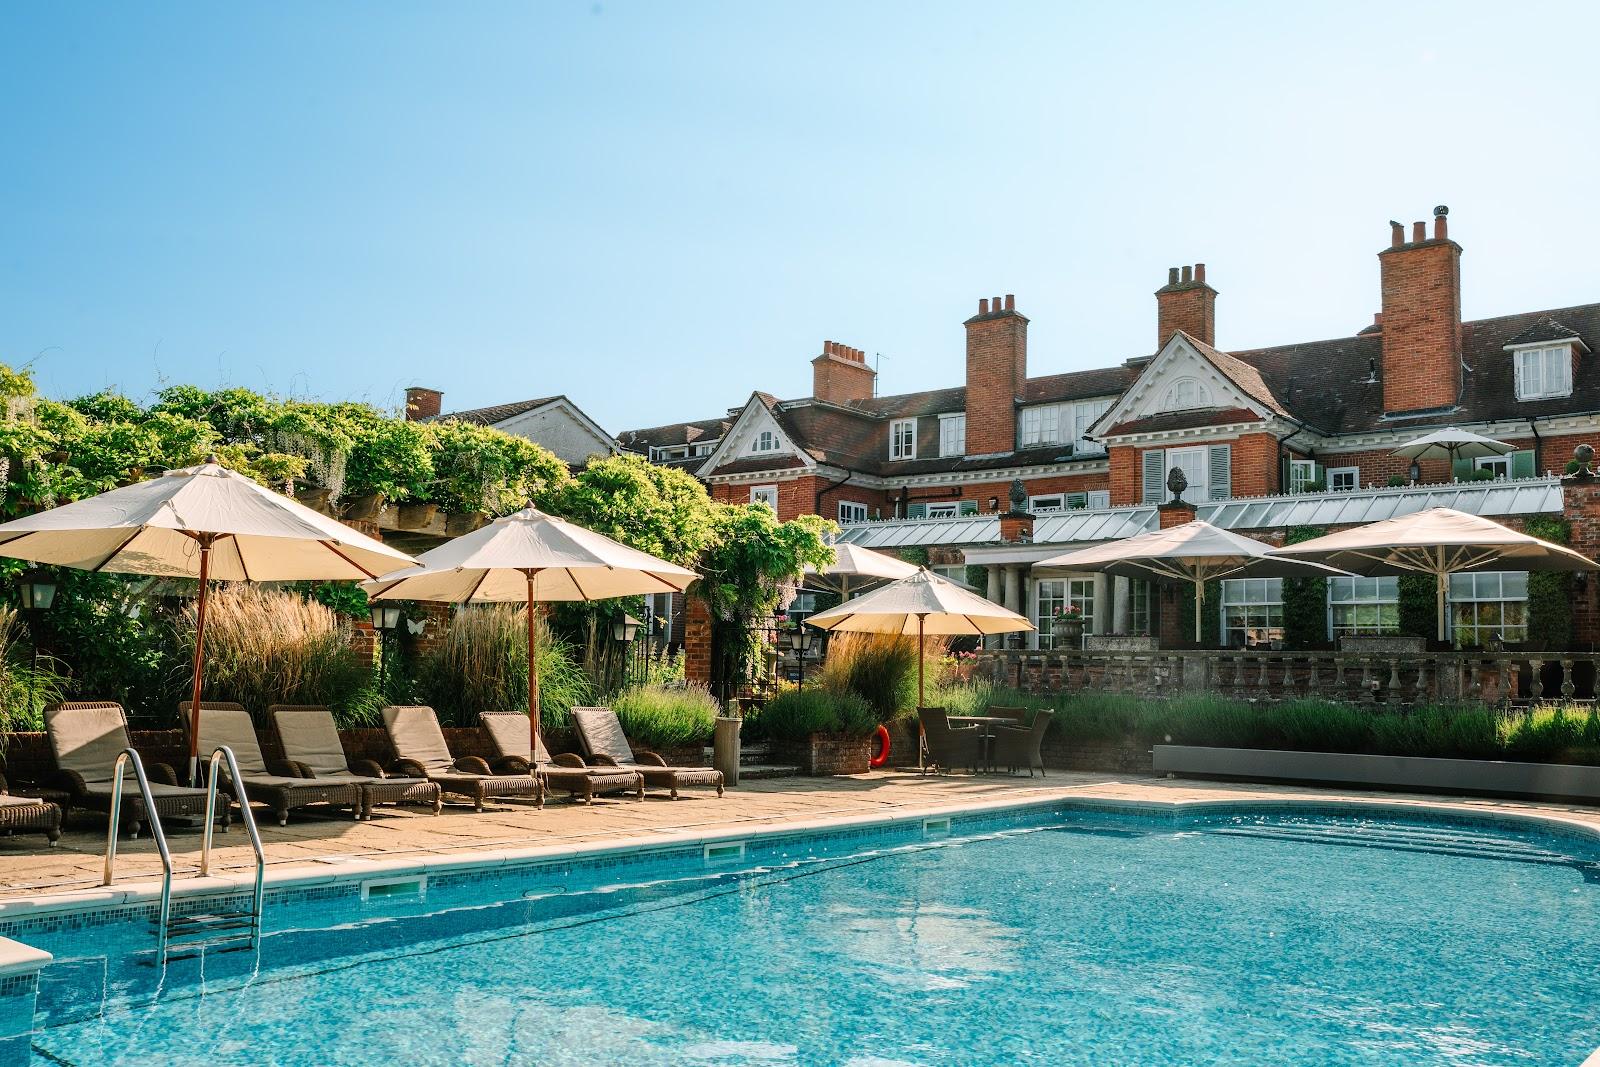
Highcliffe Castle hosts meetings and conferences for up to 110 people theatre style, seated dinners for up to 110, civil weddings for up to 110 guests and evening receptions for up to 200. The Grade I listed house stands on the cliff top at Highcliffe, on the Dorset coast, and its main rooms look across the grounds to the sea and the Isle of Wight.
Seminars and company events
Four state rooms on the ground floor take corporate events. The Great Hall and the Wintergarden each seat 110 theatre style or 60 in a classroom layout. The State Dining Room and the Drawing Room each seat 70 theatre style or 40 as a classroom. Cabaret layouts run from 60 to 80 depending on the room. For smaller sessions, the Learning Space on the first floor holds a boardroom of 16 or a theatre of 25, with a projector screen, blackout blinds and lift access, and it also works as a green room.
The State Dining Room has blackout blinds, a projection screen, adjustable lighting and underfloor heating, so a plenary can move from presentations to lunch without changing rooms. The castle suggests its grounds for team-building activities, with woodland walks, viewpoints, picnic areas and direct access to the beach.
Weddings and receptions
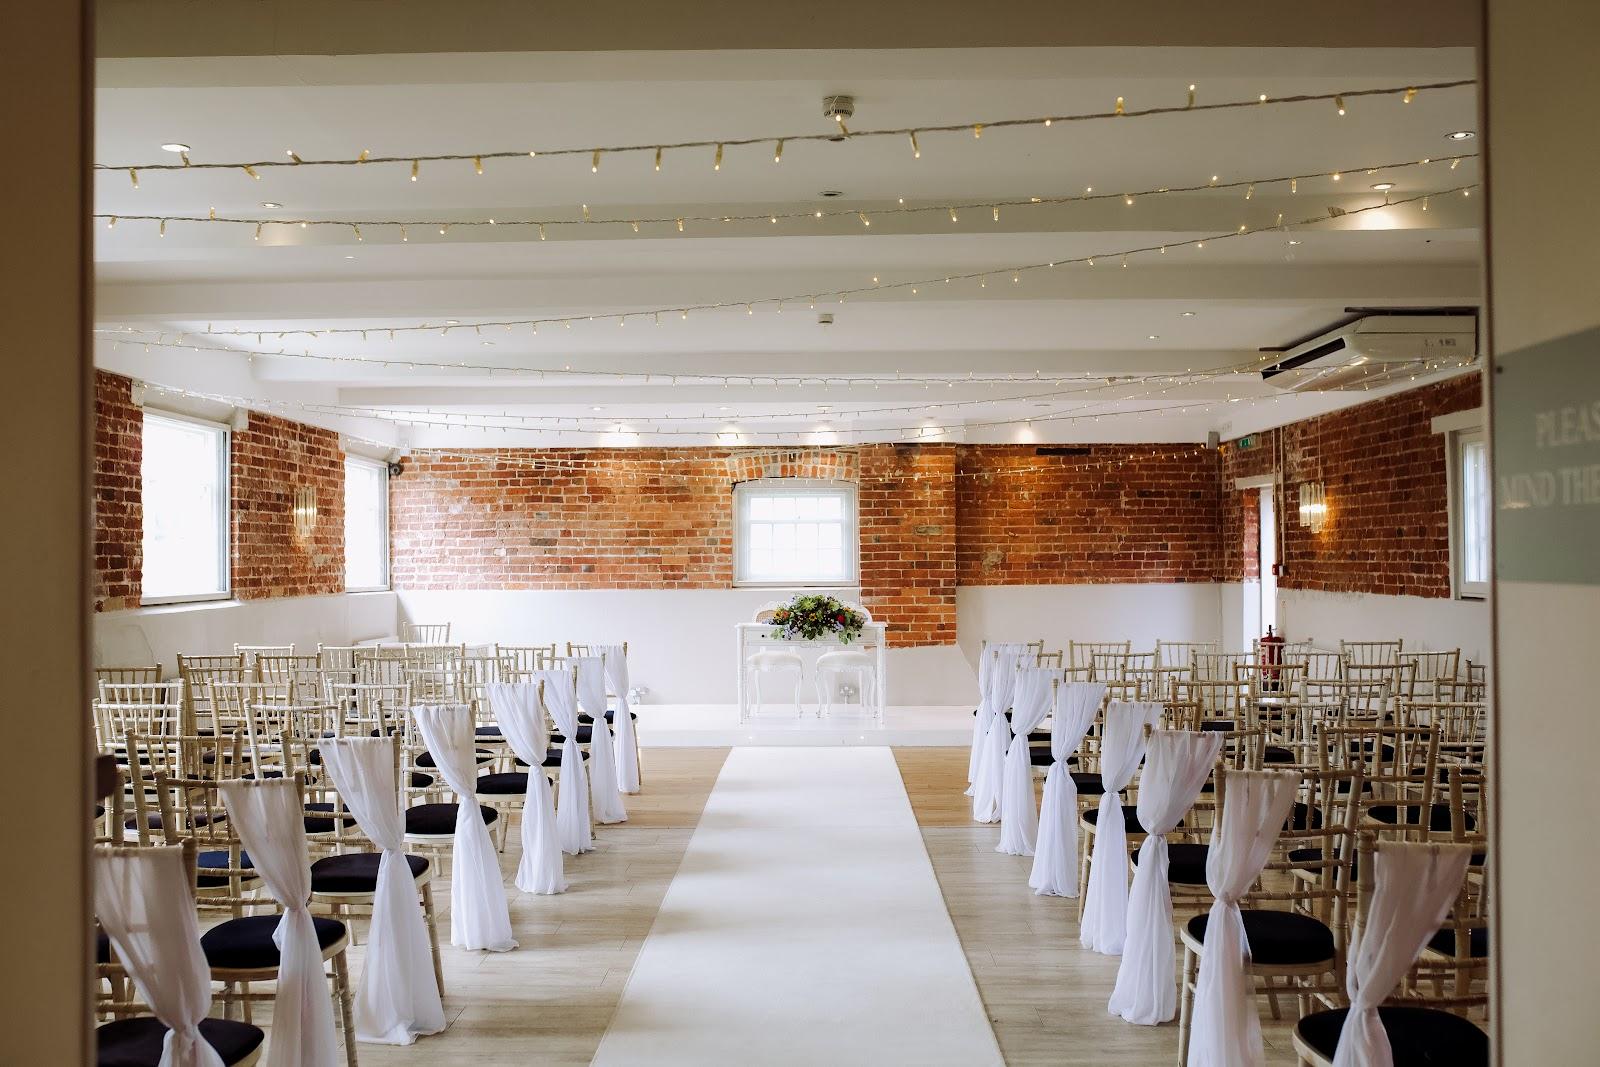
On a wedding day the couple has exclusive use of the state rooms, with up to three rooms for the ceremony, the wedding breakfast and the evening. Civil ceremonies and wedding breakfasts take up to 110 guests, and evening receptions up to 200. The Drawing Room is set up for dancing with a DJ or a live band. The Wintergarden, with its baby grand piano and good acoustics, suits a string quartet or a singer during drinks. Photographs can be taken in the rooms, in the grounds and on the beach. A wedding team follows each booking from the first enquiry to the day itself.
Rooms and capacities
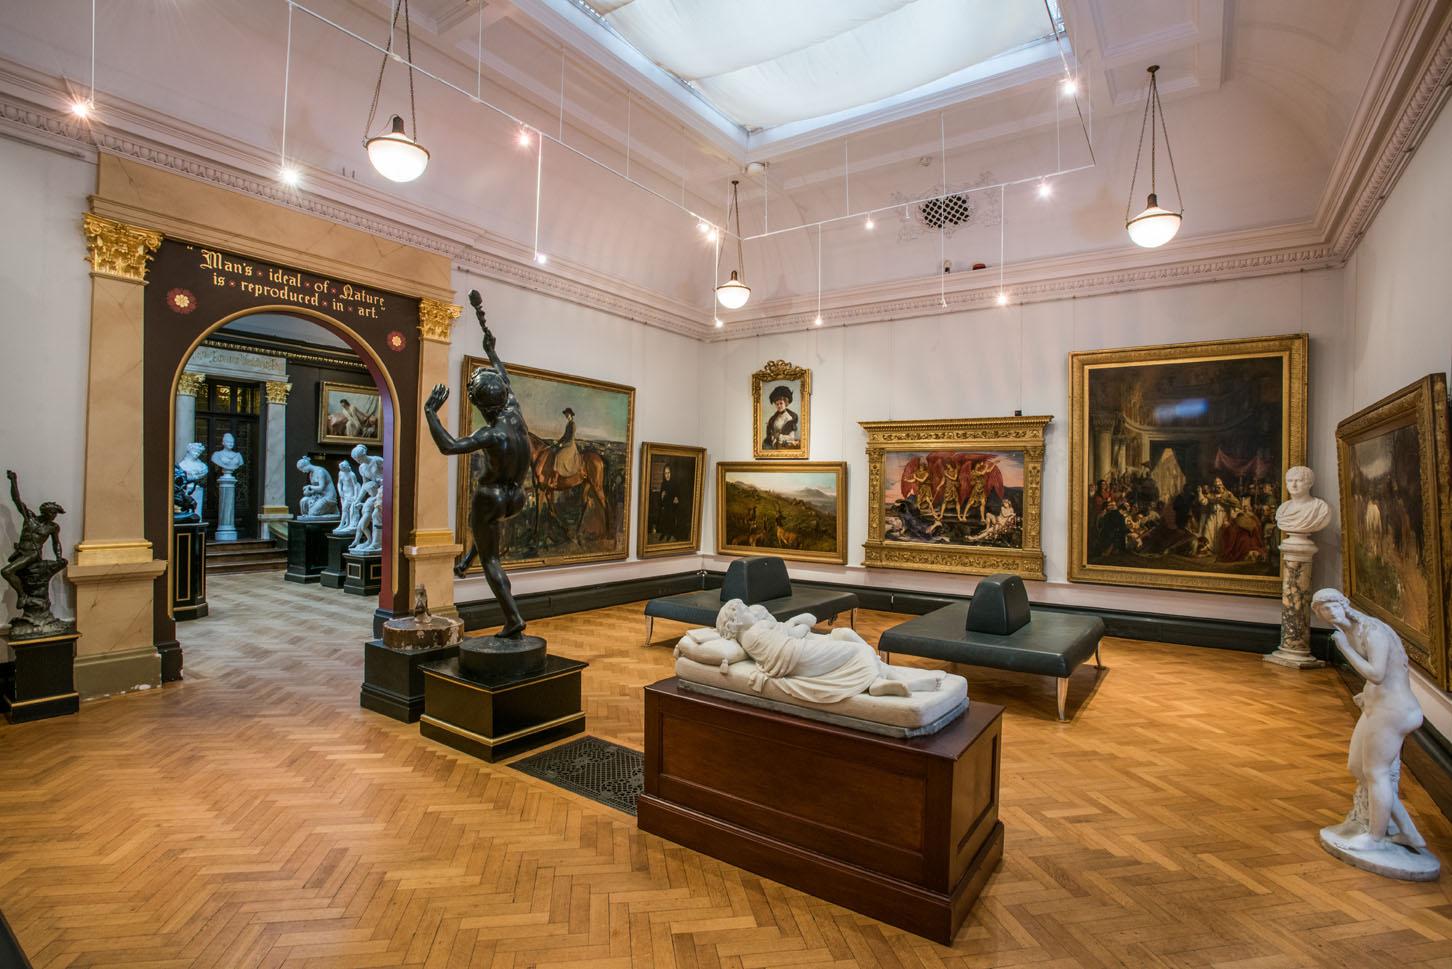
The Great Hall is more than 9 meters high, with the stained-glass Jesse Window above the porte-cochère, and takes round or banquet tables for 110. The Wintergarden has floor-to-ceiling windows and sea views and seats 110 for a meal. The State Dining Room, the main function room, seats 80 for dinner and sits on the ground floor with step-free access. The Drawing Room also seats 80 and is the room for the evening party. The Learning Space on the first floor seats 16 around a board table or 15 in a U-shape.
Catering
Food comes from a list of caterers approved by the castle. For weddings, the castle sells drinks packages, or the couple may bring their own alcohol against a corkage fee, served until the end of the wedding breakfast.
History and setting
The house was designed by William Donthorne for Lord Stuart de Rothesay. The Great Hall was once the entrance to his home, the Drawing Room was the main room for entertaining, where gentlemen played cards after dinner, and the Wintergarden was where the household and its guests took the sun and the view. The building is listed Grade I.
Getting there
The castle stands on the coast between Christchurch and the New Forest. Hinton Admiral is the nearest railway station and Bournemouth Airport the nearest airport. Ask the events team about parking and coach drop-off for larger groups.