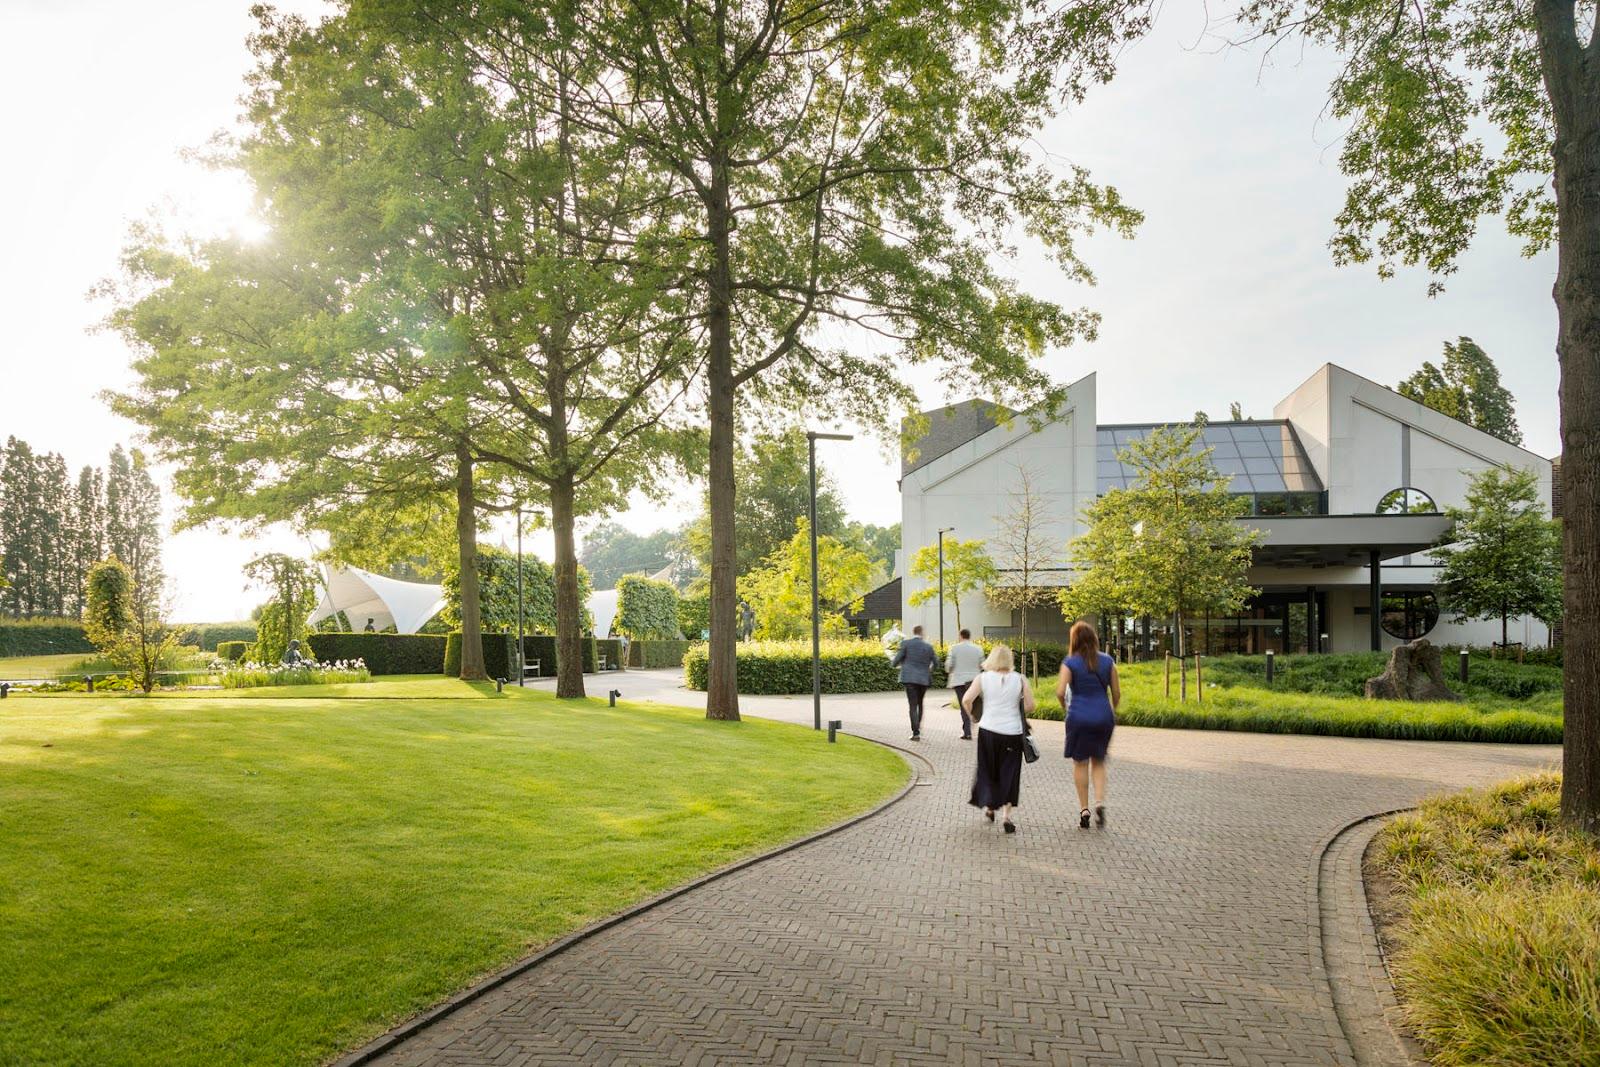
Hof Ter Velden is an event venue in Dendermonde, East Flanders, with three air-conditioned rooms that combine, two terraces and a meadow. It accepts groups from 20 to 250 guests for company meetings, workshops, trade shows, weddings and private parties. The three rooms add up to 360 m² indoors. The venue sits 30 minutes from Antwerp, Brussels and Ghent and has private parking for 150 cars.
Seminars and company events
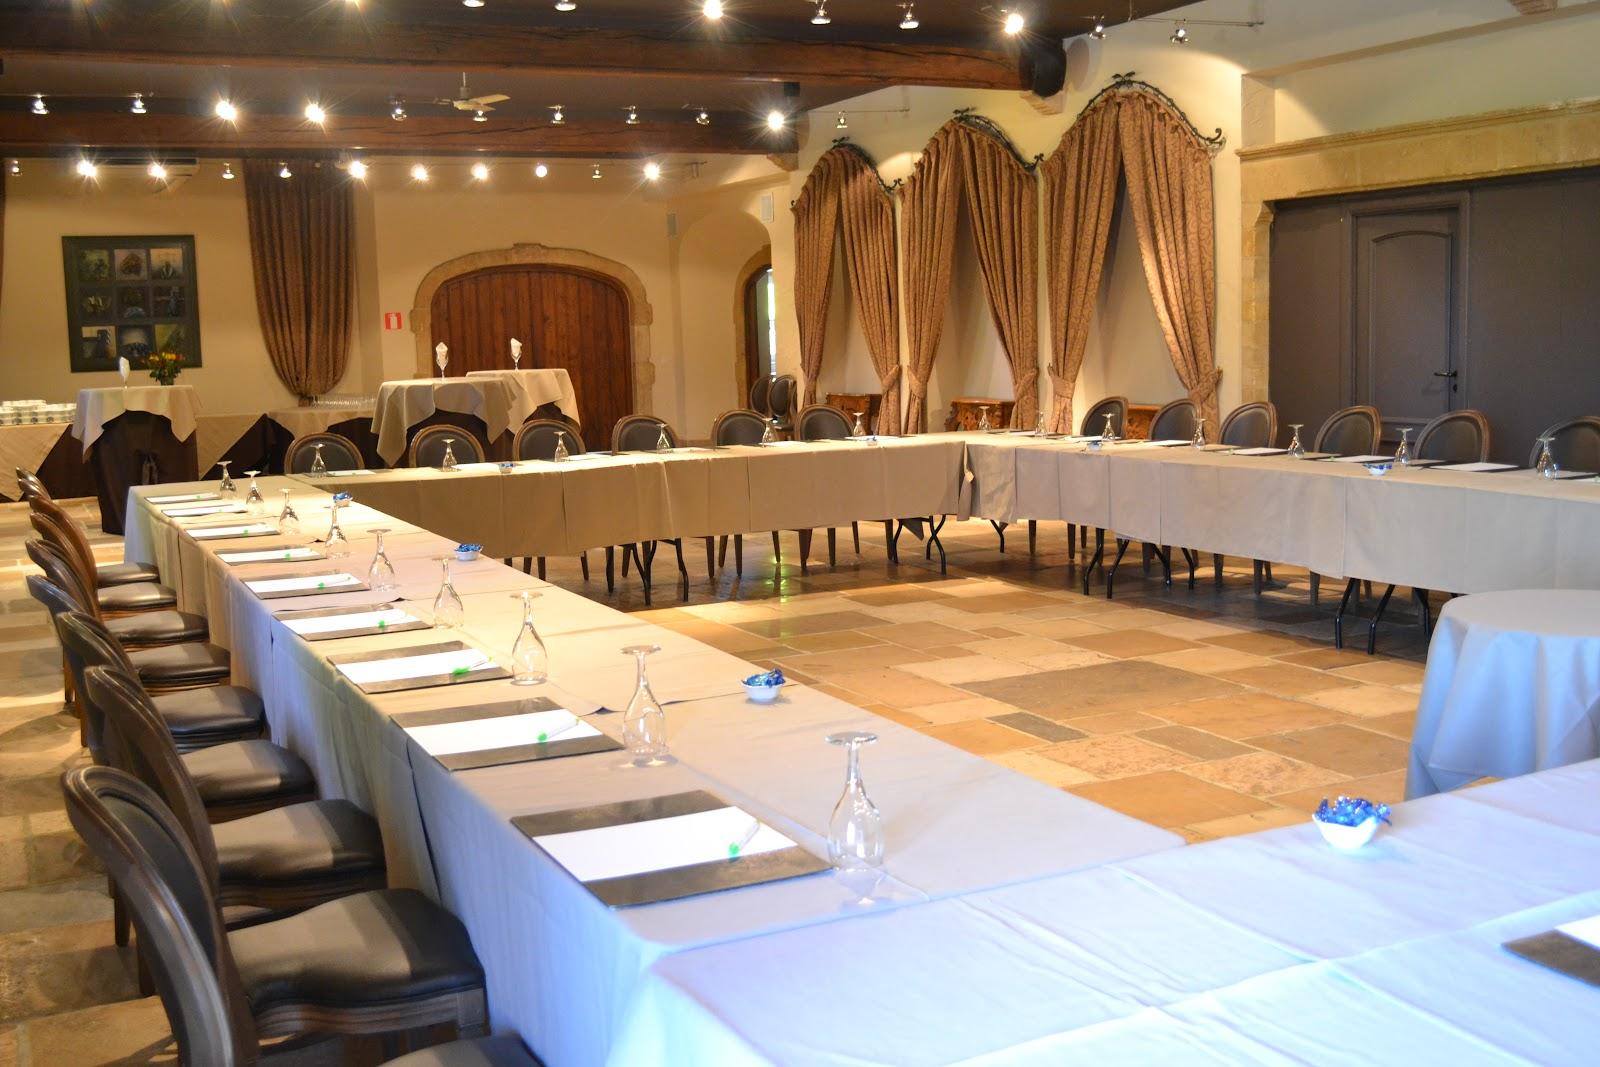
The venue sells meetings, trade shows and workshops, and says it arranges the rooms to suit each one. All three rooms have Wi-Fi, a projector, a lectern, a sound system with a wireless microphone, a projection screen and flipcharts. Private parking with charging points and the terraces are presented as assets for a business event.
Zaal 2 is the smallest room and sized for a board meeting or a workshop of up to 40 people. Zaal 3 suits a plenary session for 80 to 120, and Zaal 1 the largest gatherings. The rooms can be combined, so a plenary and a break-out can run side by side. Lunch or dinner can be served in the rooms, on the terraces or on the meadow.
Weddings and receptions
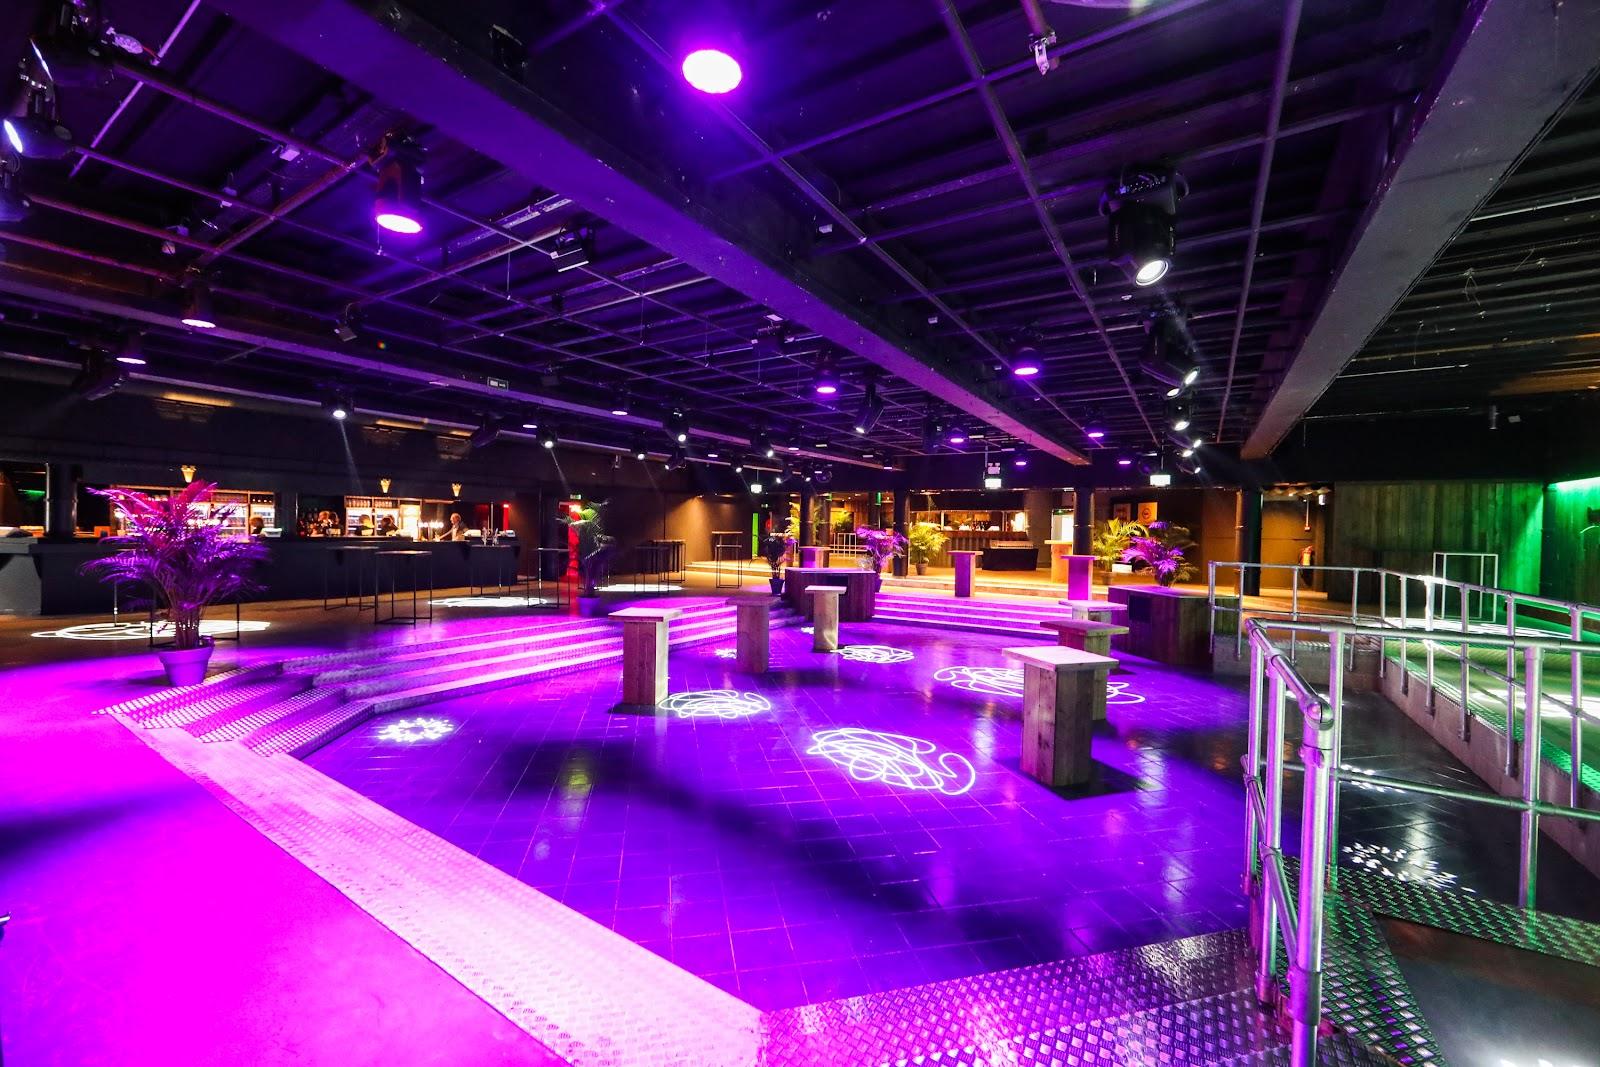
The venue has a page for weddings under its private events, next to pages for anniversaries and retirements, birthdays, baby showers and communion parties. A covered terrace is available for a ceremony, a reception or a dinner. A safe playground helps families with young children. The venue also runs its own public events, including themed dinners, brunches and dance evenings in Hangar 43.
Rooms and capacities
Zaal 1 covers 180 m² and has a terrace and a bar. Its layouts are listed at 55, 100 and 160 guests. Zaal 2 covers 61 m² and takes 16, 20 or 40 guests. Zaal 3 covers 120 m² and takes 40, 70 or 120 guests. All three open on terraces and can be joined.
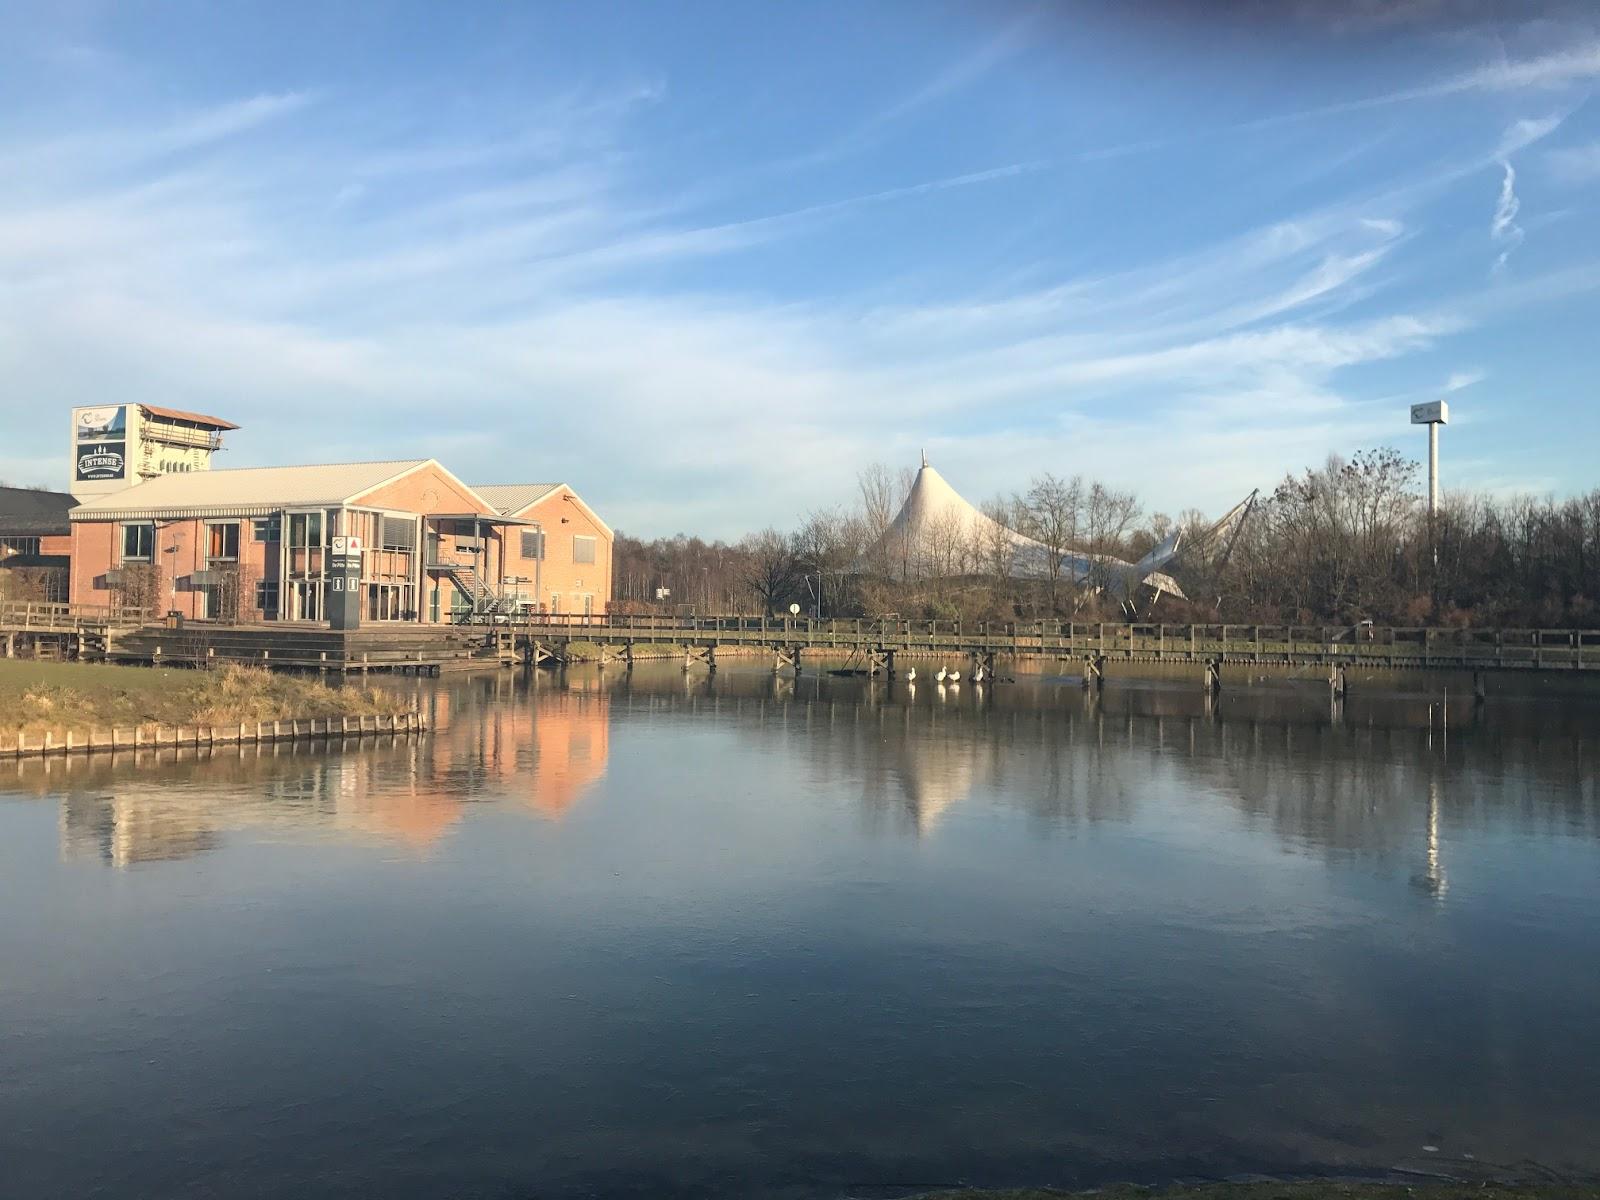
The aperitif terrace next to Zaal 1 covers 150 m², of which 75 m² is under a roof. The terrace behind Zaal 3 covers 380 m² and is described as taking up to 150 guests. The meadow measures 3,600 m² and is used for open-air events.
Accommodation
There are no bedrooms on site. The venue publishes a list of bed and breakfasts in the neighbourhood for guests who stay over.
Catering
The venue says it has a modern kitchen that adapts to each event, and a catering service that also works at other locations. Catering is run under a separate name, HTV Catering. It describes its approach as full service by 70 specialists, with more than 35 years of experience in parties and events, and several culinary formulas.
History and setting
The venue describes itself as a stylish and easily reached place in Dendermonde. It has a virtual tour on its site, and a story page about the company.
Getting there
Dendermonde is 30 minutes from Antwerp, Brussels and Ghent. The private car park holds 150 cars, with charging infrastructure, bicycle parking and a disabled space. The site does not name a station.