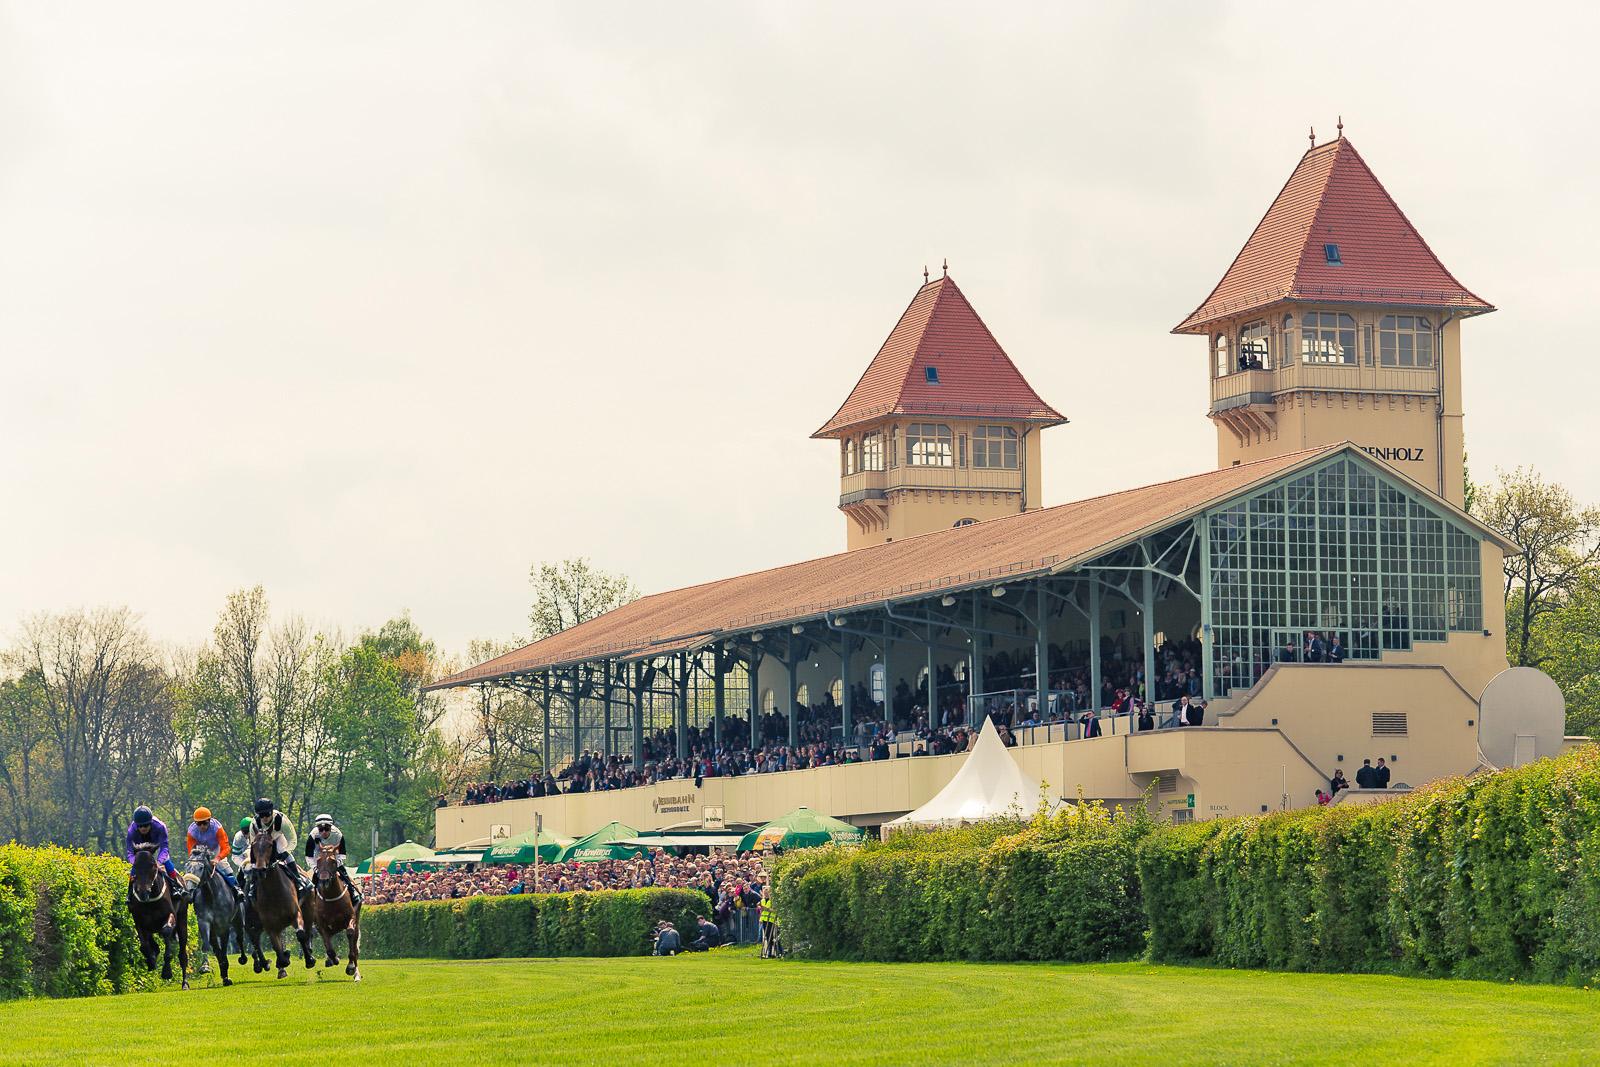
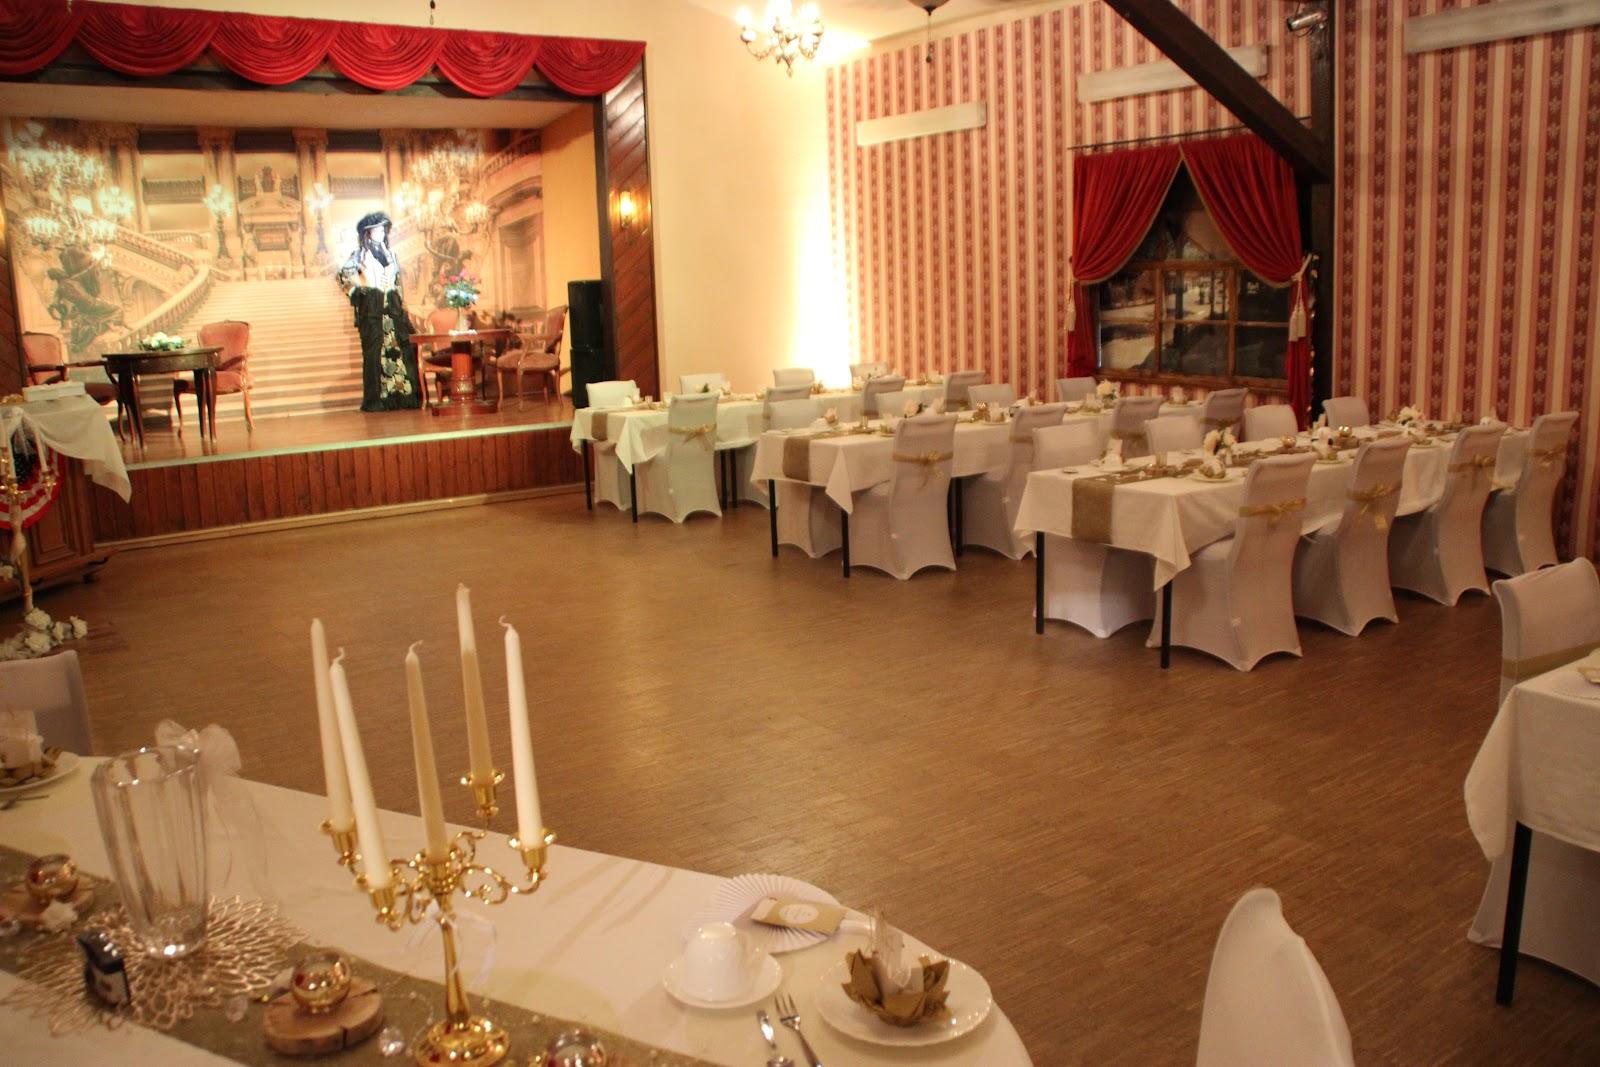
The Kongresshalle am Zoo Leipzig is a conference and event centre with 15 halls and rooms for groups from 10 to 1,200 participants. It occupies a renovated building from 1900 beside Leipzig Zoo, a ten-minute walk from the central station. Organisers use it for congresses, conferences, seminars and company events, and the north and south wings can be booked separately or together.
Seminars and company events
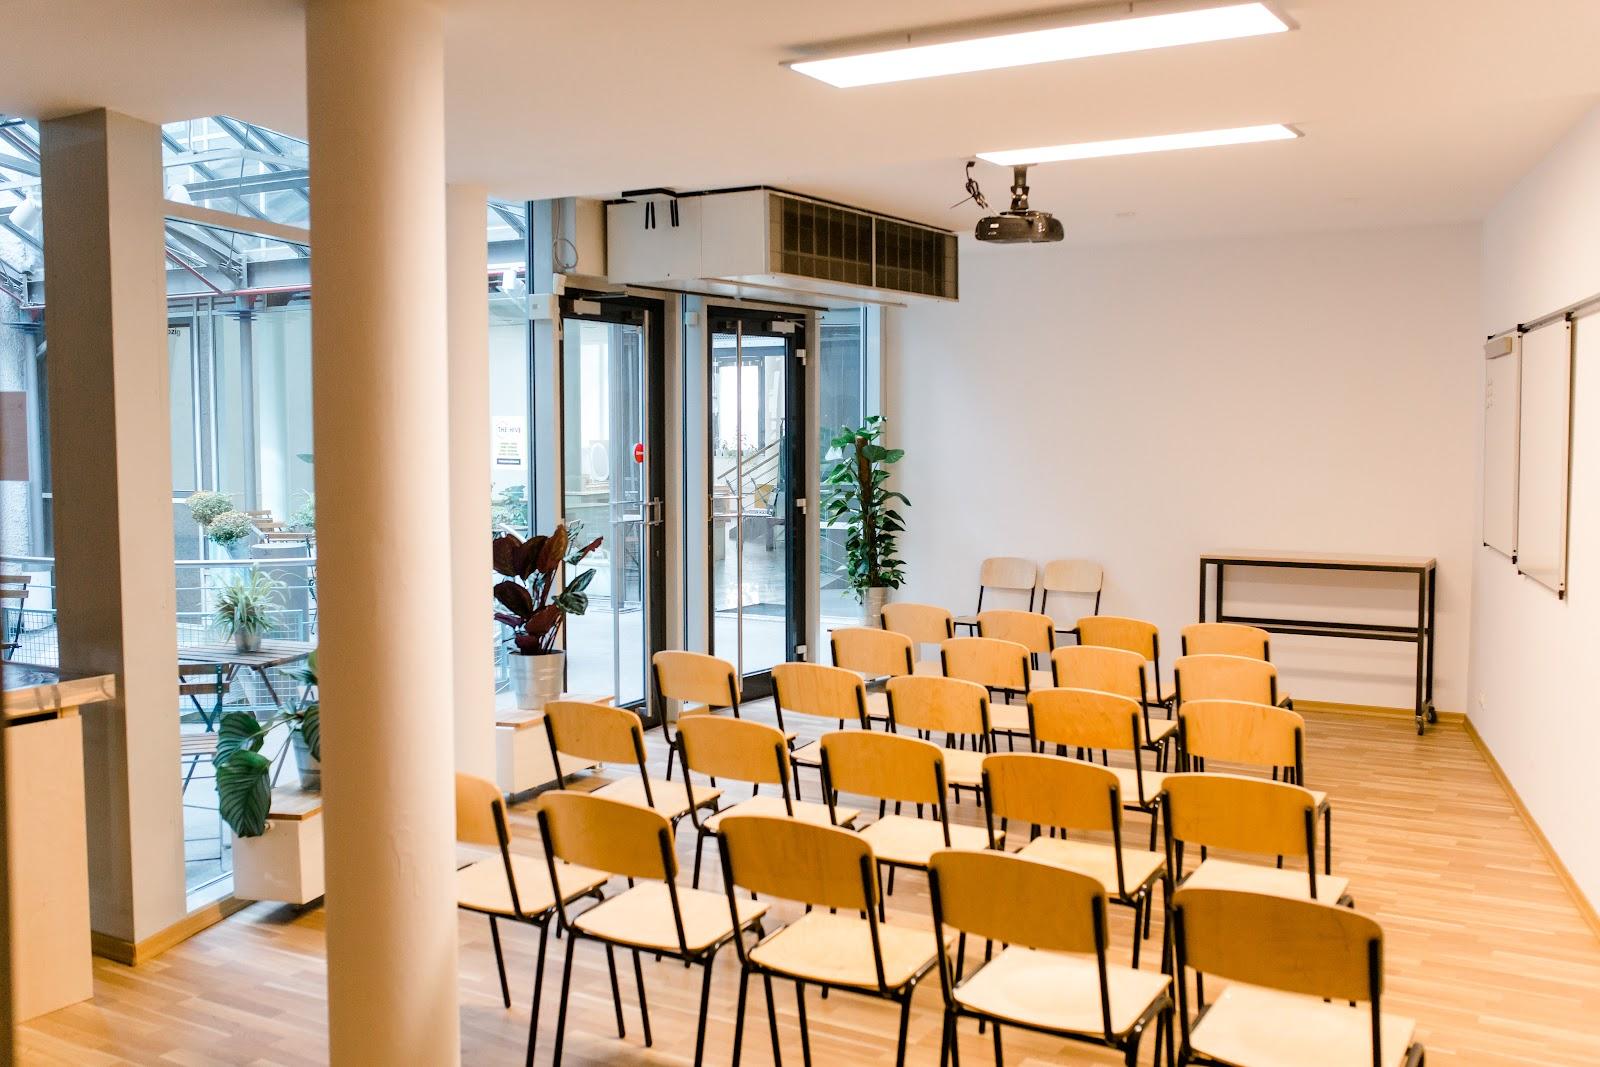
The building is divided into a north wing and a south wing. Each can be used on its own, or the two can be combined, so a 30-person workshop and a plenary session for several hundred can run on the same day without sharing space. Every room except the Turmzimmer is step-free and fitted with conference and media technology.
The technical package listed by the venue includes blackout in selected rooms, several lighting scenes for each building zone, wifi throughout and a building-wide digital audio and video network with copper and fibre cabling for demanding IT and multimedia setups. A line-array sound system, powerful video and data projectors with HD projection, mobile conference systems and interpreter equipment for simultaneous translation are available, along with positions for sound, light and image control. A technical equipment pool on site covers special requests.
Rooms and capacities
The Großer Saal is the main hall, 996 m² with up to 1,180 seats in rows. The Weißer Saal (384 m²) takes 396 in rows or 230 at banquet tables of ten. The Richard-Wagner-Saal measures 280 m², seats 288 in rows and divides into a north and a south half of 140 m² each. The Mahler-Saal (225 m², 240 in rows), the Händel-Saal (198 m², 195), the Bach-Saal (199 m², 156), the Telemann-Saal (180 m², 168) and the Schumann-Saal (160 m², 160) work as mid-size rooms for breakout sessions or smaller plenaries.
Four rooms of 82 to 102 m² suit workshops and committee meetings: the Schiller-Saal, Goethe-Saal, Lessing-Saal and Leibniz-Saal, each with 80 to 94 seats in rows. The Turmzimmer on level 4 offers 50 m². The Expo hall covers 865 m² for exhibitions, and the north and south foyers (369 m² and 169 m²) take registration desks, coffee points and receptions.
Catering
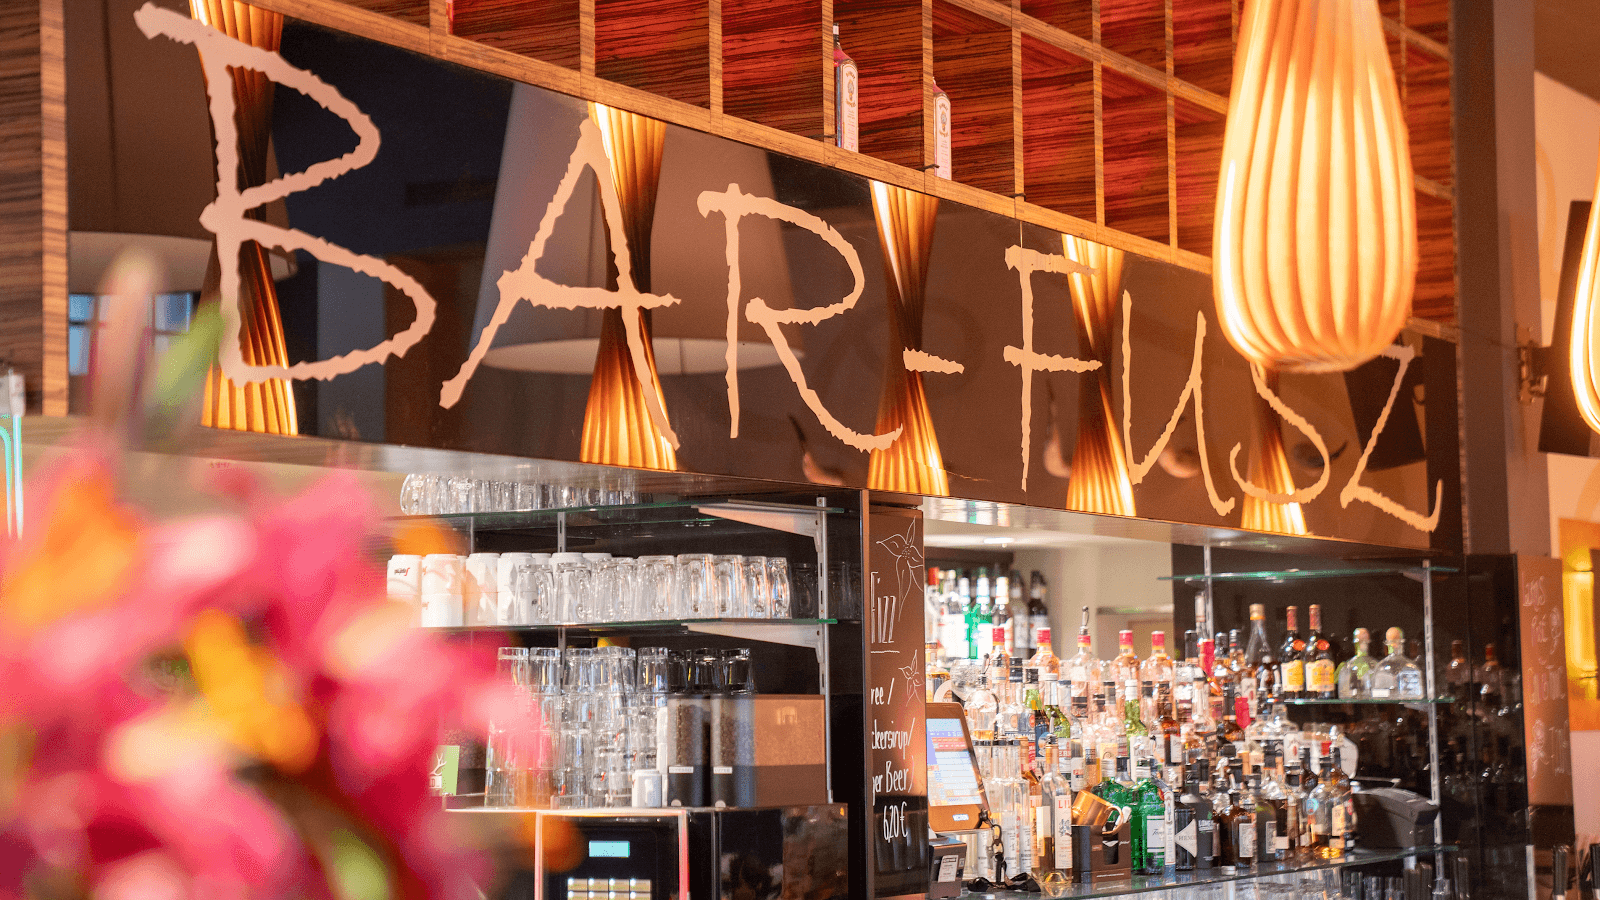
Catering comes from fairgourmet, a subsidiary of Leipziger Messe, which prepares an individual offer for each event, from a seated dinner to a large reception. The wider Leipziger Messe service network also covers stand construction, furniture, decoration, event technology, support with travel and hotel booking, press and public relations work, and planning of side programmes. The site names a sales and banquet contact for the Kongresshalle.
History and setting
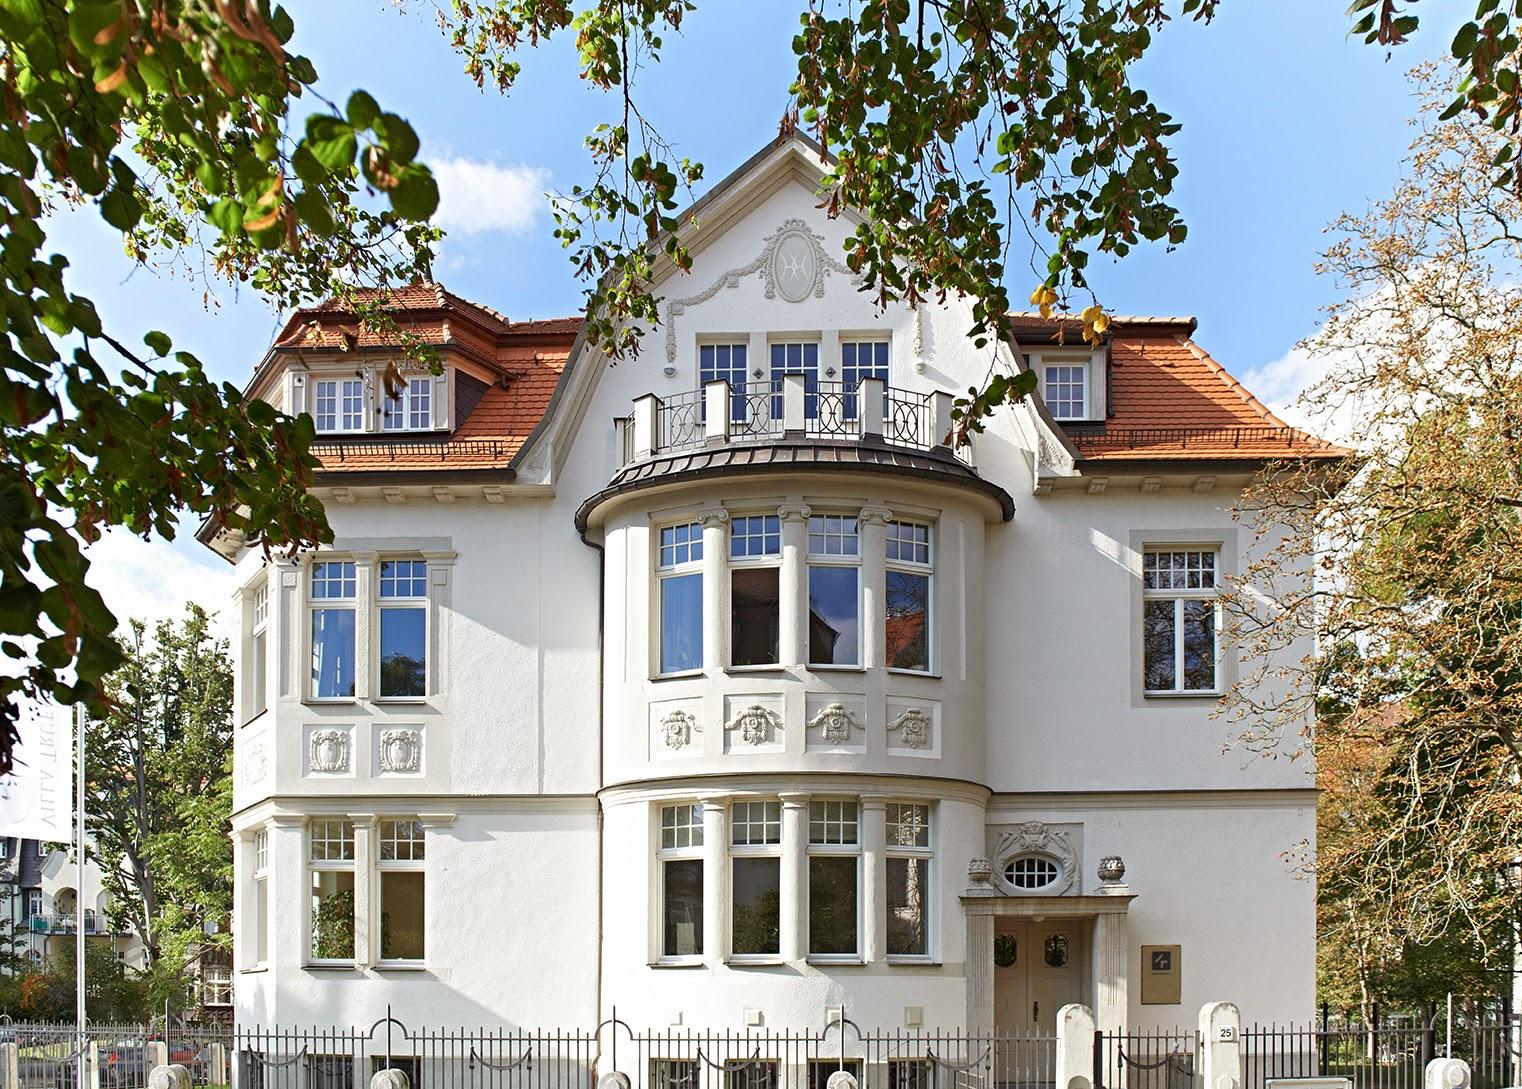
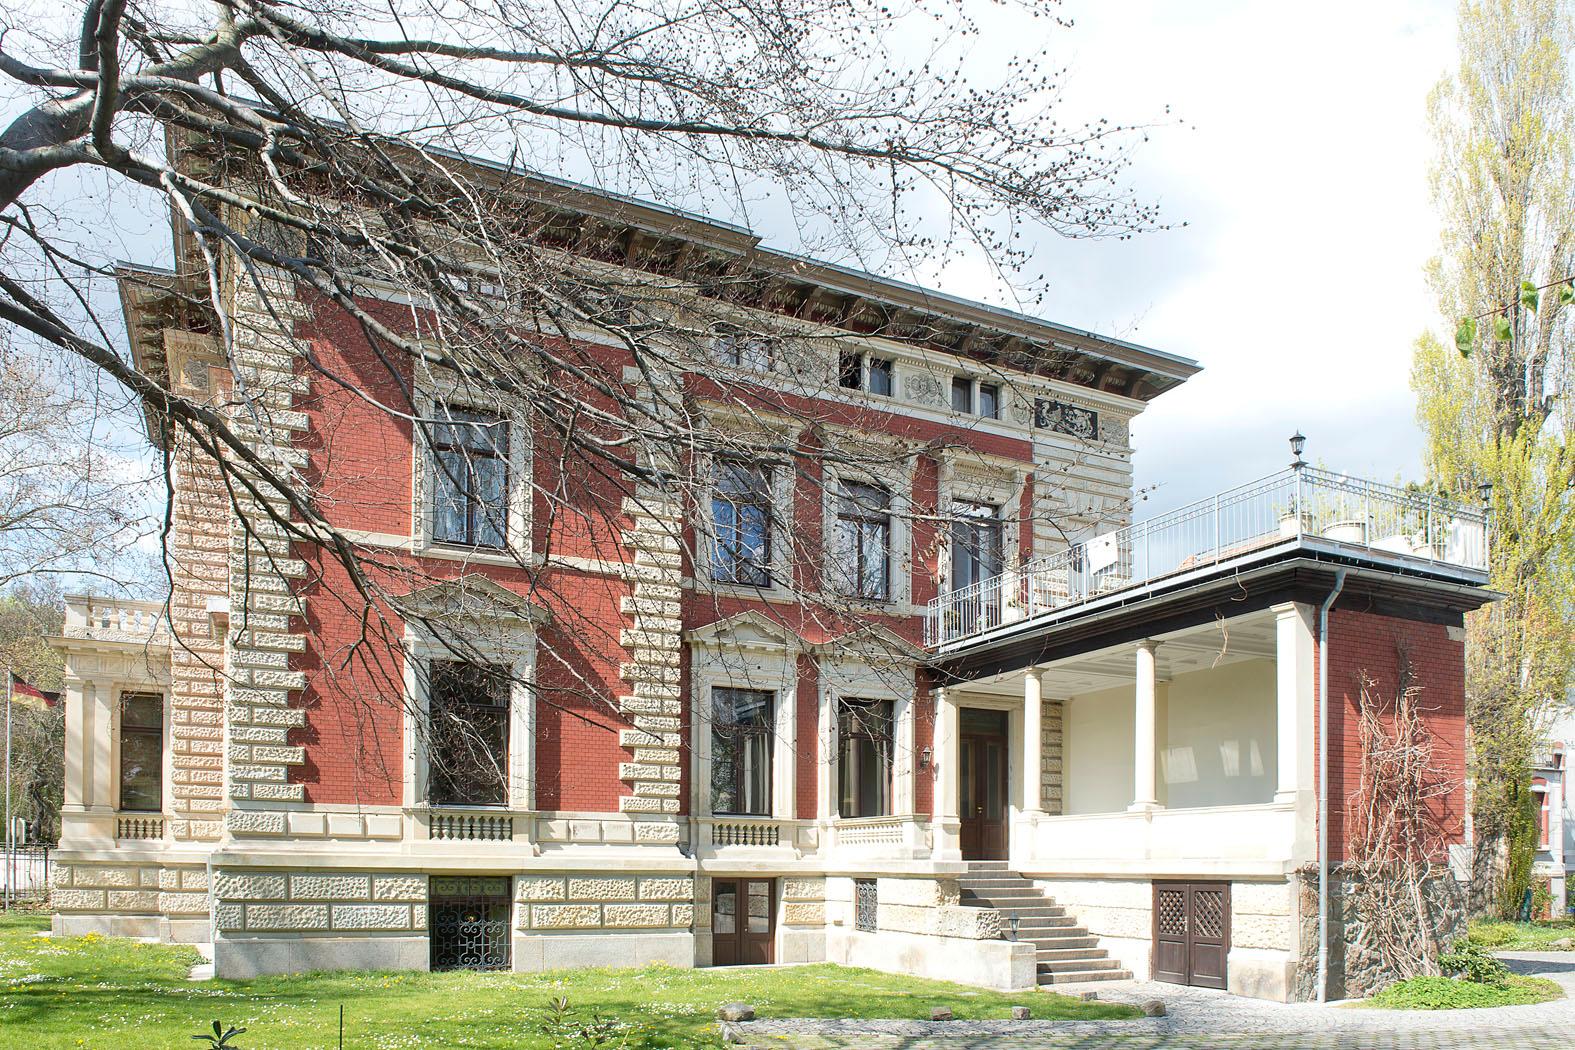
The building opened in September 1900 as the Gesellschaftshaus of the zoological garden, and it had hosted more than 100 events by 1914. After the Second World War it became the Kongreßhalle Leipzig, and in 1948 it received its own organ. The Großer Saal still has its original volume and the façade has been restored to its original appearance. The building reopened as a congress centre in 2016, and Art Nouveau and Art Deco details remain in many rooms.
Getting there
Leipzig main station is three tram stops or about ten minutes on foot away, and tram line 12 stops at Zoo, in front of the building. The Zoo car park opposite the main entrance has 1,375 spaces and allows entry from 7:00 a.m. to 11:00 p.m. Leipzig/Halle airport is about 16 km away, roughly 20 minutes by taxi or rental car on the A14.