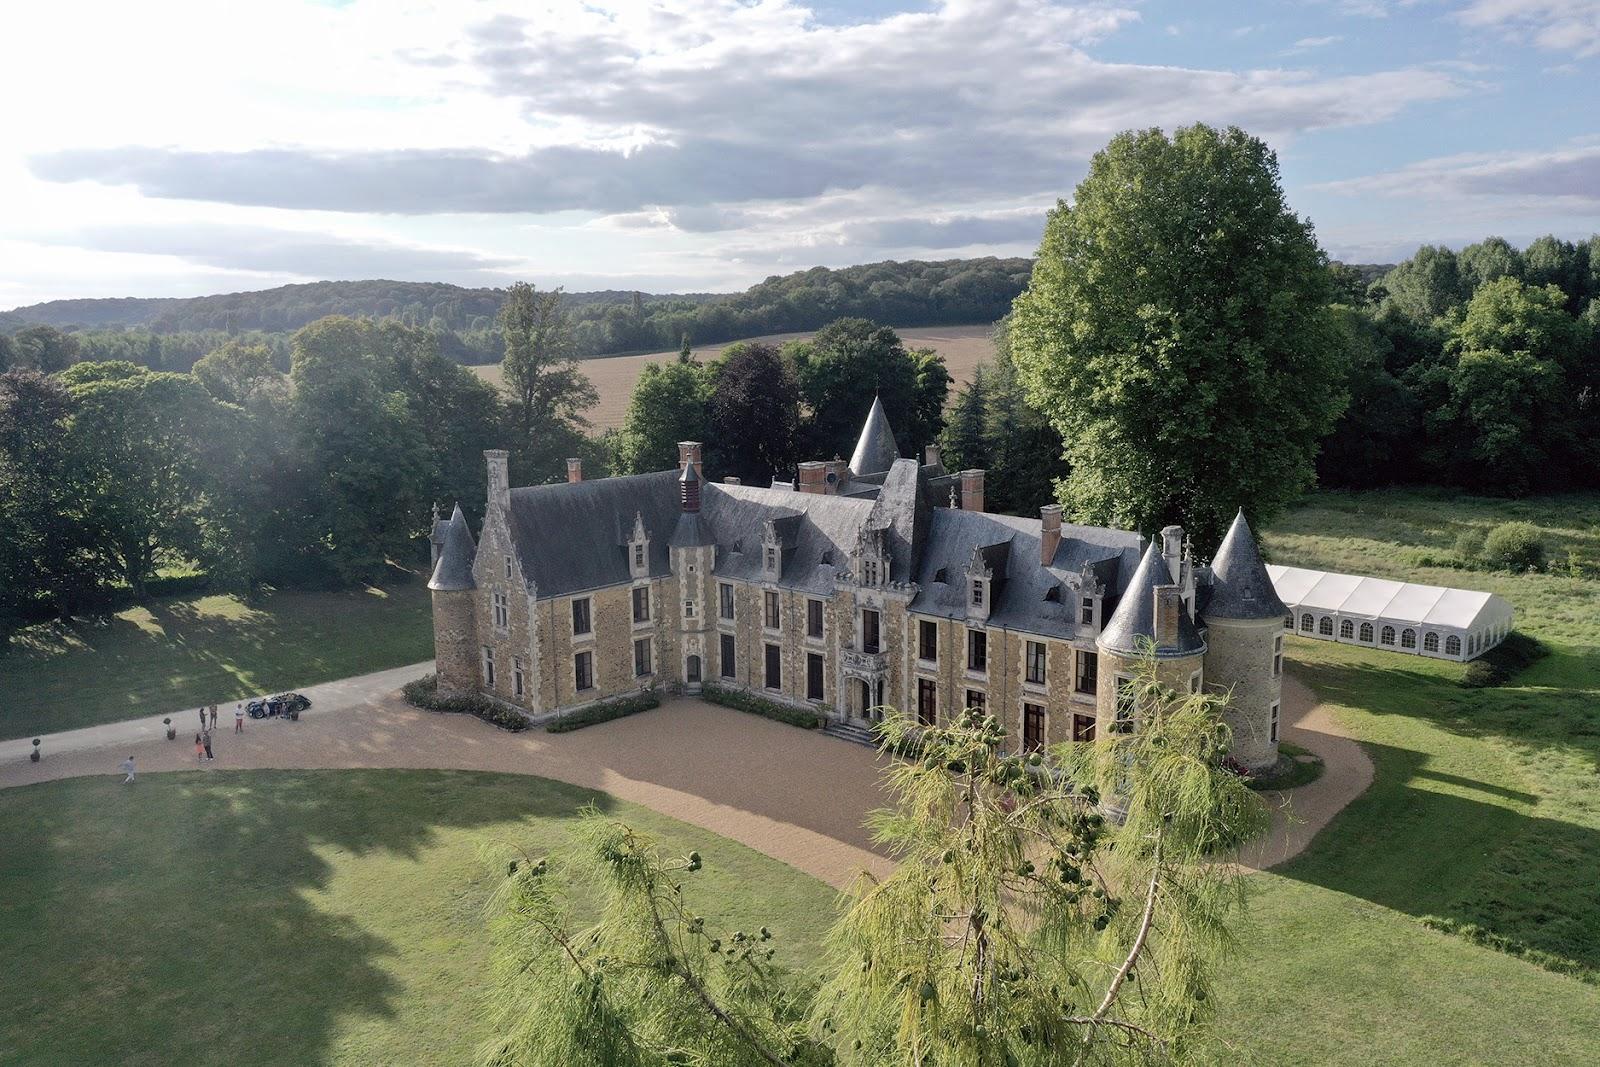
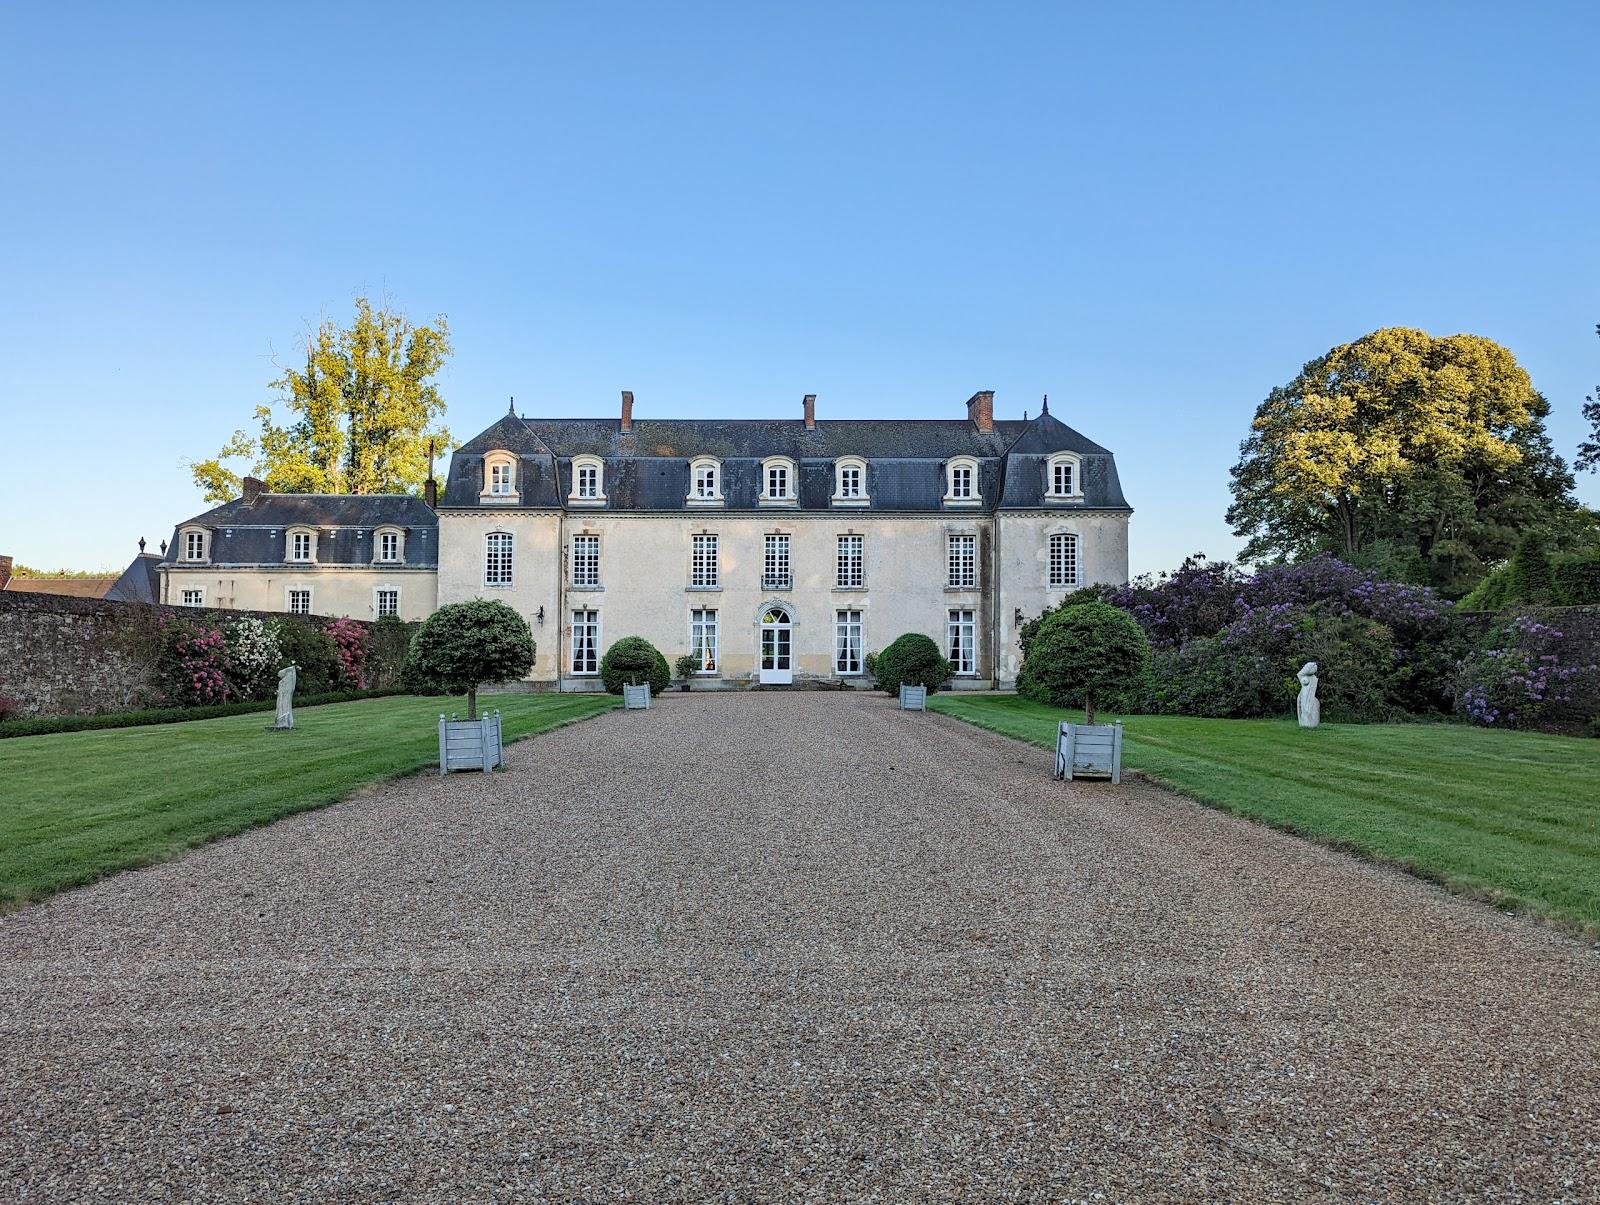
La Grange de Bresteau hosts working days, residential seminars, board meetings, incentives, weddings and family celebrations for groups of 4 to 200 people. Its main room takes 180 in conference layout, 190 at a seated dinner and 200 for a cocktail. The barn belongs to the Domaine de Bresteau, a medieval château with an inn and a studio, set in the Huisne valley at Beillé, in the Sarthe, east of Le Mans.
Seminars and company events
The estate sells a half-day meeting in the boardroom for 5 to 20 people and a full-day package. The day package includes a welcome coffee, two breaks and lunch with drinks, as well as the venue, furniture, staff, cloakroom and cleaning.
Fibre Wi-Fi, several screens and projectors and dimmable lighting circuits are in place. The owners select activities with event partners. A sports course in the grounds, open from age 14, can be booked as a boot camp. More than 500 m² of terraces over the water and 10 hectares of pasture are available for outdoor events and incentives.
Weddings and receptions
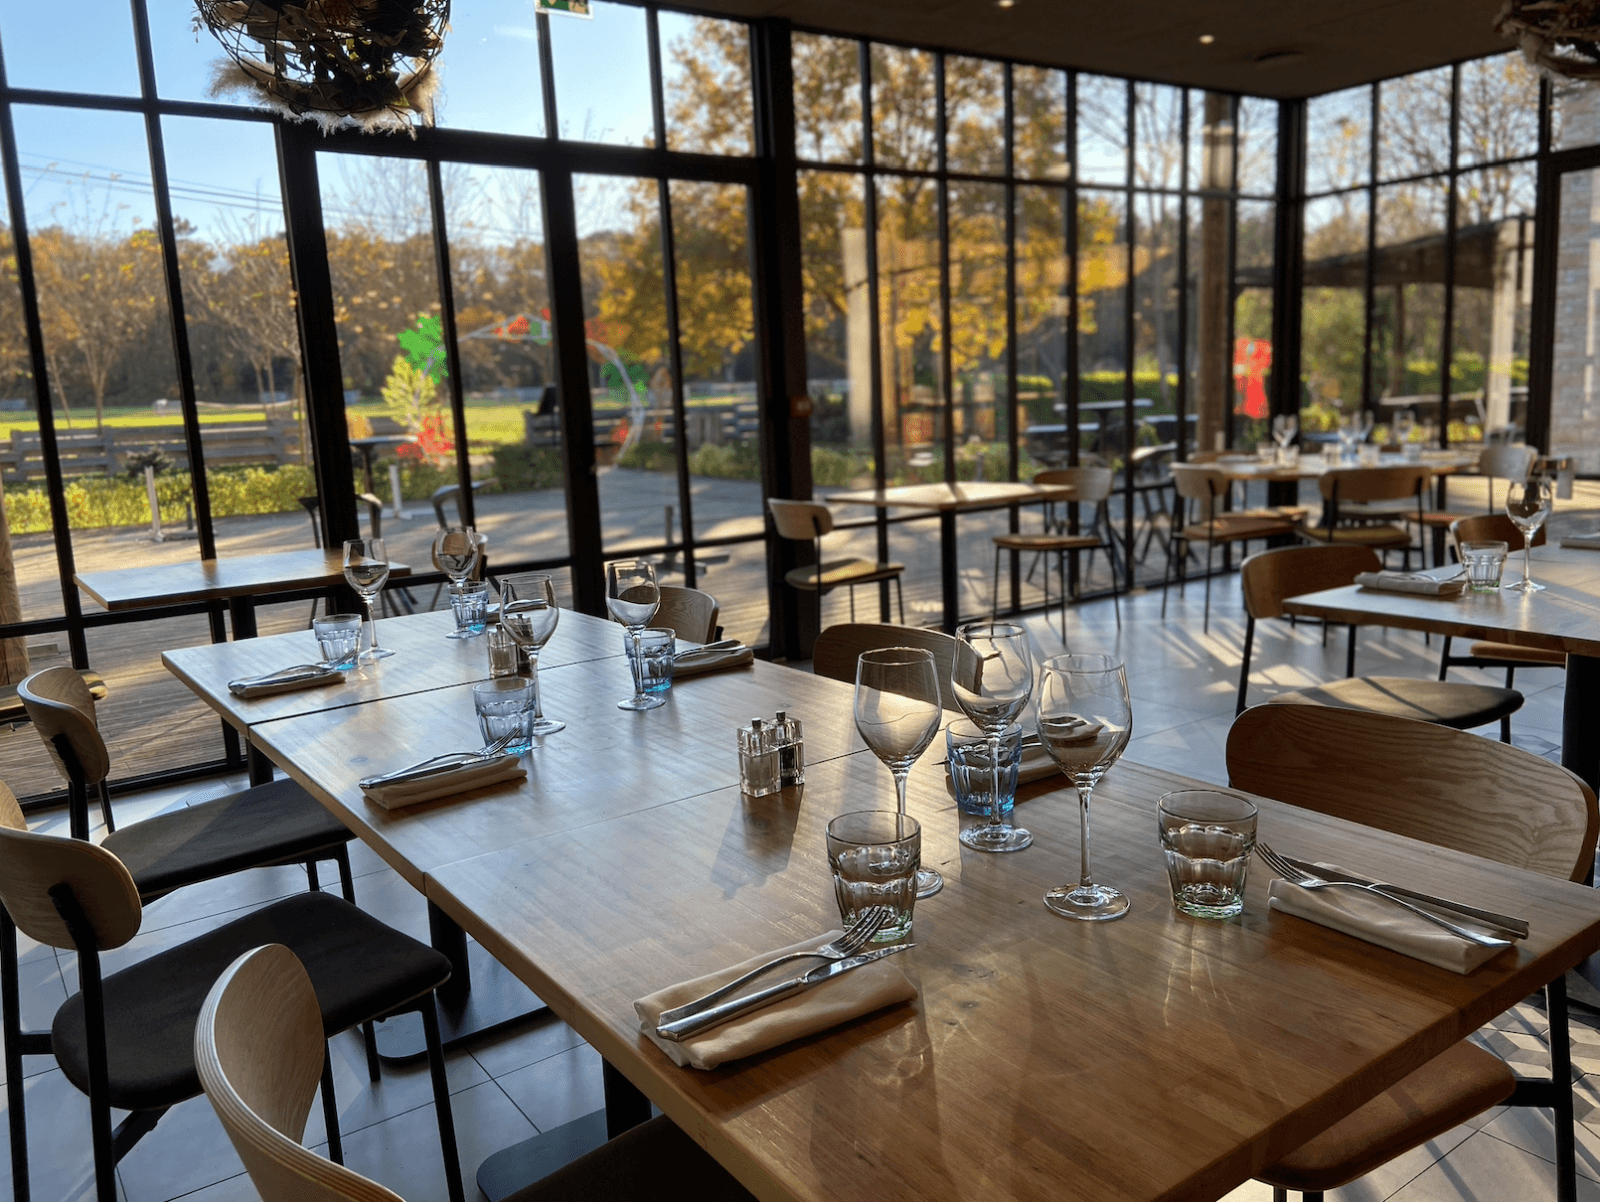
Ceremonies, religious or civil, can be held indoors or outside on the lawns and terraces along the streams. The reception takes place under the barn's 10-metre timber roof. The wedding package includes the bridal room in the château, and the inn is booked for the wedding party from Friday afternoon to Sunday. For the day after, the barn and the inn courtyard with its bar remain open, and the estate offers house menus such as a barbecue or a roast suckling pig, or room for food trucks.
Rooms and capacities
The reception space, called Chambord, covers 200 m² on the ground floor. It takes 180 in conference layout, 65 in classroom style, 45 in U-shape, 50 in meeting layout, 190 seated and 200 for a cocktail. It has a sound system, stage lighting, a 4 by 4.5 metre screen, a projector and nine lighting circuits.
The Salle du Conseil, 40 m² on the mezzanine, has a 65-inch screen, a videoconference system and a large boardroom table for up to 20. The Boudoir, 30 m² on the ground floor in stone and pink brick, takes 15 in any meeting layout or 20 for a meal or a cocktail and has a short-throw projector.
Accommodation
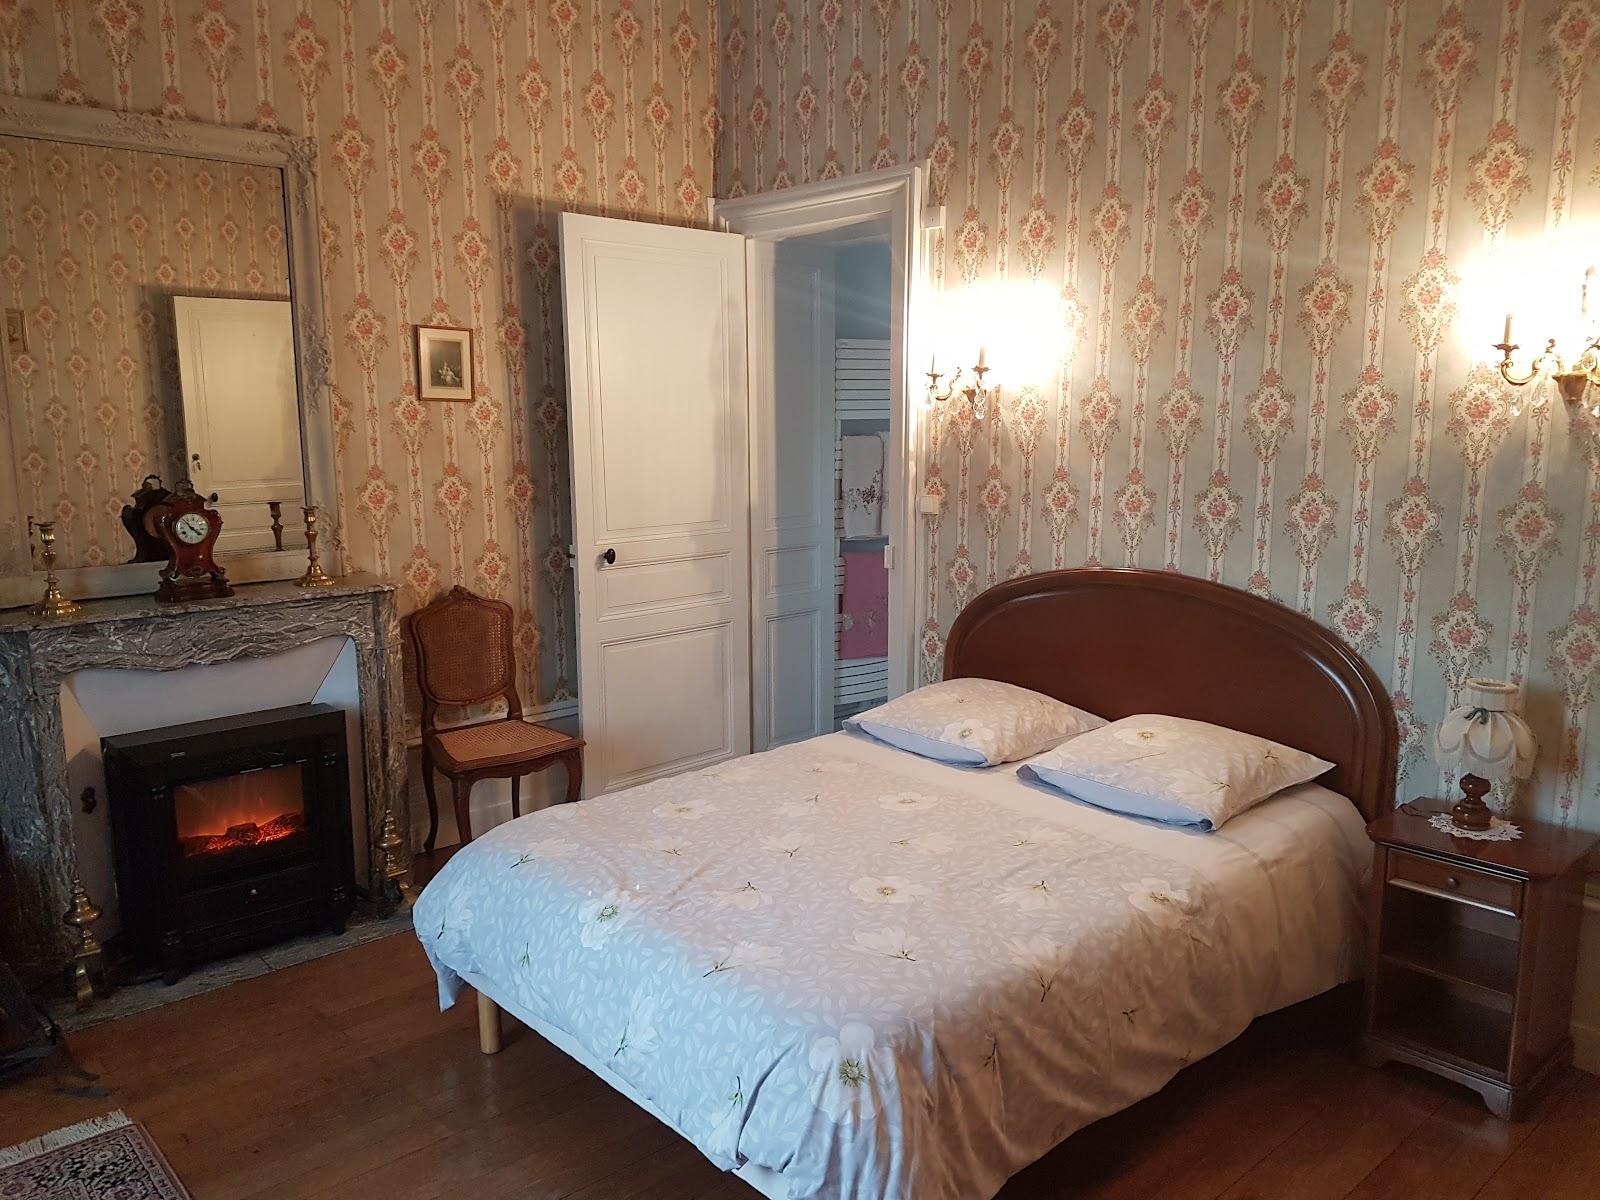
The inn has four bedrooms with private bathrooms and sleeps 12 to 15. It is always booked for one group only. The studio in the château courtyard sleeps three, with a kitchen and a private garden. From May to the end of September, six Inuit-style tents by the water sleep four each, with showers and toilets nearby. The estate counts 44 beds on site today and plans 58 from 2027, with more than 200 beds nearby.
Catering
The barn has a caterer's kitchen. For seminars, several chefs from the region cook seasonal menus on site. Couples bring their own caterer, and the estate cooks the day-after barbecue menus itself.
History and setting
The château first stood in the parish of Lombron. After a neighbouring lord burned it, he was ordered to rebuild it, and in 1482 the owner chose the Huisne valley at Beillé. It later served as a hospital in 1870 and as a village school after 1945. Seventeen families have owned it; the de Calonne family has held it since 1946. The 230 m² barn, built in the 15th century and remodelled in the 19th, was restored from 2016 with large glazed metal bays.
Getting there
Exit 6 of the A11 motorway, opened in March 2021, is 2 km from the estate. Paris, Nantes and Rouen are about 1 h 50 by road and Tours under 1 h 30.