LAHO Business Center is a business and event center at 5-9 rue Van Gogh in the 12th arrondissement of Paris, near Gare de Lyon. It can be hired privately for study days, seminars, conferences and evening receptions for up to 330 guests. The site combines an auditorium, 13 meeting rooms, two foyers and a rooftop terrace with a Sky Bar, and it is run under the Prestige Sodexo collection.
Seminars and company events
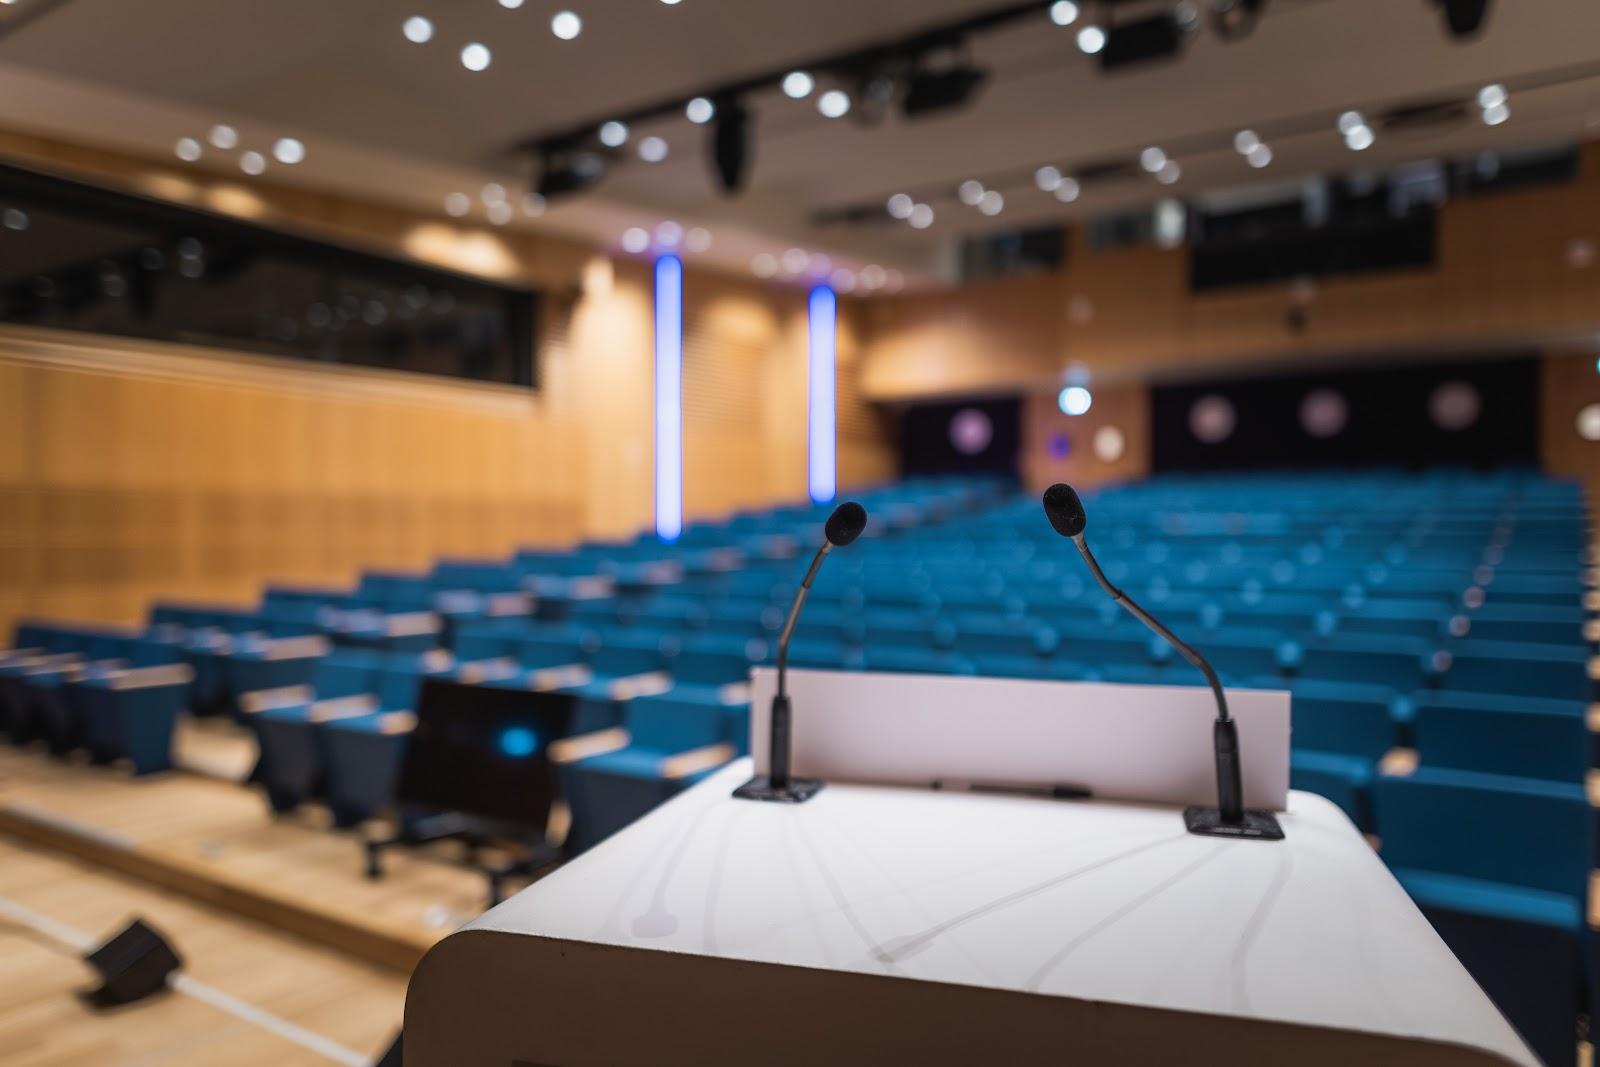
The official offer covers half-day and full-day study sessions, seminars, conferences, receptions and a private evening format on the rooftop. Hybrid events with a TV studio are available on request. The rooms are equipped with fiber optic internet, Wi-Fi, full HD screens, video projectors, sound and microphones, air conditioning, ClickShare and digital signage. The center is accessible to guests with reduced mobility.
Rooms and capacities
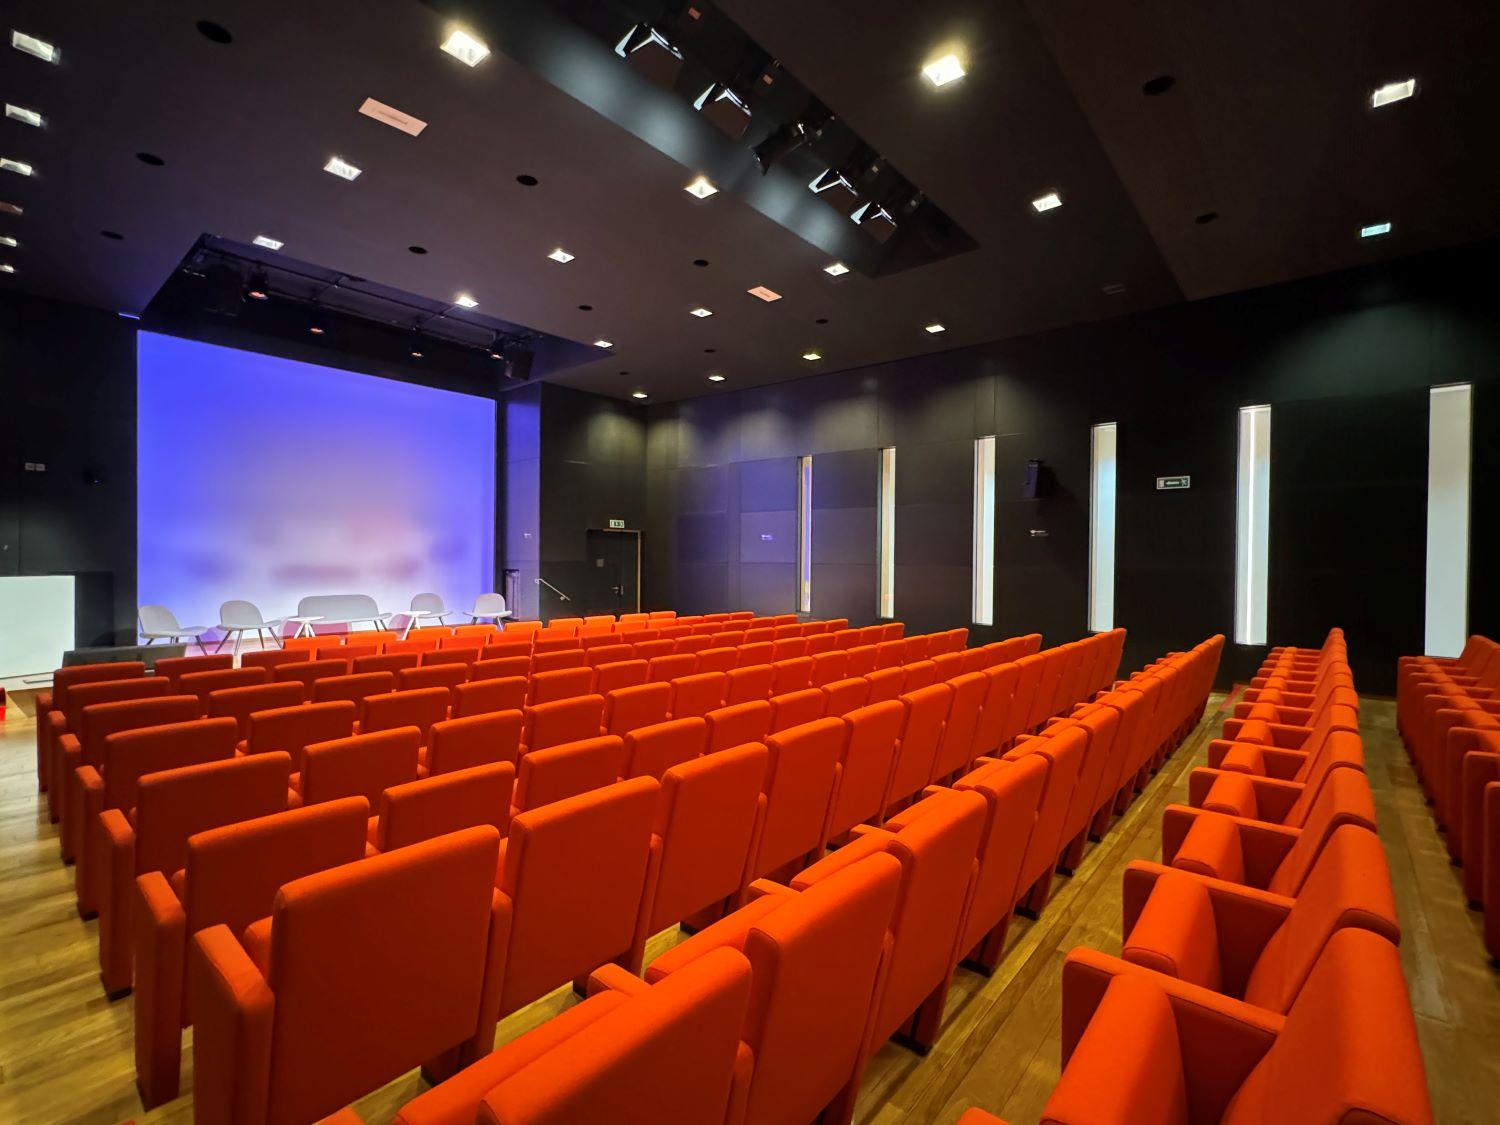
Le Kube is the auditorium. It covers 187 square meters and holds 160 people. Its foyer covers 140 square meters and holds 120. Rubik's covers 88 square meters and holds 75, and Smart covers 55 square meters and holds 40. Magic and Ultimate combined cover 45 square meters and hold 40, and Clic and Data combined cover 39 square meters and hold 35. Hashtag covers 29 square meters and holds 30.
Smaller rooms of 19 to 22 square meters, named Magic, Ultimate, Clic and Data, each hold 20 people, and Arobase, Twist and Pop hold 12 each. The ground-floor foyer covers 280 square meters and holds 200, and the garden-level foyer covers 140 square meters and holds 160. The site does not say which seating layout each figure refers to, so the organiser should confirm the number for a given format.
Rooftop and Sky Bar
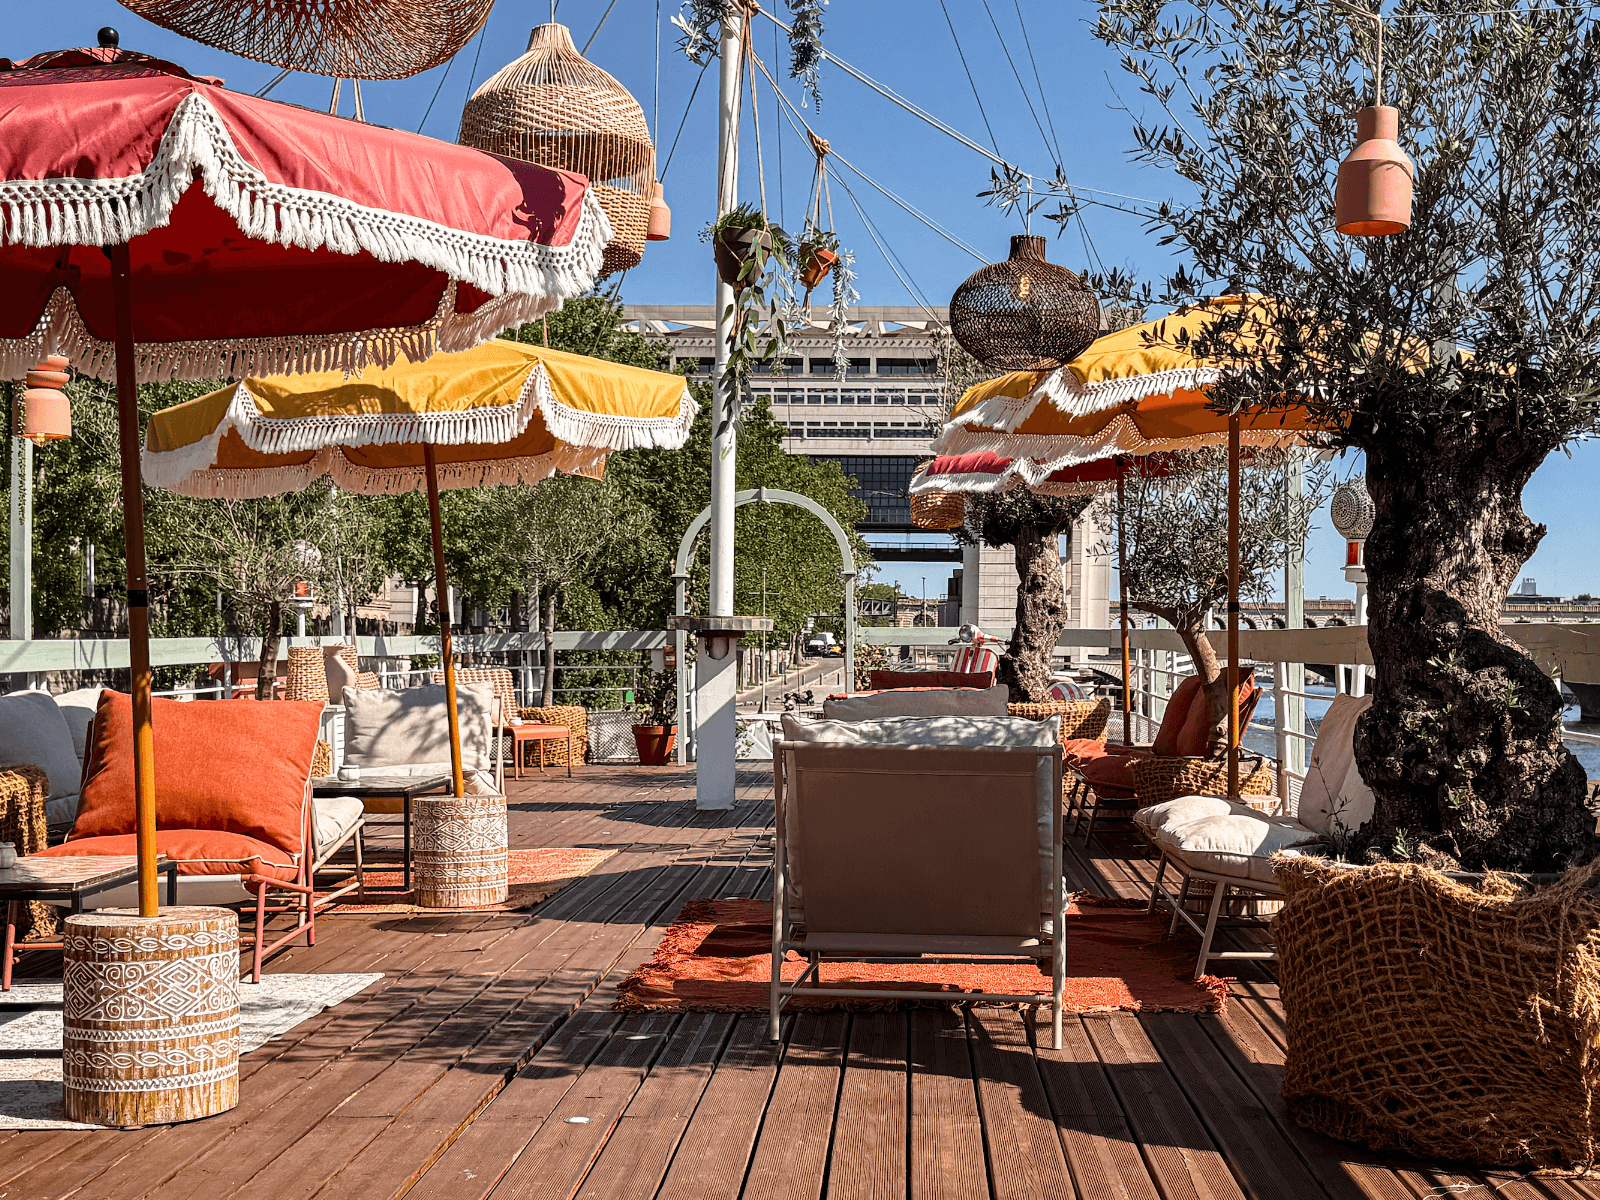
The rooftop is on the 17th and 18th floors. It has a planted terrace and a Sky Bar with views over Paris. The rooftop space covers 250 square meters and holds 190, and the Sky Bar covers 90 square meters and holds 90. These spaces suit a cocktail lunch, an after-work event or a private evening.
Catering
An in-house caterer serves the center. Cocktail and dinner formats are listed, and the rooftop bar also serves guests. Organisers should ask the team which formats fit their date and group size.
Getting there
The official page lists metro lines 1, 14, 10 and 5 through the stations Gare de Lyon, Gare d'Austerlitz and Quai de la Rapée. RER lines A and D stop at Gare de Lyon, and bus lines 24, 63 and 73 serve the area. The Gare de Lyon Diderot and Paris-Lyon car parks are nearby. The location suits groups arriving by high-speed train from the south and east of France.
History and setting
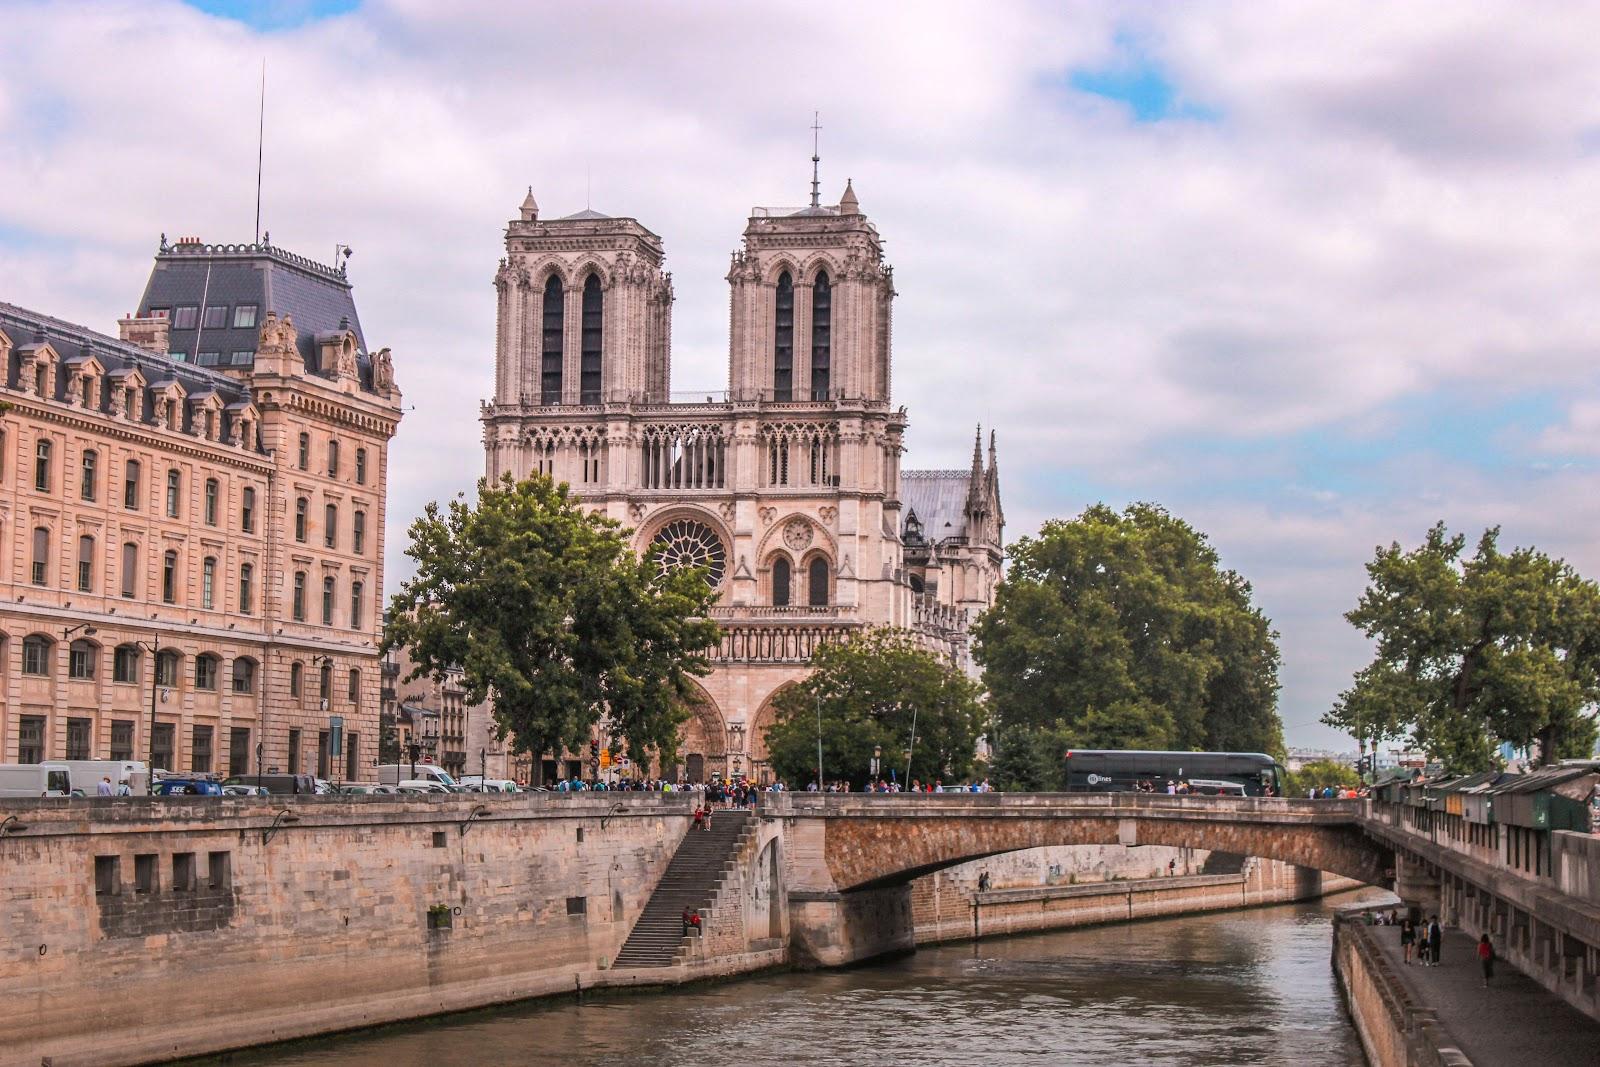
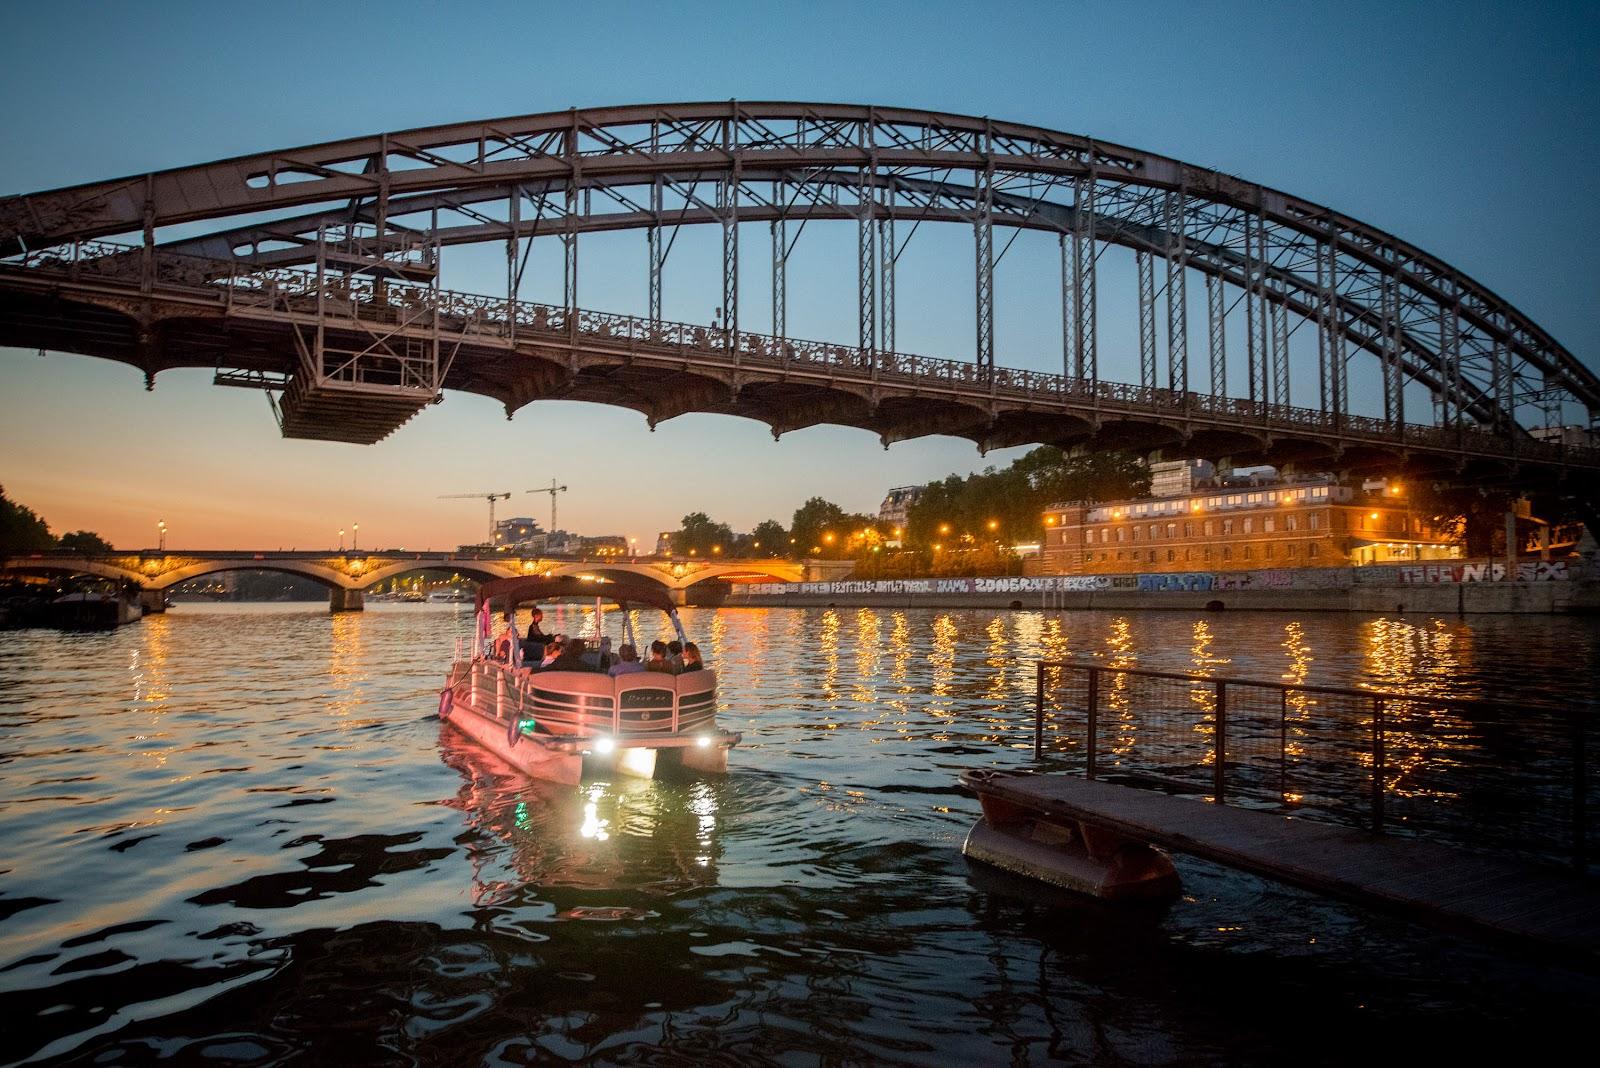
The center sits in a business district on the eastern side of central Paris, between the Seine and the Gare de Lyon rail hub. The rooftop gives views over the city, and the mix of meeting rooms and reception spaces lets one booking cover a morning plenary, breakout sessions and an evening cocktail in the same building.