Lamot Congres- en Erfgoedcentrum

Mechelen, Belgium · Meetings

Nine rooms for 5 to 300 people, with a 298-seat auditorium, in a former brewery in central Mechelen.

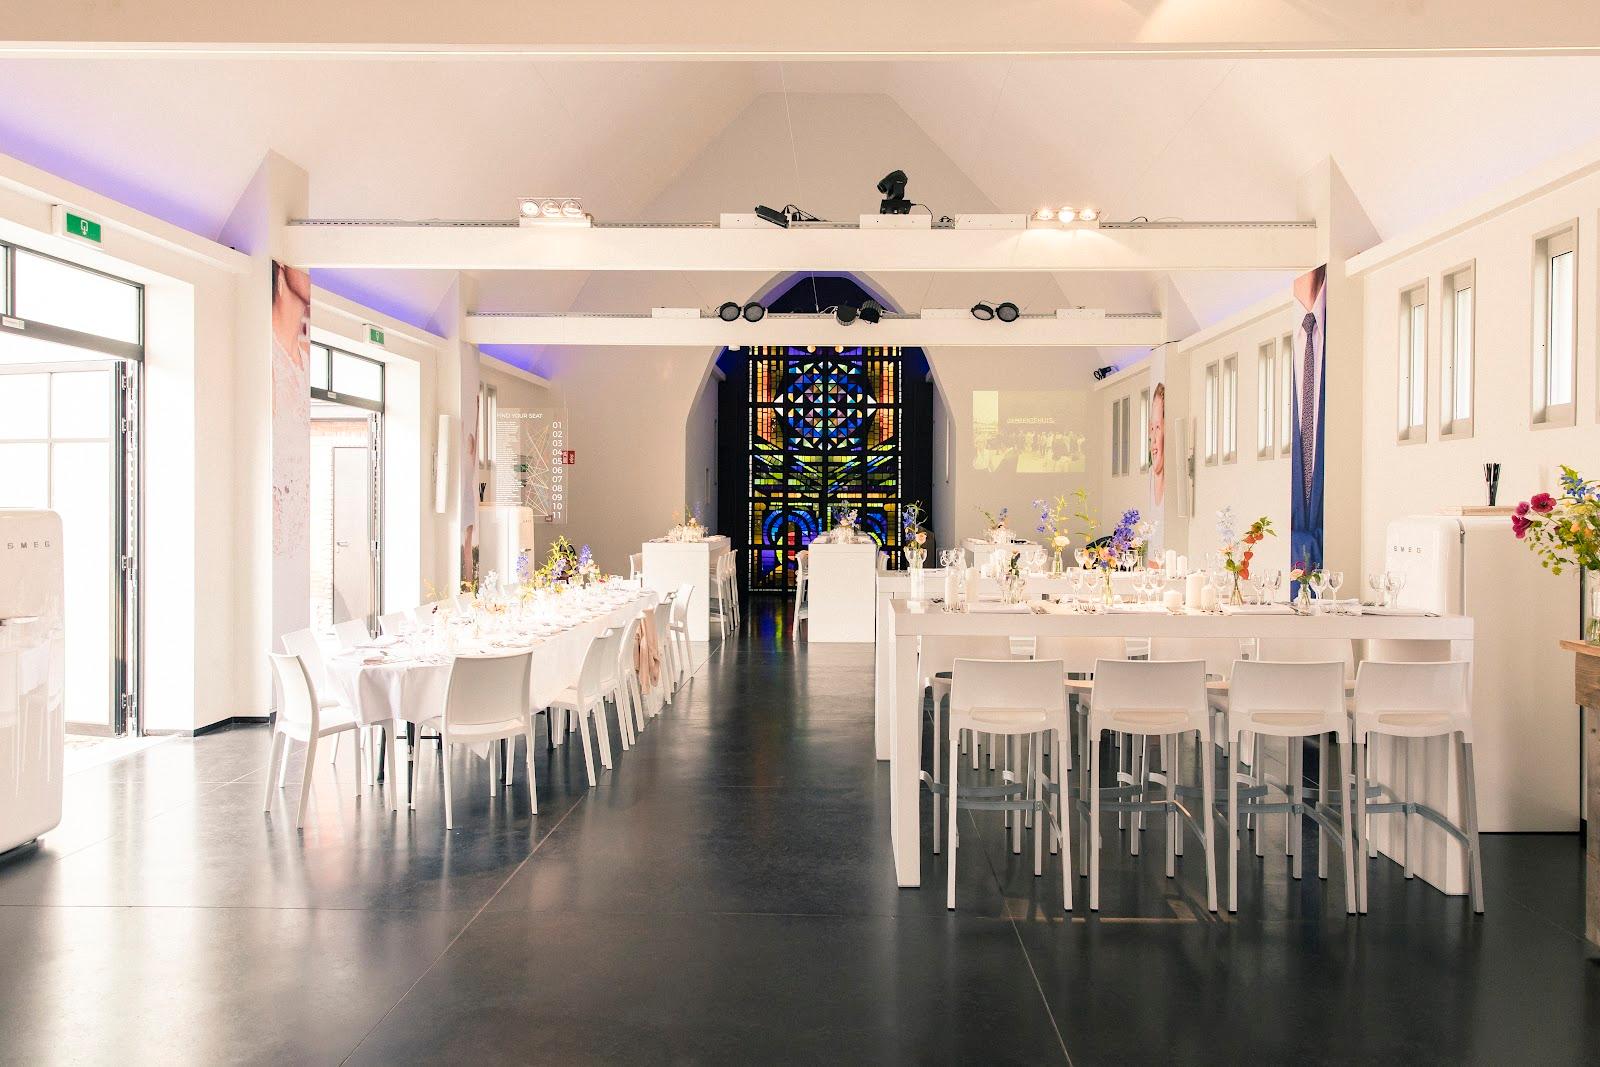
Run conferences, seminars, product launches and receptions in a former brewery in central Mechelen: a 298-seat auditorium, a 750 m² reception hall and seven meeting rooms, with a dedicated congress manager.

Maximum capacity
300
Event spaces
9
Outdoor spaces
Yes

Event spaces

  • Auditoriumup to 298375 m², theater 298
  • Alcazarup to 200324 m², theater 200, classroom 100, U 54, cabaret 72, banquet 160, reception 200
  • Scalaup to 142324 m², theater 120, classroom 40, cabaret 120, banquet 120, reception 142
  • Dijlezaalup to 120175 m², theater 120, classroom 60, U 30, cabaret 60, banquet 90, reception 100, view of the Dijle
  • Herten Aasup to 80105 m², theater 80, classroom 48, U 24, cabaret 30, banquet 48, reception 60
  • Beethoven kelderup to 3550 m², theater 35, classroom 16, U 22, former grain silos
All 9 spaces
  • Begijnenzolderup to 4088 m², theater 40, classroom 20, U 16, roof terrace, view of Mechelen
  • Verloren zoonup to 3050 m², theater 30, classroom 16, boardroom or breakout
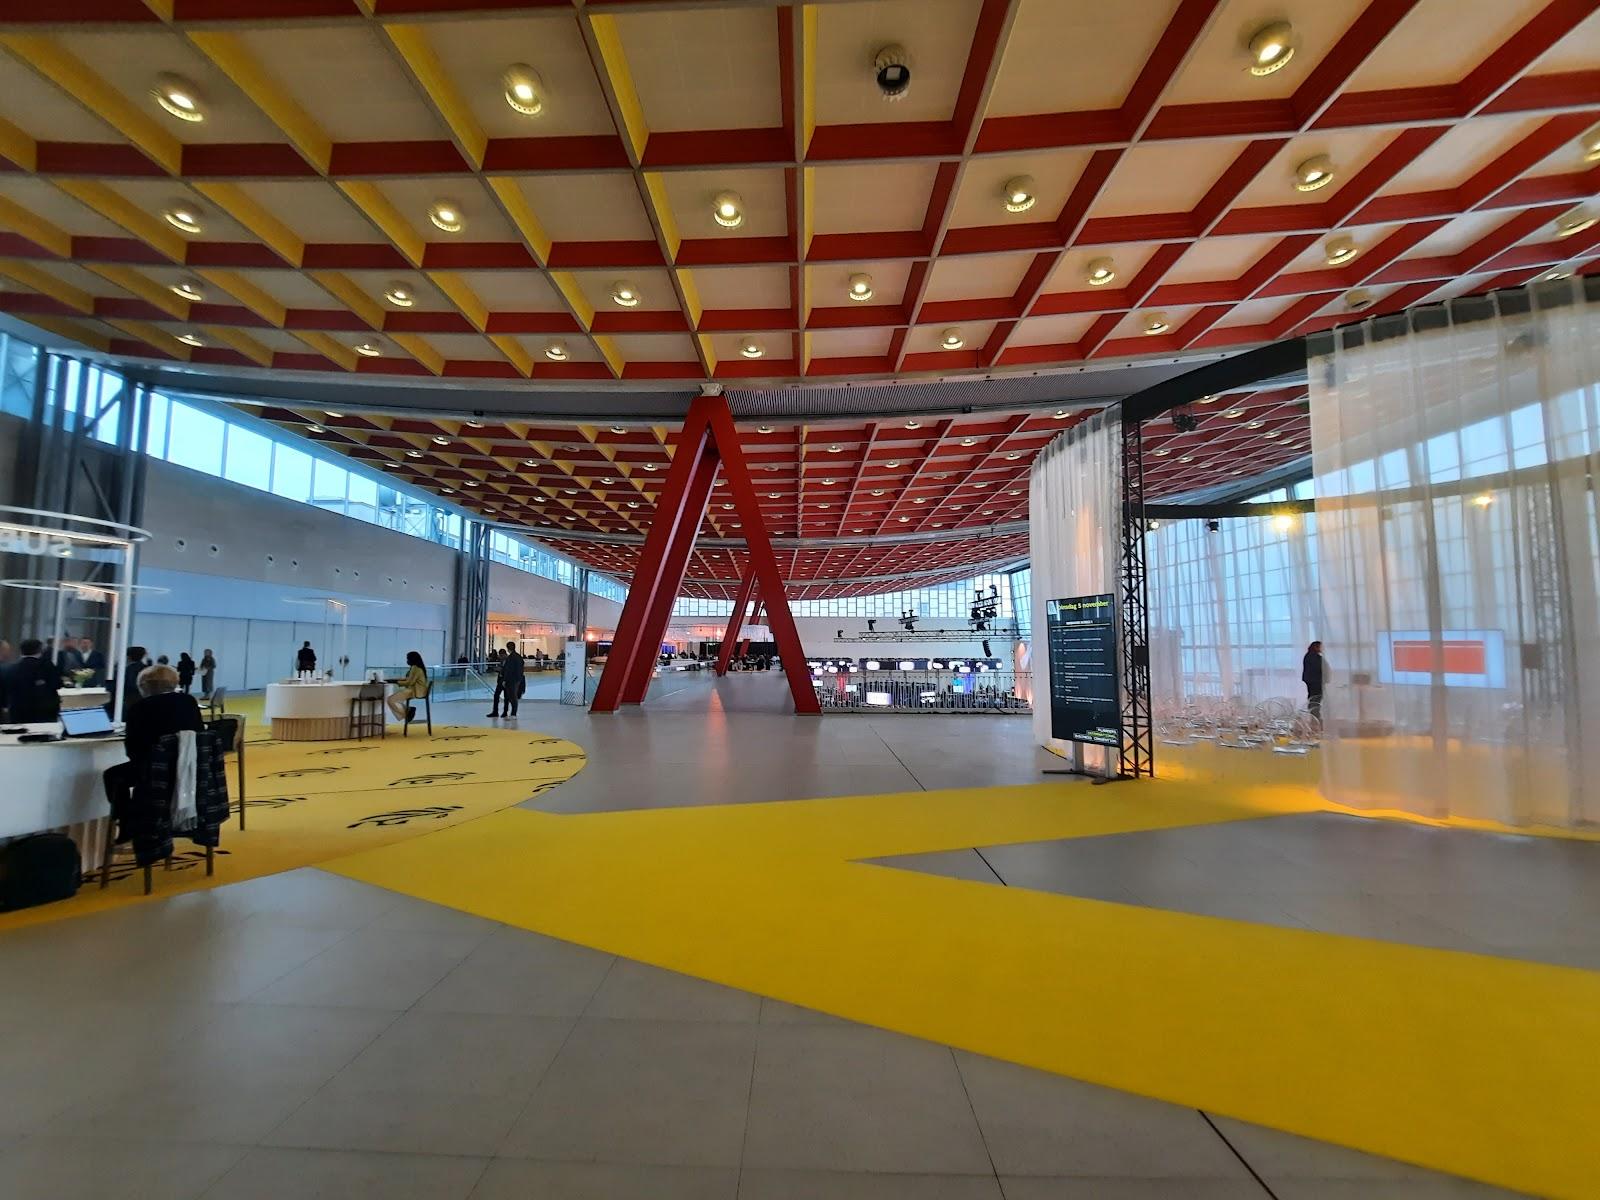
  • Mechelen Centraalup to 300750 m², banquet 200, reception 300, fairs and product presentations

Getting there and practical details

Neighborhood
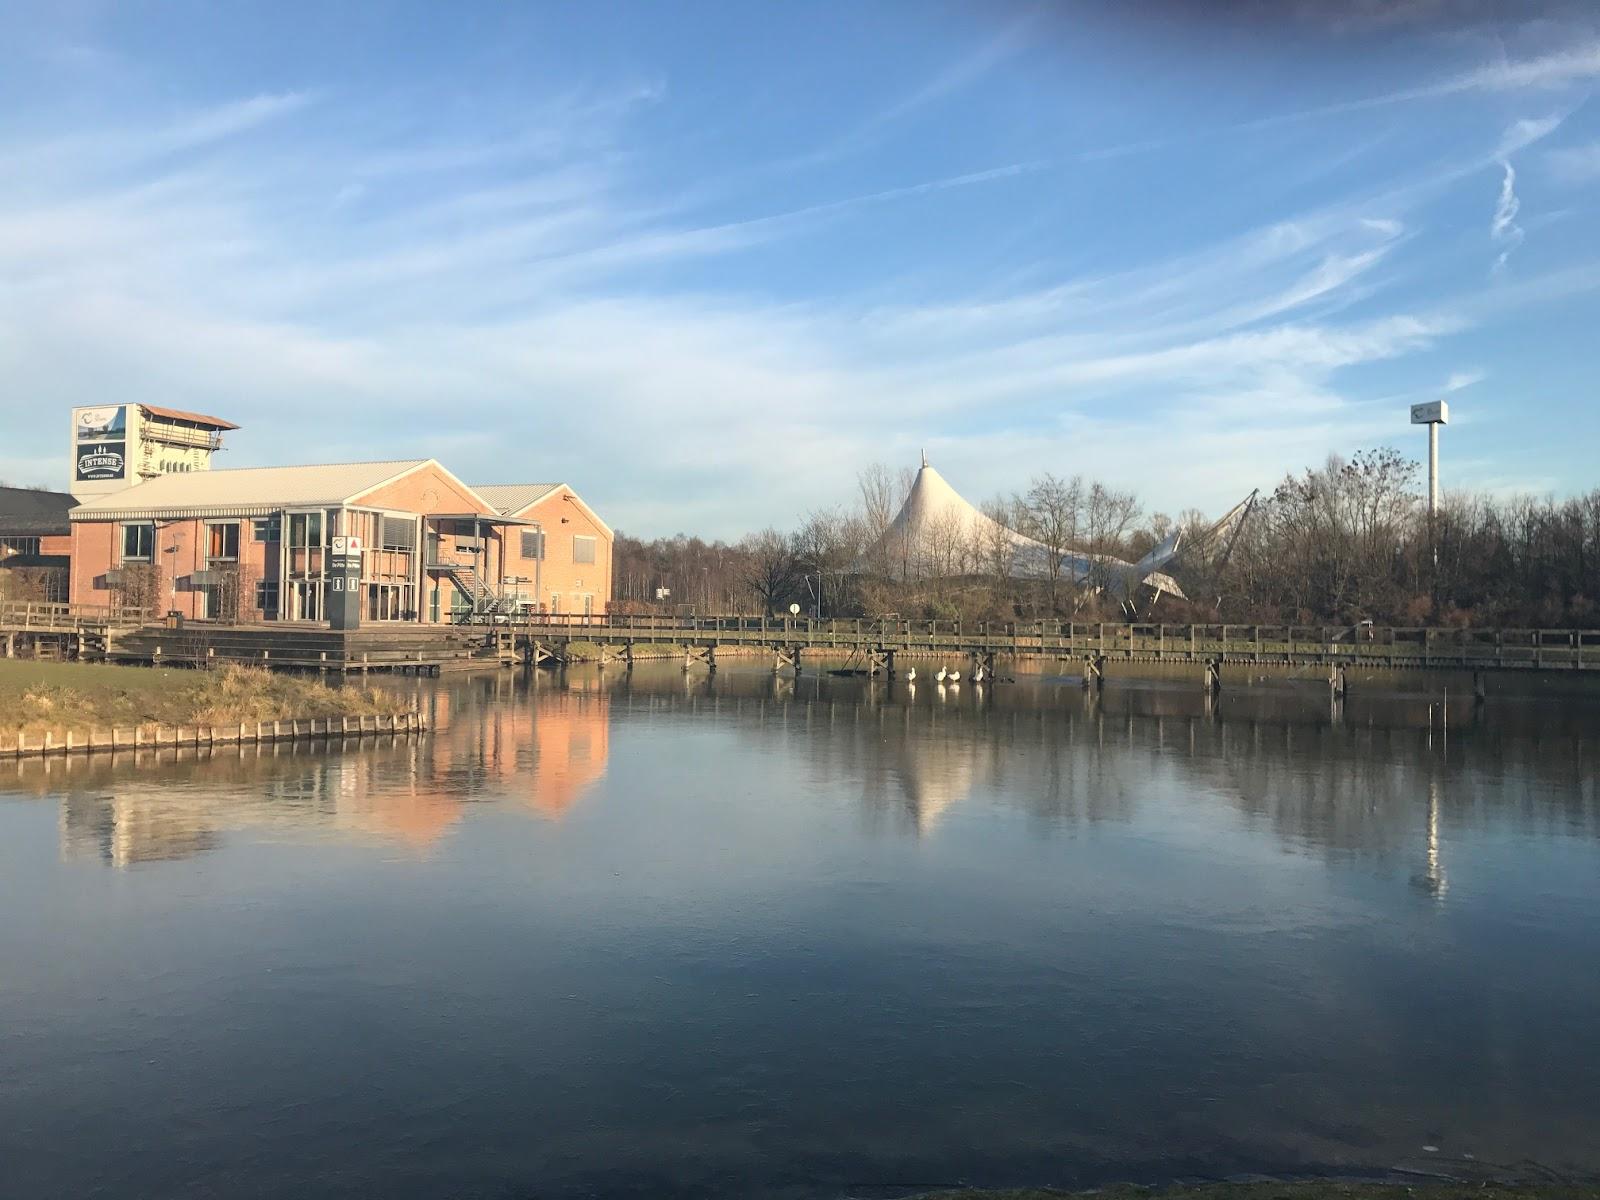
Historic center of Mechelen, near the Vismarkt and the Dijle

Lamot Congres- en Erfgoedcentrum offers nine rooms for 5 to 300 people in a former brewery in the center of Mechelen, Belgium. It suits conferences, seminars, product launches, receptions and company dinners, with a 298-seat auditorium and a 750 square meter reception hall.

Seminars and company events

The auditorium is the main room for plenary sessions: 298 seats in theater layout on 375 square meters. For mid-size conferences, Alcazar seats 200 in theater style, 100 in classroom style and 160 at banquet tables. Scala takes 120 in theater or cabaret layout. Seven smaller rooms handle breakout sessions, workshops and board meetings, from a 30-seat boardroom to an 80-seat room.

The venue describes itself as a special meeting venue and works with congress managers who stay your single contact from quote to invoice. A technical team, a maintenance team and catering support the event. An online tool helps you pick the right room by answering a few questions about your event.

Rooms and capacities

Mechelen Centraal is the largest space at 750 square meters, with a banquet for 200 or a reception for 300. It suits trade fairs, product presentations and walking dinners. Alcazar and Scala both measure 324 square meters. Dijlezaal, at water level, measures 175 square meters and offers views of the Dijle river and the Vismarkt: theater 120, classroom 60, banquet 90, reception 100. Herten Aas measures 105 square meters and works as a breakout room: theater 80, classroom 48. Begijnenzolder offers a roof terrace and a panorama over Mechelen, with 40 in theater layout. Beethoven kelder, built in the former grain silos, takes 35. Verloren zoon takes 30 and works as a boardroom.

Catering

The official site lists catering as part of the in-house team. Ask the congress manager how coffee breaks, lunches and receptions are arranged for your date.

History and setting

Lamot occupies the former Lamot brewery, so your event takes place in industrial heritage. The building shows its past in several places, including the old grain silos now used as a meeting room. Some rooms look out over the water and the fish market, others over the historic inner city and its surroundings. A virtual tour is available on the website.

Getting there

Lamot is at Van Beethovenstraat 8-10, 2800 Mechelen, and remains easy to reach by car. The venue encourages public transport and publishes directions on its website. Drivers can use the public car parks Hoogstraat and Q-Park Lamot. The office is open Monday to Thursday and Friday afternoon, and the venue closed for the autumn break from November 2 to 6 this year, so check dates early when you plan around school holidays.

What sets it apart

  • 01Auditorium with 298 seats on 375 m²
  • 02Mechelen Centraal: 750 m², reception for 300
  • 03Seven meeting rooms from 30 to 120 seats
  • 04Dedicated congress manager from quote to invoice
  • 05Former Lamot brewery in industrial heritage

Questions and answers

How many people can Lamot host?

Nine rooms hold 5 to 300 people. The auditorium seats 298 in theater layout and Mechelen Centraal takes 300 at a reception.

How many meeting rooms are there?

Seven meeting rooms, plus the auditorium and the Mechelen Centraal reception hall.

Who is our contact for the event?

A congress manager stays your single contact from quote to invoice.

Where do guests park?

The public car parks Hoogstraat and Q-Park Lamot are suggested, and public transport directions are published on the site.

Is there accommodation?

The official site does not list bedrooms.

Weddings, meetings and private events

Request a quote: Lamot Congres- en Erfgoedcentrum

Describe your event once. We pass it on to the venue’s events team, free of charge and with no obligation.

  1. 01Your request reaches the venue’s events team.
  2. 02You get a copy by email.
  3. 03The team replies to you directly, with no commission.

Other event spaces for meetings in Belgium

Your request is passed on to the venue’s events team, who reply to you by email, and you get a copy. Free, with no obligation. By sending, you accept the terms of use and the privacy policy.

Asking several venues? Add this one, then choose the others on the list.

Choose more on the list

Continue the journey

Other venues near Lamot Congres- en Erfgoedcentrum

All venues in Belgium