Le Solaris

Paris, France · Meetings · Weddings

Art Deco hall in Ménilmontant: conferences for 200, seated weddings for 150, with a stage and rooftop

Hold a conference or cocktail for 200, a study day for 100 or a seated dinner for 150 in a century-old Art Deco hall of 180 m² with a stage, mezzanine and terrace. A dedicated project manager and stage manager are on site.

Maximum capacity
200
Event spaces
5
Outdoor spaces
Yes
Rooms with daylight
Yes

Event spaces

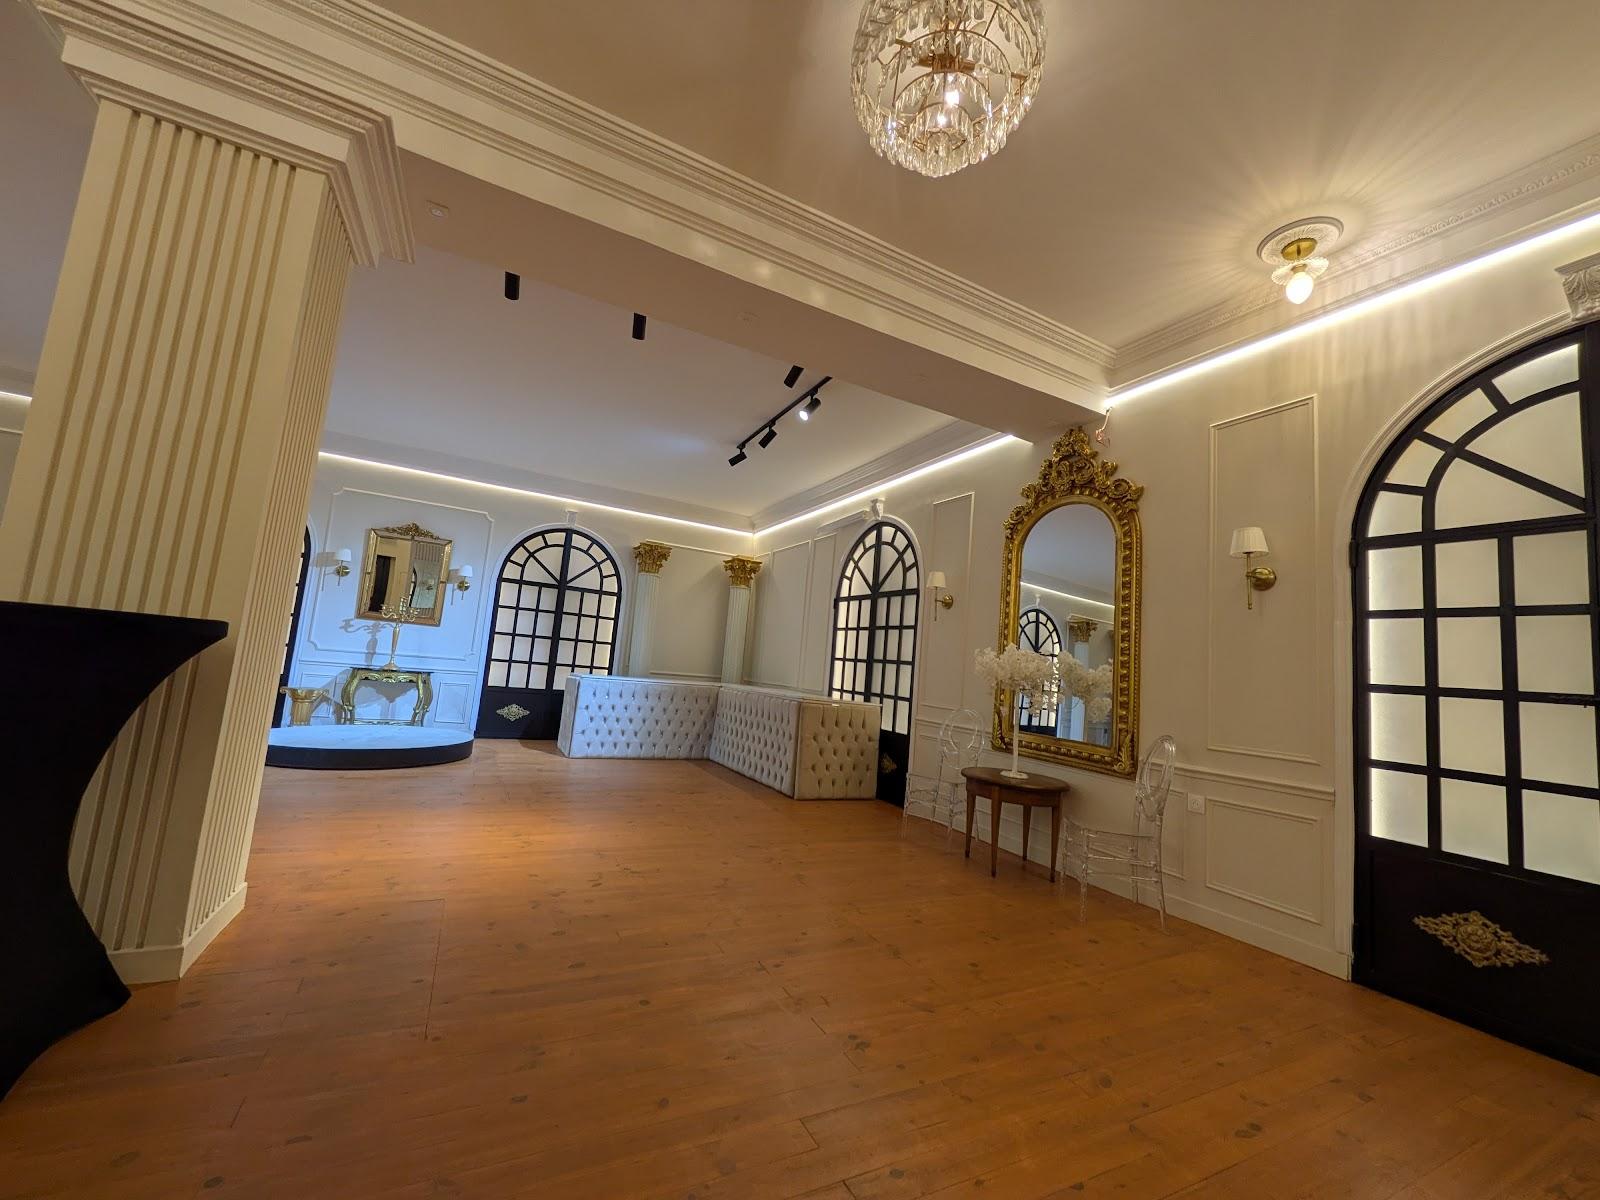
  • Main roomup to 200180 m², 6 to 7 m ceiling, glass roof; conference or cocktail 200, cabaret 100, seated dinner 150
  • Stage30 m² Art Deco stage with gilt frame, equipped for conferences and ceremonies
  • Mezzanine50 m² panoramic mezzanine over the main room
  • Terraceup to 2065 m² terrace with views over Paris rooftops
  • Le Plateau200 m² loft one floor up, run by a partner, for workshops, cocktails or dressing rooms

Transport

Train station
Nation2.3 km · about 5 min by car
Metro
Gambetta600 m · 11 min walk
Airport
Paris–Orly Airport (ORY)16 km · about 35 min by car

Distances as the crow flies; times are estimates. Data © OpenStreetMap contributors

Getting there and practical details

Neighborhood
Ménilmontant, Paris 20th

Le Solaris hosts conferences and cocktails for up to 200 guests, study days and seminars for 100, and seated dinners for 150 in Paris, at 25 rue Boyer in the Ménilmontant area of the 20th arrondissement. The venue also stages weddings, shoots and private evenings. A dedicated project manager follows each event from the first briefing to the day itself.

Seminars and company events

The main room measures 180 m² with a ceiling between 6 and 7 meters and a glass roof. It can be set in theater, cabaret, workshop or trade show layouts. The venue states 200 people for a conference or cocktail, 100 for a study day or seminar, and 100 in cabaret style. A conference plus cocktail can reach 200 using Le Plateau, a complementary 200 m² loft on the floor above, run by an independent partner and reached by two staircases from the venue. The site suggests uses such as subcommittee rooms, a cocktail area, dressing rooms or a photo studio.

Equipment includes reversible air conditioning, fiber internet, a fully blackout room, lighting and sound, a professional video projector with motorized screen, two TV screens and furniture. A stage manager, security staff and technicians are provided. Events may run until 4 a.m.

Weddings and receptions

The venue lists weddings as a core format. It states 200 guests for a ceremony and cocktail, 150 for a seated dinner and 120 for a seated dinner with a dance floor. With Le Plateau, a seated dinner for 150 can be combined with a separate reception. The terrace overlooks the rooftops of Paris and can serve for photos. Partner caterers, florists, DJs, photographers and decorators are offered, and a sound and lighting system is built in.

Rooms and capacities

The usable area is about 300 m² plus the stage and terrace. The main room covers 180 m². The Art Deco stage covers 30 m² with a gilt frame 3.32 meters high. The mezzanine covers 50 m². The kitchen, bar and entrance cover 40 m². A lock area of 15 m² leads to the terrace and has a shower. The terrace covers 65 m² and holds 20 people. A dressing room of 8 m² is also available.

Catering

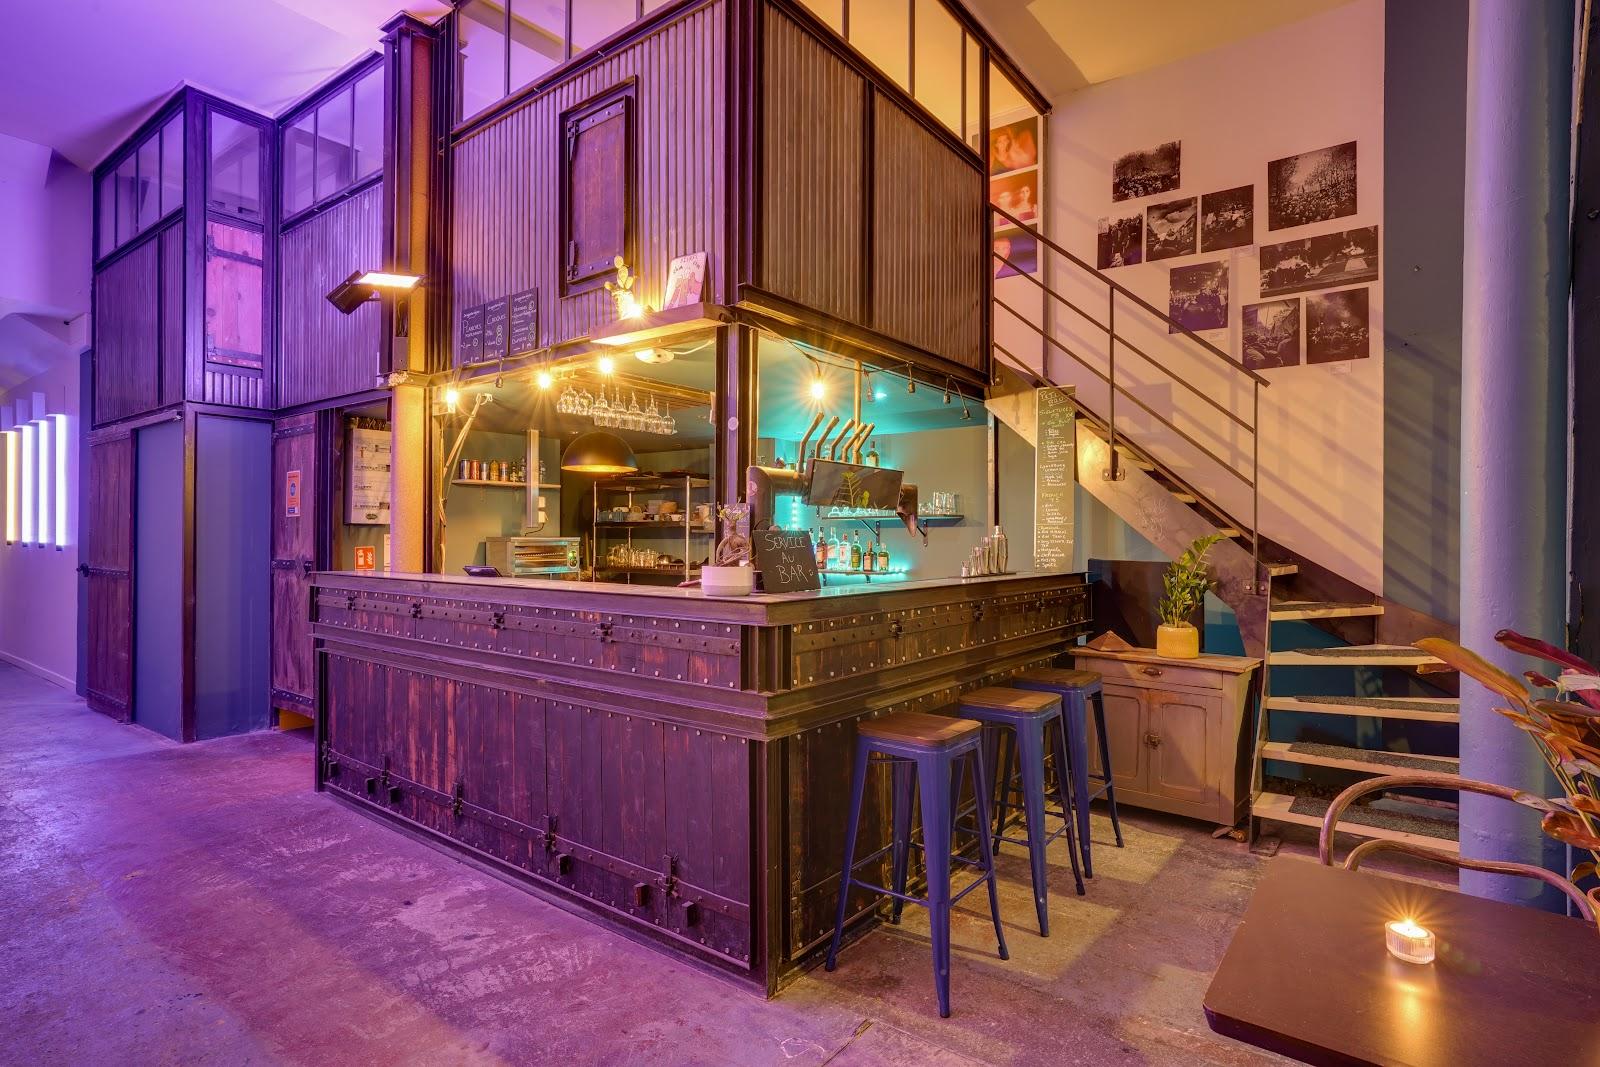
An equipped caterer's office is on site, and the venue works with a list of partner caterers. Bartenders, cakes and décor are also offered through partners.

History and setting

The hall is a century-old Art Deco space in Ménilmontant, a neighborhood the venue says was named the coolest in the world by Time Out. The room also appears on the site as a film and photo set.

Getting there

Access is by a direct staircase from rue Boyer to the second floor. Metro stations are Gambetta (line 3), Ménilmontant (line 2) and Jourdain (line 11). Two parking spaces are in the courtyard, and a freight lift of 400 kg is available from the private courtyard. Public car parks are at Gambetta and Saint-Fargeau.
What sets it apart

  • 01200 guests for a conference or cocktail
  • 02180 m² room, 7 m ceiling and glass roof
  • 03Art Deco stage and 65 m² terrace
  • 04Events authorized until 4 a.m.
  • 05Stage manager, security and project manager on site

Questions and answers

What is the capacity for a seminar at Le Solaris?

The venue states 100 guests for a study day or seminar, and 200 for a conference or cocktail.

Can we host a wedding there?

Yes. It states 200 for a ceremony and cocktail, 150 for a seated dinner and 120 with a dance floor.

Is there an extra room for a workshop or reception?

Le Plateau, a 200 m² loft one floor above run by a partner, adds space for workshops or a separate reception.

Until what time can an event run?

The venue states authorization until 4 a.m.

Is catering provided?

An equipped caterer's office is on site and the venue works with partner caterers.

Which metro stations are nearby?

Gambetta (line 3), Ménilmontant (line 2) and Jourdain (line 11).

Weddings, meetings and private events

Request a quote: Le Solaris

Describe your event once. We pass it on to the venue’s events team, free of charge and with no obligation.

  1. 01Your request reaches the venue’s events team.
  2. 02You get a copy by email.
  3. 03The team replies to you directly, with no commission.

Other event spaces for meetings in France

Your request is passed on to the venue’s events team, who reply to you by email, and you get a copy. Free, with no obligation. By sending, you accept the terms of use and the privacy policy.

Asking several venues? Add this one, then choose the others on the list.

Choose more on the list

Continue the journey

Other venues near Le Solaris

Wedding venues in Paris