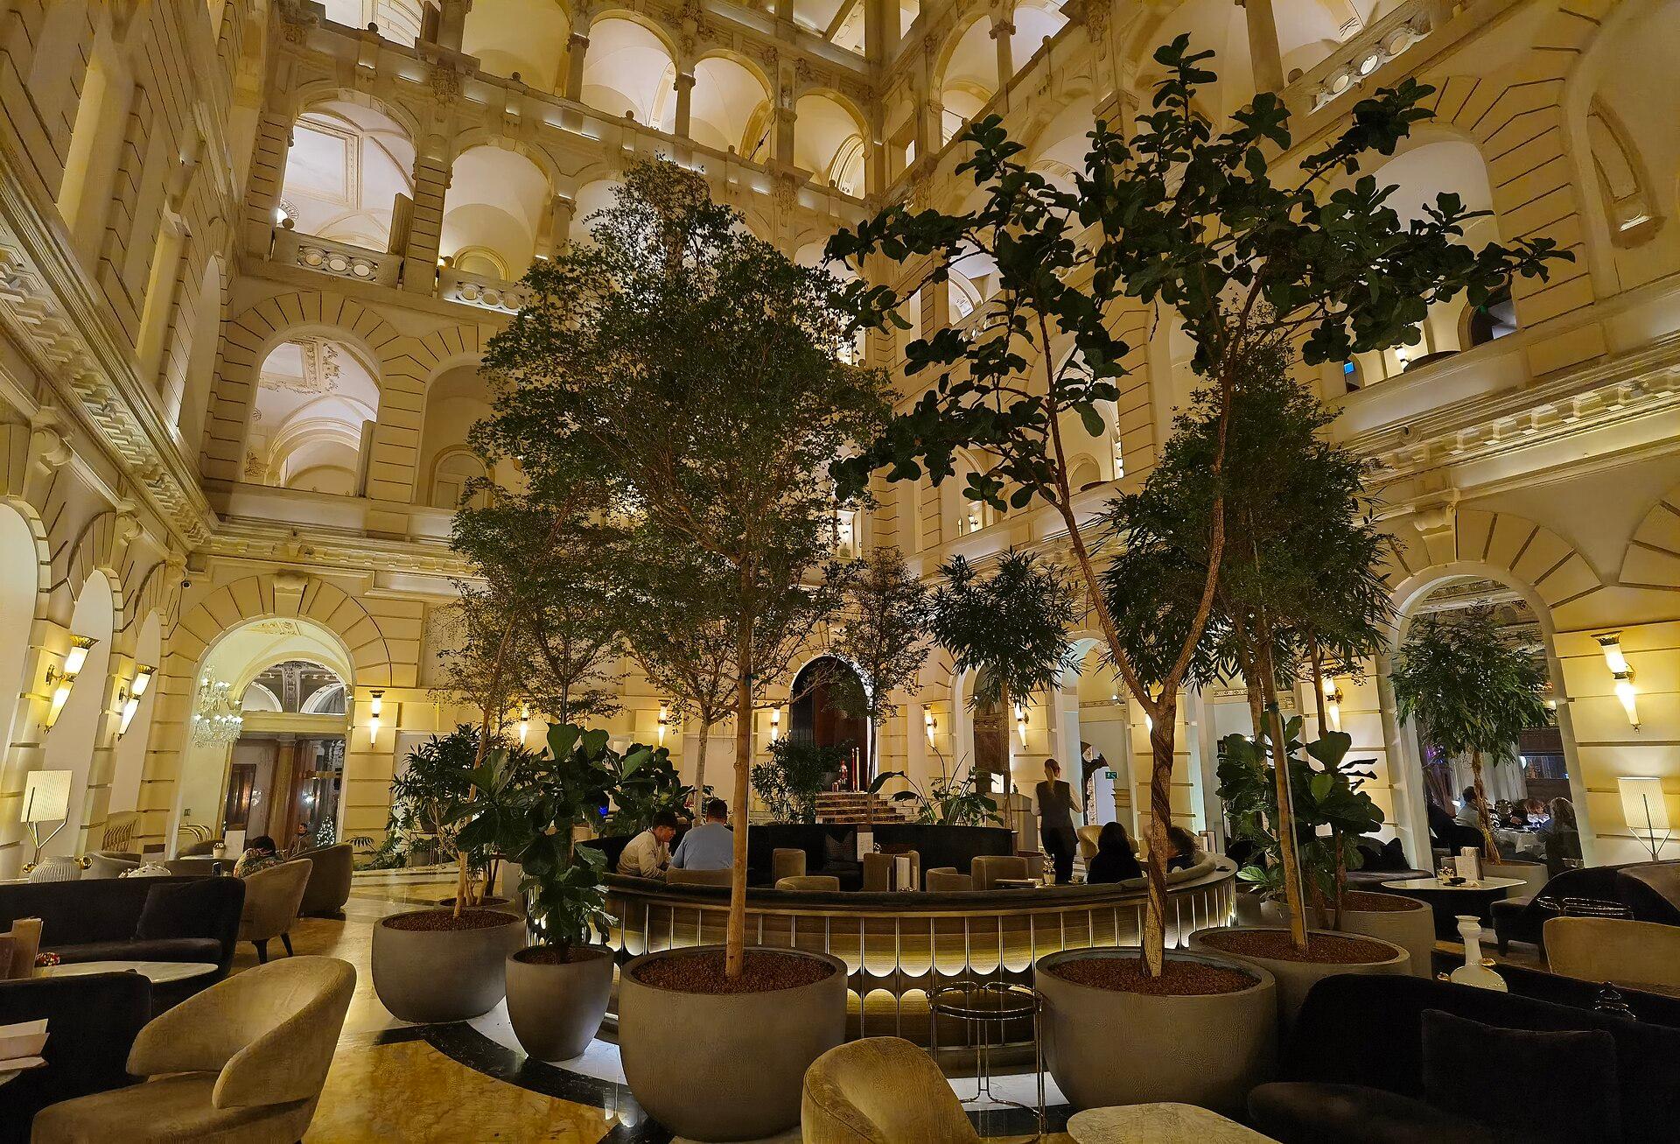
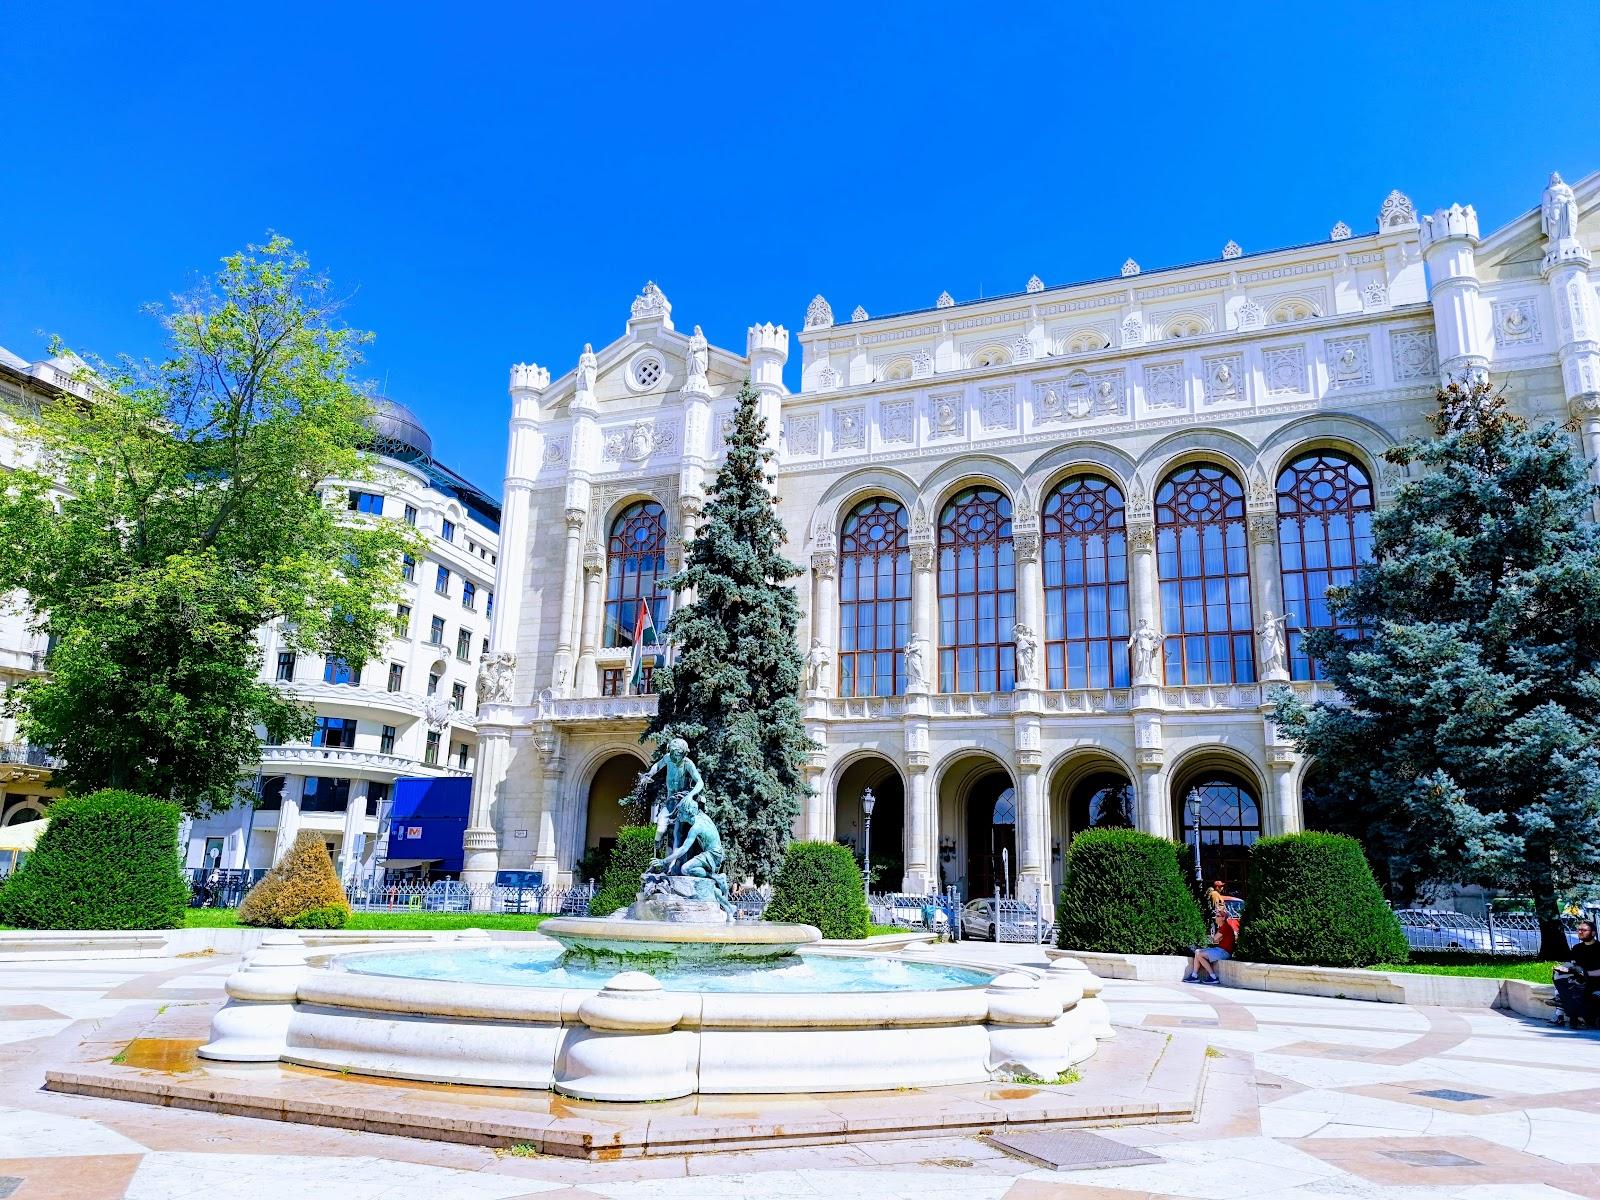
Lurdy Conference and Event Center in Budapest hosts conferences, exhibitions, company dinners and receptions, with twelve rooms and a largest hall that holds up to 1,000 people in theatre layout. The venue stands at Könyves Kálmán körút 12-14 in the 9th district and has been running events for more than eleven years.
Seminars and company events
The center is set up for business events of every size. A board meeting fits in the 20 m2 meeting room, which seats six to eight people. A training day or a product launch can use Room 7 (100 people), Room 2 (200 people) or Room 5 (250 people). Conferences of several hundred delegates move to Room 6 (400), Room 9 (700) or Room 3 (1,000). The venue says it has already hosted more than 5,000 events, which means its team knows how a registration desk, a plenary session and a coffee break have to run together.
The standard room hire includes free Wi-Fi, heating, lighting, air conditioning, basic cleaning before the event and free technical supervision. Row seating, sound and projection equipment, a lectern and a registration desk are part of the package as well. Optional extras include a stage, technicians, security, a cloakroom, wired internet, microphones, laptops, LCD screens, audio and video recording, live streaming, lighting effects and decoration.
Weddings and receptions
The official site lists weddings among the events its catering team serves, next to birthdays, banquets, gala dinners and company parties. Standing receptions are available in nine of the rooms, from 100 guests in Room 7 up to 1,000 in Room 3. Round-table layouts run from 50 seated guests in Room 7 to 500 in Room 3, which suits a banquet or a gala dinner.
Rooms and capacities
The venue publishes a capacity table for twelve spaces. Capacities are given for theatre, classroom, round tables and standing reception. The exhibition space and Room 9 each cover about 800 m2, and Room 3 covers 940 m2. Rooms 1 and 8 are small, at 50 m2 each, and take 50 people in theatre layout or 27 in classroom layout. A separate catering room of 280 m2 takes up to 250 standing guests.
Catering
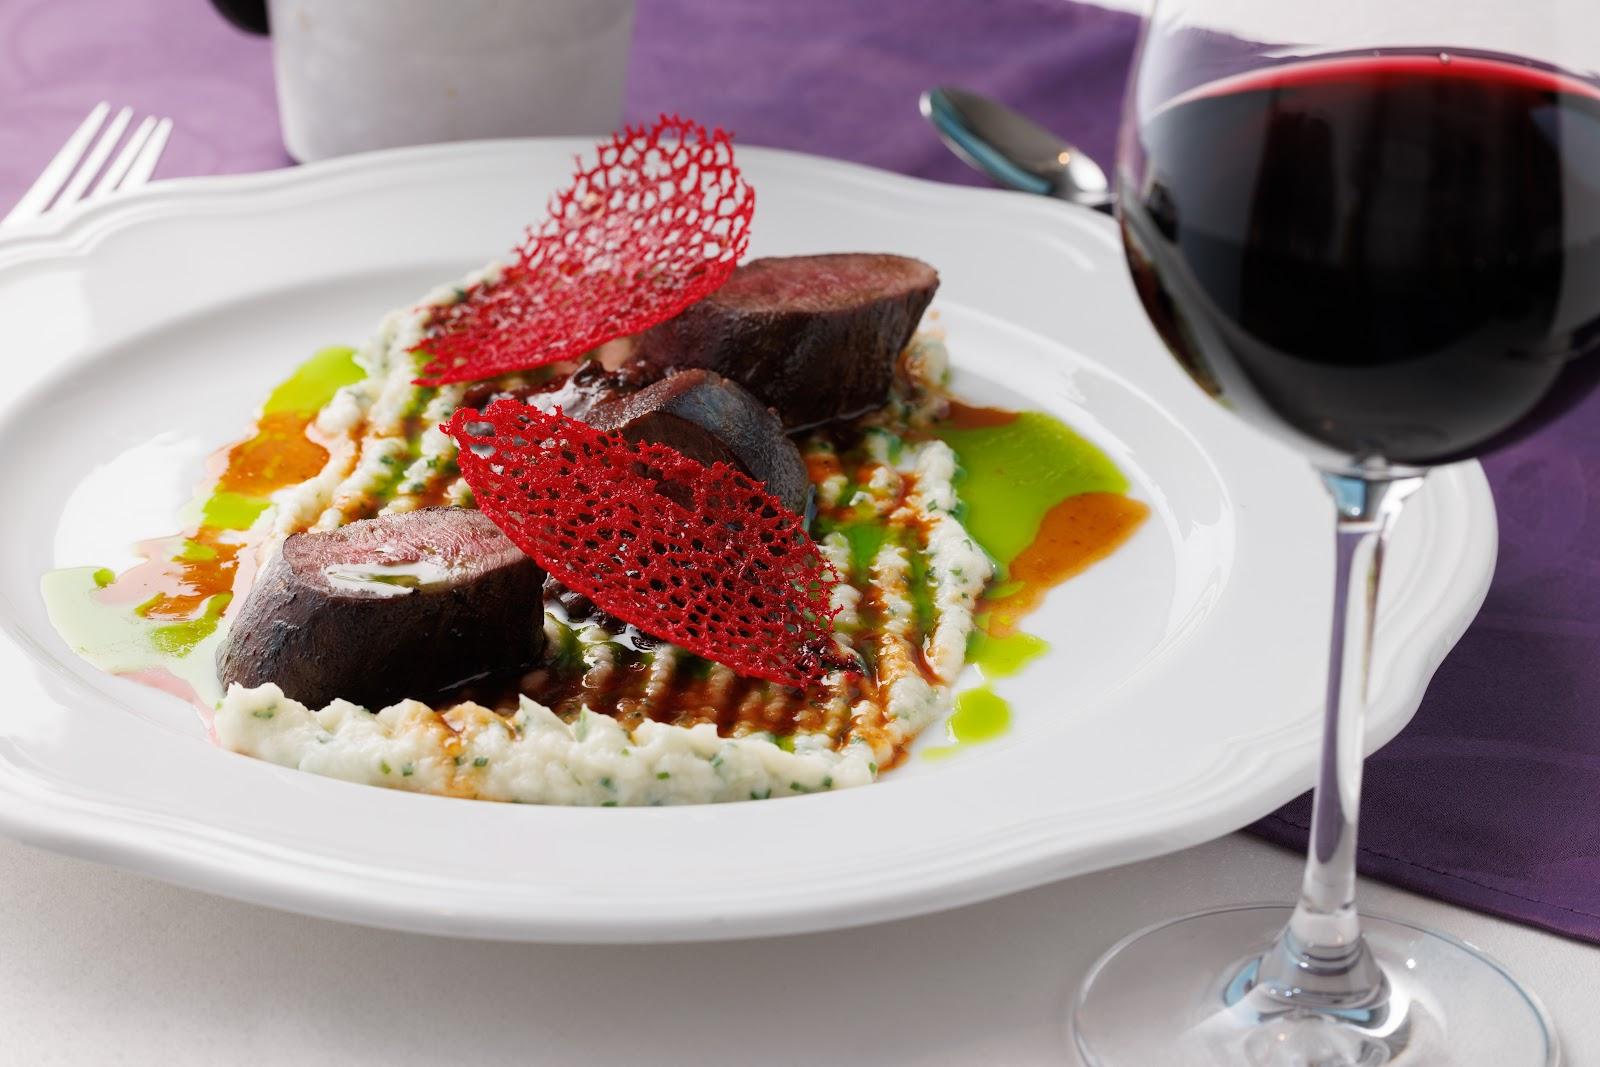
Catering is run by the venue itself and covers planning, organization and service. The cooks prepare the dishes on site, so food arrives fresh and hot. The team serves coffee breaks, tastings, standing and seated receptions, business lunches, gala dinners, company parties, birthdays, weddings and banquets. Menu and service are adapted to the client's brief.
History and setting
The site presents itself as a place with more than eleven years of event experience and an 800 m2 exhibition hall as its main feature. It is open from 9 a.m. to 8 p.m.
Getting there
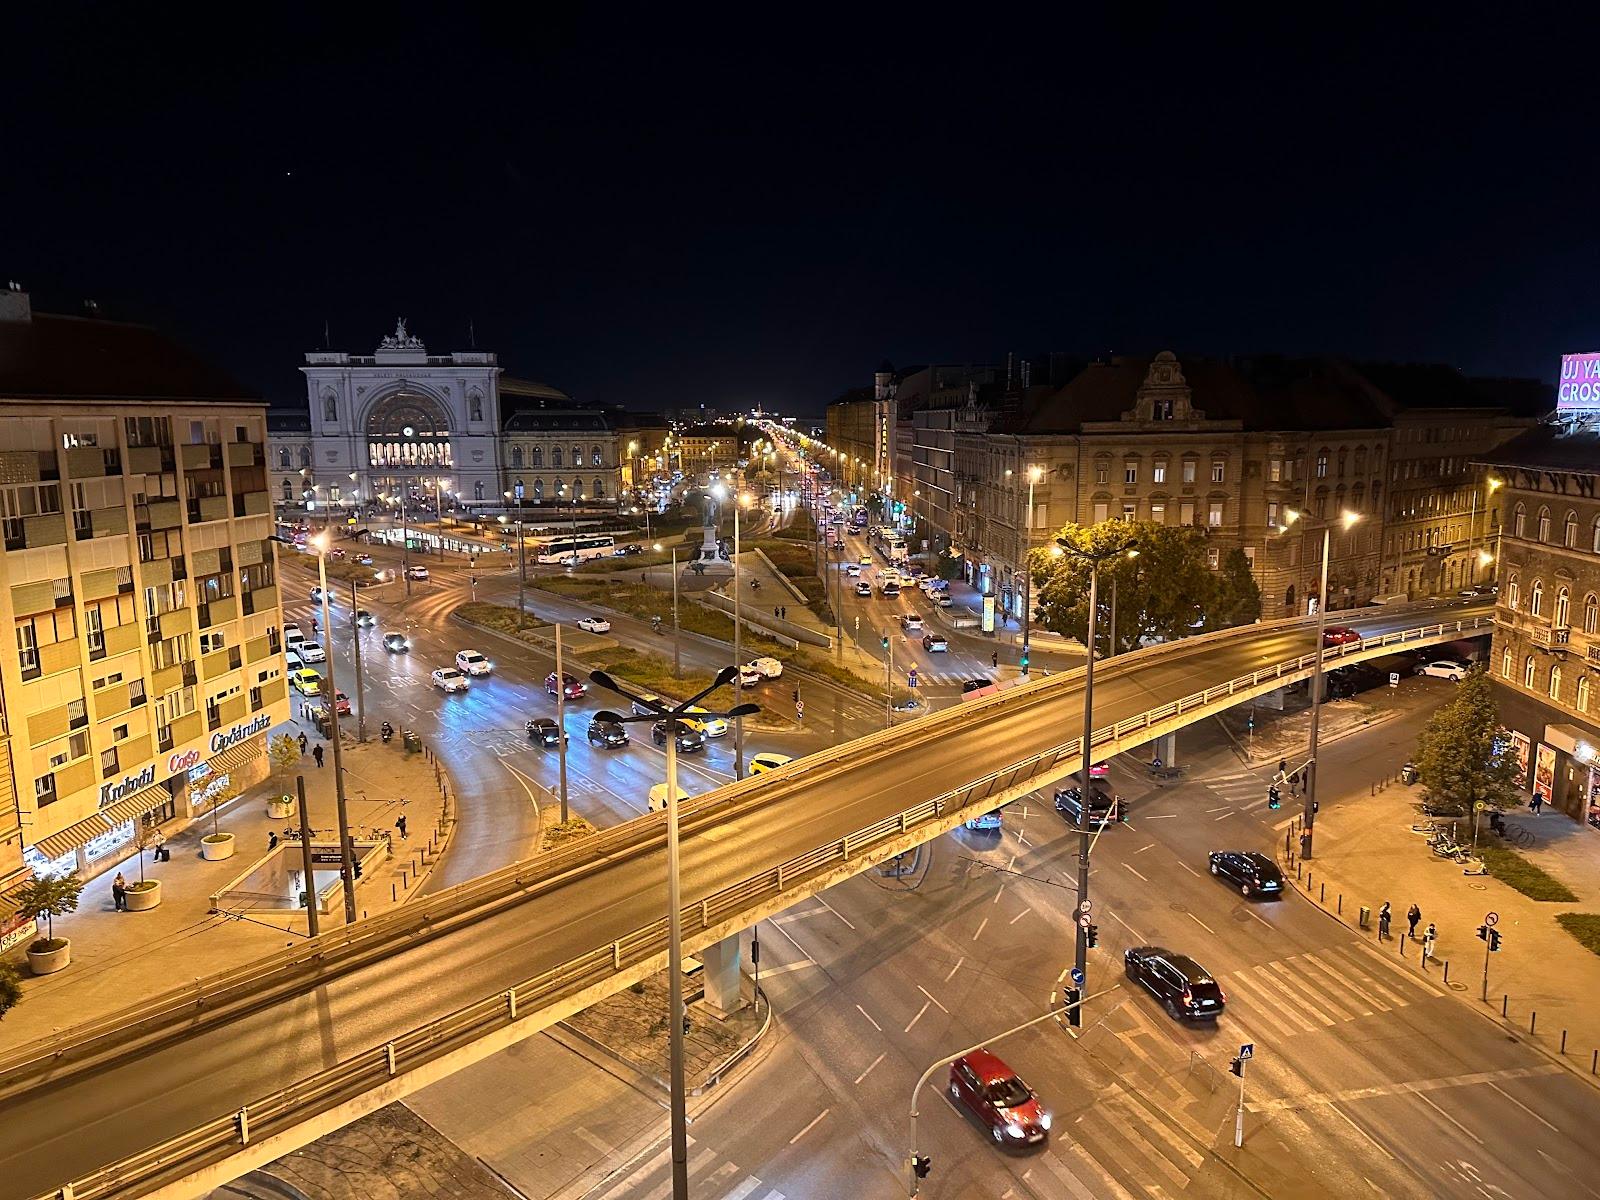
The center is reachable by public transport and by car. Guests can park in the Lurdy car park. Quote requests go to the contact address on the official site, which promises an answer within 24 hours.