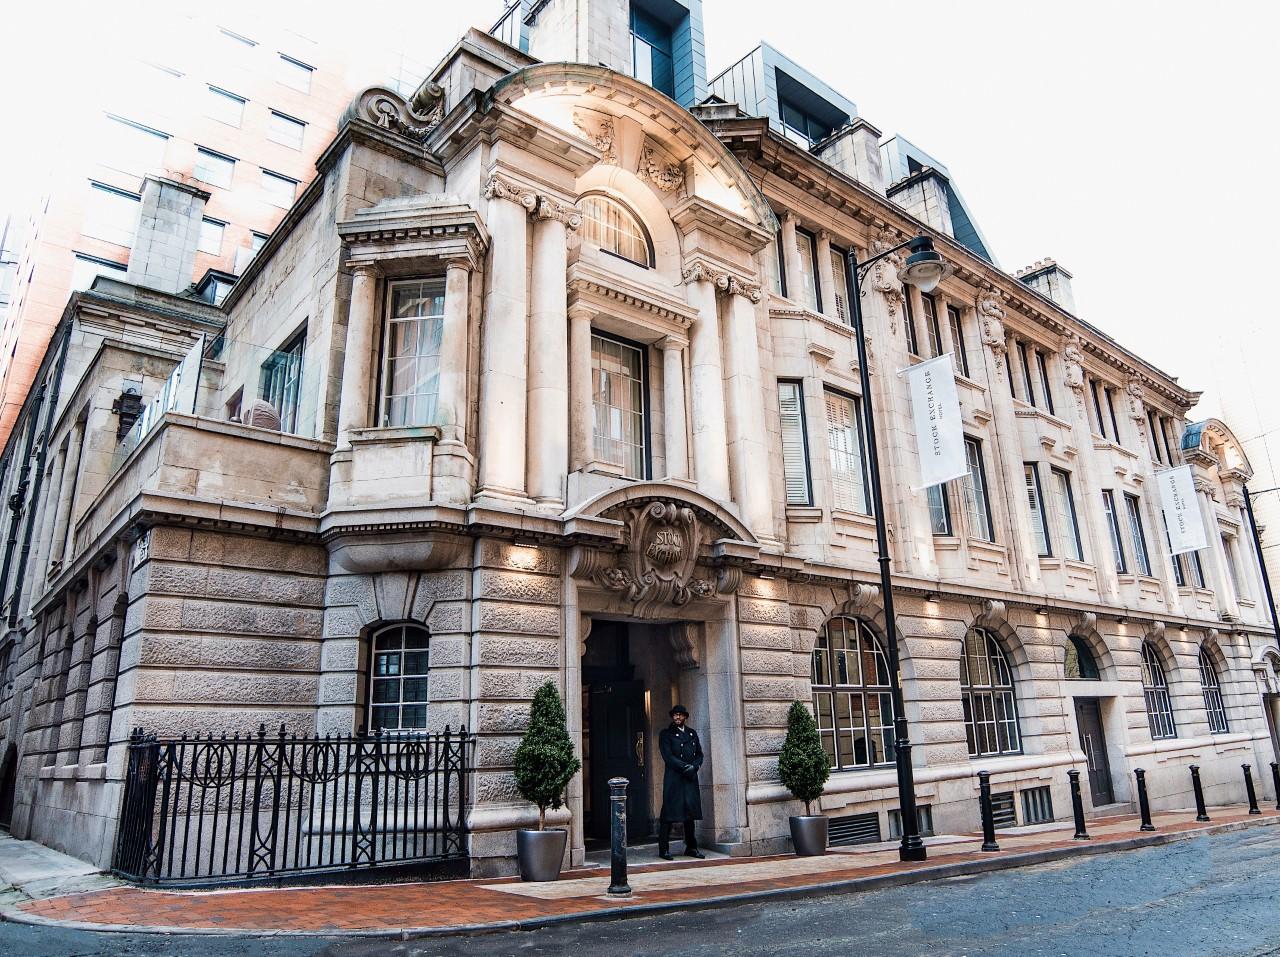
Manchester Hall hosts conferences, company dinners, receptions and weddings for groups from 20 to 500 guests across eleven function rooms, a rooftop terrace and a bar. The venue is a Grade II listed building at 36 Bridge Street in the center of Manchester, England.
Seminars and company events
Corporate clients can book rooms sized for each format. The Study, the Library, the Drawing Room and the Club Room each take 80 people theatre style, 60 cabaret style and 24 around a boardroom table, which suits workshops, training days and board meetings. The Lounge is the smallest room, with 50 theatre seats and 22 places at the boardroom table. For a plenary session, Goulburn Dining takes 300 theatre style and Goulburn Lodge 100. The Gallery and the Museum each hold 140 theatre style. Several rooms can be combined across one day, so a morning session, a working lunch and an evening reception can stay under one roof. The venue publishes 2026 brochures for corporate events and weddings.
Weddings and receptions
The building is licensed for civil ceremonies throughout, so a couple can marry, dine and dance without leaving it. The wedding team describes celebrations from an intimate gathering to 500 guests. A typical day uses several spaces: vows in The Gallery, which has floor-to-ceiling windows and a balcony, a drinks reception in the Club Room beside a marble fireplace, then dinner and dancing in the Goulburn Suite. The wedding team works with the couple from the first conversation to the last dance.
Rooms and capacities
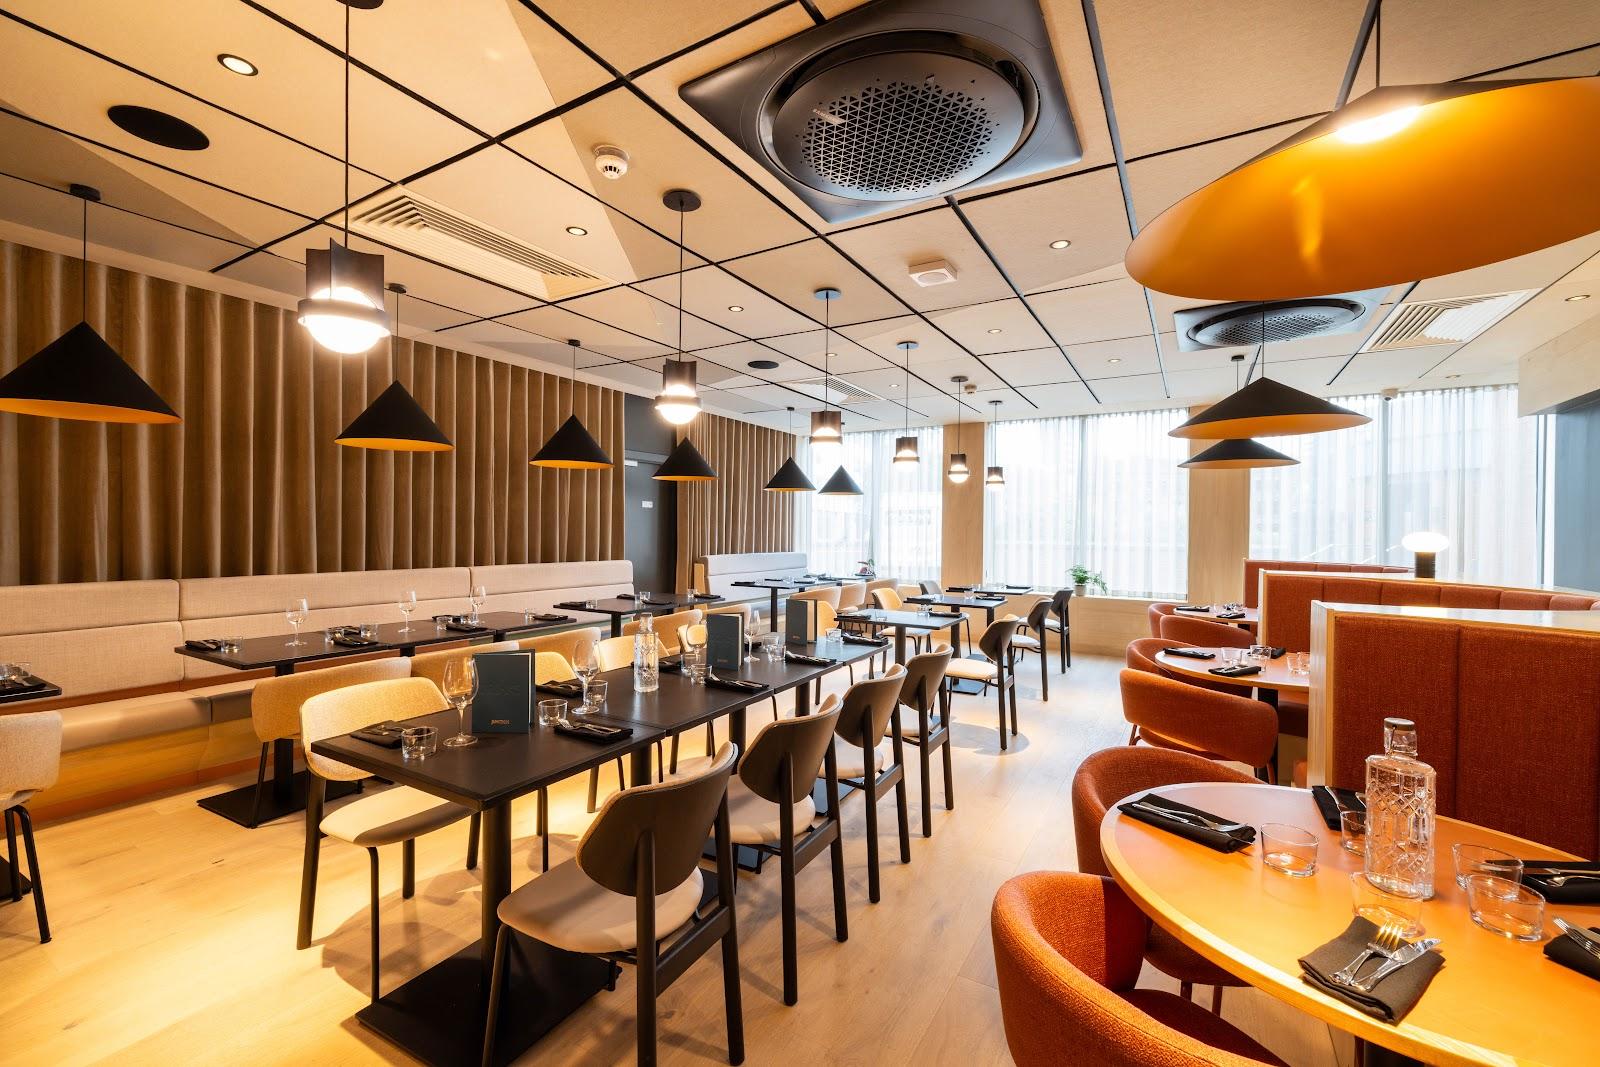
Goulburn Dining is the largest indoor room: 192 seated for dinner, 300 theatre style, 128 cabaret style and 350 in a casual layout. The John Rylands terrace, described as the largest rooftop terrace in Manchester, takes 288 seated for dinner and up to 500 in a casual layout. The Garden Court, a rooftop room with city views, seats 96 for dinner and 100 theatre style. The Gallery and the Museum seat 72 for dinner, and Goulburn Lodge seats 96. The Study, the Library, the Drawing Room and the Club Room seat 48. The John Rylands Bar takes 80 in a casual layout. All figures come from the venue and depend on the layout chosen.
Catering
Meals are prepared by an in-house culinary team under Head Chef Rob Travis. Menus use locally sourced, seasonal ingredients and run from canapé receptions to formal multi-course dinners and working lunches. Menus are tailored to the event and to dietary requirements.
History and setting
Percy Scott Worthington designed the building, which was completed in 1929 as the headquarters of the East Lancashire Freemasons. The critic C.H. Reilly called it the most monumental neo-classical building in Manchester. The Portland stone facade hides marble columns, a barrel-vaulted ceiling in the Grand Hall, oak-panelled private suites and chandeliers. The Museum and Goulburn Lodge keep Masonic regalia and lodge-room features. After a restoration, the building now operates as an event venue at 36 Bridge Street, M3 3BT.