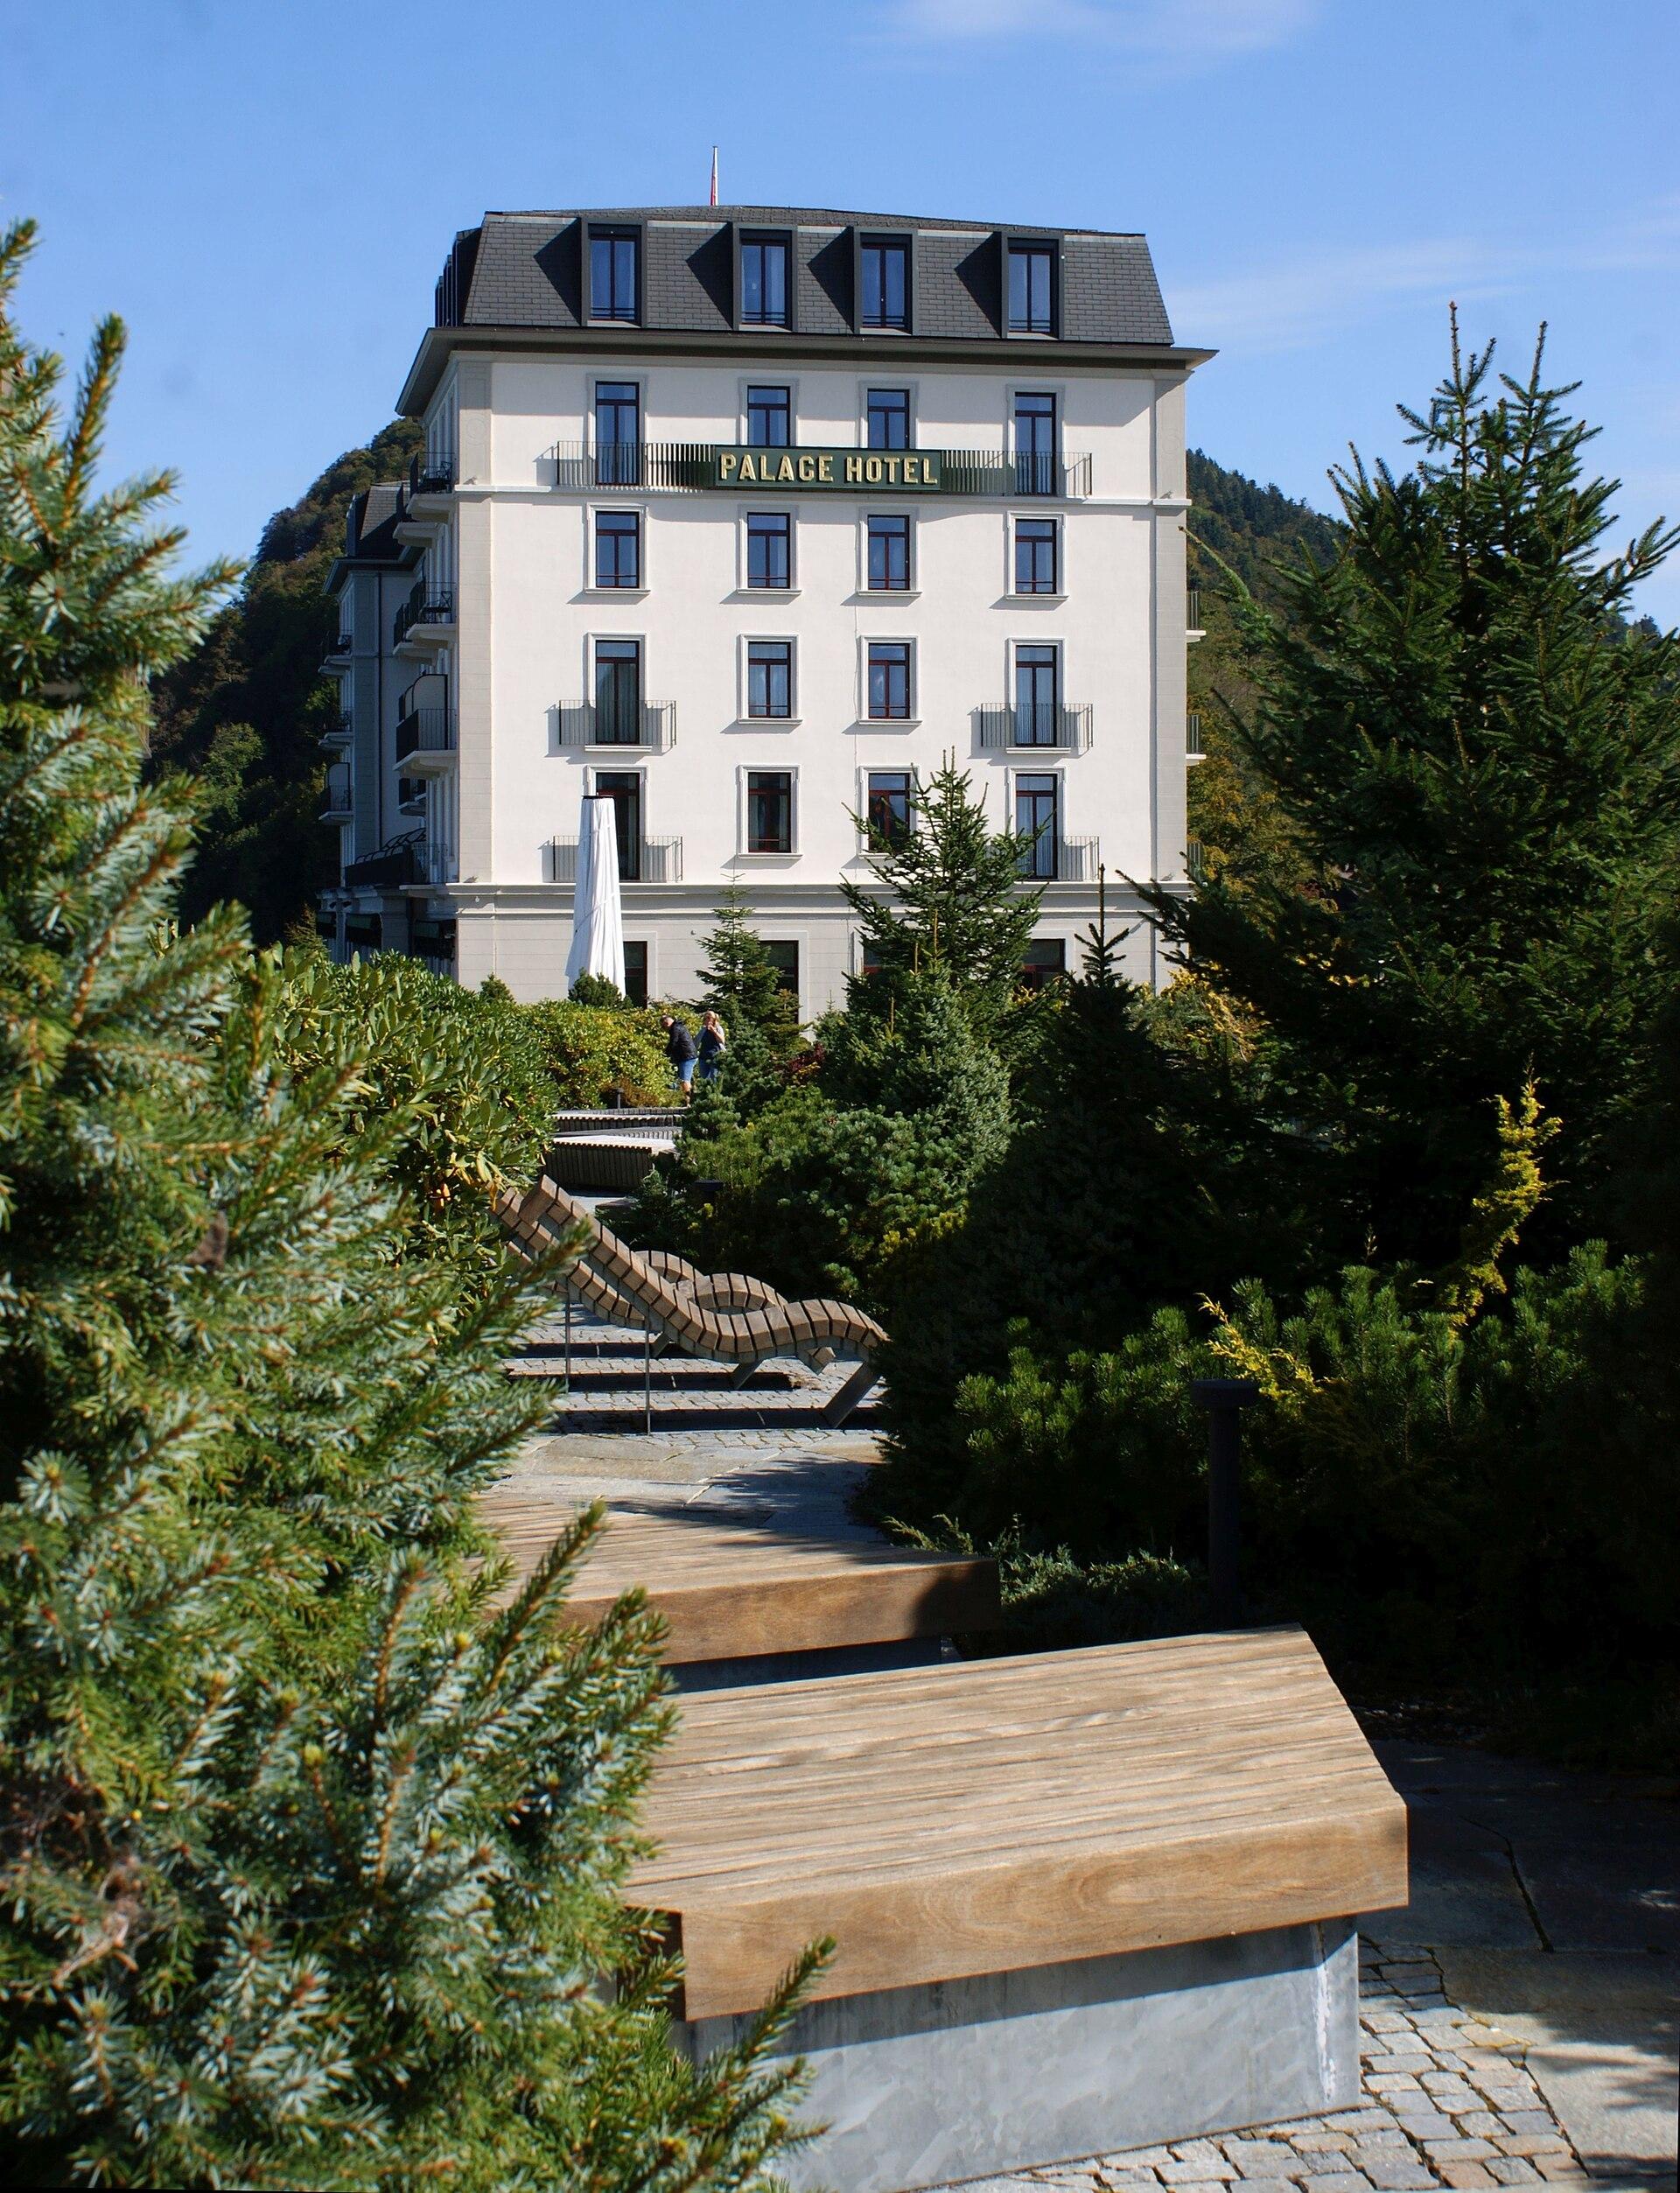
MythenForum is a conference and cultural center in the middle of Schwyz, in central Switzerland. Organisers can book halls for seminars, company meetings, banquets, receptions and weddings. The largest hall holds up to 598 people seated and 1,000 standing, and the smallest meeting room seats 50. The address is Reichsstrasse 12.
Seminars and company events
The center presents itself as a venue for conferences, seminars, banquets and cultural events. For meeting work, the Zwischenmythen room is described as made for seminars and committee sessions. It is 100 m² and seats 50, with 40 in seminar rows or 30 at a U-shaped block of tables, with a serving station for food and drinks so that the group is not interrupted.
The Kleiner Mythensaal also takes seminars. It covers 132 m² and seats 66 people in plenary rows or 40 in a U-block. The hall can be set up with self-service stations and can be divided into three rooms by partition walls, which helps when a plenary session is followed by parallel workshops.
For general meetings, large conferences and company celebrations, the Grosser Mythensaal offers 440 m² in two parts. Seminar seating is 220 in plenary rows with both parts combined, 118 in Mythensaal I alone and 90 in Mythensaal II. A tribune can be added to the seating, and layouts such as a banquet combined with concert seating are possible. The site also lists a technology page for stage and event equipment.
Weddings and receptions
The Kleiner Mythensaal is named by the venue for private occasions such as birthday and wedding celebrations, general meetings and funeral meals. It takes 108 guests at rectangular banquet tables or 88 at round tables, and 100 standing. For larger wedding parties, the Grosser Mythensaal takes 140 at round tables in Mythensaal I and 280 in both parts together, and 420 at rectangular tables.
Rooms and capacities
Grosser Mythensaal I covers 230 m²: concert or theater 266, rectangular banquet 210, round tables 140, seminar plenary 118, cocktail 250. Mythensaal II covers 190 m²: banquet 168, round tables 80, plenary 90, cocktail 200. The two together cover 440 m²: concert 595, banquet 420, round tables 280, plenary 220, cocktail 450. The rooms page gives the maxima as 598 seated and 1,000 standing.
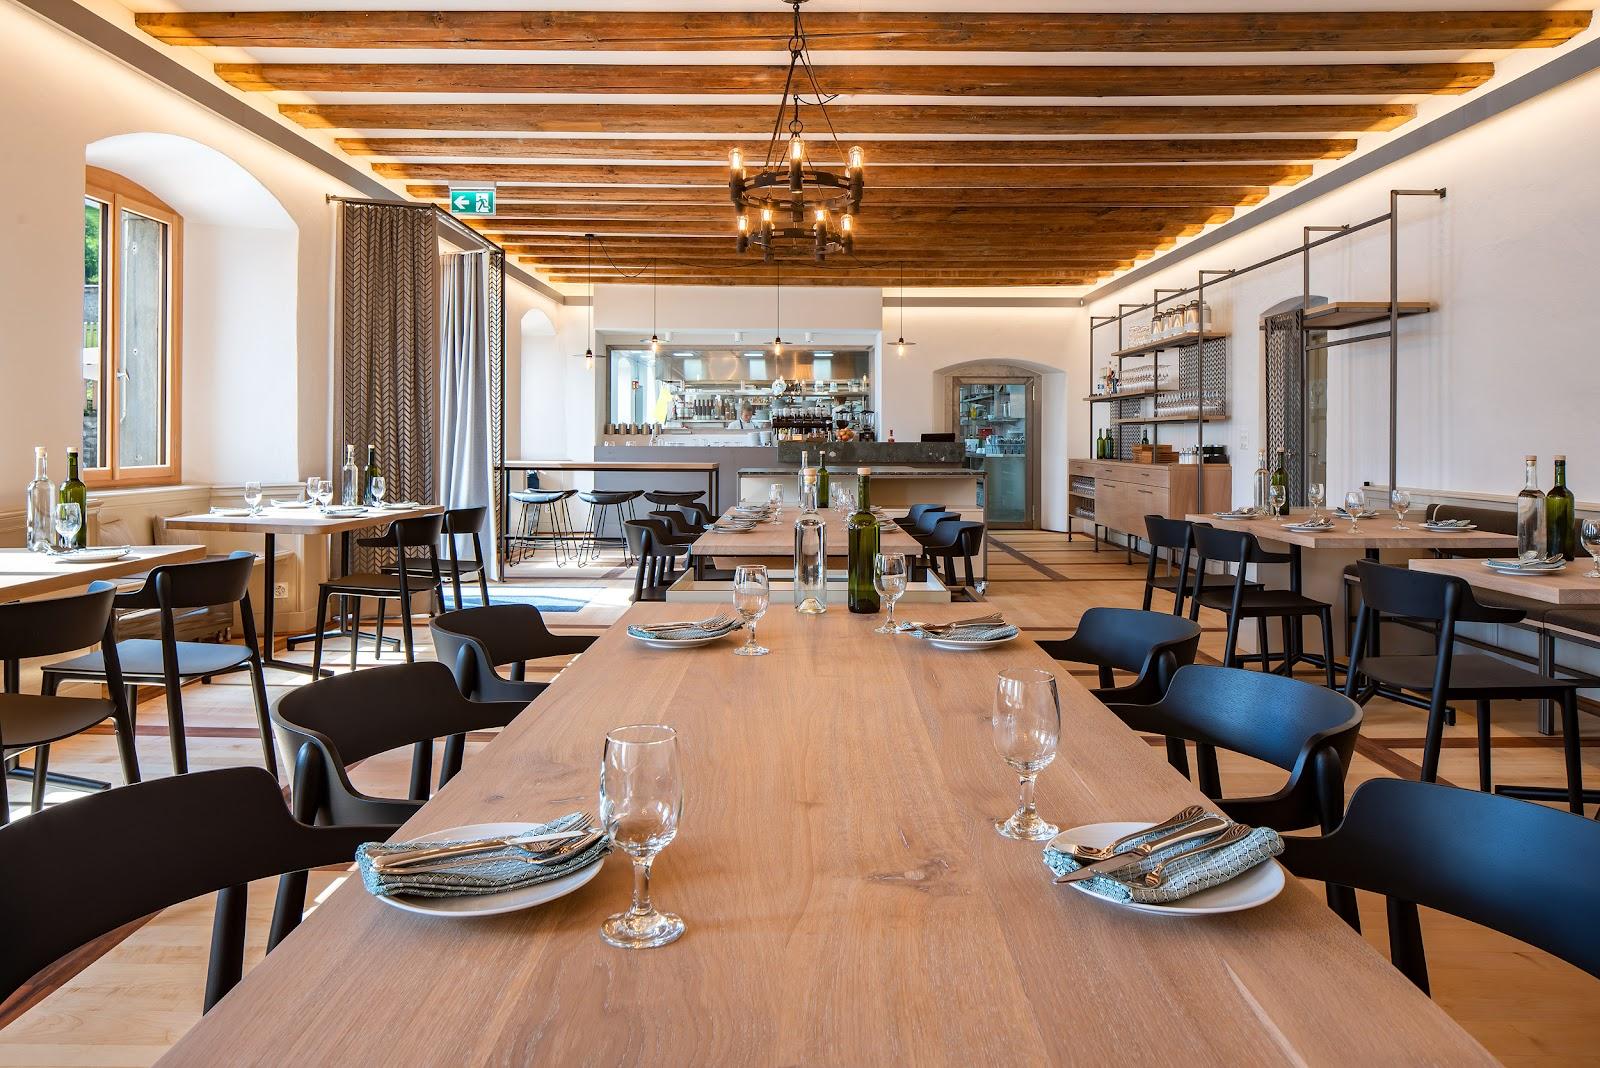
The Foyer is 330 m² and suits receptions, apéros and exhibitions. The kitchen team caters there for up to 400 people. The restaurant covers 120 m² and seats 75 to 100 indoors, with about 100 more outdoors.
Catering
The center has its own kitchen team and a restaurant open Monday to Friday for lunch and dinner and on Saturday evenings. Additional opening hours are possible with advance notice. The venue offers tailored catering solutions for events of any size, and a catering page on the site describes them.
History and setting
The center is run by Casino Schwyz AG. It also hosts a public program of concerts, comedy, films and children's shows, so organisers should check dates early. The venue was named an excellent location at the Swiss Location Award in June 2023, and it takes part in the Swisstainable sustainability program at level I.
Getting there
The center is in the town of Schwyz at Reichsstrasse 12. The site has pages for directions and parking. Questions go through the event request form or by phone at +41 41 818 60 40.