novum Innsbruck Ost

Innsbruck, Austria · Meetings

Hall for up to 300 guests and four seminar rooms with a restaurant on site, by the A12 in Innsbruck

Seminars, conferences and company events in Innsbruck: a 350 m² hall for up to 300 guests, four seminar rooms, a foyer and an on-site restaurant, all step-free, with free guest parking.

Maximum capacity
300
Event spaces
7
Rooms with daylight
Yes
Audiovisual equipment
Yes

Event spaces

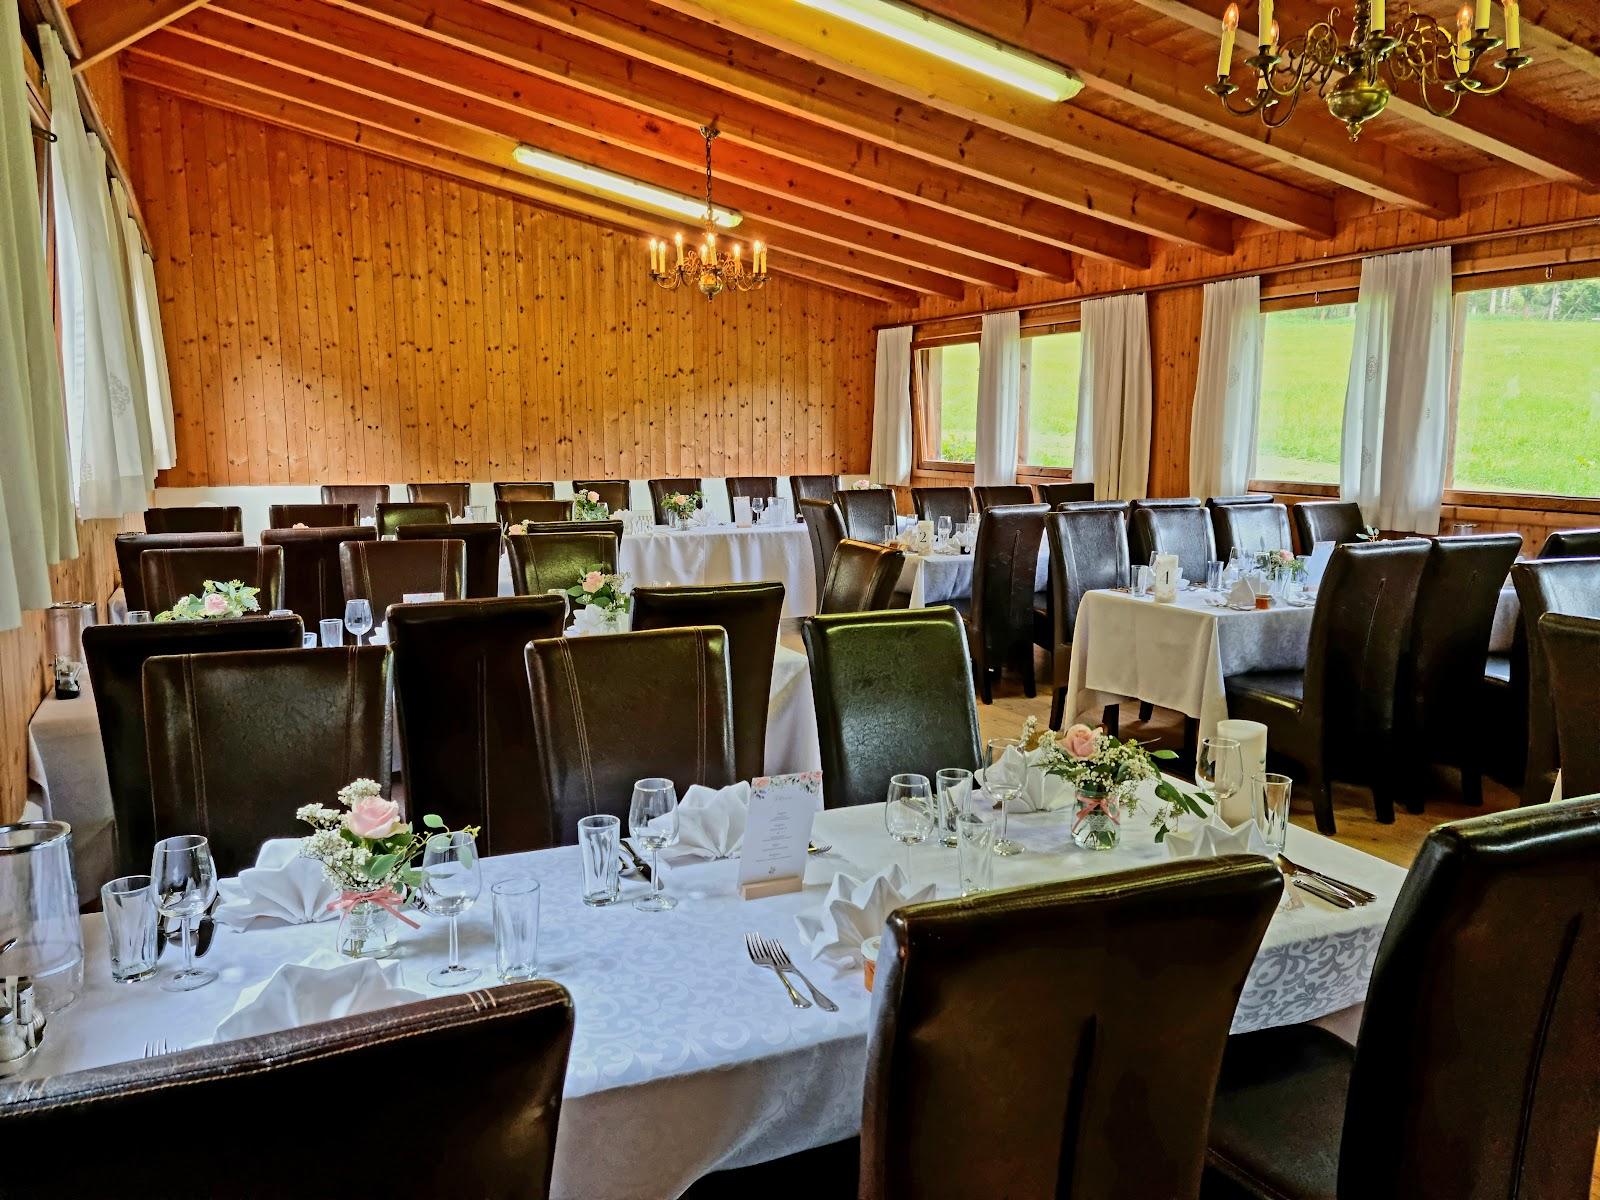
  • Saal "nordkette"up to 300350 m², rows 296, classroom 120, banquet 196, reception 300; stage, daylight, blackout
  • Seminarraum 1 "glungezer"up to 2428 m², rows 24, U-shape 12, meeting 16; 65 inch screen
  • Seminarraum 2 "patscherkofel"up to 3541 m², rows 35, classroom 16, U-shape 20, meeting 24
  • Seminarraum 3 "serles"up to 3541 m², rows 35, classroom 16, U-shape 20, meeting 24
  • Seminarraum 2 + 3up to 8482 m² when combined, rows 84, classroom 36, banquet 64, reception 84
  • Seminarraum 4 "nockspitze"up to 2428 m², rows 24, meeting 16
All 7 spaces
  • Foyer100 m² for breaks and exchange; capacity not published

Getting there and practical details

Neighborhood
Josef-Wilberger-Straße, eastern Innsbruck

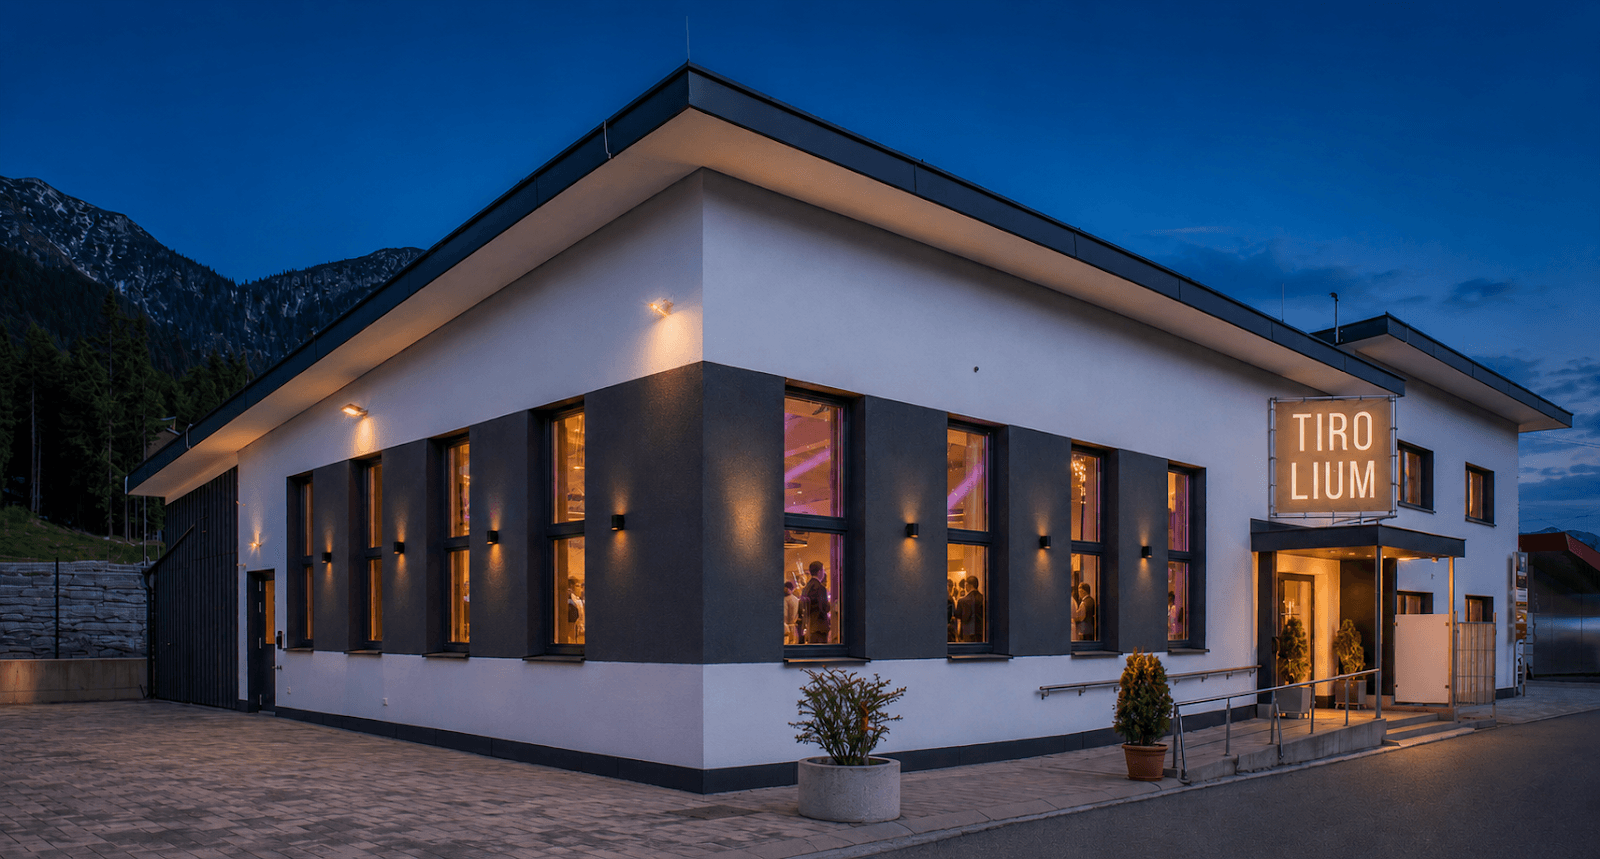
novum Innsbruck Ost is a seminar house in Innsbruck for conferences, training days and company events with up to 300 guests. It offers an event hall of about 350 square meters, four seminar rooms and a 100 square meter foyer. A restaurant in the building supplies drinks, snacks and meals. The house is on Josef-Wilberger-Straße in the east of the city, close to the A12 Inntal motorway, and every room is step-free.

Seminars and company events

The hall, named Nordkette, is the room for plenary sessions, general meetings and larger company events. It has a stage about 12 meters wide and 3.8 meters deep, which can be extended with stage platforms. The ceiling is almost six meters high, the floor is parquet, and the room has daylight, skylights behind the stage and exterior blinds for blackout. A sound system with a mixing desk and wireless microphones, stage lighting and a projector with a 4 by 2.25 meter screen are installed.

The four seminar rooms are named after mountains around Innsbruck: Glungezer, Patscherkofel, Serles and Nockspitze. They suit workshops, training and board meetings. Rooms 2 and 3 can be joined into one room of 82 square meters. The smaller rooms carry a 65 inch screen with AirPlay and screen mirroring, a flipchart, pin boards and a whiteboard; a mobile projector is optional. All rooms can be darkened.

Rooms and capacities

Hall Nordkette, 350 m²: 296 seats in rows, 120 in classroom layout, 196 at banquet tables, 300 for a standing reception. The venue gives 300 as the maximum number of people in the hall.

Seminar room 1 Glungezer, 28 m²: 24 in rows, 12 in a U-shape, 16 in a meeting layout.

Seminar rooms 2 and 3, 41 m² each: 35 in rows, 16 in classroom layout, 20 in a U-shape, 24 in a meeting layout. Joined, they hold 84 in rows, 36 in classroom layout, 64 at banquet tables and 84 for a reception.

Seminar room 4 Nockspitze, 28 m²: 24 in rows, 16 in a meeting layout.

Foyer, 100 m²: for breaks and informal exchange. The venue lists 28 large and 40 small tables and 329 chairs, and prepares the rooms in the layout you book.

Catering

The restaurant in the building serves drinks, snacks and meals for events. The official pages do not describe menus or whether another caterer can be used, so ask when you send the request.

History and setting

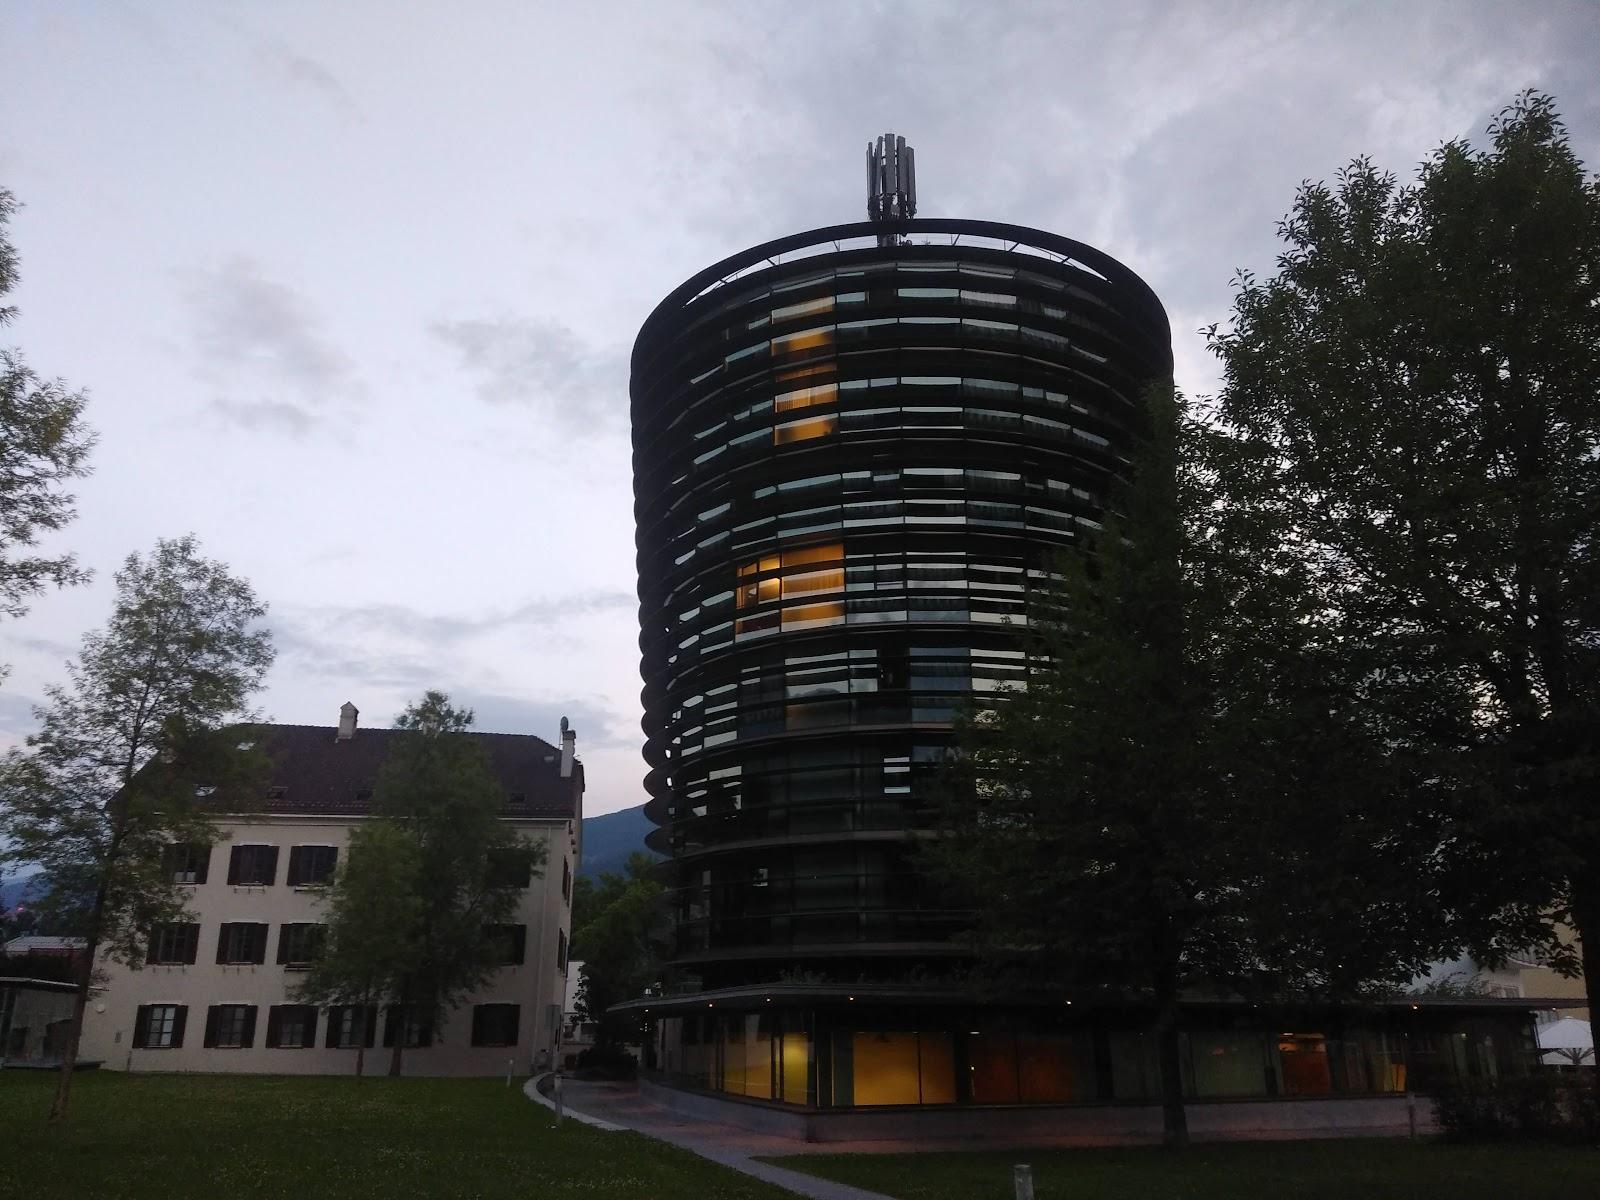
The architecture is described as stylish, with bright rooms and a generous foyer. The setting is the mountain landscape around Innsbruck, and the hall has skylights facing the Nordkette range.

Getting there

The house connects quickly to the A12 Inntal motorway, and the venue also points to public transport as an easy way to arrive. Customer parking is free of charge.

What sets it apart

  • 01Hall of 350 m² for up to 300 guests with stage
  • 02Four seminar rooms from 28 to 41 m², two combinable
  • 03All rooms step-free, daylight and blackout
  • 04Restaurant in the building for drinks, snacks and meals
  • 05Free guest parking, direct access to the A12

Questions and answers

How many people fit in the main hall?

The hall Nordkette seats 296 in rows, 196 at banquet tables and takes 300 for a standing reception. The venue gives 300 as the maximum.

What seminar rooms are available?

Four rooms of 28 to 41 m². Rooms 2 and 3 can be joined into 82 m² for up to 84 people in rows.

Is there catering on site?

A restaurant in the building supplies drinks, snacks and meals. Ask the team about menus and outside caterers.

Is the venue accessible?

Yes. The house and all rooms are step-free.

Is there parking and how do guests arrive?

Customer parking is free. The house is close to the A12 motorway, and the venue also recommends public transport.

Is there a stage and sound equipment?

The hall has a stage of about 12 by 3.8 meters, a sound system, stage lighting and a projector with screen.

Weddings, meetings and private events

Request a quote: novum Innsbruck Ost

Describe your event once. We pass it on to the venue’s events team, free of charge and with no obligation.

  1. 01Your request reaches the venue’s events team.
  2. 02You get a copy by email.
  3. 03The team replies to you directly, with no commission.

Other event spaces for meetings in Austria

Your request is passed on to the venue’s events team, who reply to you by email, and you get a copy. Free, with no obligation. By sending, you accept the terms of use and the privacy policy.

Asking several venues? Add this one, then choose the others on the list.

Choose more on the list

Continue the journey

Other venues near novum Innsbruck Ost

All venues in Austria

Also in the guide