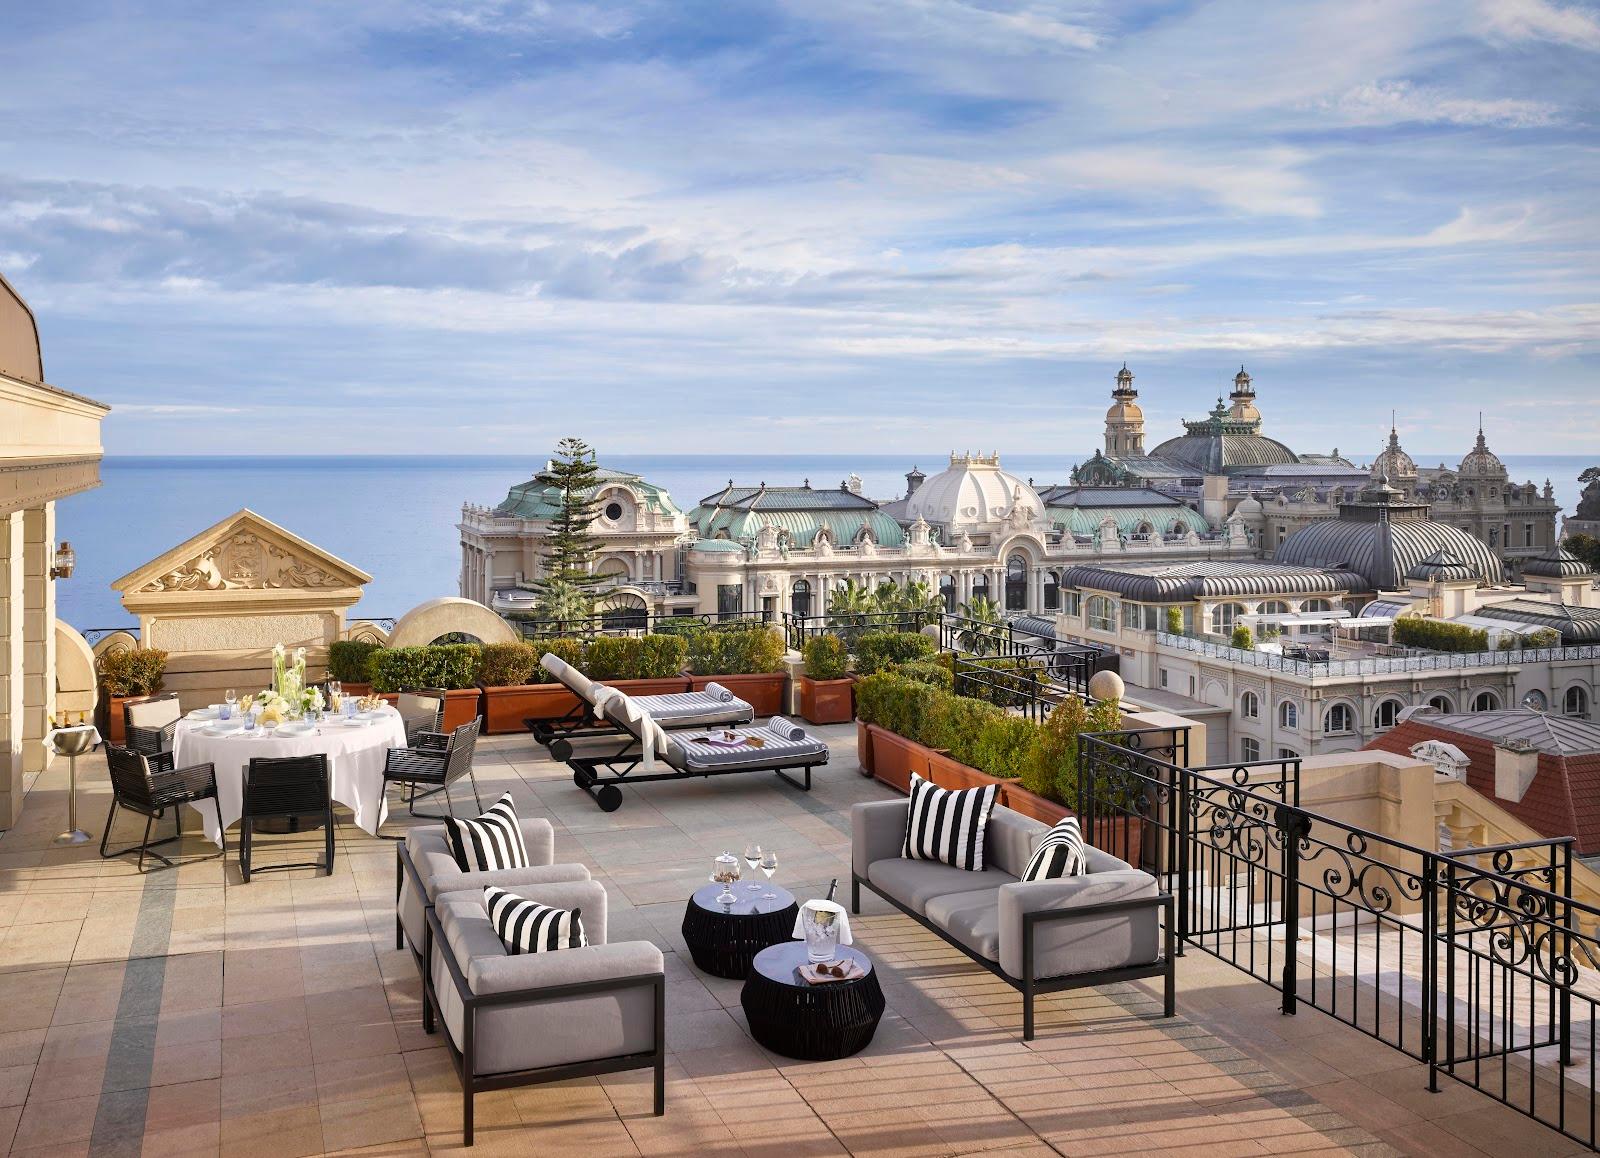
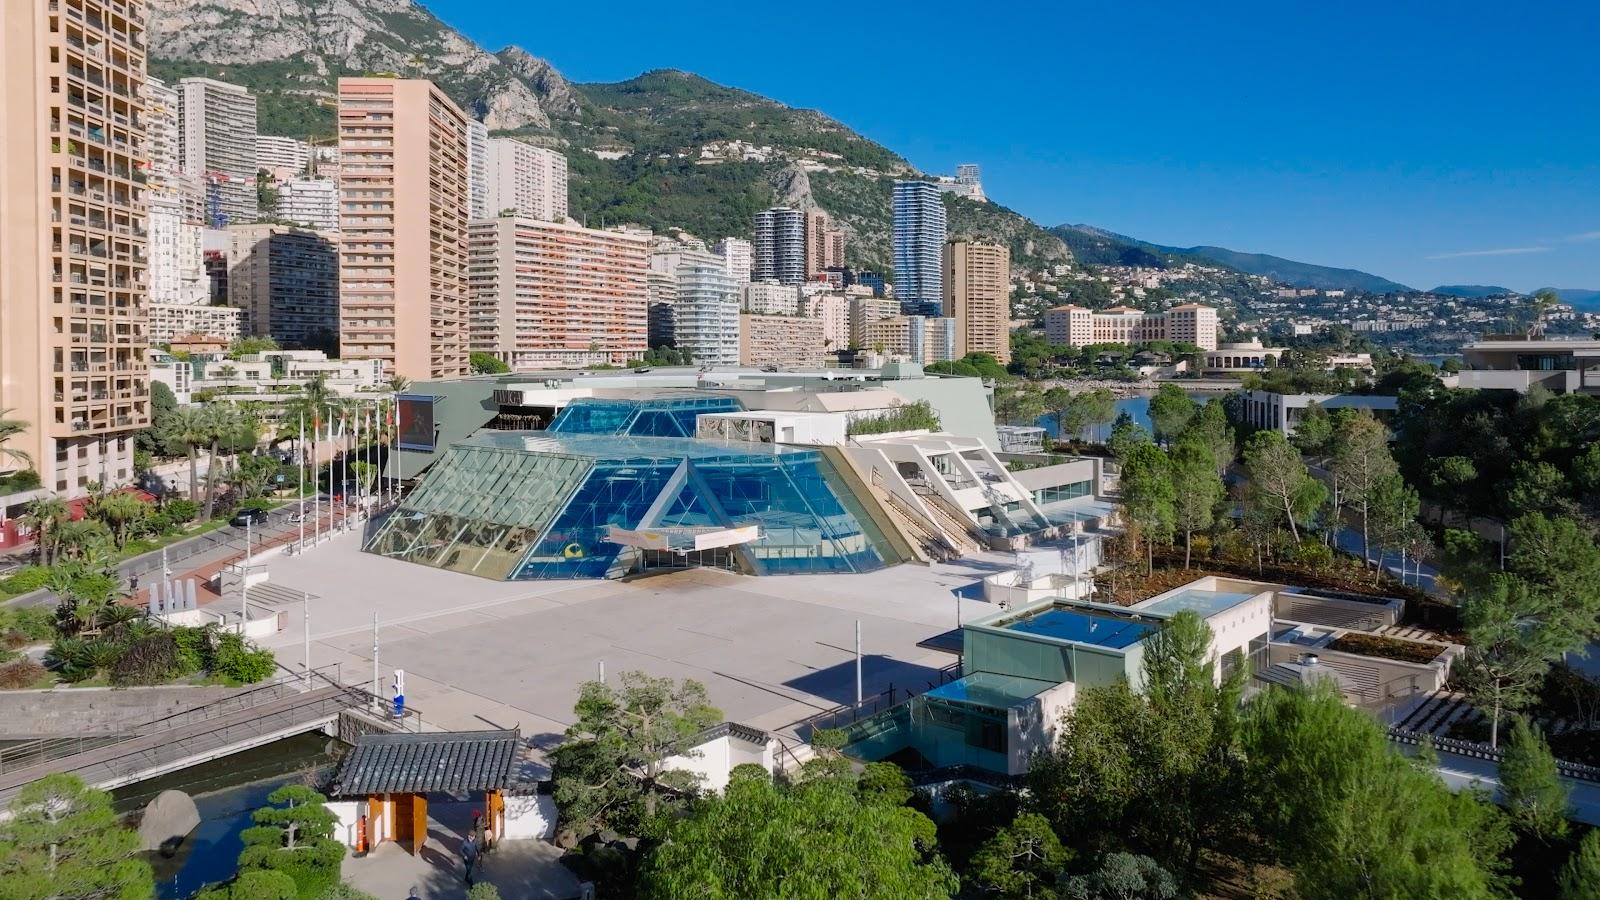
Conferences, congresses, incentive meetings, product launches and gala evenings can be organized here for up to 300 people in the main room, with breakout rooms and an amphitheater on the same floor. One Monte-Carlo is the conference center of the Monte-Carlo Société des Bains de Mer, in a new pedestrian district a short walk from the Place du Casino in Monaco.
Seminars and company events
The center offers 1,445 square meters of event space for in-person, hybrid or digital events, and it can be privatized as a whole and set up to a client's brief. A typical program opens in the 82-seat amphitheater, splits into workshops in the smaller salons, and gathers again in the Salle des Arts for the plenary session or the dinner. Coffee breaks and lunches can be served in the Salle Jean Cocteau next door, which keeps the whole day on one level. A two-tonne goods lift with direct access makes it easier to bring in stage sets, exhibition stands or products for a launch. For evening events, there is no noise restriction until 3 a.m.
Rooms and capacities
All rooms are on the same floor. The Salle des Arts, the plenary room, covers 326 square meters under a 10-meter ceiling and holds up to 300 people. Its Art Deco decor recreates the Salle des Arts of the former Sporting d'Hiver. The adjoining Salle Jean Cocteau, 168 square meters, is used for lunches, dinners, breaks and meetings. The Amphitheatre, 138 square meters, seats 82 and has a retractable screen, which suits opening and closing sessions. Three salons named after Maria Callas, Arman and Rossini, 78 square meters each, can each be divided in two for breakout sessions, management meetings and workshops. A foyer of more than 500 square meters, with ceilings up to 12 meters, links the rooms and serves for welcome coffee, exhibitions and cocktails. The center is accessible to people with reduced mobility, and a virtual tour is available on the official site.
Accommodation
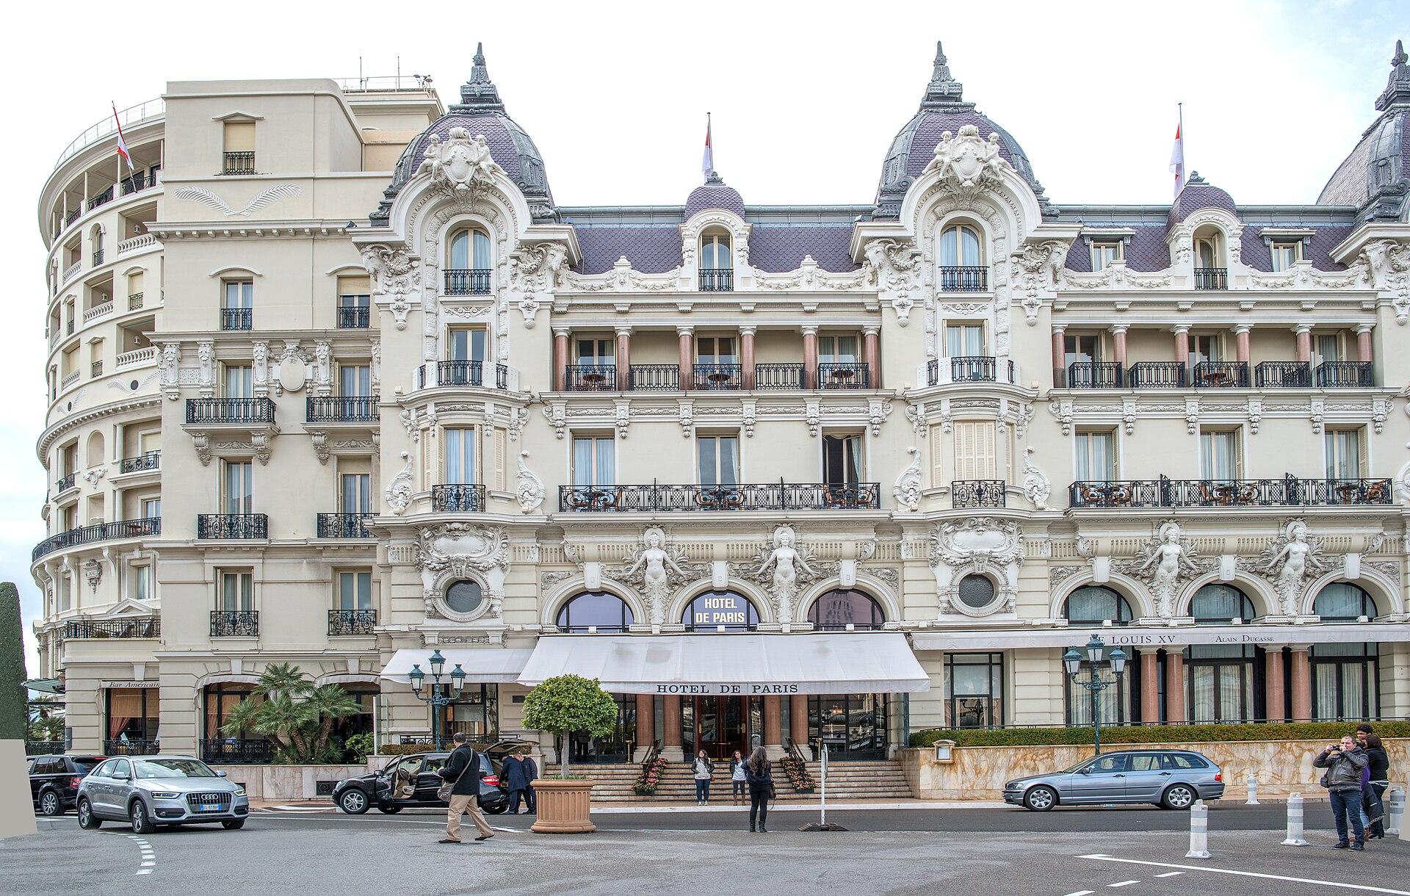
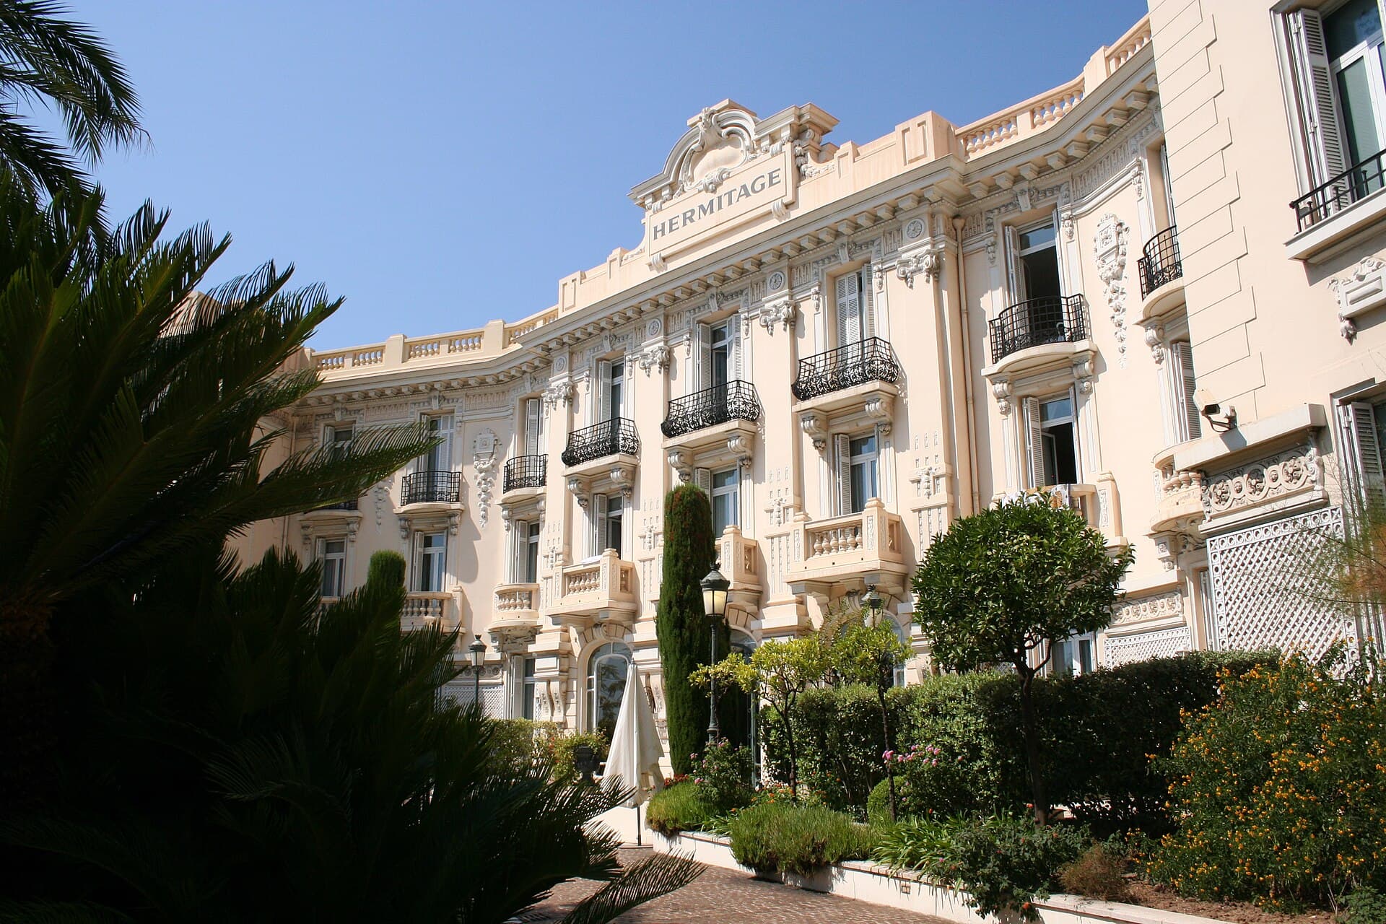
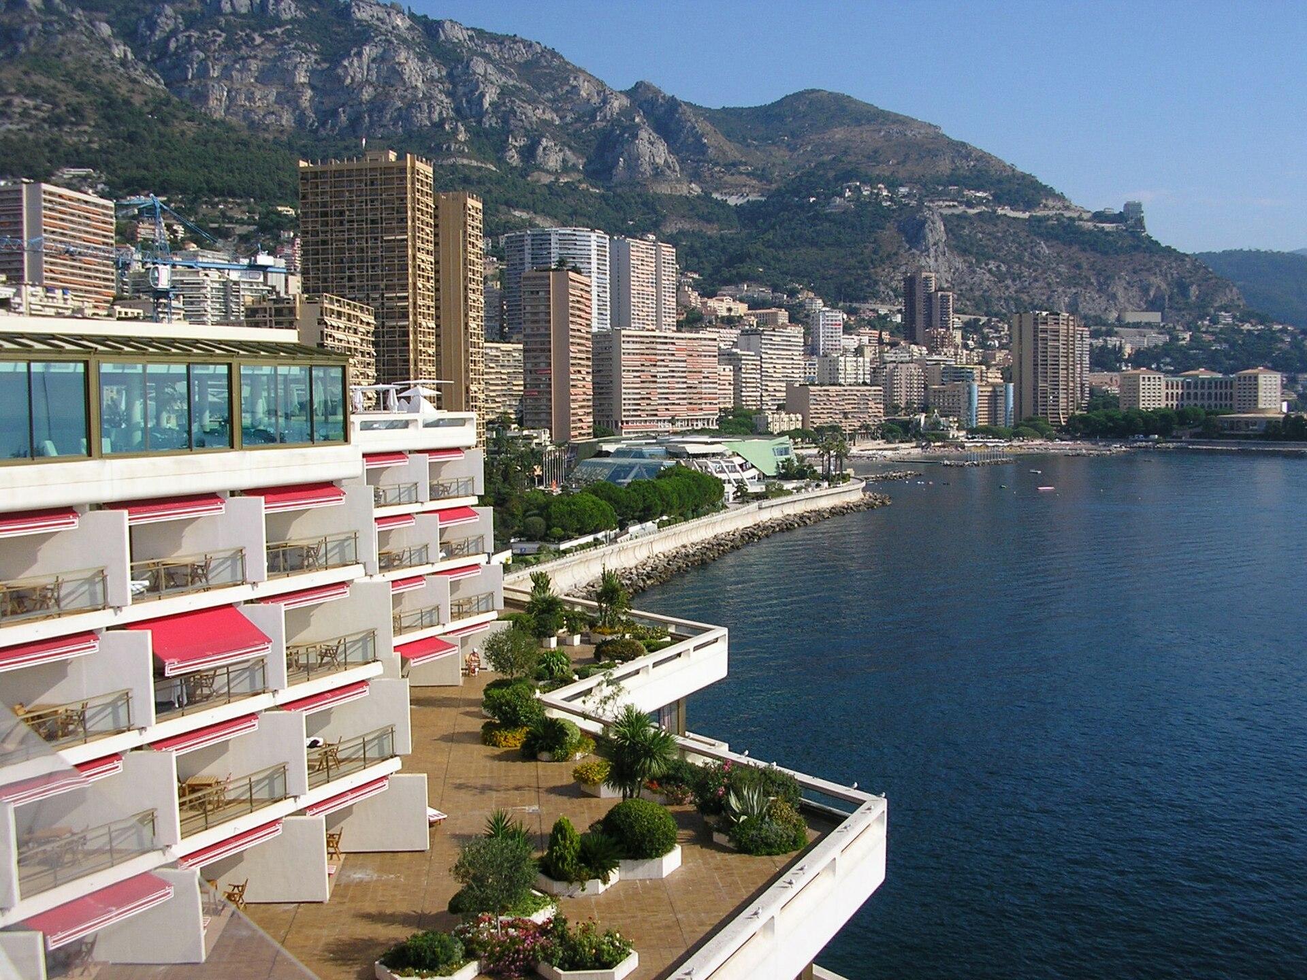
The center has no bedrooms of its own. The Hôtel de Paris Monte-Carlo and the Hôtel Hermitage Monte-Carlo stand next door, and the same group runs two more hotels in the principality, the Monte-Carlo Bay Hotel & Resort and the Monte-Carlo Beach, so delegates can stay within walking distance or a short drive.
Catering
Catering is available on site through the operator, from coffee breaks to seated dinners. The same group also runs other event venues in the resort, such as the Salle Empire at the Hôtel de Paris and the Salle des Étoiles, which can host a gala dinner on another evening of the program.
History and setting
The center opened in 2019 within One Monte-Carlo, the mixed-use district built on the site of the former Sporting d'Hiver, close to the Casino gardens. The building holds BREEAM certification, and the center is certified Green Globe. Venues with more than 150 years of history, including the Casino and the Hôtel de Paris, are a few steps away.
Getting there
Monaco-Monte-Carlo station is served by regional trains along the coast from Nice and Menton. Nice Côte d'Azur Airport is the nearest airport, reached by road along the coast. The center is a few minutes on foot from the Casino.