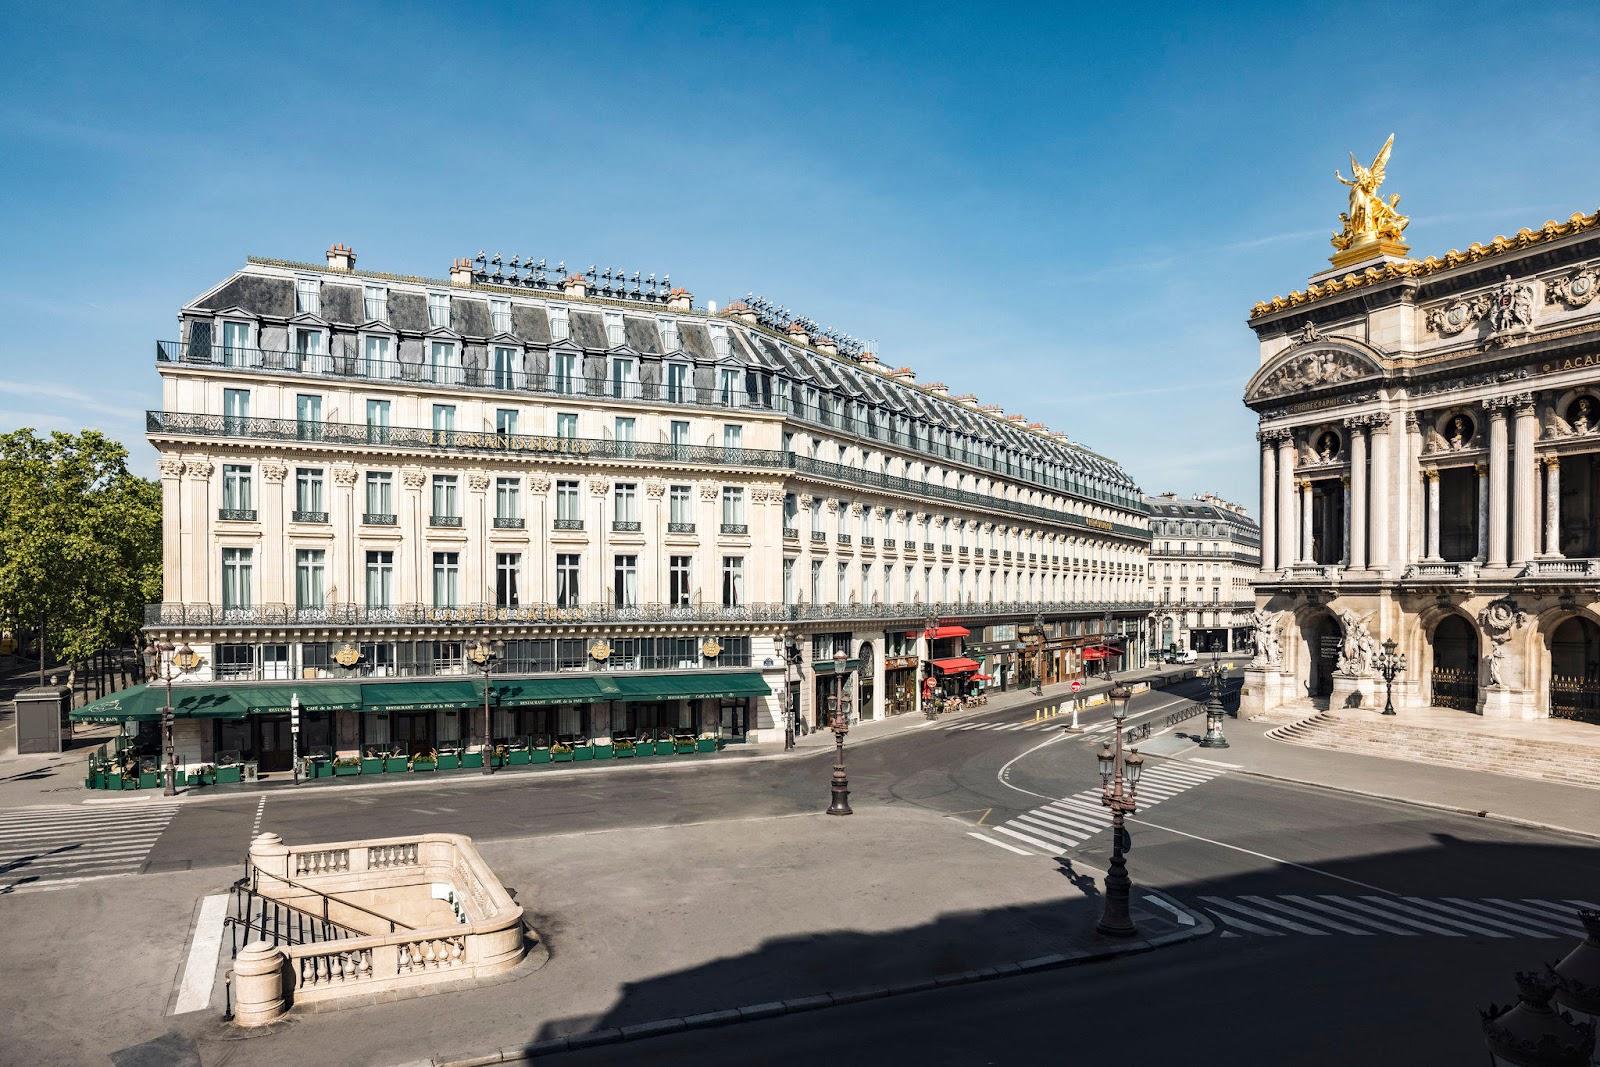
Openmind is a seminar and workshop venue at 3 boulevard des Capucines, in the 2nd arrondissement of Paris, a few meters from place de l'Opéra. It offers two rooms, Opéra and Vendôme, for company seminars, steering committees, conventions, training days, press conferences and team building, for up to 85 people in one room and up to 90 when both are combined.
Seminars and company events
The rooms are set up for collective work. Ceilings are about 4 m high, daylight is generous and the space is quiet. The team stays on site for the whole event and helps with technical needs, room layouts and animation. The rental covers coffee, tea, soft drinks and sweets, the audiovisual equipment and the assistance of a team member. Caterer, facilitation and entertainment are options.
Openmind also runs workshops itself. Its facilitators offer strategy co-construction, transformation roadmaps, personality inventories for teams, collaborative games, training and coaching, and the venue states more than 250 clients and over 2,000 sessions. A day can therefore combine the room and an animated program from the same team. Rental is available by half day, full day or evening, so the rooms also suit a talk, a product presentation or an after-work session.
Weddings and receptions
The official site does not offer wedding receptions. Evening rental exists for professional talks, conferences and team gatherings. Anyone planning a private party should ask the team first whether the format fits.
Rooms and capacities
Opéra covers about 115 m² and takes up to 50 people depending on the layout. A meeting room called Silenzio, 25 m² and seating up to 12, is attached to it. Vendôme covers about 125 m² and takes up to 85 people. Used together in duplex mode over two floors, the two rooms and three alcoves reach about 300 m² and up to 90 people. The alcoves are quiet corners for small conversations and are available with any rental.
Layouts tested by the venue include theatre for up to 85, islands for up to 70 for workshops, hackathons and training, large islands with long tables, and U-shape for 24 for steering committees. Equipment includes symmetric Wi-Fi at 8 Gb with a backup line, a large screen, a 4K videoconference camera, four microphones with a sound system, a slide clicker, two paperboards, a whiteboard with more than 10 m of writing surface, stationery, sofas and standing tables. There is a free coat check, two toilets and one accessible toilet in the Opéra room only.
Catering
Catering is optional. The team works with caterers selected for the quality of their products and their logistics, and receives guests with a personalized service. Hot and cold drinks and sweets are already included in the rental.
History and setting
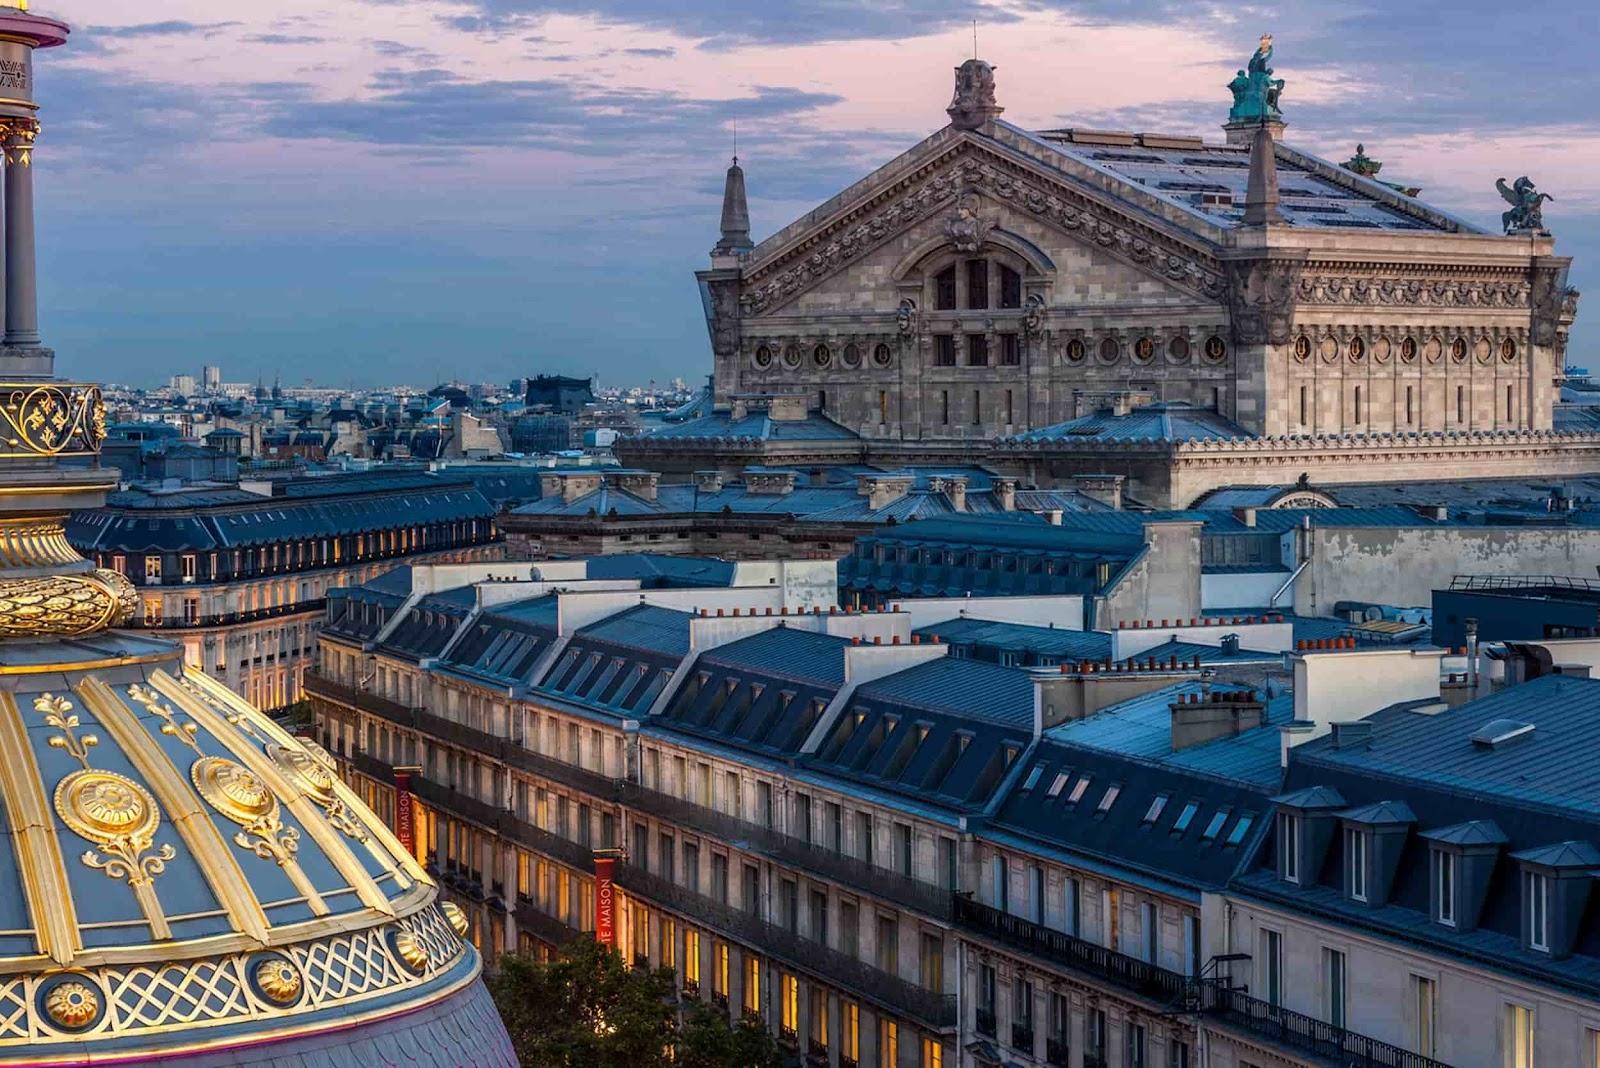
The venue is in the Opéra district, in the center of Paris and close to the grands boulevards. The official site refers to the history of the building, but the pages provided do not detail it. The rooms are on two floors.
Getting there
The site says every Paris railway station is less than 20 minutes away. Metro lines 3, 7, 8 and 9 and RER A and E serve the area. A car park at 6 rue de la Chaussée d'Antin is less than 100 meters from the entrance. Visits are recommended, because the height of the rooms does not show well in photos.