OSTTOR is an event center in Winterthur, in the canton of Zurich, with 1,020 m² of halls and rooms for seminars, company events, receptions and concerts. It seats up to 250 guests at banquet tables in rows, 180 at round tables, and holds 280 standing for an apéro. The address is Gärtnerstrasse 18.
Seminars and company events
The center is set up for working days as well as celebrations. The official site lists seminars and workshops, meetings and conferences, company events, roadshows and apéros. For a seminar, the whole space holds 140 people in the large hall plus 106 in the divisible hall, which makes room for plenary sessions and parallel streams under one roof. Small rooms add breakout and committee space.
Projector, large screen and a professional sound system are installed in Halle 1 and can be added to a booking. Halle 2A and 2B each have a projector, a screen and their own sound system. Work islands of six people are available: 15 in Halle 1, 11 in the combined Halle 2, 5 in Halle 2A and 6 in Halle 2B. The halls can also host exams, with 62 candidates plus 3 invigilators in the combined Halle 2.
Rooms and capacities
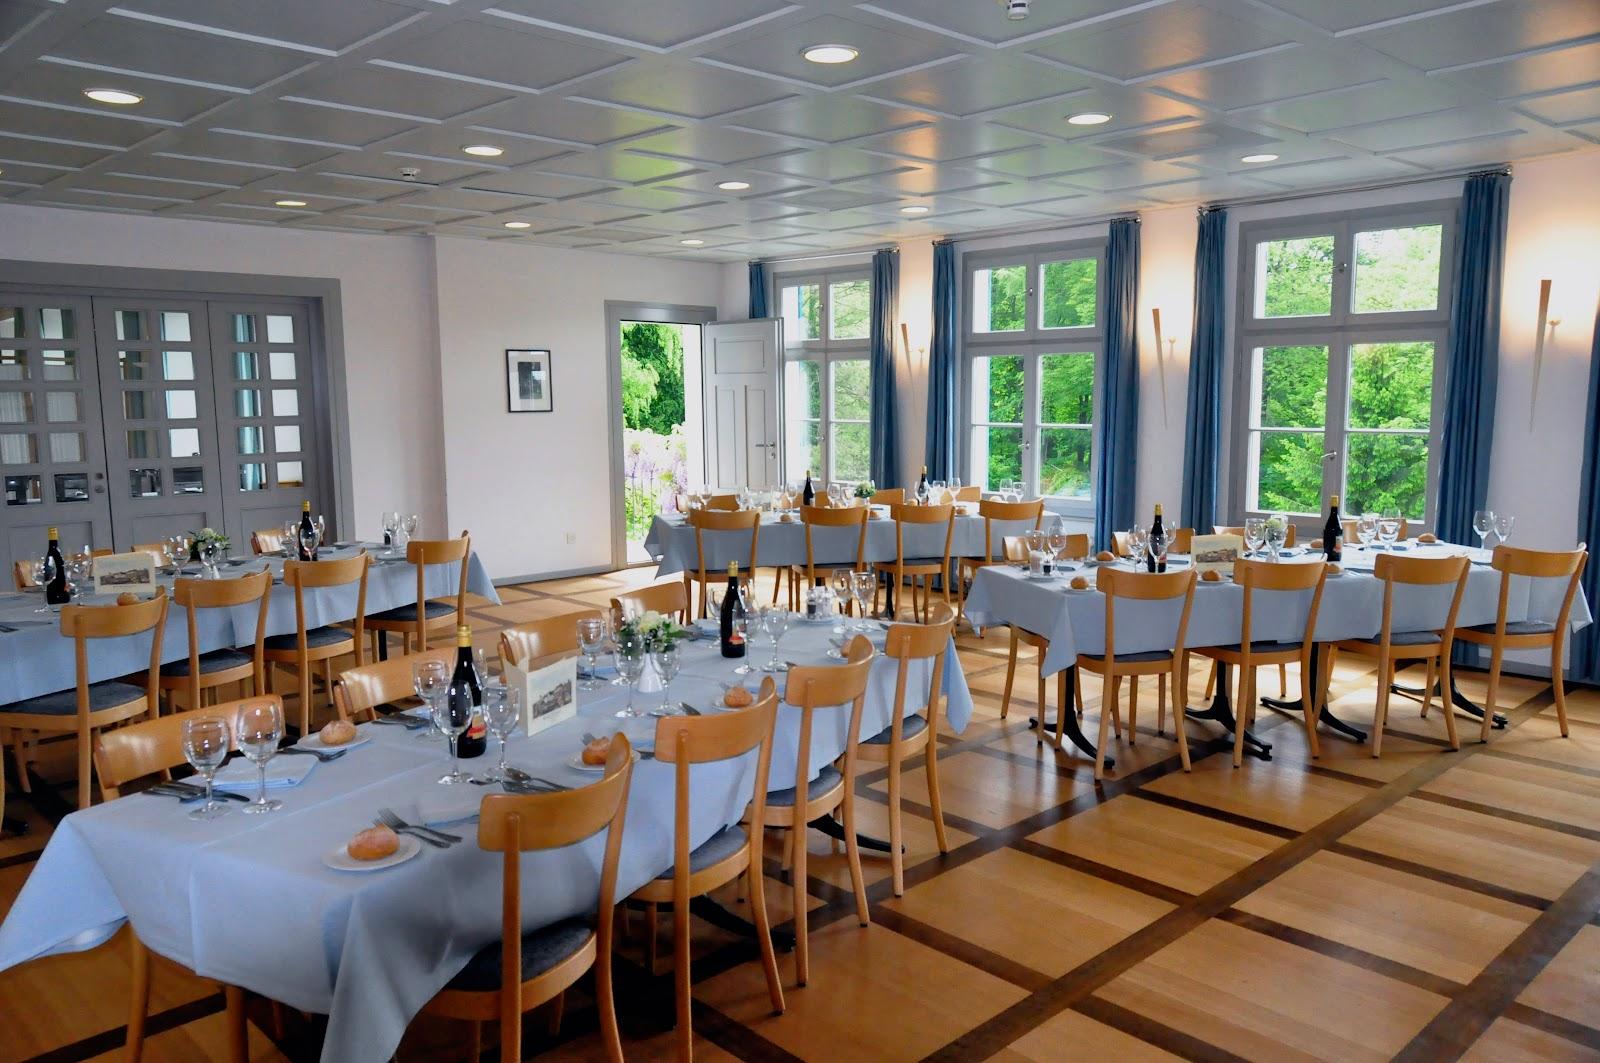
Halle 1 covers 350 m² and has plenty of daylight. It takes 280 people for an apéro, 250 at banquet rows, 180 at round tables, 140 for a seminar and 260 for a concert or theater layout. It suits seminars, workshops, training days, dinners with laid tables, stage performances and standing bar service.
Halle 2A and 2B total 308 m² and are split by a fixed partition. Together they take 106 people for a seminar and 180 for a concert or theater layout. The sprung oak parquet floor is used for dance, yoga and martial arts classes. The two halves can serve as breakout rooms, and the pair has access to Foyer 2 and to optional cloakrooms with showers.
Halle 2A alone is 142 m², with 30 seats for a seminar and 80 for a concert layout, plus a coffee bar, modern seminar technology, its own cloakrooms with showers and mirrored walls. Halle 2B is 166 m², with 30 seats for a seminar and 100 for a concert layout, and it has its own main entrance as well as an internal door.
The Galerie is 42 m² and takes up to 20 people: 8 for a seminar or 12 around a block table. It has a separate toilet and works as a breakout room or meeting room. The Sitzungszimmer is 17 m², with 8 seats in seminar layout, 10 around a block table and 24 in a concert layout. Both can be booked alone or added to a hall.
Across the whole space the official figures are 280 for an apéro, 180 at round tables, 250 at banquet rows, 140 plus 106 for seminars and 300 for a concert or theater event.
Services
The site has pages for services and extras, a price page and a reservation page, and an offer request form. The venue also runs its own company Christmas event in season. Organisers can download a brochure with the room plans. Contact is by phone at +41 52 212 20 18 or at info@osttor.ch.