The Palais des Congrès de Liège hosts conferences, seminars, trade shows, receptions and large dinners for groups from 12 to well over 1,000 people. It stands on the banks of the Meuse, in the Parc de la Boverie, in Liège, Belgium. The venue lists more than a dozen rooms, from a 41 m² meeting room to a 1,605 m² reception hall.
Seminars and company events
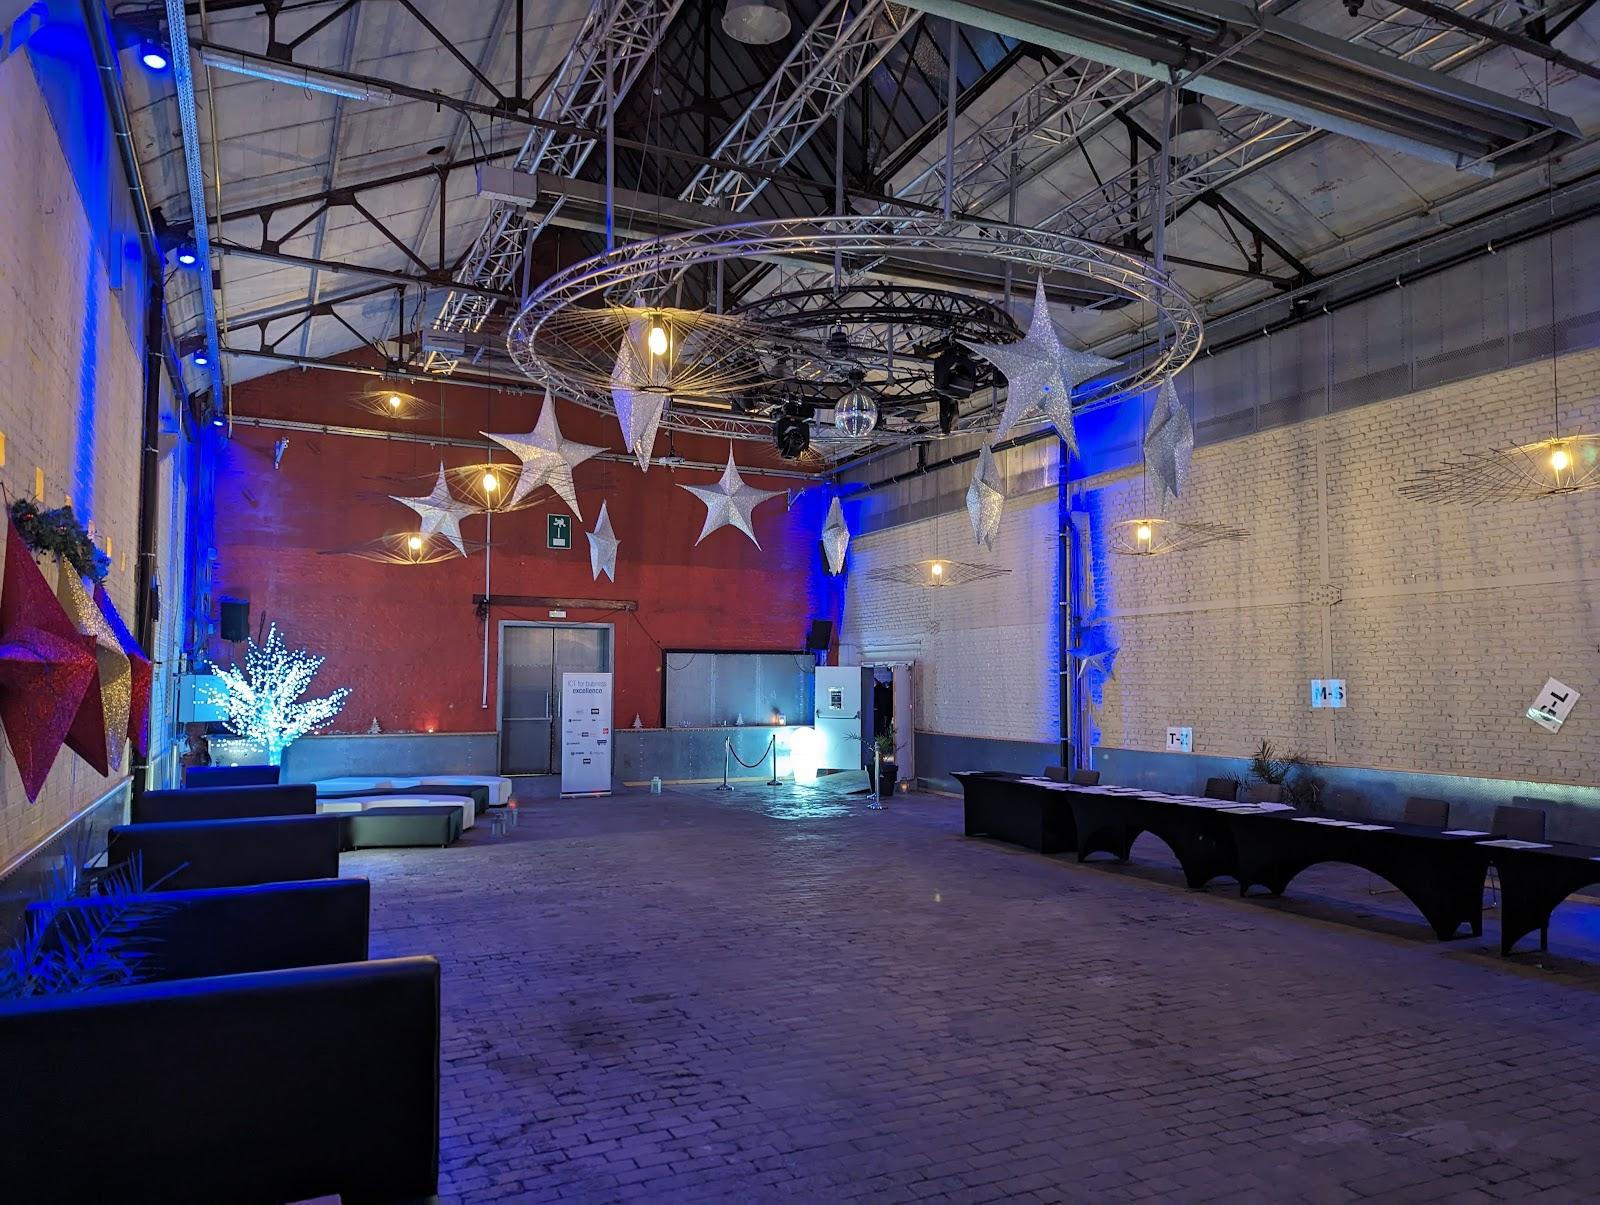
The venue lists event types that include congresses, general meetings, seminars, training sessions, workshops, press conferences, company parties, afterworks and walking dinners. Its own staff and technical service support each event, so an organiser deals with one team for rooms and equipment. For a day of plenary sessions with breakouts, the Europe auditorium (1,000 people) or the Reine Elisabeth room (500) can be paired with the smaller Salon Grétry, Foyer des Délégués or the modular Salles Mosanes.
Weddings and receptions
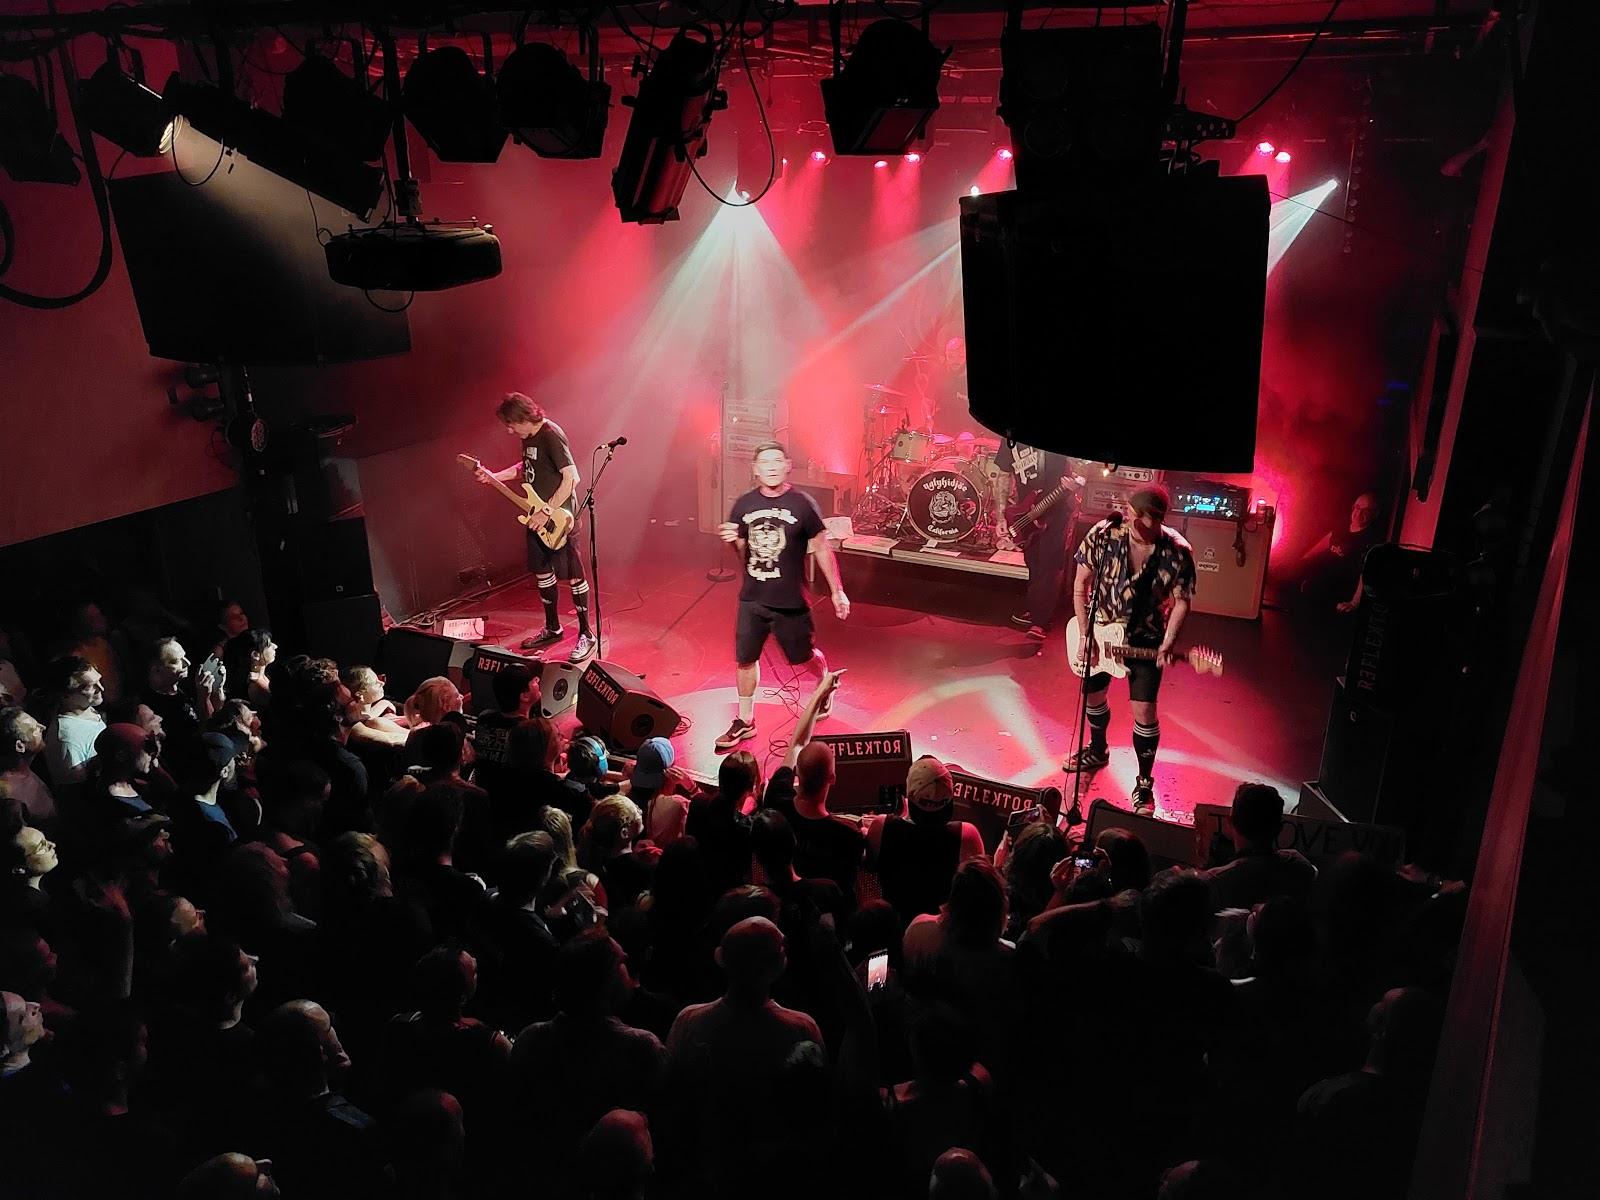
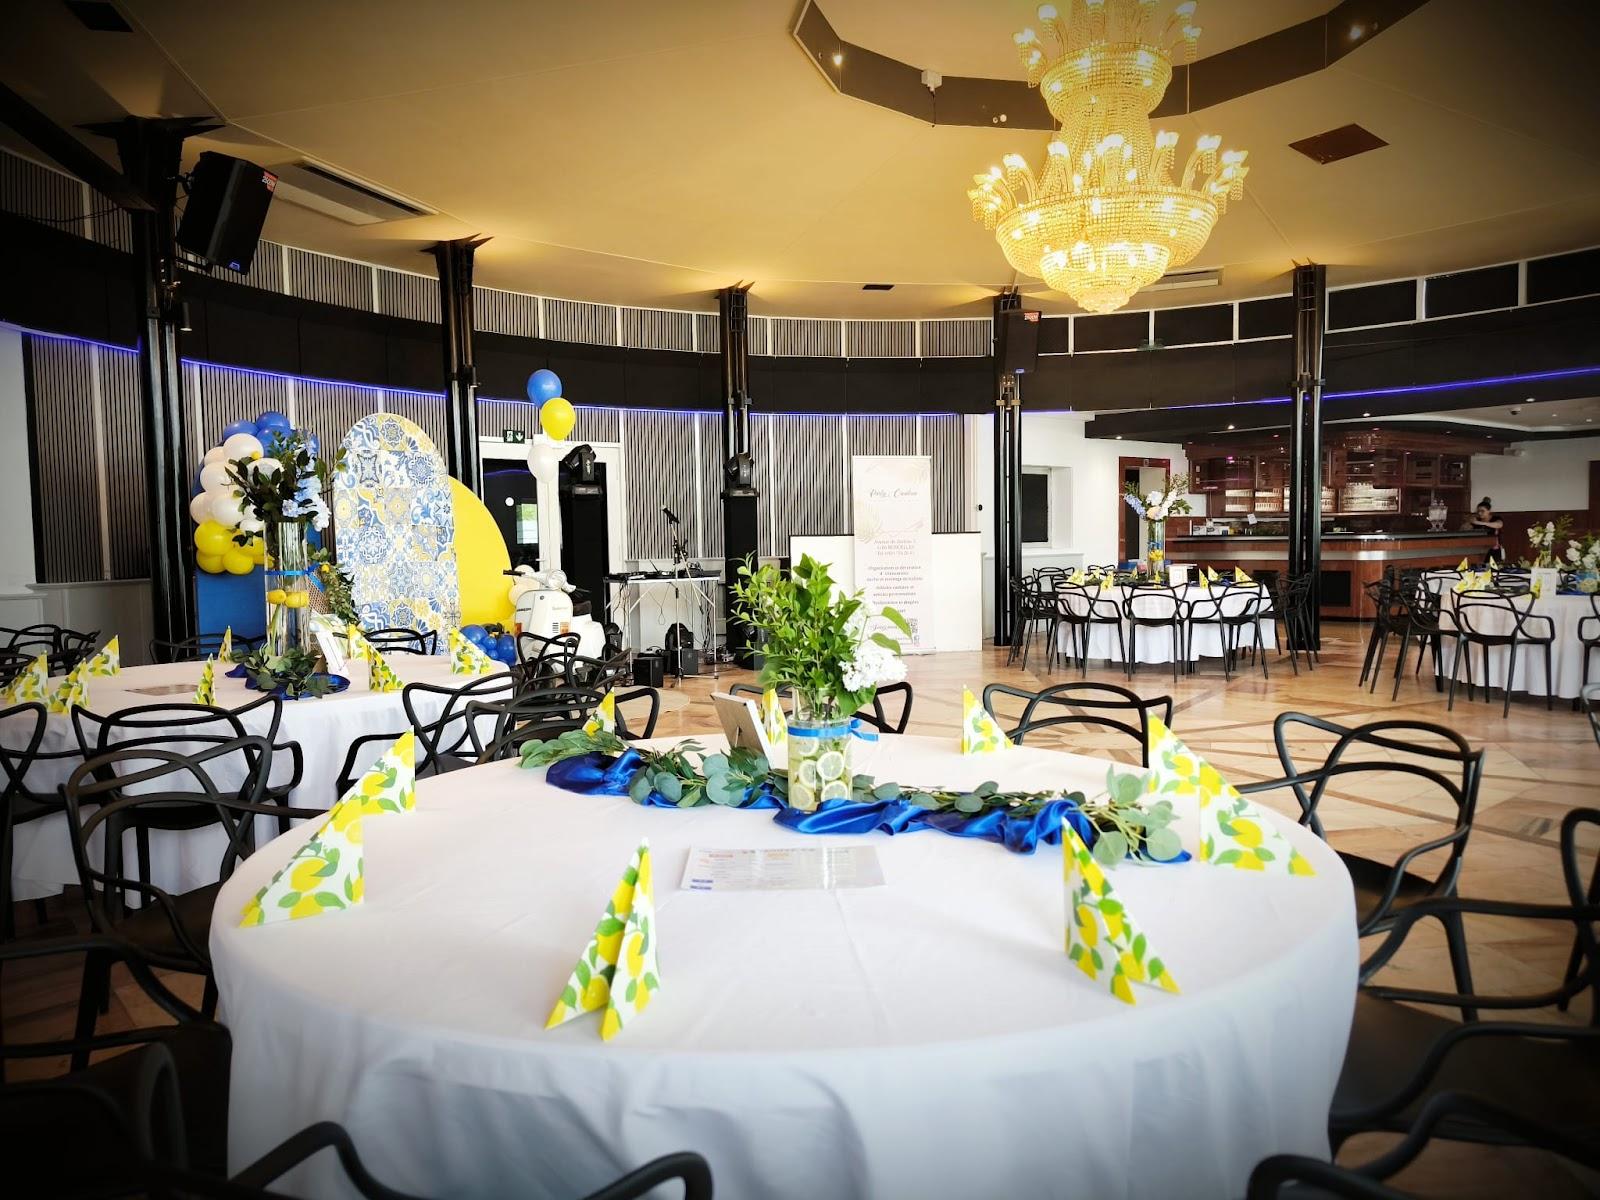
Weddings, private evenings, concerts and receptions appear among the event types offered. The Salle des Fêtes (986 m²) seats 700 at tables, and the Pas Perdus gallery (1,605 m²) takes 600 seated or 1,200 for a cocktail. Smaller parties fit the Galerie Supérieure (100 seated, 300 cocktail) or the Salon Grétry (180 seated).
Rooms and capacities
The official site gives a capacity table for each room and a virtual tour of the spaces.
The large rooms are the Europe auditorium (932 m², 1,000 in auditorium layout), the Reine Elisabeth room (700 m², 500) and the Charles Rogier room (176 m², 250). The Grand Foyer (1,295 m²) seats 600 or holds 1,000 for a cocktail. The Grand Hall (739 m²) seats 250, holds 300 standing or 500 for a cocktail.
Mid-size rooms include the Salon Grétry (251 m²: theatre 150, classroom 80, U-shape 50), the Foyer des Délégués (269 m²: theatre 160, classroom 60, U-shape 40) and the Salle Simenon (147 m²: theatre 80, classroom 40, U-shape 30). The Foyer Mosan (384 m²) holds 300 for a cocktail. The Salles Mosanes start at 41 m² and can be combined; rooms 7, 8 and 9 together cover 218 m² and take 150 in theatre layout.
Accommodation
The venue does not have bedrooms. The official site points to a four-star hotel close to the building, which is useful for multi-day congresses and residential seminars.
Catering
The site has a Prestations & Services section covering what the venue provides around the rooms. Ask the team which catering arrangement applies to your format, from coffee breaks to seated dinners and walking dinners, since the site lists these event formats.
History and setting
The building overlooks the Meuse in the Parc de la Boverie, close to the center of Liège. The venue describes its infrastructure as the reference for organising events in the city.
Getting there
A public car park serves the venue, and the site has a dedicated page for it. The address is Esplanade de l'Europe 2, 4020 Liège. Contact the team to confirm access by train and by road for your guest list.