The Palazzina di Caccia di Stupinigi, ten kilometers from the center of Turin, rents its halls for conferences, company meetings, gala dinners, weddings, concerts and photo shoots. The official events page names seven spaces, from the Salone Centrale to the Cortile d'onore, and the building is managed by the Fondazione Ordine Mauriziano.
Seminars and company events
The booking form on the official page offers "Convegno" and "Meeting aziendale" as event types, next to "Cena/Gala Dinner". The Sala Camini is described as suited to conferences, and the Citroniere, which the foundation says can be rented for events of every kind from private parties to conferences, are series of rooms of simple design. The Salone Centrale is offered for events, concerts, conferences and shows.
The page does not state seating capacities. It offers a downloadable floor plan for each space, so an organiser can match a room to a head count before asking for availability. The form asks for the estimated number of participants and the spaces wanted, which suggests that capacity is settled with the events team case by case.
Weddings and receptions
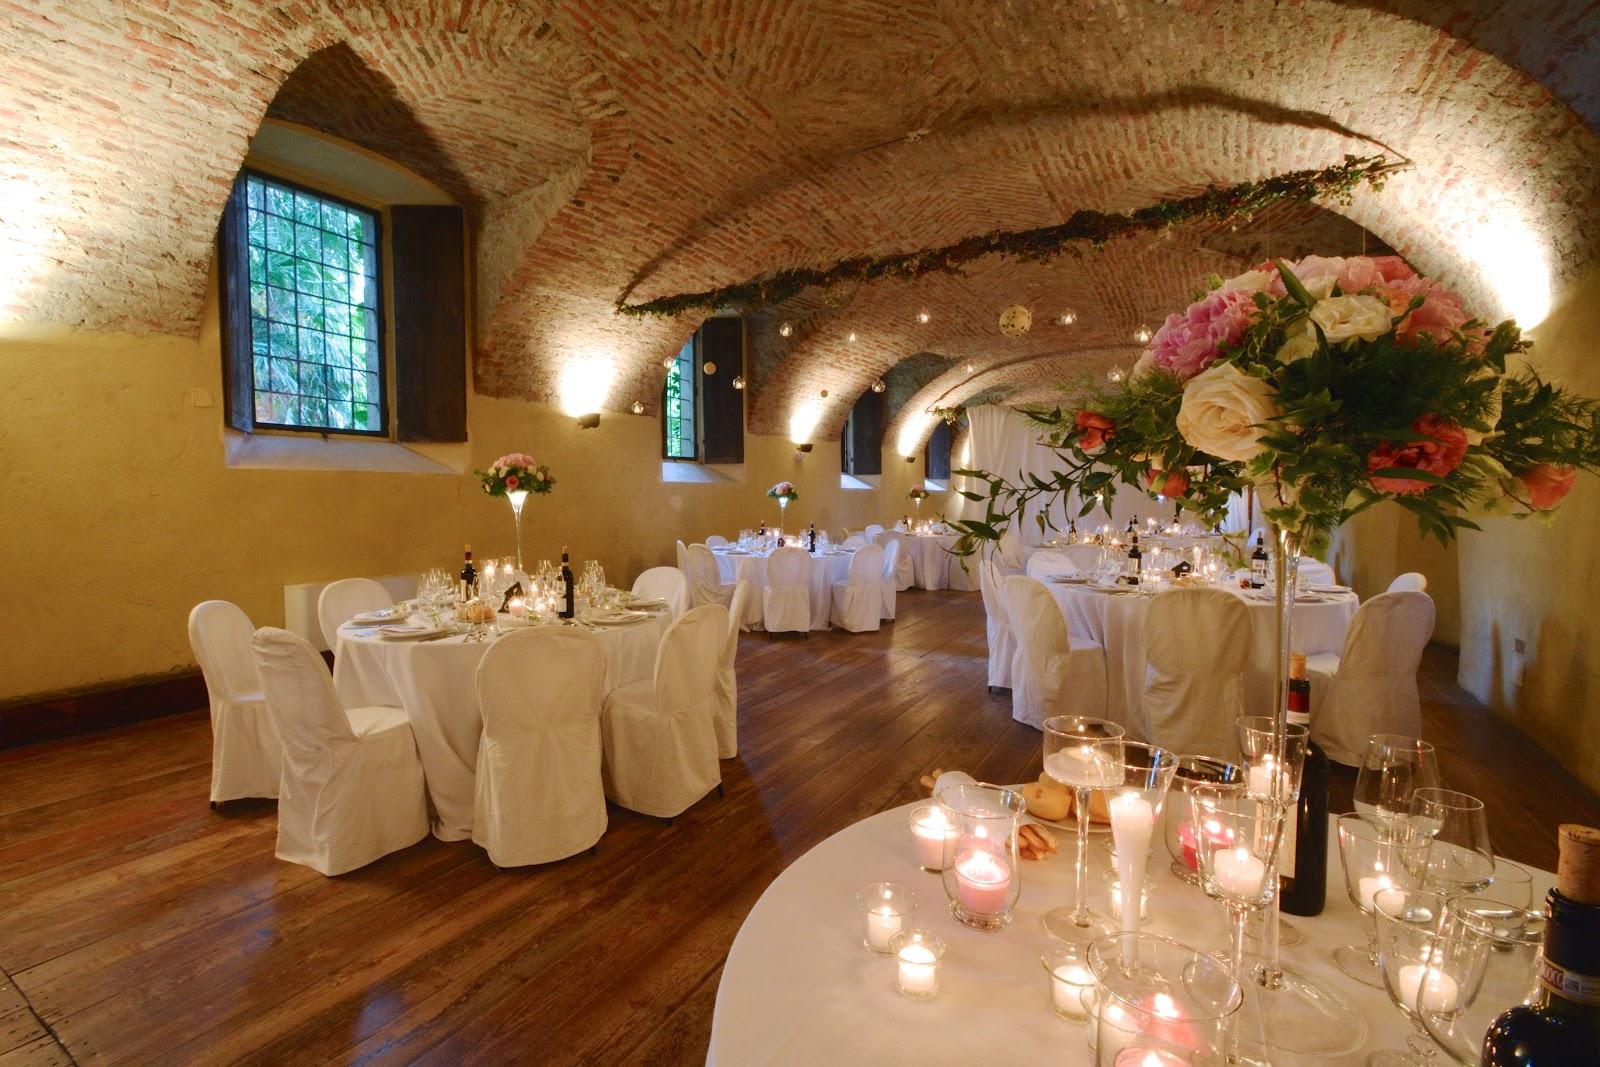
Matrimonio is one of the event types on the form. The Sala del Cervo is described as a possible reception room for a wedding at the Palazzina. The Salone Centrale was the room used for the Savoy court's grand balls and wedding receptions. The Sala Camini is also suited to ceremonies, and the Cortile d'onore, the courtyard outside the Salone Centrale, takes concerts, private parties and shows in the open air.
Rooms and capacities
The official page lists these spaces:
The Citroniera di Levante, with the stables and the semicircular hall in the east wing. They were planned as kennels and staff quarters, later became stables, and from 1850 were refitted as an orangery for the citrus trees. In 1826 the semicircular hall housed Fritz, the elephant of the menagerie.
The Citroniera di Ponente, built between 1791 and 1797 with the same materials as the eastern one. It is described as a series of rooms of simple design for events from private parties to conferences.
The Salone Centrale, designed in every detail by Filippo Juvarra, with hunting frescoes painted between 1731 and 1733 by Domenico and Giuseppe Valeriani.
The Sala del Cervo, a former Juvarra stable, later a court entertainment room and then a portrait gallery, with the bronze, copper and gilded stag made by Francesco Ladatte in 1766 at its center.
The Sala Camini, designed by Ludovico Bo between 1788 and 1792, with its original coffered vault and the marble fireplaces that give it its name.
The kitchens, the old Ufficio di Bocca, offered as an events space or for temporary exhibitions.
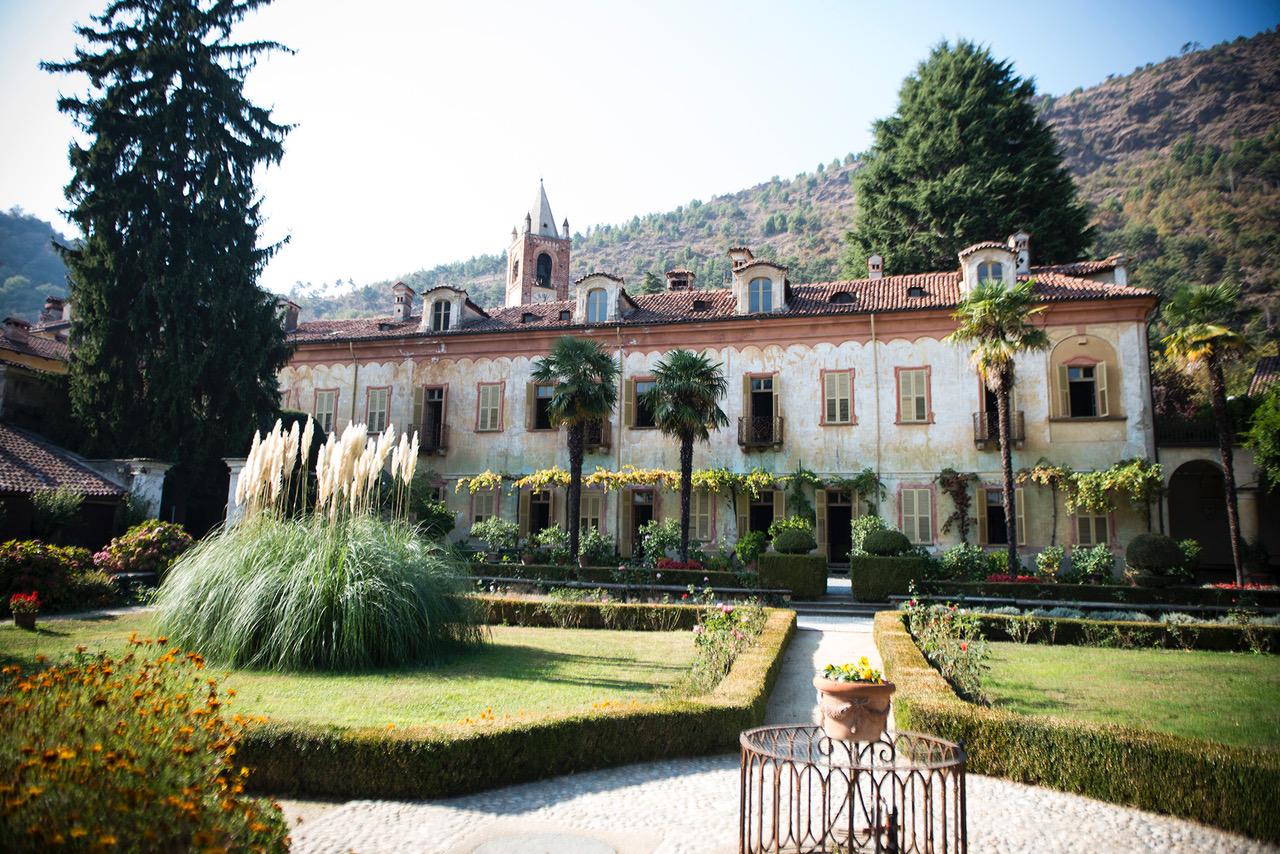
The Cortile d'onore, the outdoor courtyard behind the iron gate.
Catering
The page mentions the historic kitchens as a space for events but does not describe a catering policy. Ask the events team whether a caterer is imposed or freely chosen, and where food may be served.
History and setting
Stupinigi was built as a royal hunting lodge for the House of Savoy, and Juvarra's design shaped the building and its decoration. The foundation presents it as a Baroque jewel surrounded by a setting of royal beauty. Beyond hosting events, the Palazzina offers exclusive visits outside the regular opening hours, with a guide at the exclusive service of the group, which suits a company that wants to add a private tour to a dinner or a meeting.
Getting there
The Palazzina is in Nichelino, on the edge of Turin, about ten kilometers from the city center. The official page does not describe public transport. Ask the events team for access and parking instructions for a group arrival, and for the opening hours that apply to setup on the day.