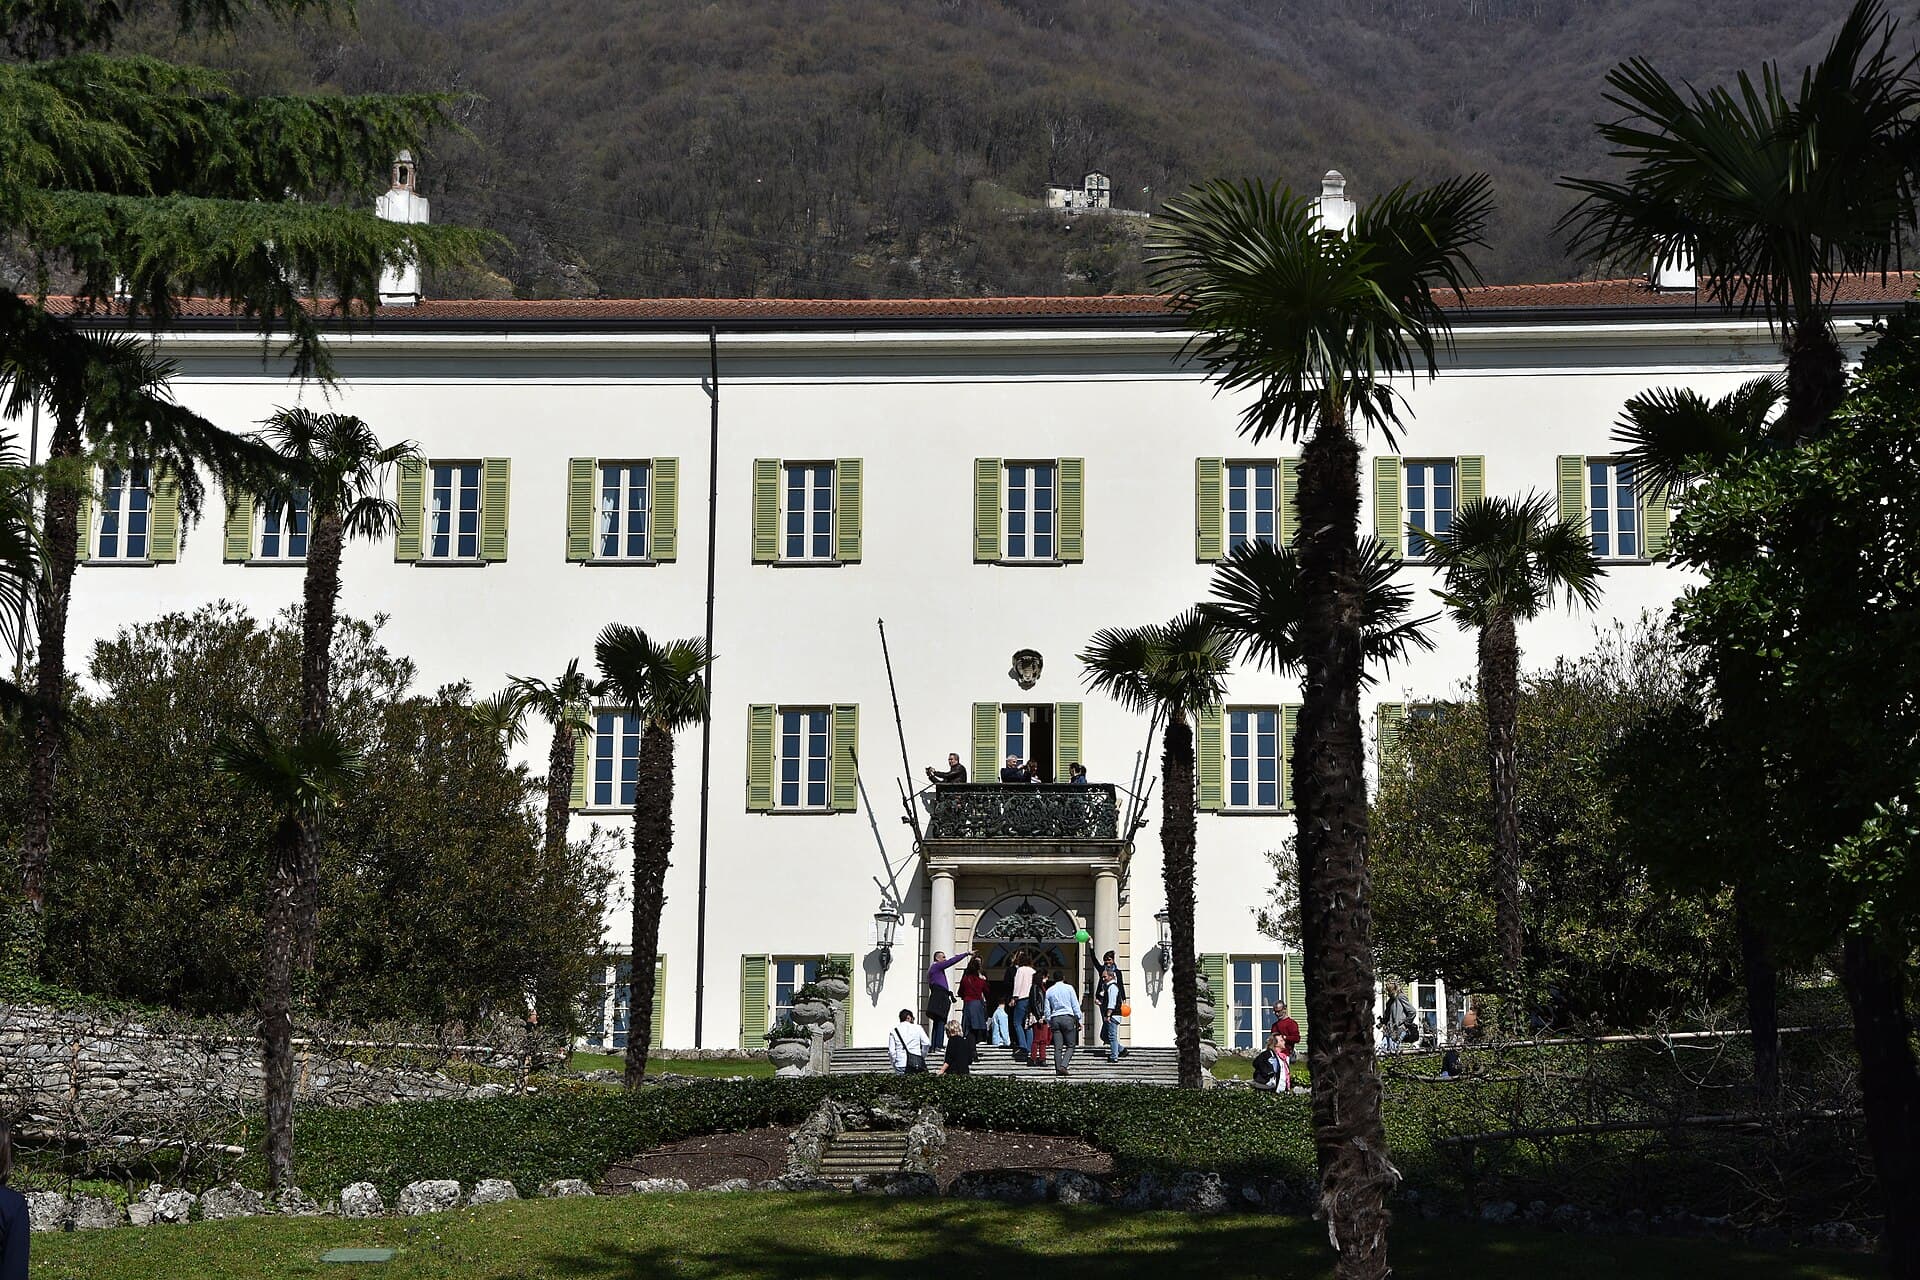
The Palazzo dei Congressi hosts congresses, conferences, conventions, shows and exhibitions, from a committee of 20 to a plenary of 1,130 seats. The congress center stands on Piazza Indipendenza in Lugano, in the Italian-speaking canton of Ticino, about 500 meters from the city center and next to Parco Ciani and the lakefront.
Seminars and company events
The building combines one large amphitheater with six modular halls and wide foyers, so a single event can run a plenary, breakout sessions, a banquet and an exhibition under one roof. The whole complex has WiFi and air conditioning. Lugano Conventions, which markets the venue, helps organizers configure the event and keeps a list of catering and service providers. Sala A has five simultaneous interpretation booths built to international standards and Sala B takes mobile booths, which suits multilingual congresses in a city where Italian, German, French and English are all in daily use.
Rooms and capacities
Sala A is a 1,150-square-meter amphitheater with stalls, balcony and gallery for a maximum of 1,130 people, on seats with fold-out tablets. Its fixed stage measures 17.5 by 8.7 meters, with an adjustable forestage, nine dressing rooms, a 12,000-lumen projector and an 8.8-meter motorized screen. Sala B, on the first floor, covers 830 square meters with daylight and full blackout. It holds 550 in conference layout, 300 in seminar layout, 700 at banquet tables and 1,000 standing, and divides into two or three soundproofed sections, the larger of which, B1 and B3, take 200 and 150 in conference layout. Sala C and Sala E, each about 110 square meters, take 100 people in conference layout. Sala D, Sala G and Sala H are smaller rooms for 25 to 35 people, suited to committees and breakouts. The foyers total 1,353 square meters over two levels, with large glass fronts on the park, and serve exhibitions, receptions and banquets.
Catering
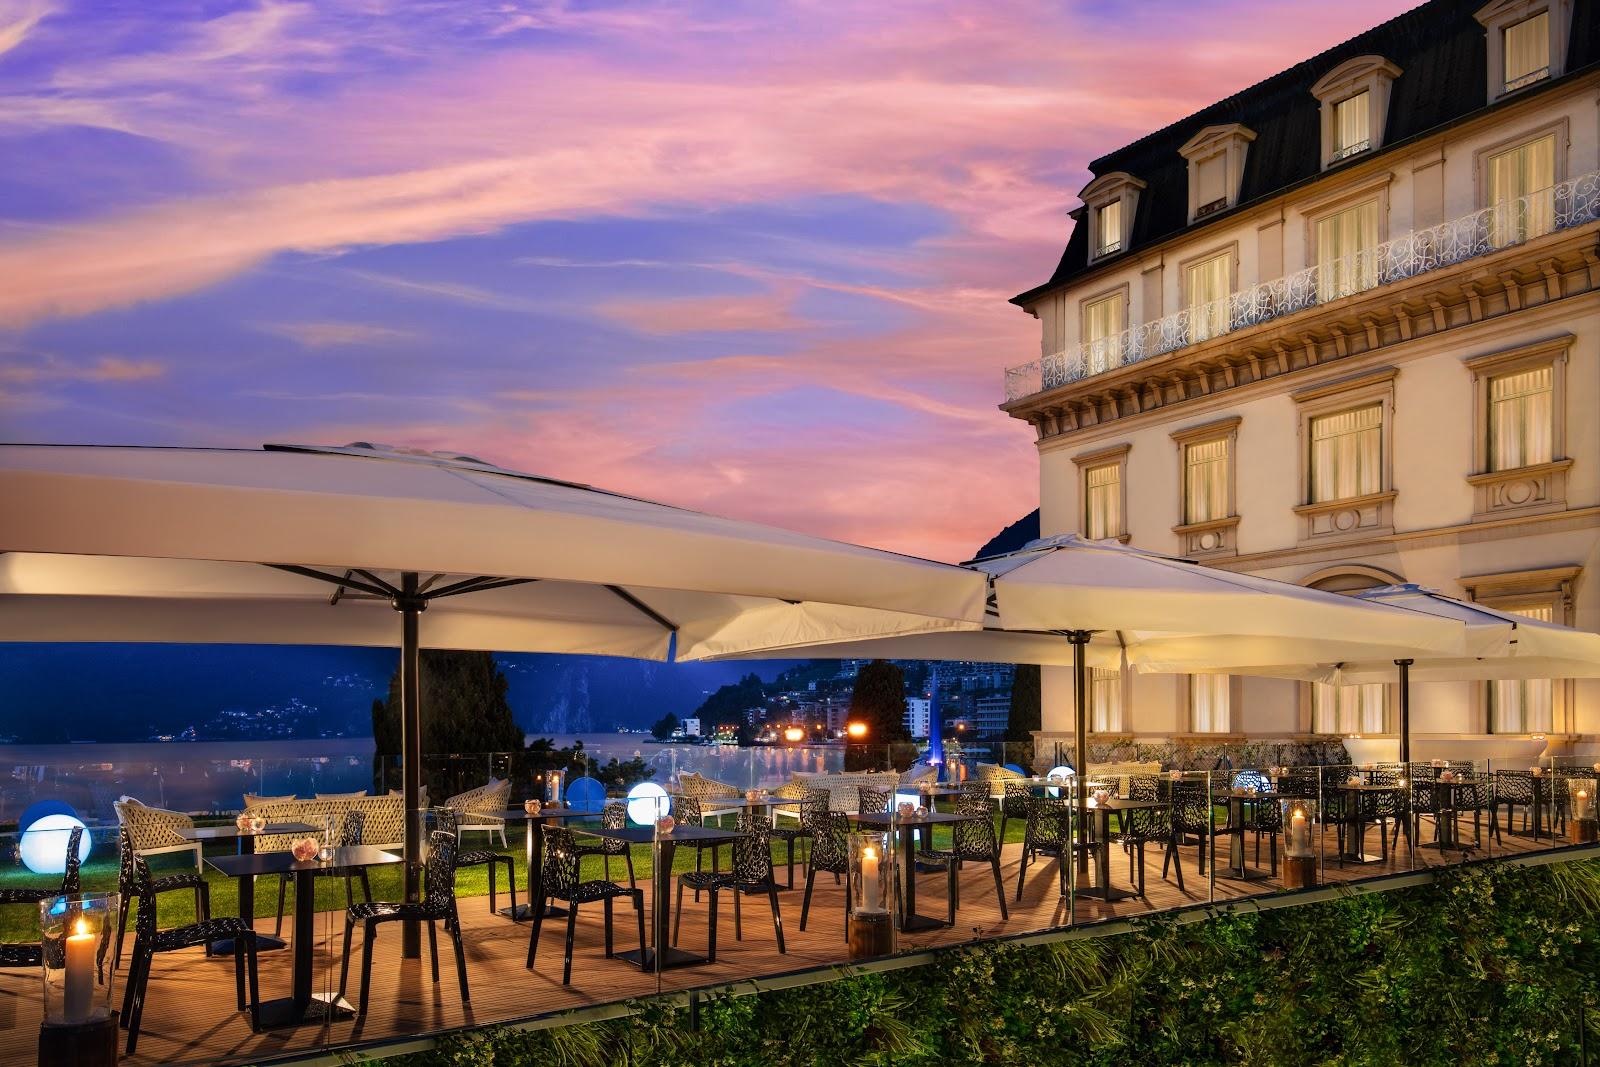
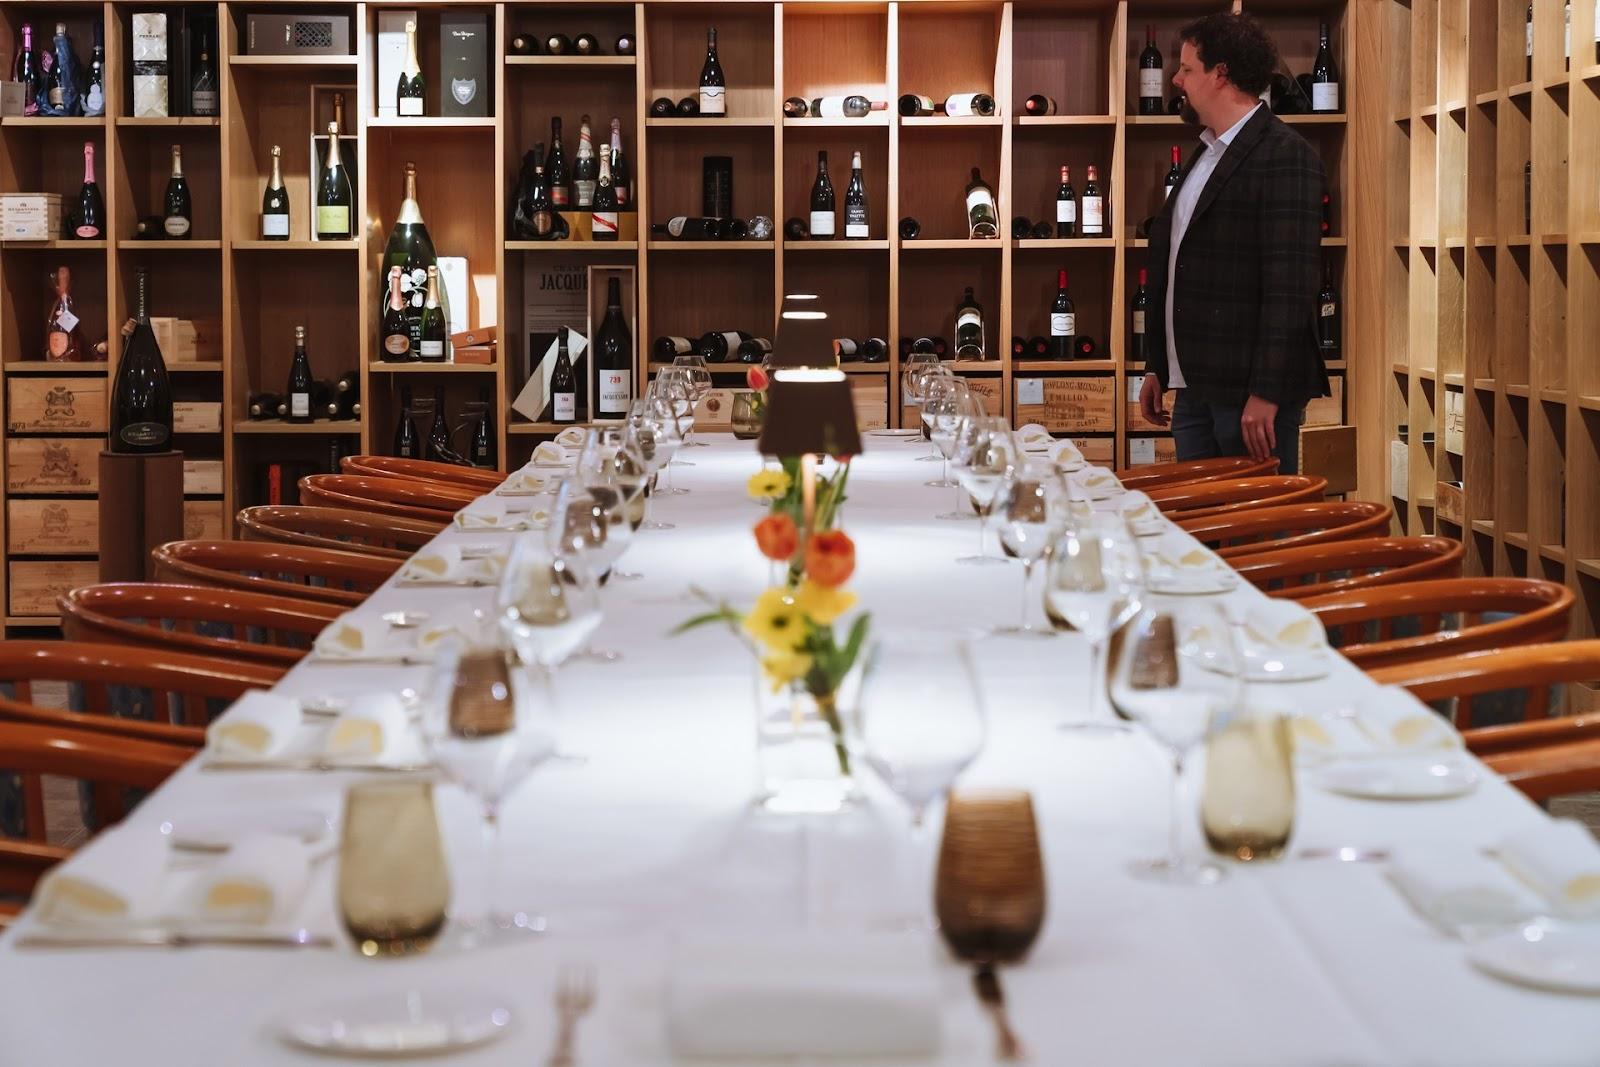
The building connects directly to Ristorante Ciani Lugano, which runs coffee breaks and aperitifs in several areas, including a terrace. Organizers can also work with the caterers on the venue's list, under its catering conditions.
History and setting
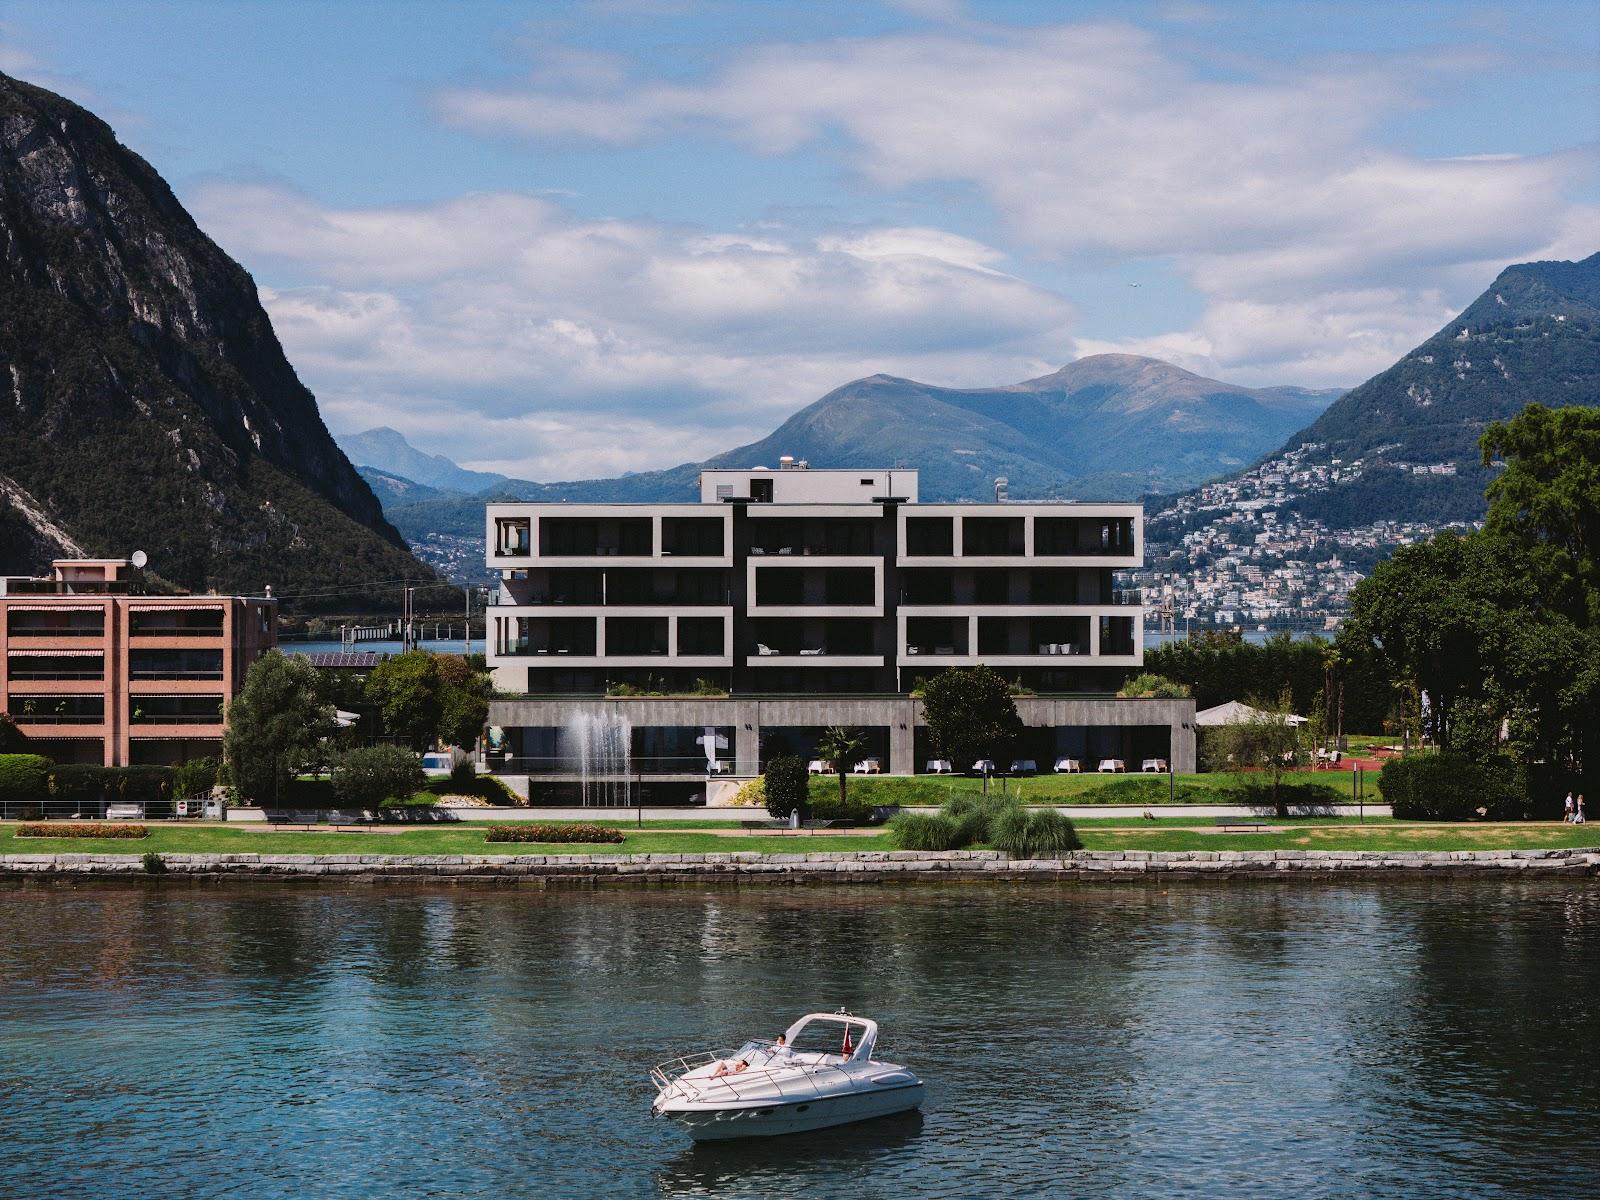
The Palazzo was built between 1968 and 1975 on the former Piazza Castello, a site that had hosted a livestock fair since 1513. Since it opened it has received international congresses, conferences, shows and concerts. It sits within about 63,000 square meters of parkland, and an internal passage links it to Villa Ciani. Delegates can step from the ground-floor foyer straight into Parco Ciani and reach the lake in a few minutes.
Getting there
From Lugano railway station, bus line 2 toward Castagnola reaches the venue in about 10 minutes; the alternative is the funicular down to the center followed by a 15-minute walk. The underground car park at Piazza Castello is the closest parking, and a PubliBike station stands 270 meters away on Via Lucchini.