Pallice Palace can host company events from a meeting of 10 to a reception the venue lists for up to 1,200 guests, across more than 2,000 square meters of hireable space. Three large areas, Le Cube, La Nef and Le Patio, sit alongside nine meeting rooms, and the in-house team covers catering, staging and technical production. The venue occupies former harbor warehouses at 162 ter boulevard Emile Delmas, in the port district of La Pallice in La Rochelle.
Seminars and company events
The venue is built around business events. Its booking form names conferences, trade shows, meetings and seminars, team building days and film or photo shoots. Le Cube is the main room for a plenary session or a company party. It covers more than 650 square meters, holds up to 650 people and comes with a modular stage, screens and projection, sound, lighting and a technical control booth. Le Cube can also be split: the meeting room table lists a Demi Cube Small of 200 square meters for up to 150 people and a Demi Cube Large of 300 square meters for up to 300.
For smaller formats, the venue lists seven meeting rooms for 10 to 300 people, used for training sessions, workshops, board meetings and presentations. A full day can run from a plenary in Le Cube to breakout groups in the Officine and Halle 5 rooms, with lunch in La Nef.
The services page adds speakers and performers chosen for the brief, set design, photo and video coverage, motion design for plenary screens, graphic identity for the event and digital tools such as live quizzes and shared playlists. A sales team handles quotes and site visits, and a virtual tour is available online.
Rooms and capacities
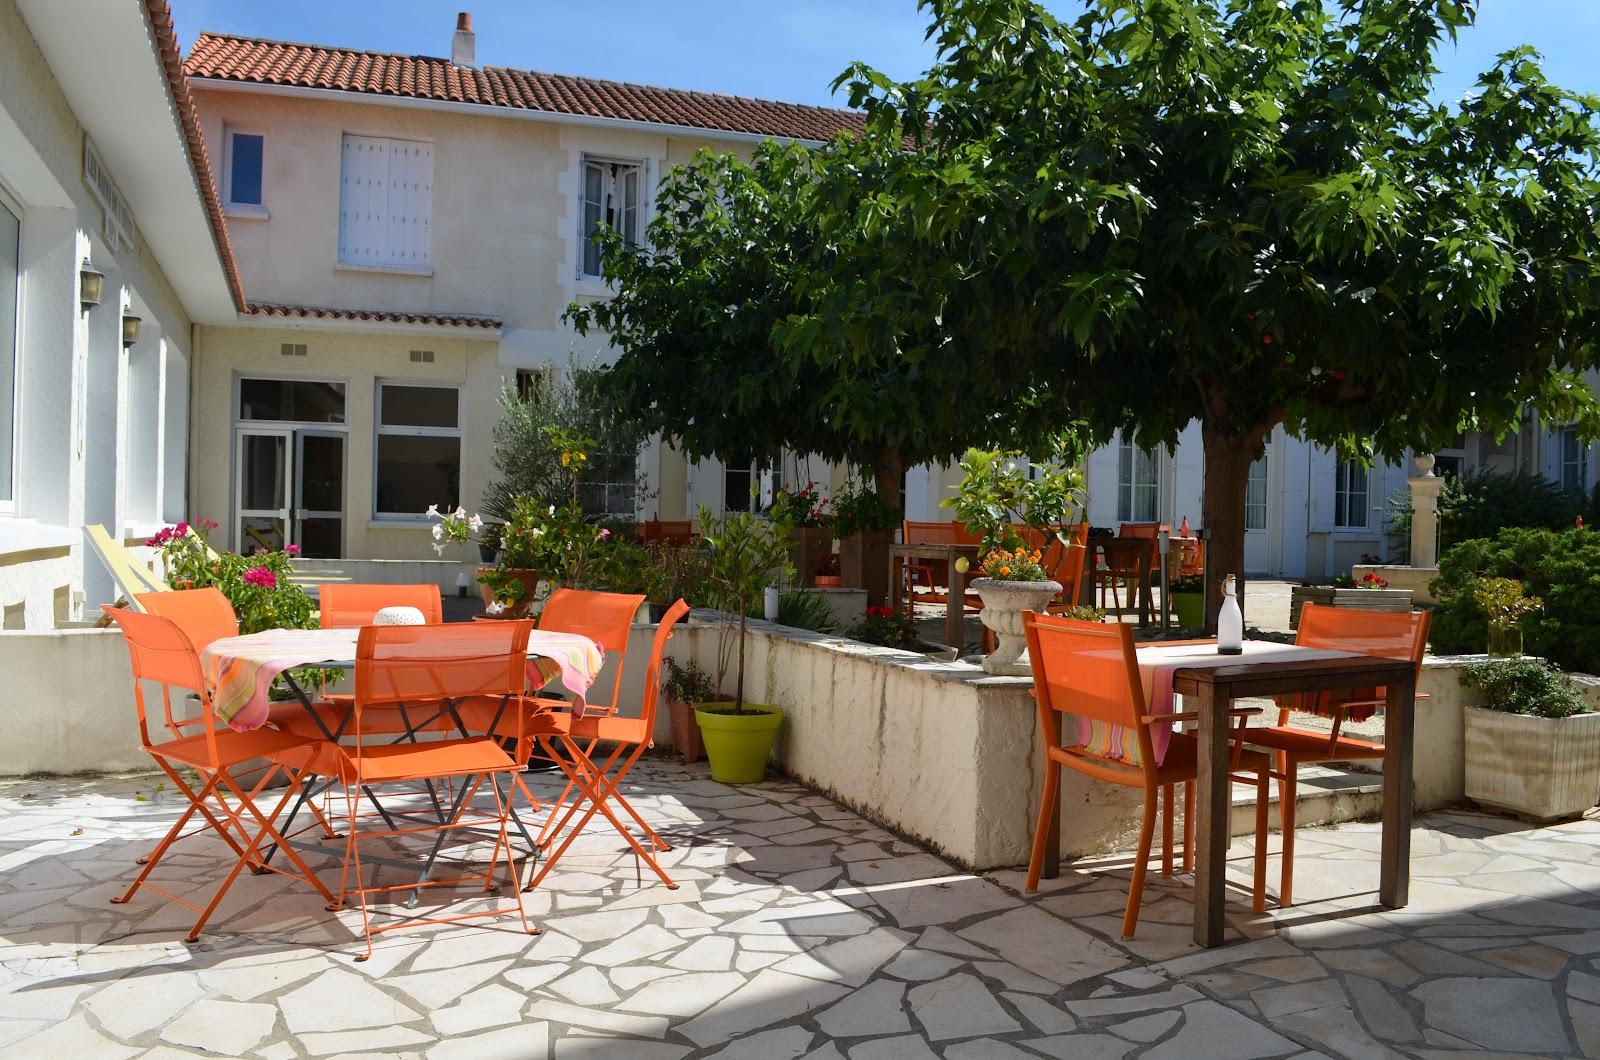
Le Cube: more than 650 square meters, up to 650 guests. La Nef: the central building on three levels, with food and bar areas, private lounges and coworking corners, up to 600 standing or 280 seated in classroom layout, with a stage, screen, sound, lighting and three bars. Le Patio: an open-air, planted courtyard of more than 600 square meters, semi-private, up to 350 standing or 100 seated, with sound and one bar.
Meeting rooms, by area and largest listed capacity: Nef 1, 30 square meters, 25; Nef 2, 20 square meters, 14; Officine 1, 90 square meters, 30; Officine 2, 90 square meters, 40; Officine 3, 90 square meters, 60; Halle 5 ground floor, 48 square meters, 40; Halle 5 first floor, 56 square meters, 40. The two halves of Le Cube complete the list. Confirm the layout for each room with the team, as figures vary by setup.
Catering
Food and drink are handled in-house, from breakfast to dinner, with menus adapted to each event. The Food & Bar restaurant also opens to the public six days a week, with a lunch menu, an afternoon snack menu and finger food in the evening, plus a wine shop with bottles from independent growers. Its menu is organized around seafood, aged meat cuts, Italian dishes and sharing plates.
History and setting
The buildings are maritime warehouses from the late 19th century, built when the commercial port of La Pallice opened in 1890. The conversion was led by architect Vilo Bach with the interior design firm Hazard Studio, keeping the timber frames, beams and stone walls. The venue is run by the Smala Connection group, whose teams work on site, and it also houses a members' business club with more than 5,500 members and a gym called the Sporting Club.
Getting there
The address is 162 ter boulevard Emile Delmas, La Pallice, 17000 La Rochelle, in the port district west of the city center. The venue does not publish transport times or parking figures, so ask the team about access and parking when you plan a large event.