Paviljonki is an events centre at Lutakonaukio 12 in Jyväskylä, Finland, run by Jyväskylän Messut Oy. It hosts congresses, seminars, small meetings, trade fairs, company parties, concerts and gigs. The auditorium Encore has 1,200 seats, two smaller auditoriums take about 300 each, the meeting rooms cover 2 to 160 people and the exhibition halls go to several thousand. It has 20,000 square metres of hall space and the same area outdoors.
Seminars and company events
The meeting rooms were renovated in 2025 and are named by use. Memo is recommended for 2 to 8 people. Briiffi seats 12 around a shared table and Fokus seats 16 in negotiation layout. Miitti holds 40 in classroom layout, Visio 50 and Agenda 80, the last one suited to training. The Kabinetti room, next to Ravintola 3, is used for larger meetings and evening events, and Lämpiö on the first floor takes about 20 people and has a mini kitchen. For plenary sessions the centre has the auditoriums. Intro has rising seating for large seminars and training, Tempo seats almost 300, and Encore seats 1,200. A convertible auditorium can be set up for 600 or 1,200 people.
Weddings and receptions
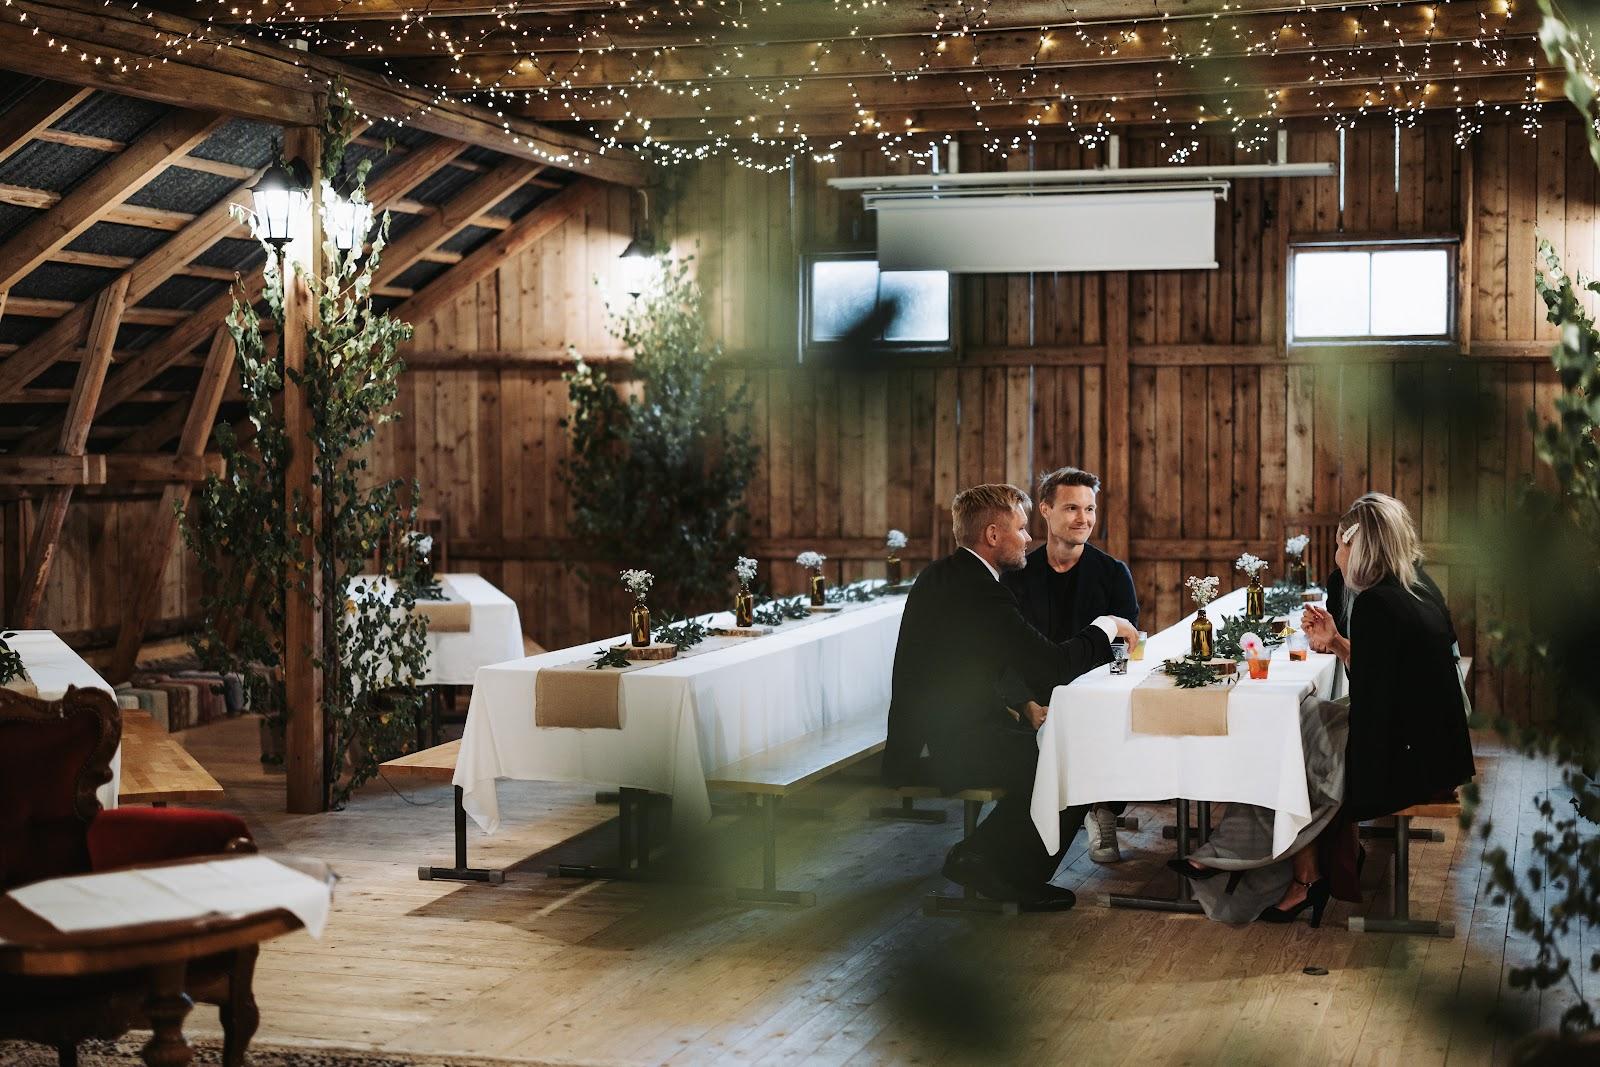
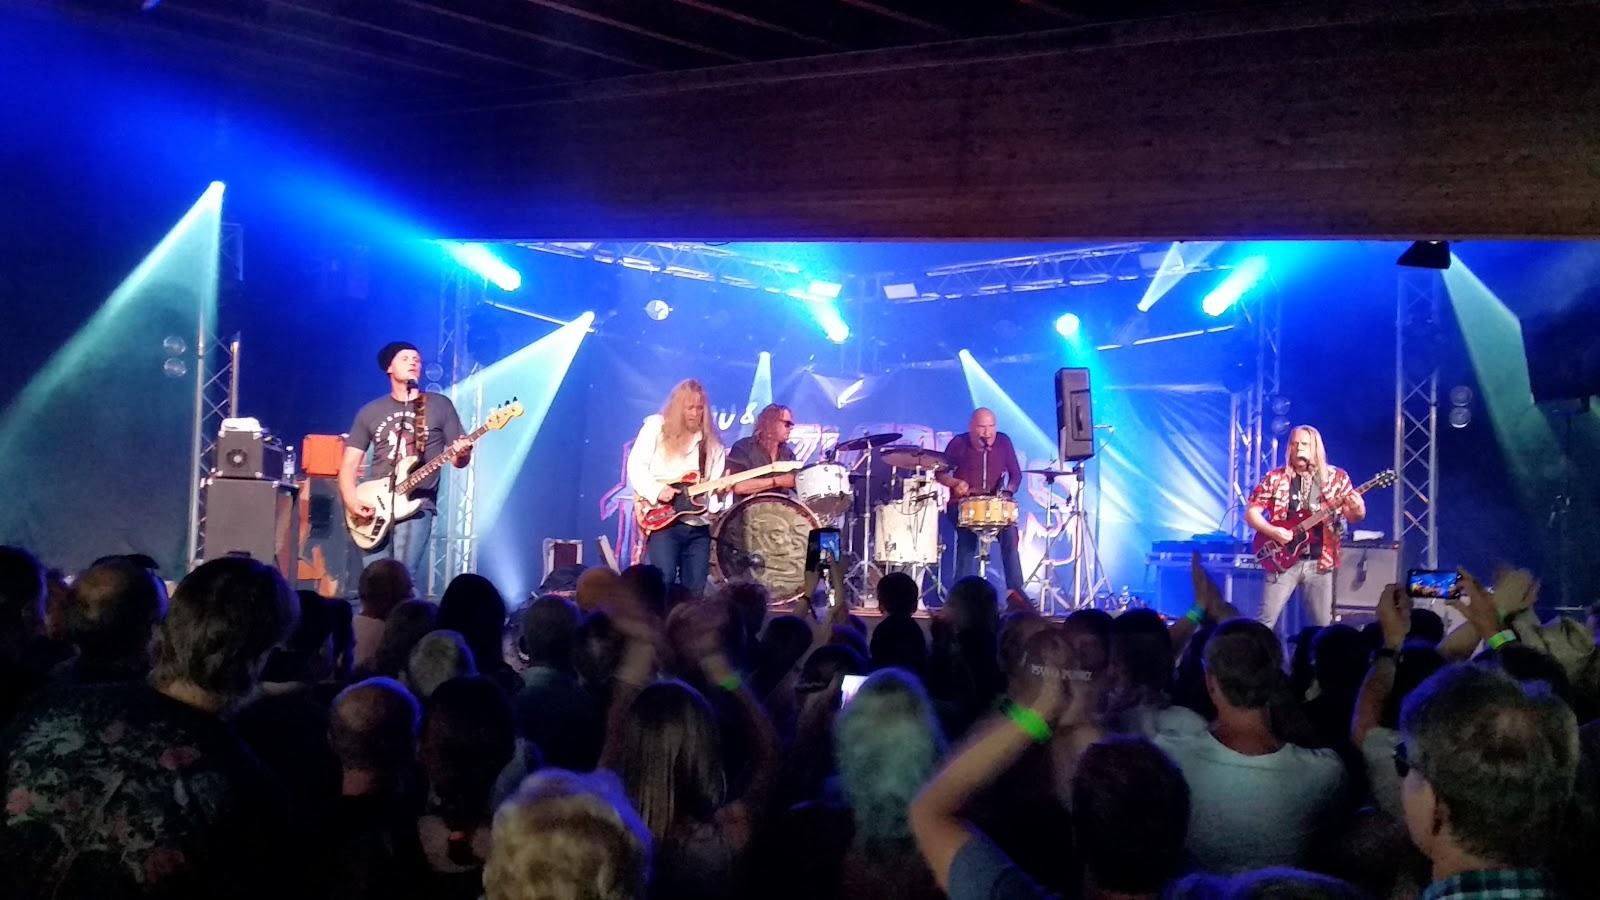
The site does not offer weddings. It does offer company parties, evening events and Christmas party packages, and Ravintola 3 is the main restaurant for seated dinners and informal evening parties. The Paviljonki Klubi has a seated audience of 350 and suits a gig or a party with a stage. Larger evening events and banquets for several thousand people can be held in the halls.
Rooms and capacities
The halls are named by letter. Hall A suits gatherings of under 1,000 people, hall B1 suits evening parties and exhibitions, and hall B2 reaches up to 5,590 square metres. B1 and B2 together offer almost 8,000 square metres. Halls C1 and C2 can be connected to the entrance on Uno Savolan katu, and hall D holds the restaurant Lungi. The Paviljonki Areena is a concert space set up inside a hall for several thousand people. The lobbies, Ala-aula and Yläaula, can serve as extra space or a small exhibition area, and outdoors the Konttoriaukio and the Messuaukio squares can be hired for market-style events.
Accommodation
The site links to an accommodation page but the pages we read give no details. Ask the centre what lodging it recommends nearby.
Catering
The restaurant spaces hold 700 people. Ravintola 3 is the main restaurant, Bravo! is an event restaurant in hall C2 and Lungi is a café restaurant in hall D that is often open during events.
History and setting
Paviljonki calls itself the most versatile events house in Finland. Its event office, Paviljonki Productions, provides event-office services and event technology for events inside the centre and also outside it. The calendar includes exhibitions, concerts and fairs, so check which halls are free on your date.
Getting there
The address is Lutakonaukio 12, 40100 Jyväskylä. The site has a page on arrival and parking, and the phone number for enquiries is 014 339 8100.