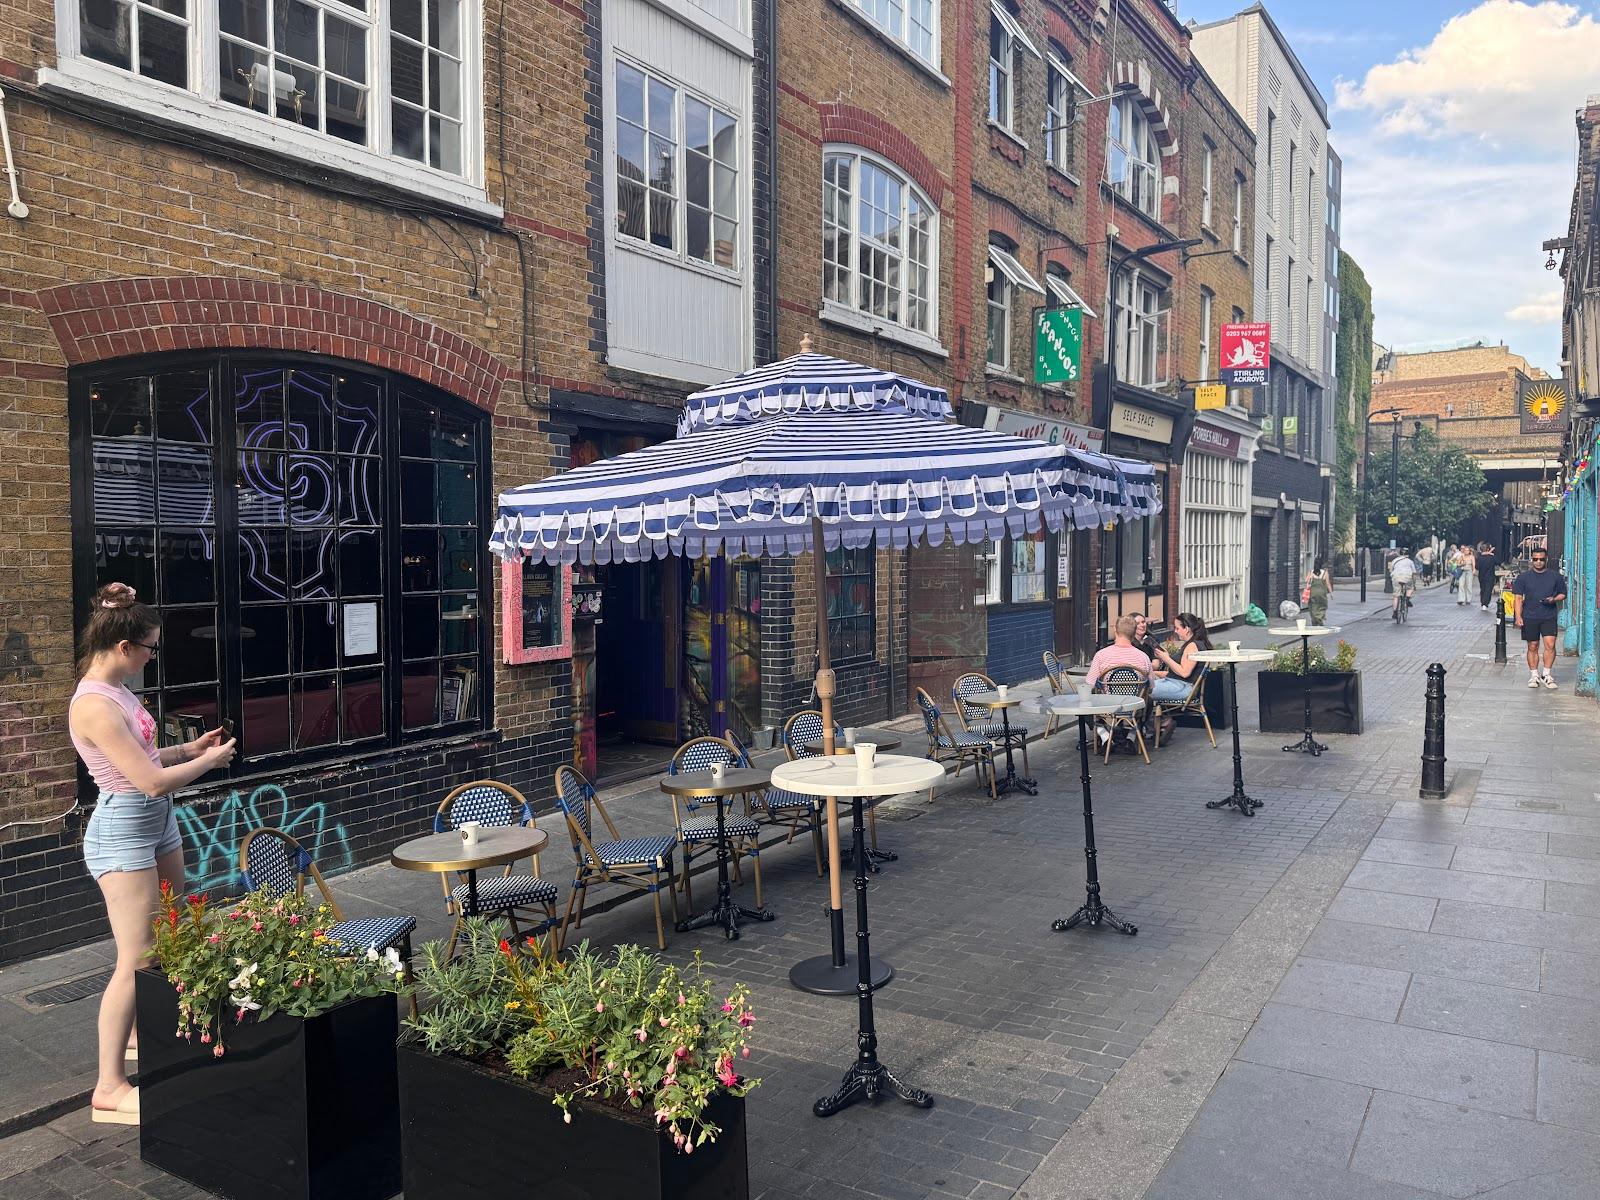
Protein Studios takes conferences, panels, product launches, brand activations and parties, from a mid-sized event in one studio to a full takeover of 17,000 sq ft for up to 1,860 guests. The warehouse-style venue is at 31 New Inn Yard, London EC2A 3EY, in the Shoreditch Triangle, and its team has run more than 1,000 events.
Seminars and company events
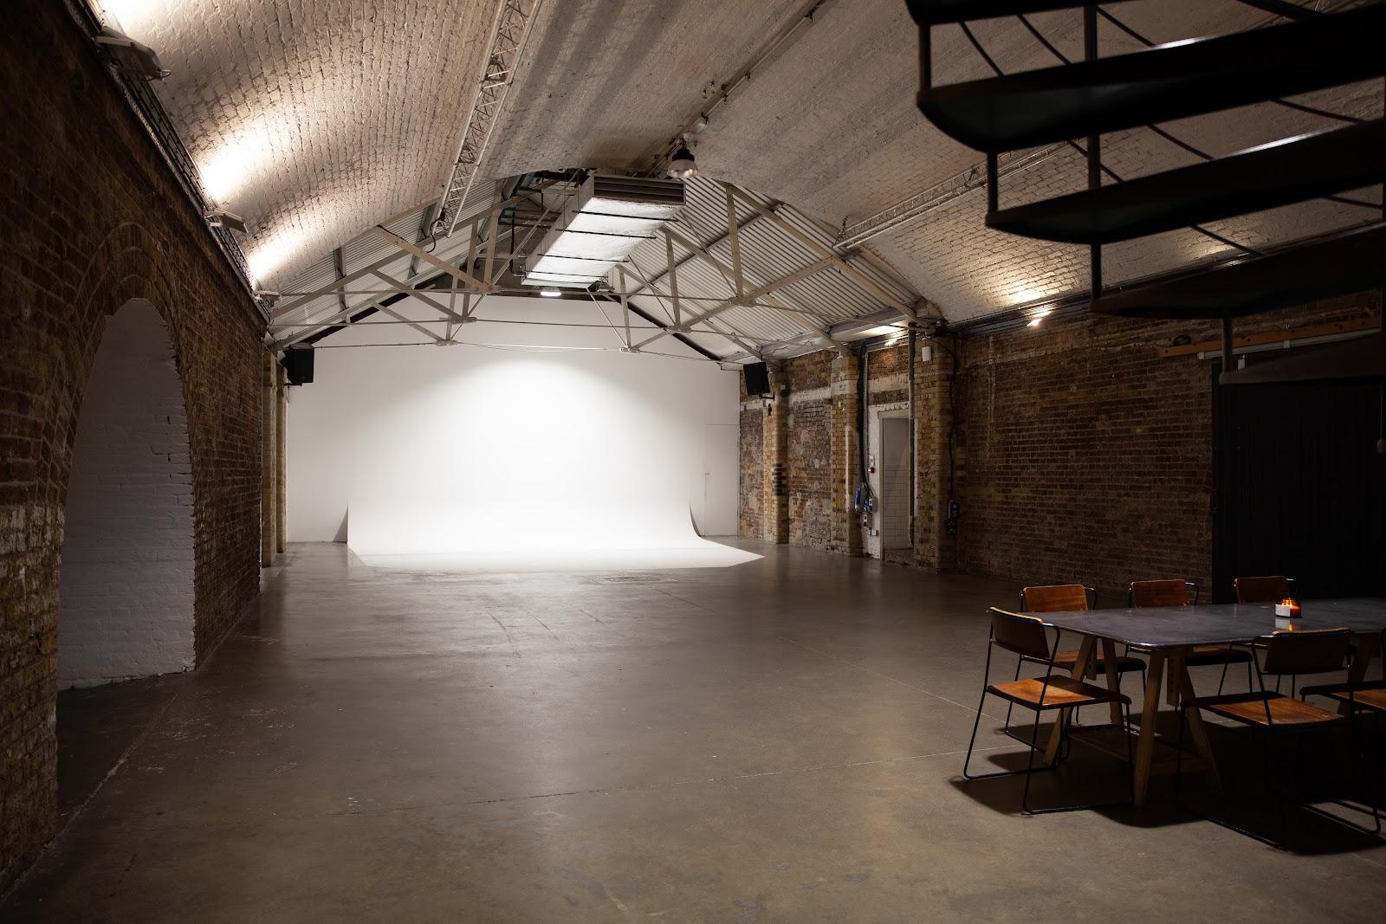
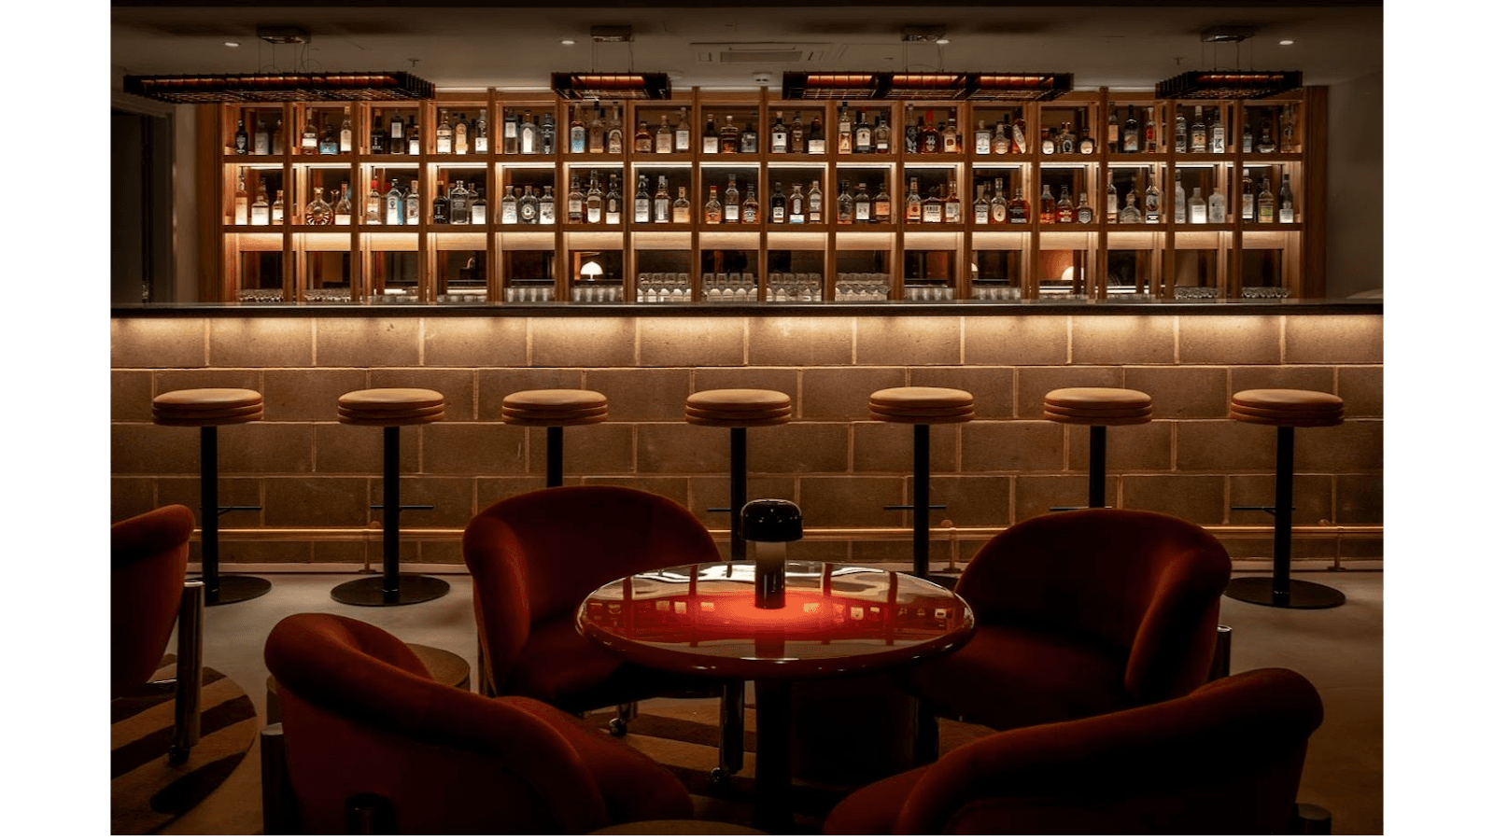
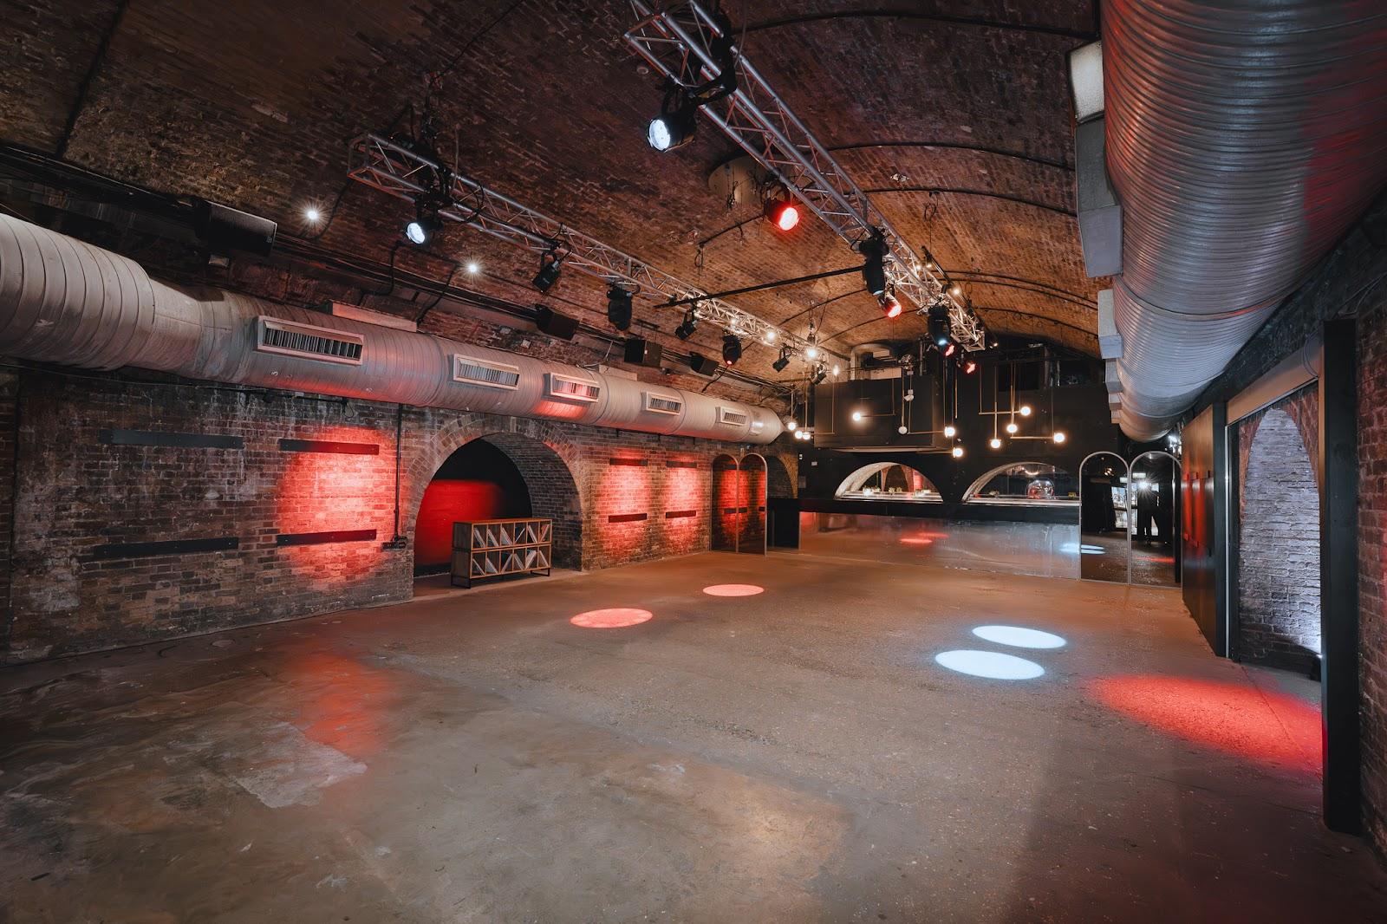
The studios are white boxes, so the layout follows the program: rows for a keynote, cabaret for a workshop, a networking lounge or separate breakout zones. For a conference, a large studio can hold the plenary while smaller rooms serve as breakouts, green rooms or registration. The team arranges AV, production support and on-site help through its network of suppliers, and also plans catering and custom decor. Companies shown on the site include technology, media and consulting firms, and the venue lists brand and product launches, conferences and panels, and PR and experiential activations among its main event types.
Rooms and capacities
Studios 4 + 5, a former joinery on the ground floor, cover 10,215 sq ft with vaulted ceilings of 8.5 m, a dedicated production office and a private outdoor courtyard, for up to 1,020 guests. Studio 6 with The Courtyard gives almost 4,000 sq ft of indoor and outdoor space and is the newest option. At the front, Studio 1 has a Tala light installation and a tiled counter for a bar or registration, with sliding doors into Studio 2. Studio 2 is the largest of the three front studios and has shutter access, so a car or a stand can be driven in. Studio 3 is the smallest and is booked only as an add-on to another studio, for example as a green room, cloakroom or breakout. Studios 1 and 2 together cover 2,314 sq ft. The full takeover combines all six studios and the courtyard for up to 1,860 guests.
Catering
The site does not list an in-house restaurant. The venue team works with local suppliers and coordinates catering as part of its planning support, so menus are agreed with the organizer for each event.
History and setting
The building has polished concrete floors, whitewashed walls, ceilings from 5 m to 8.5 m, south-facing natural light, 3-phase power and street-level access for vehicles, which makes build days for large sets easier. Upstairs, a members' workspace is used by creative businesses. The venue team has worked in events for more than a decade, and the site shows a Campaign Experience Awards badge.
Getting there
Shoreditch High Street, Old Street and Liverpool Street stations are all within walking distance, which makes the venue easy to reach for guests coming from the City and East London. Liverpool Street links to Stansted Airport and, through the Elizabeth line, to Heathrow.