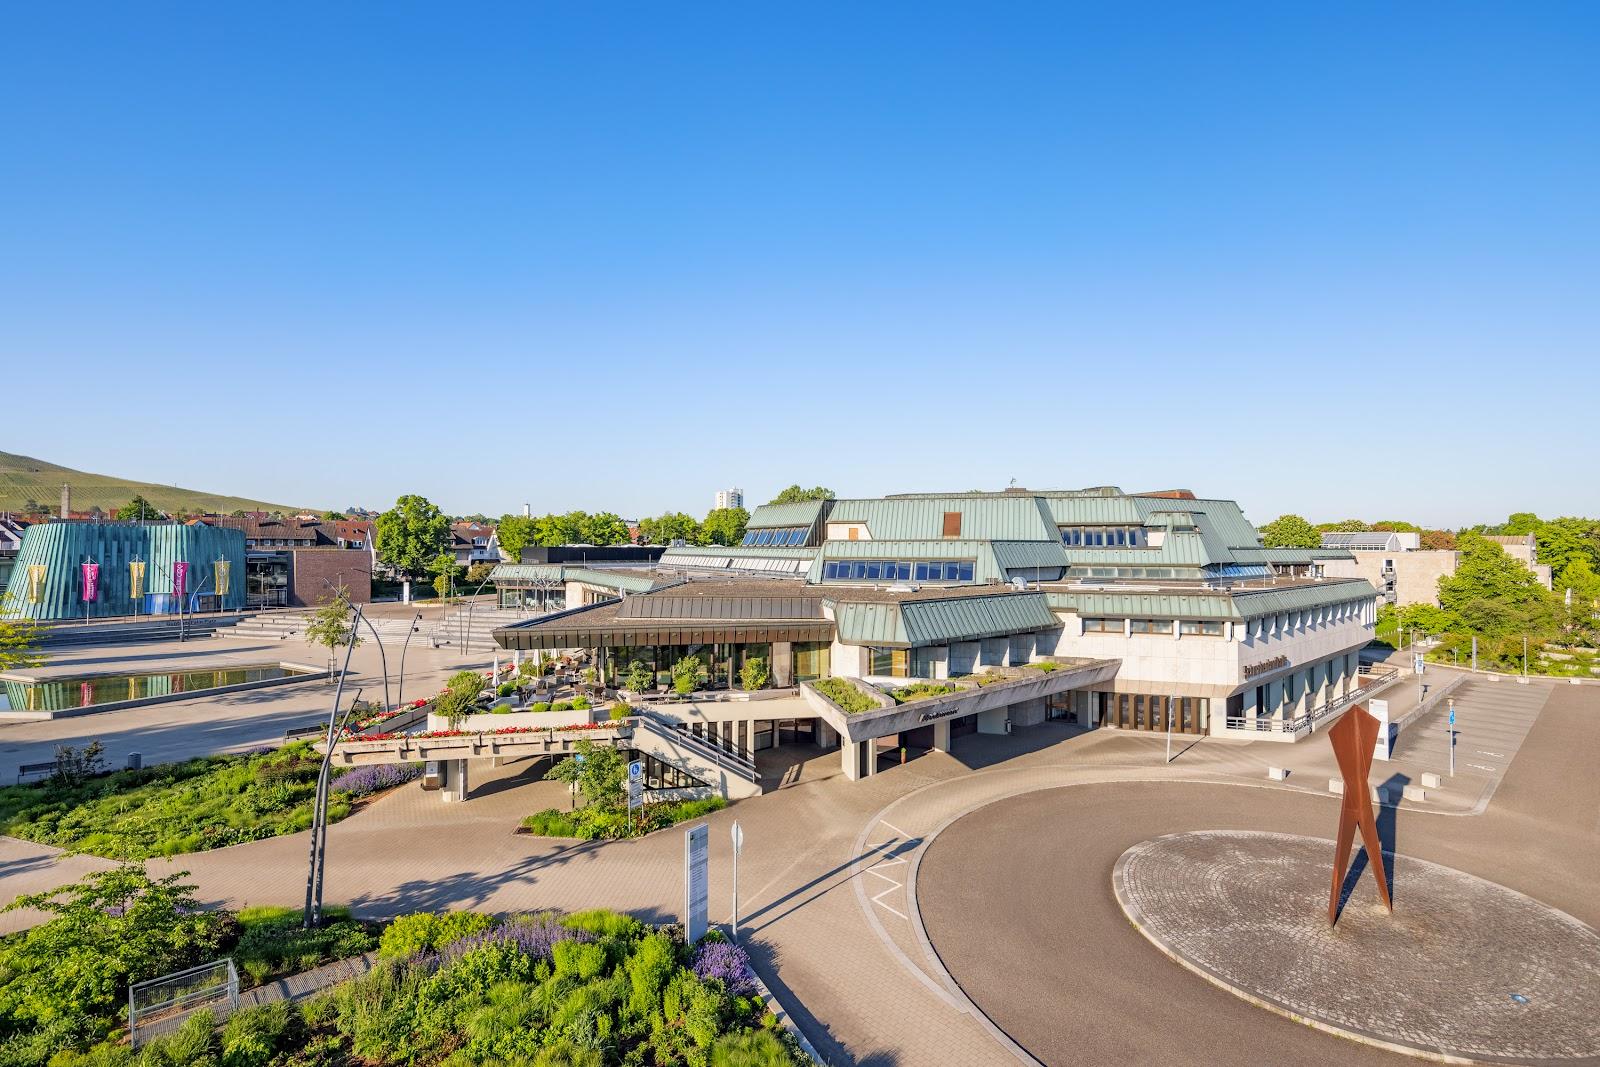
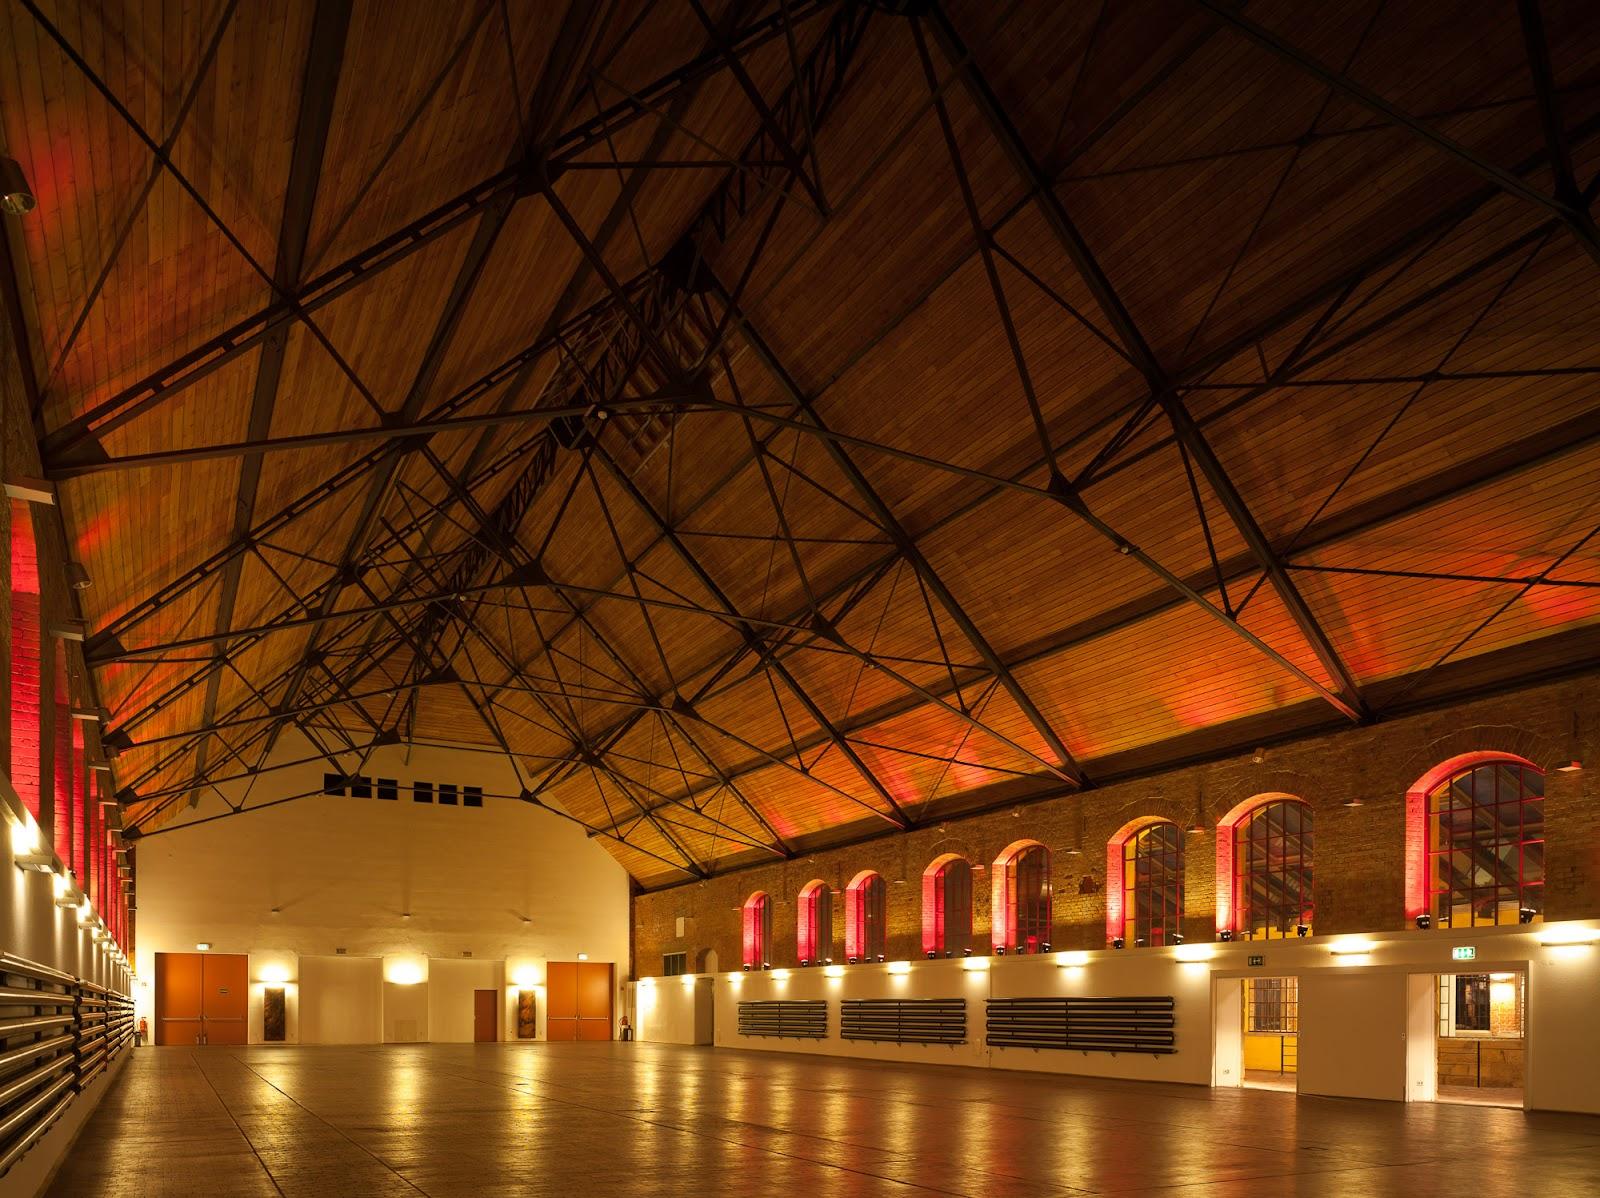
Quader12 is an event venue in Waiblingen, near Stuttgart, with about 900 square meters on two levels. It hosts seminars from 8 participants, company events, balls and private celebrations including weddings, with up to 128 seated guests on the upper event floor and about 350 guests for ball-style events across the lower floor. It is located at Max-Eyth-Strasse 12.
Seminars and company events
Seminars and conferences can be booked as half-day (4 hours) or full-day (8 hours) packages. The site lists a multi-purpose meeting room, standard conference technology with a facilitator case, one flip chart and one pin board, a screen and projector, and Wi-Fi. Welcome screens can be shown on digital signage, in landscape or portrait format. Coffee, tea, water, soft drinks and juices are included, with one or two coffee breaks with pretzels and pastries, and a two-course lunch chosen from the kitchen. Barista drinks, snacks and a three-course lunch can be added. Meetings can run beyond the booked hours, decided in advance or on the day. For customer presentations, the venue also offers flagpoles and a facade banner on request.
The team handles preparation and delivery of the event, so organizers deal with one contact. The package prices on the site apply from 50 people; smaller groups receive an individual quote.
Weddings and receptions
Private celebrations such as weddings, birthdays, christenings and baby showers are listed. On the second floor, the seating plan is drawn individually for each event, with banquet tables of six, round tables of eight or rows of chairs, for 30 to 128 guests. A lift gives caterers a separate entrance, so food deliveries do not cross the guest area.
Rooms and capacities
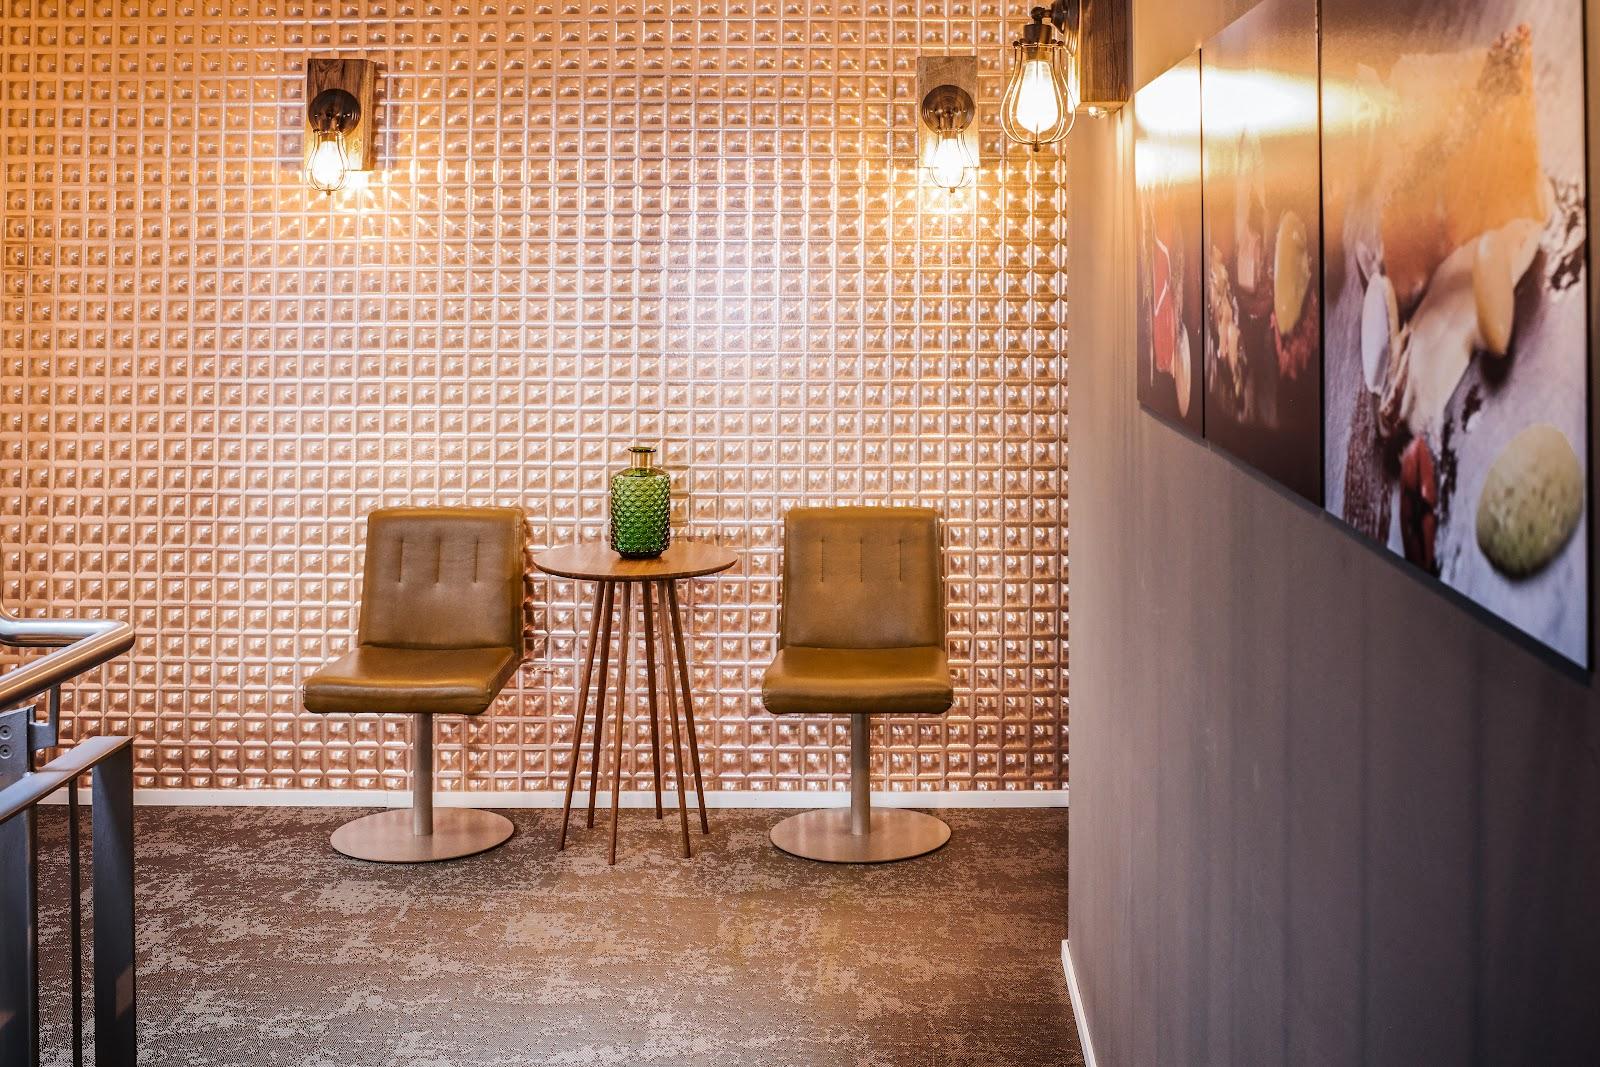
The event floor on the second floor has an open guest room, a large bar called Theke12 and a spacious outdoor terrace. Its industrial look comes from exposed ventilation ducts, balanced by an oiled parquet floor. The lighting is controlled from a central panel, and the sound system was designed with Lautmacher from Ludwigsburg. Three feed points for bands and DJs offer standard and heavy-current power.
The first floor has four halls that can be used independently or linked. Halls 1 and 2 measure 80 square meters each and have sound systems and microphones. Hall 3 is a mirrored sports hall. Hall 4 is the largest at 110 square meters, and halls 3 and 4 can be joined, or the mobile wall of hall 2 opened, to create a larger area. Hall 5 is a media and meeting room with a floor tank for network and power connections and a small tea kitchen. All halls have parquet floors with full sound and lighting systems. A dance school uses this floor for small balls with live music of up to about 350 guests.
Catering
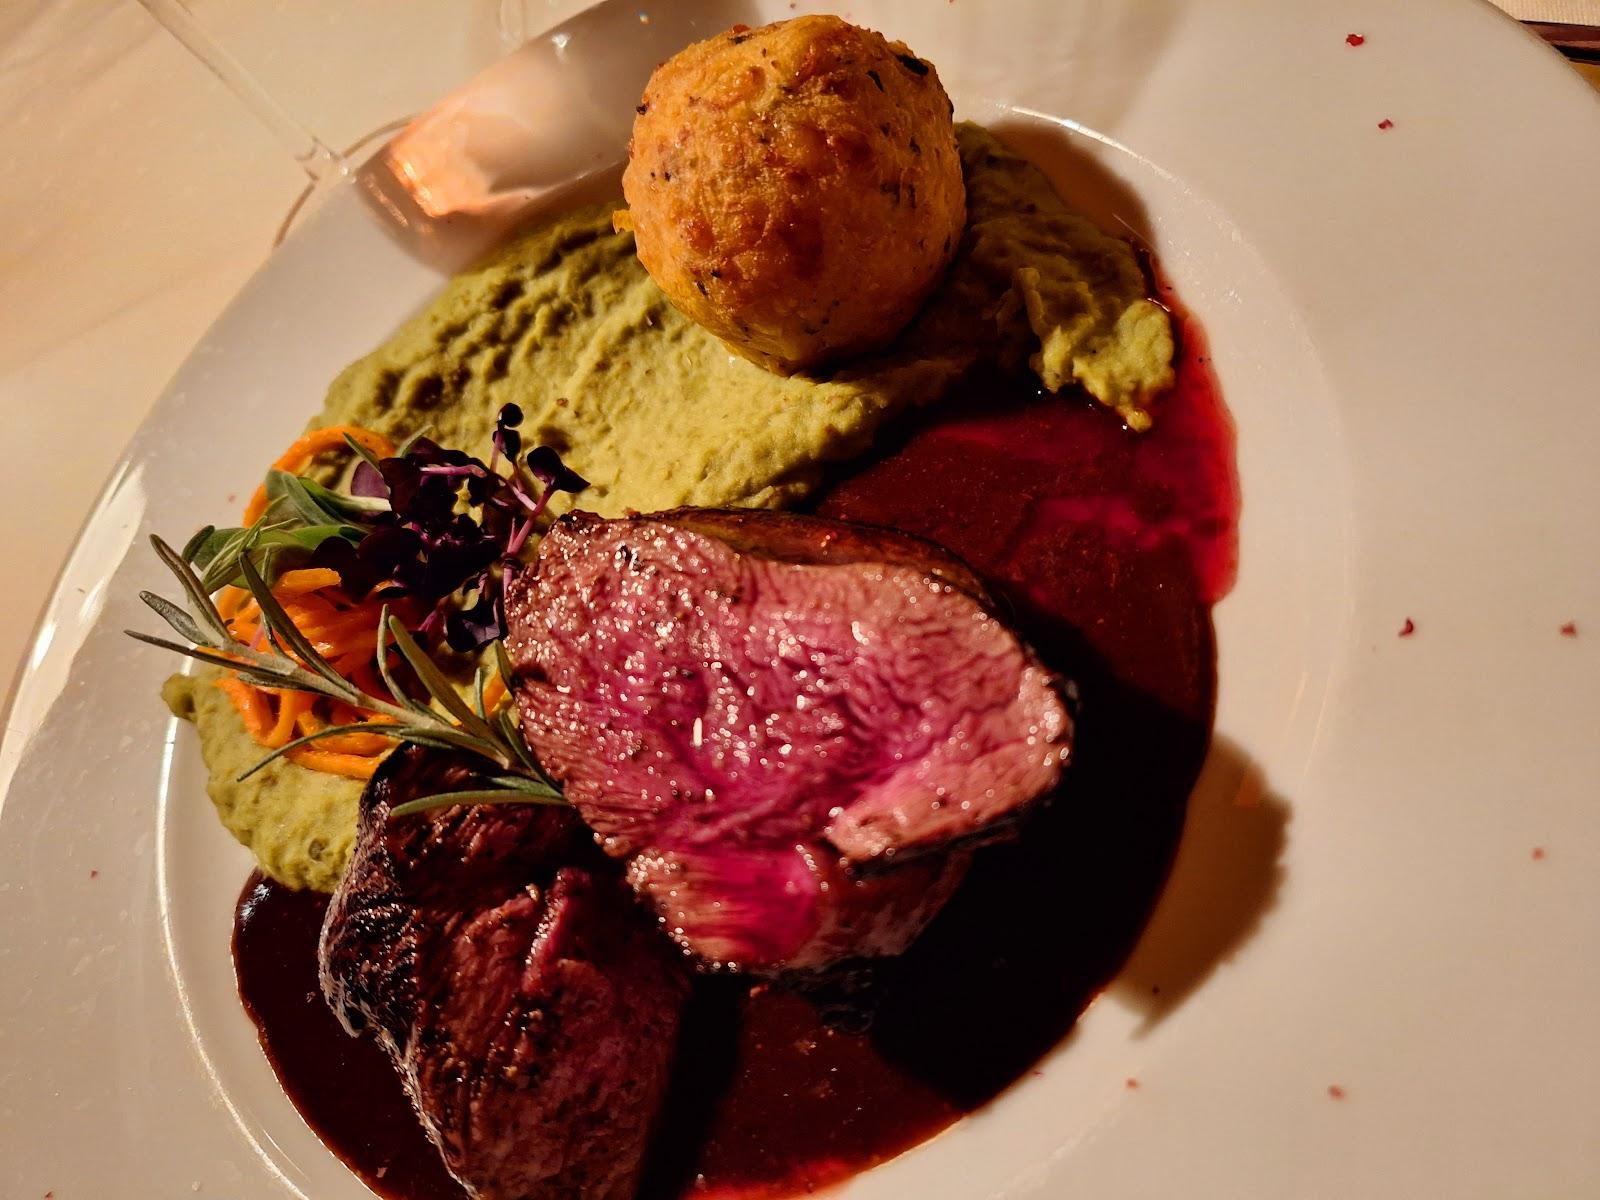
Organizers choose from the venue's catering partners, with options from finger food to buffets and multi-course menus. A kitchen unit on the event floor is available for partners such as Catering Rauschenberger. Drinks are often arranged as a flat rate.
Getting there
The venue has 50 parking spaces and step-free access. It has also received a senior-friendly service award from the Waiblingen city senior council.