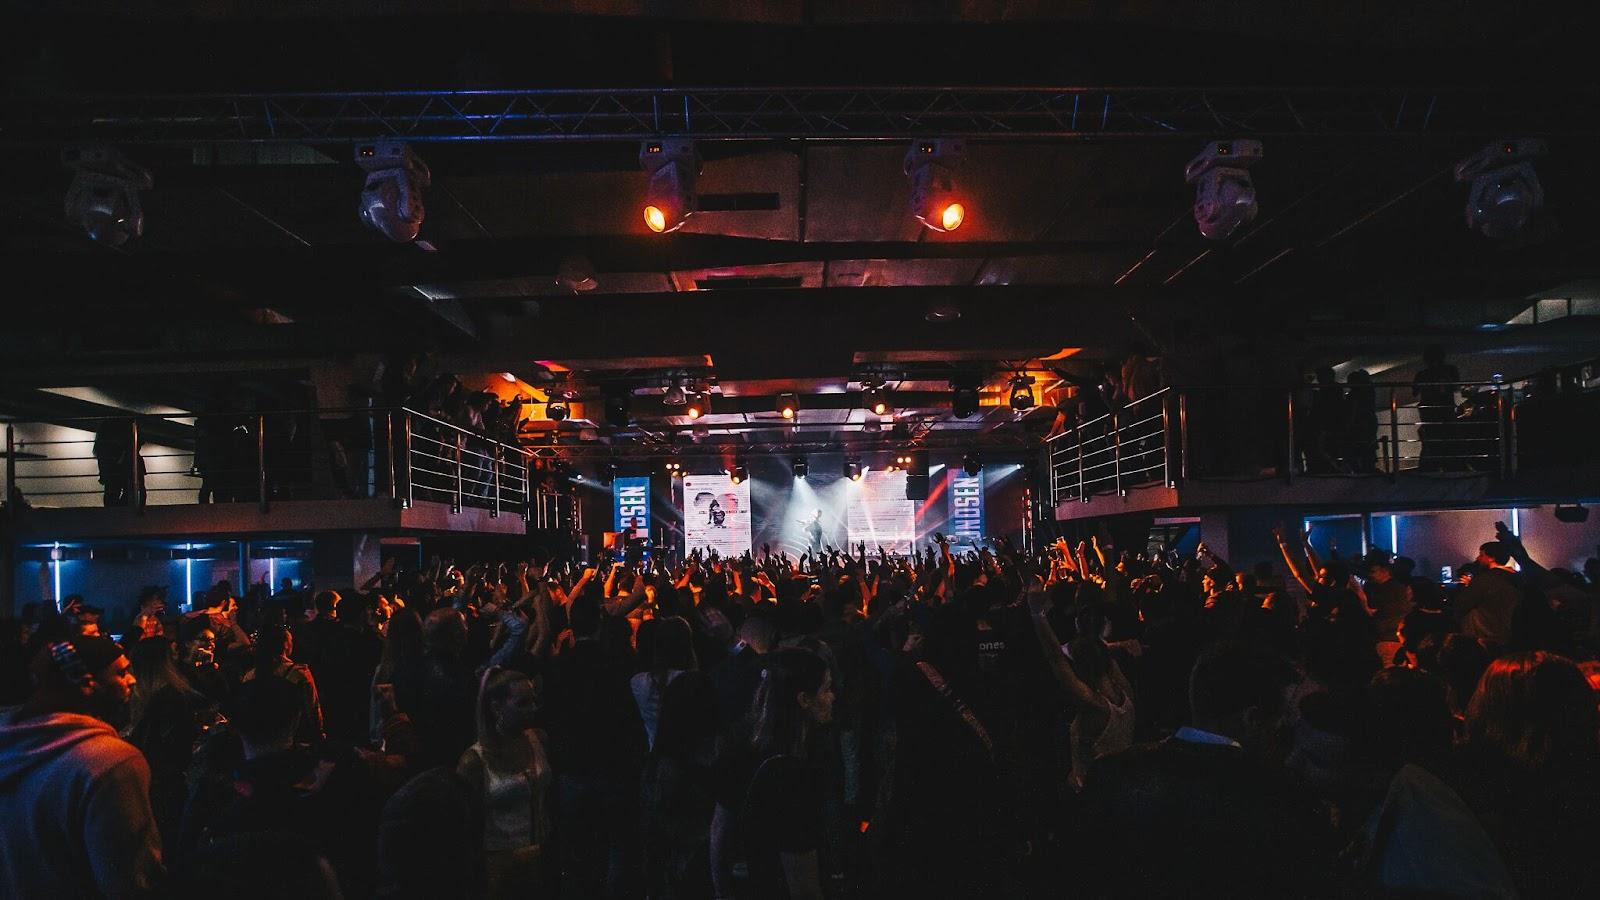
Refinery Gallery in Bratislava rents out two large industrial halls for corporate events, conferences, fashion shows, concerts and other cultural gatherings, with a stated total capacity of 2,500 people. The site is at Vlčie hrdlo, on the eastern side of the Slovak capital, and the whole space can be rented and adapted to each event.
Seminars and company events
The venue presents itself as a space for corporate events first. The offer covers the whole site, which the team describes as flexible enough to be set up differently for each client. Technical equipment is part of the service: projection equipment, a flipchart, internet access and a television with a DVD player can be provided, along with lighting and a sound system. Interior decoration and event programming are also listed, so a company can ask for a turnkey format or bring its own production team.
Two layouts matter for organisers. Hall 1 is divided into three parts and holds up to 2,000 people at its maximum. Hall 2 is larger, close to 1,000 square meters, and is listed for up to 2,500. A dark curtain can split Hall 2, which makes it possible to run a smaller product launch, a staff evening or a trade presentation without the feeling of an empty hangar.
Rooms and capacities
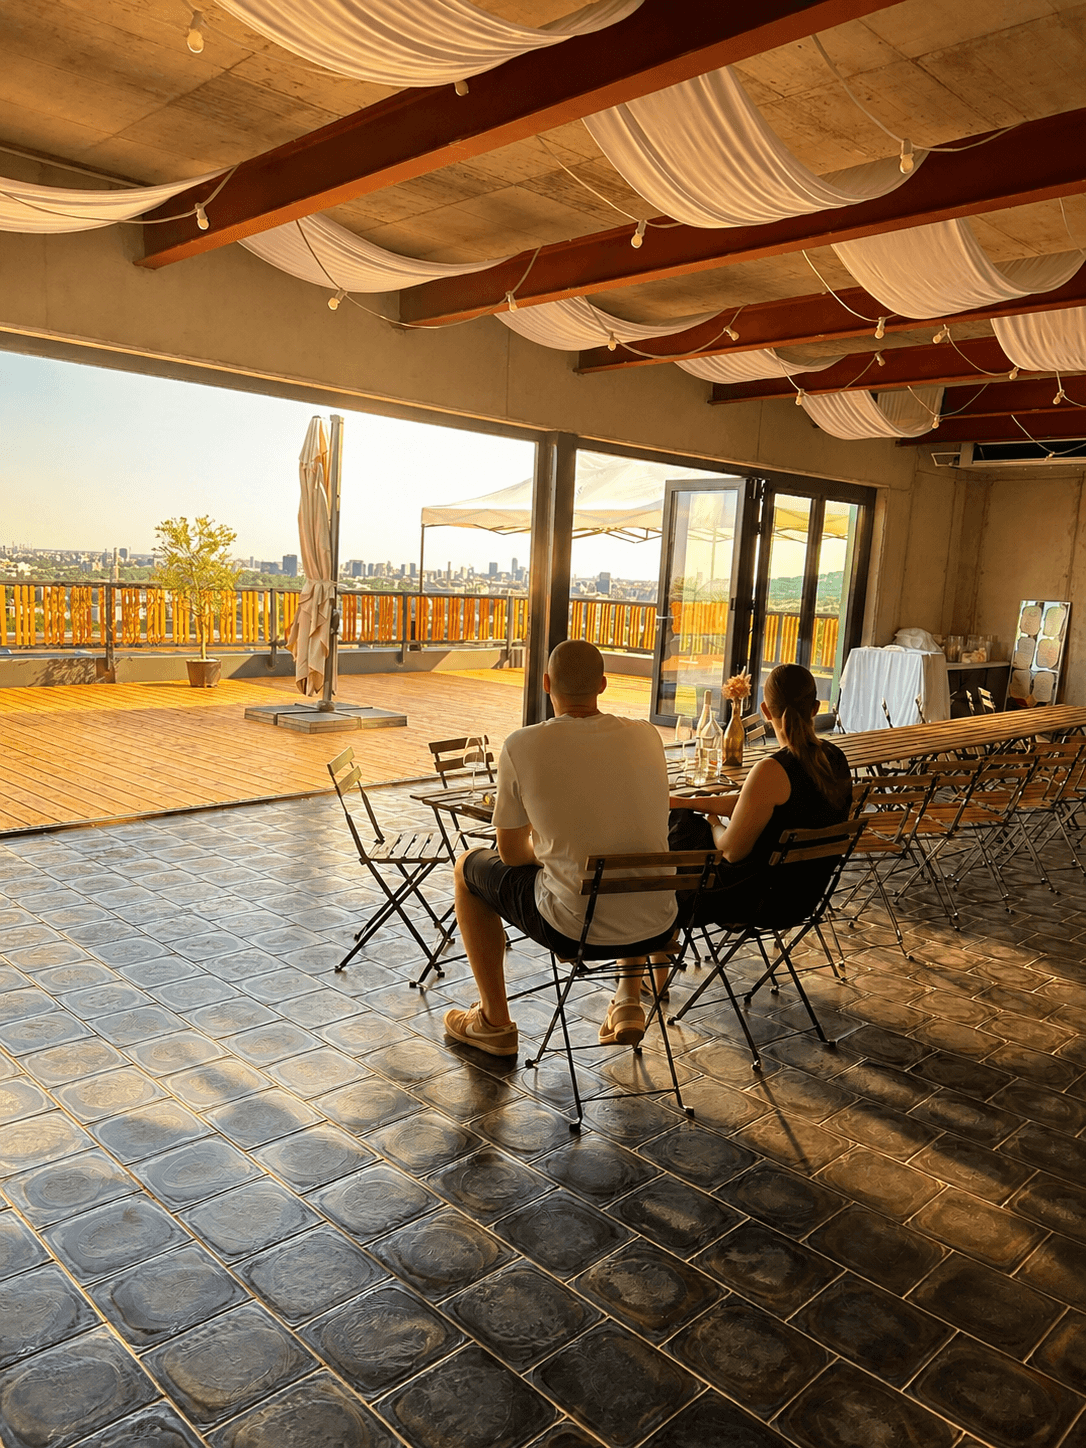
The main hall of Hall 1 has a ceiling height of more than 9 meters and an industrial finish. The site lists 1,200 people for a concert, 600 in theater seating and 350 for a banquet with a stage. At the entrance, a lounge of 370 square meters has no natural daylight, which suits presentations, bars and catering stations. On the upper floor, a café decorated with photo murals of Bratislava's historic center opens onto an outdoor terrace.
Hall 2 has a professional dance floor and a smoking lounge. Large glass doors lead to a covered outdoor terrace and bring daylight into the hall. Upstairs, a gallery and sky boxes serve mostly concert organisers. Two of the boxes sit directly above the stage, are fully glazed and give guests complete privacy, which can work for a client area or a speaker lounge.
Floor plans of both halls, of the ground and first floors, of two sections and of the exterior are available as PDF files, and the site offers a 3D tour of the spaces. Ask for them before a site visit so that the layout can be discussed in advance.
Catering
Catering is listed among the services, and the lounge and the café are described as natural places for food and drink. The site does not name a fixed caterer or list menus, so the format, the supplier and the service times are agreed with the team when the request is made. Furniture rental is also offered, which matters for banquets, since the halls are not furnished as a restaurant.
History and setting
The building is a converted industrial space, and the realization partners named on the site include companies in steel construction, concrete, lighting and ceramics. The venue also presents itself as a gallery, and its social media pages show the programmes held there. The site does not give construction dates or the earlier use of the building, so this page does not describe them.
Getting there
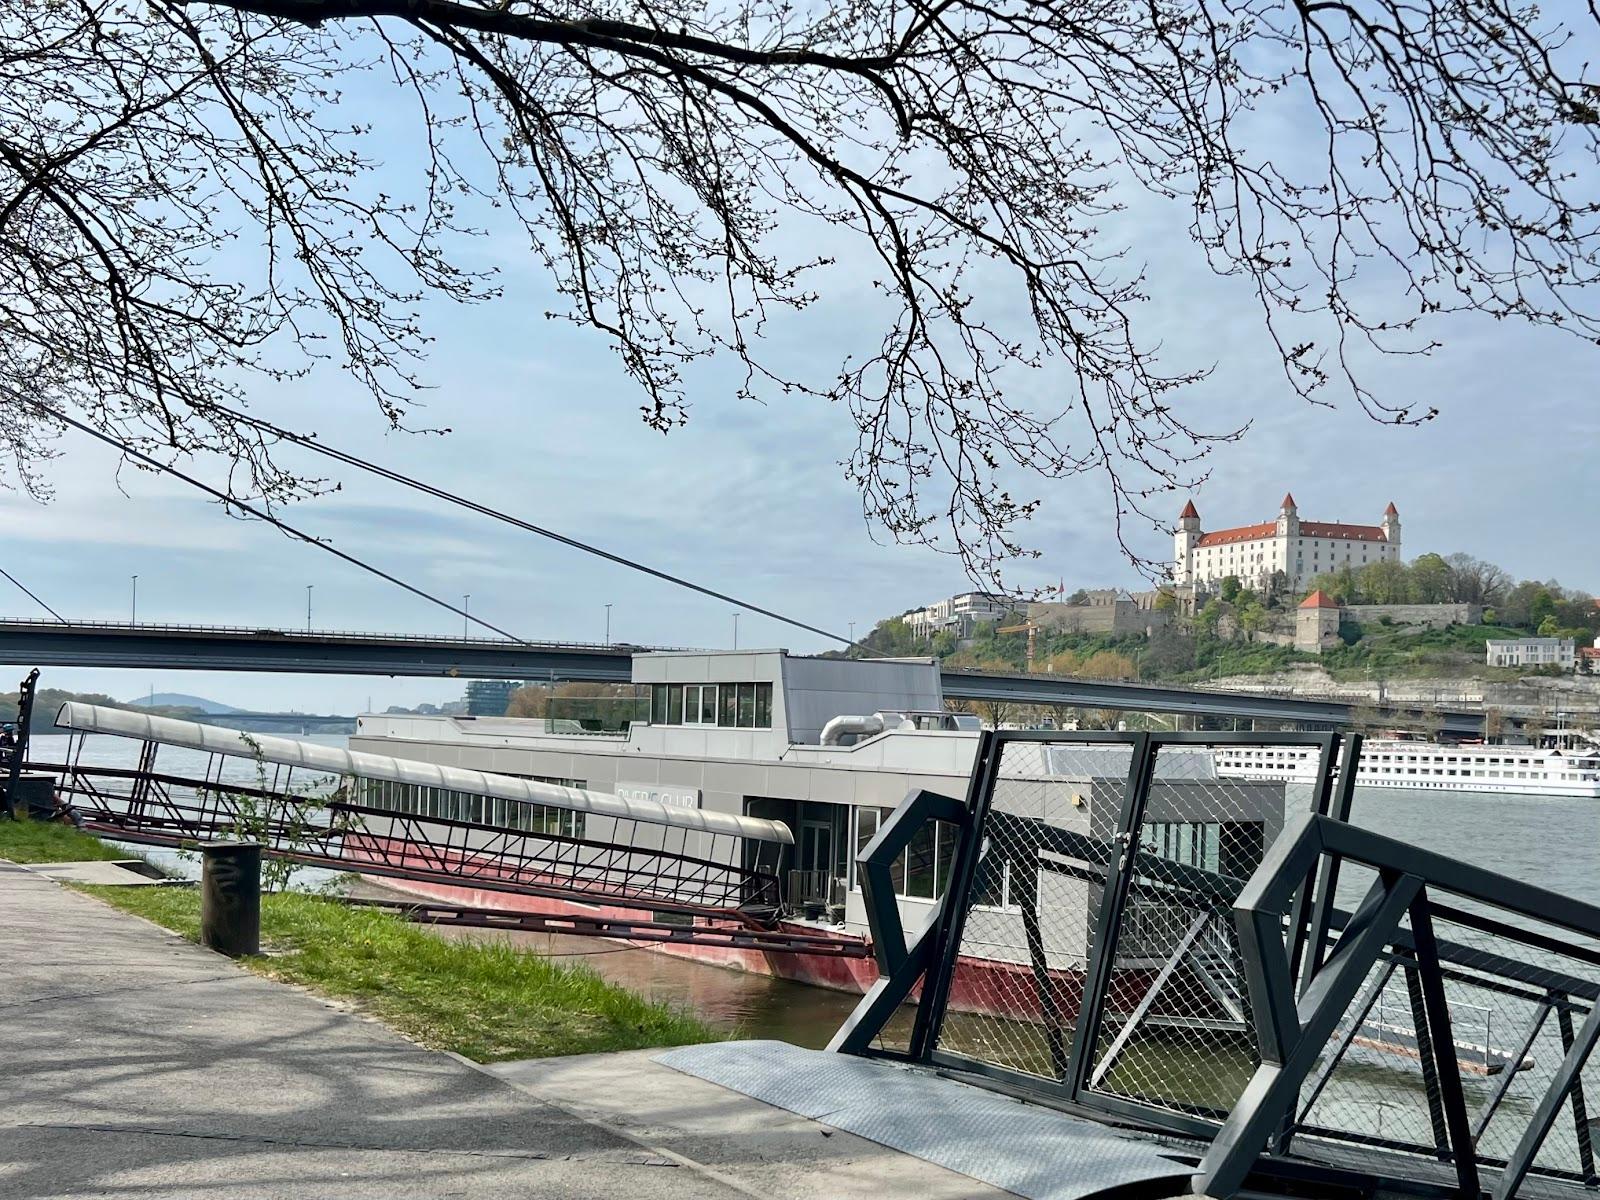
The address is Vlčie hrdlo, 821 07 Bratislava. Free parking is available on the premises for visitors, which helps with large audiences arriving by car. Public transport details are not given on the site, so check the route with the team when you plan shuttles for a large group.
Weddings are not mentioned on the official site. The offer is aimed at corporate, fashion, music and cultural events. For dates, capacities in a given layout and technical needs, contact the team at info@refinerygallery.sk.