Riverside EpiCenter

Mableton, United States · Meetings · Weddings

A 592-seat theater, ballrooms for 240 and 15 spaces in a 113,000 sq ft venue off I-20, 15 minutes from Atlanta's airport

Conferences, award shows, banquets and weddings for 16 to 600 guests, with in-house catering and production. The 113,000-square-foot building in Mableton, west of Atlanta, has a 592-seat theater, three ballrooms, a sports hall and team-building activities.

Maximum capacity
600
Event spaces
12
Outdoor spaces
Yes
Rooms with daylight
Yes
Ballroom or dance floor
Yes

Event spaces

  • Bronner Theatreup to 592theater seating, 38 x 44 ft stage, production and broadcast A/V
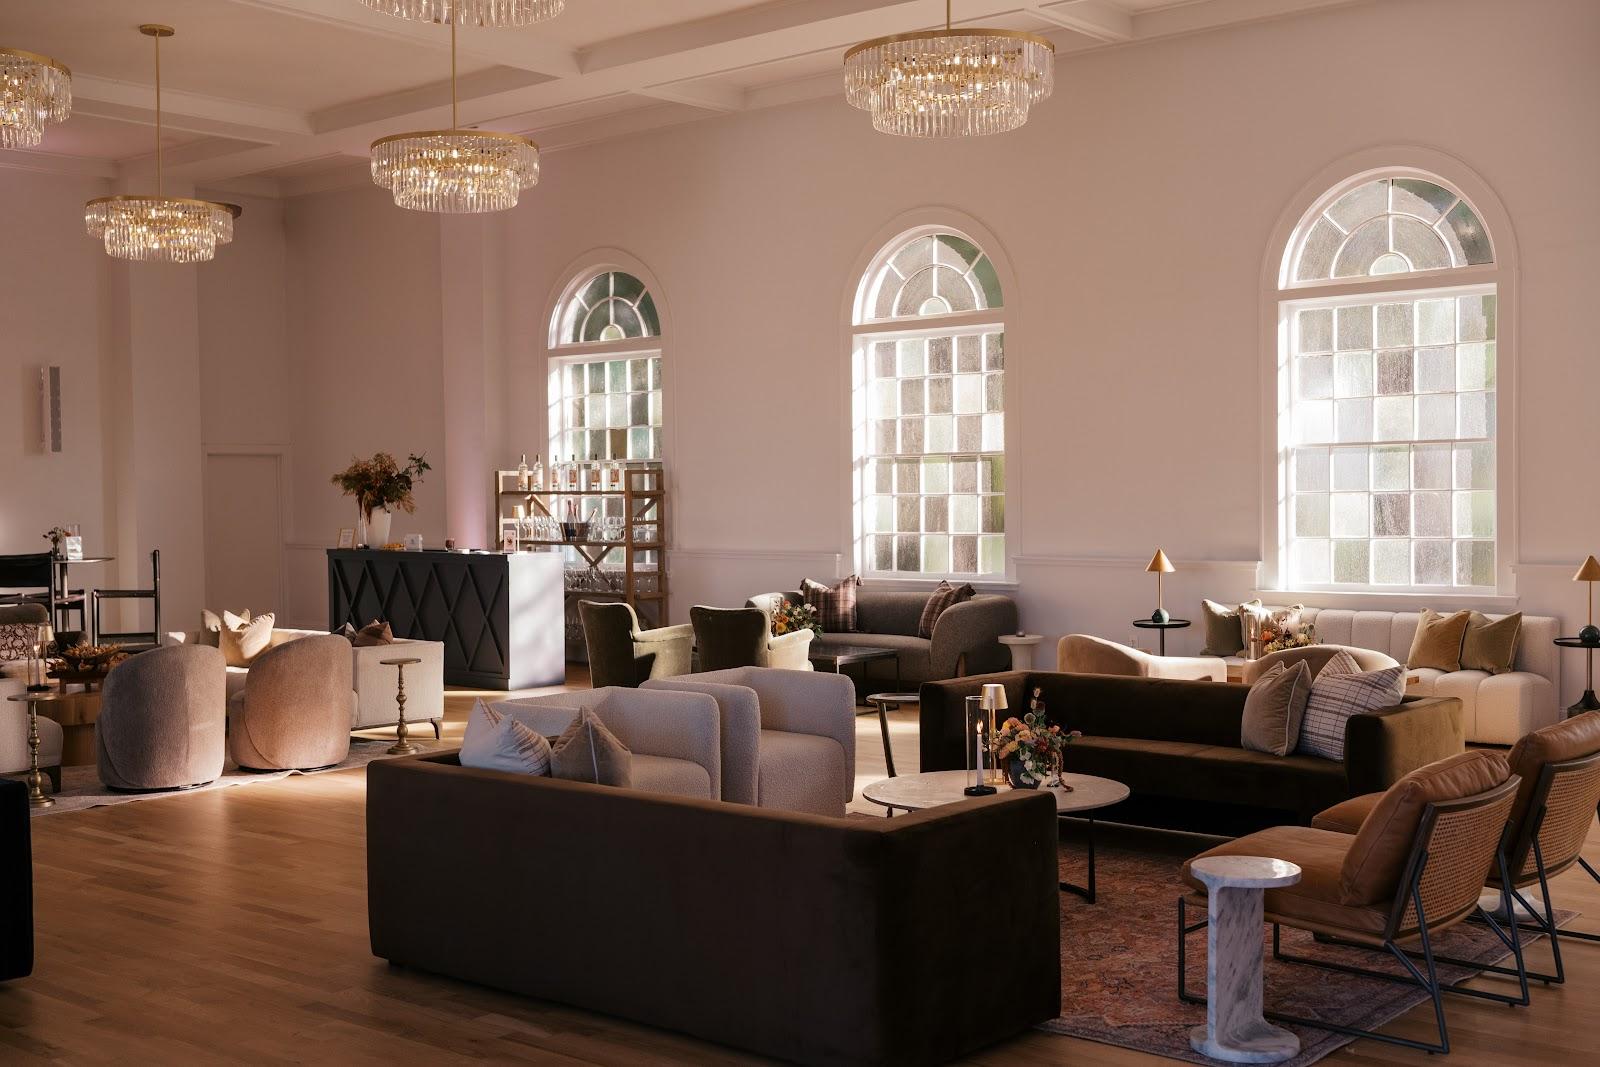
  • Grand Ballroomup to 240banquet 240, chandeliers, floor-to-ceiling windows, divisible in two
  • Nile Ballroomup to 1502,633 sq ft, banquet 150, reception or classroom, daylight
  • Jordan Ballroomup to 801,805 sq ft, banquet 80, reception or classroom
  • Co-Motionup to 801,702 sq ft, reception 80, A/V and decor included, hourly hire
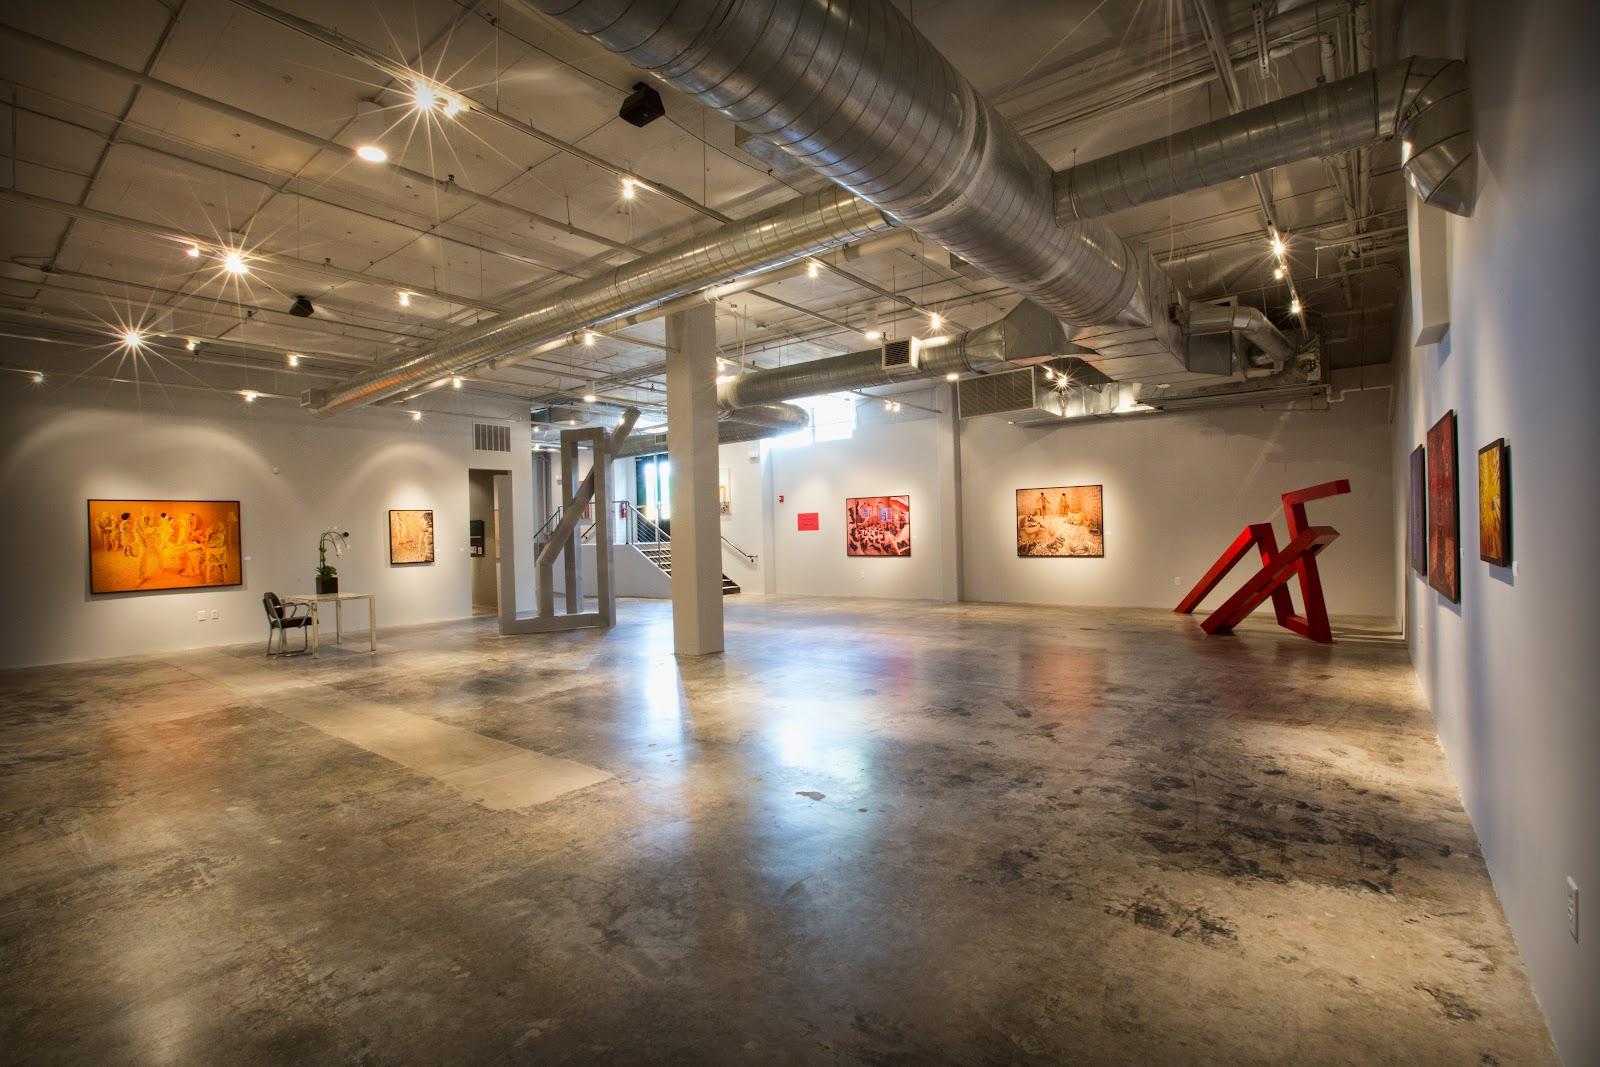
  • Sportshallup to 60010,142 sq ft, bleachers for 600, tournaments and conventions
All 12 spaces
  • Board Roomup to 16boardroom 16, built-in conferencing for hybrid meetings
  • Lower Conference Atriumground level beside conference rooms, registration and exhibits
  • Upper Conference Atriumupper level pre-function and reception area
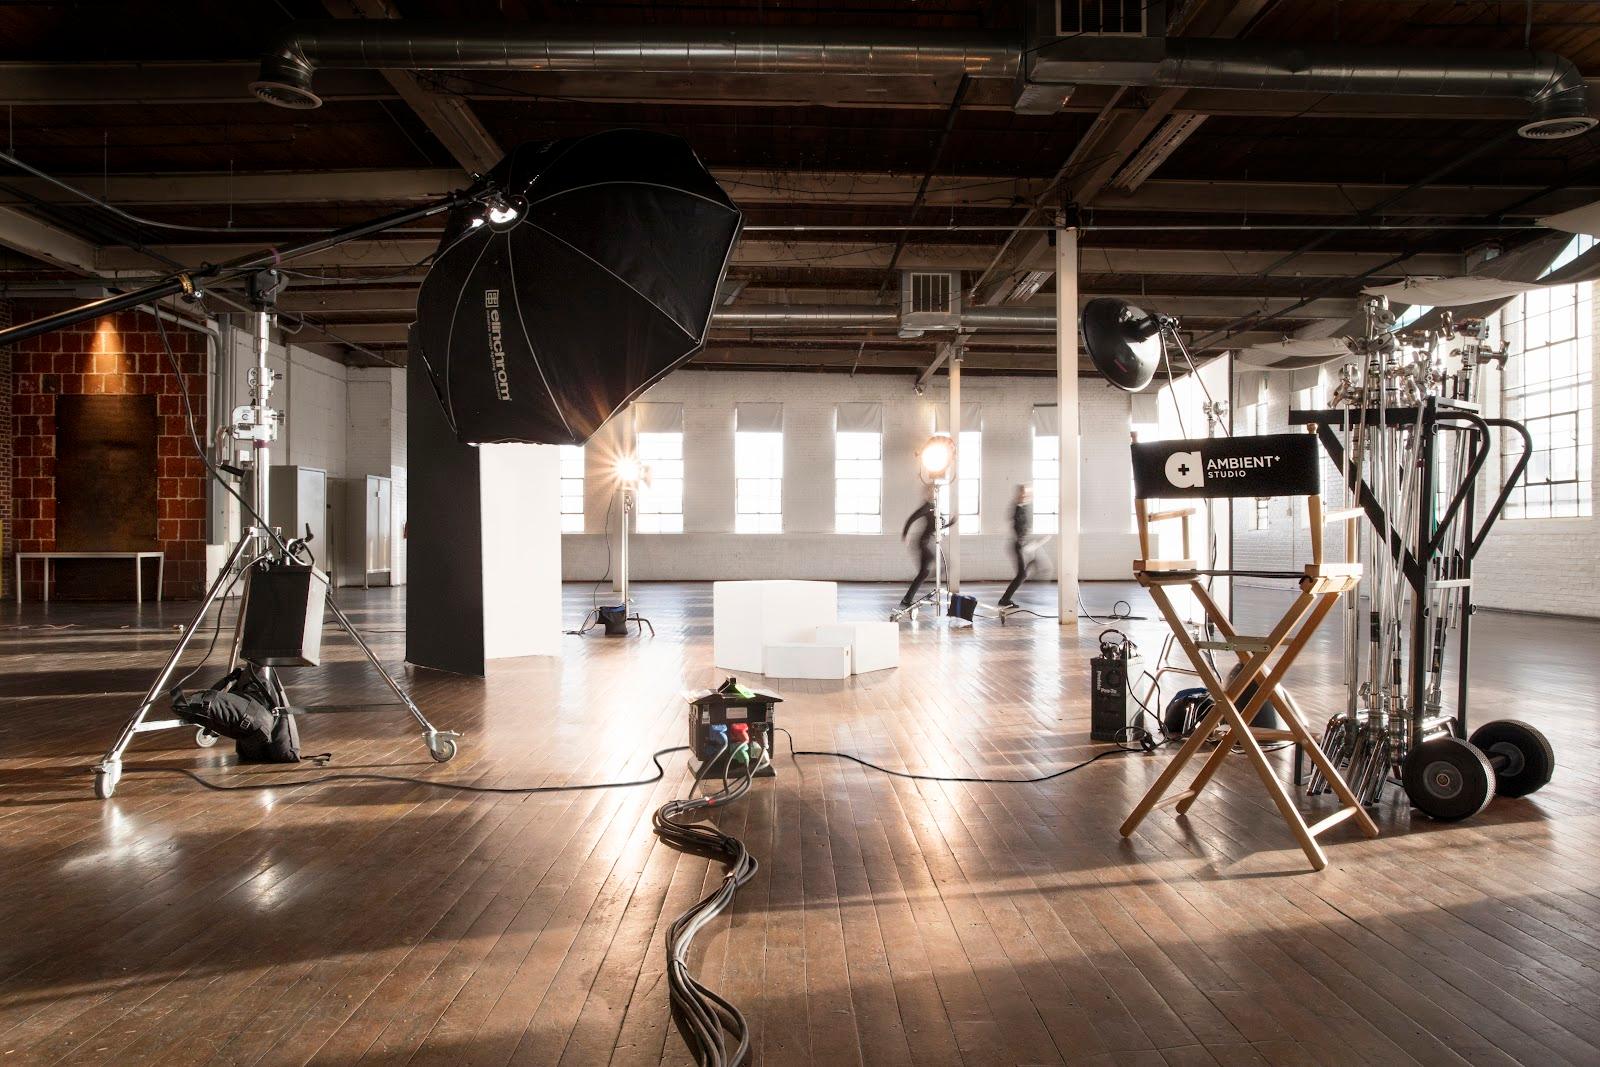
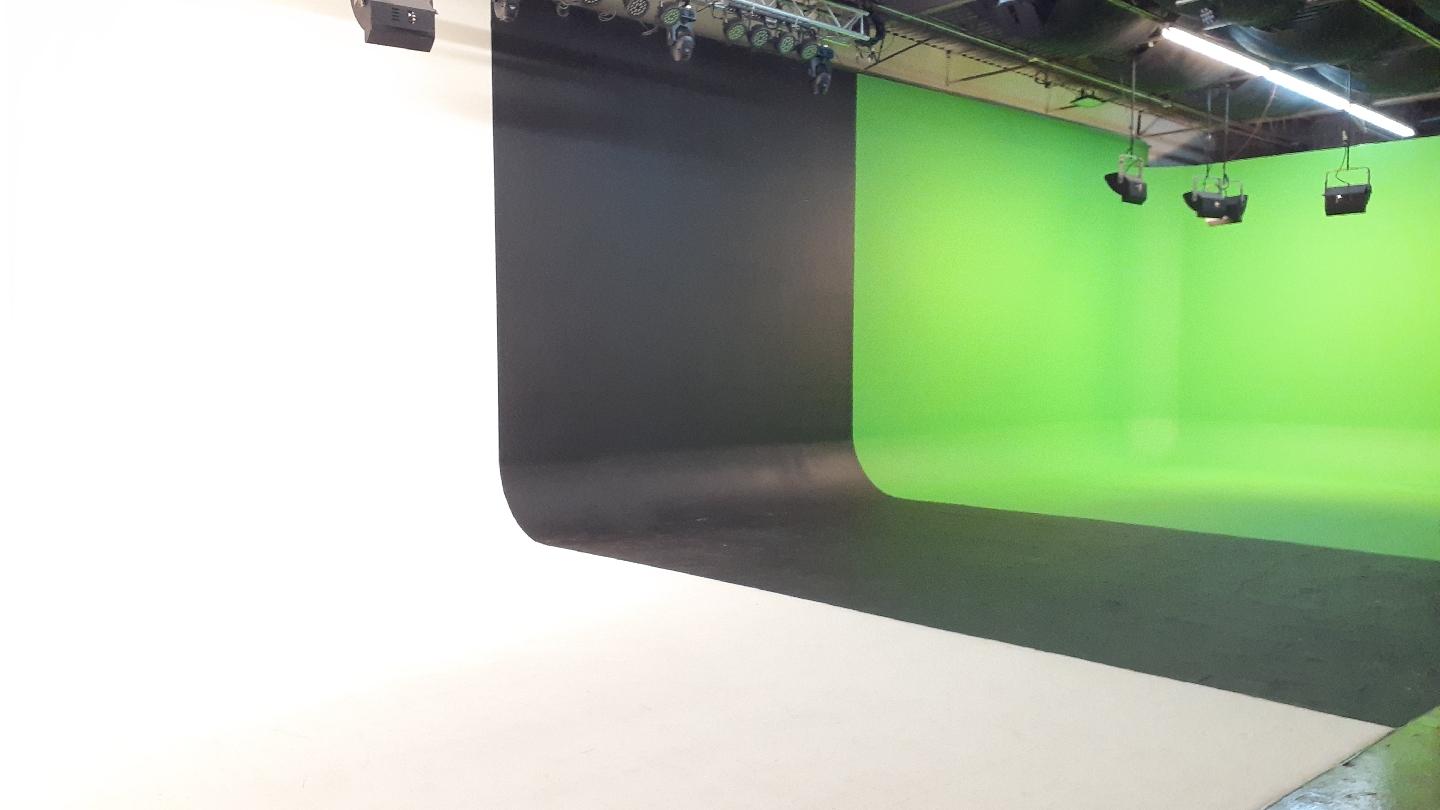
  • Studiobroadcast-ready recording studio with engineer, hourly hire
  • Bowling Alleyprivate lanes with lane-side food and drinks
  • Outdoor Event Spacepaved lot and lawns for festivals, markets and car shows

Transport

Train station
Atlanta16 km · about 35 min by car
Airport
Hartsfield–Jackson Atlanta International Airport (ATL)19 km · about 40 min by car

Distances as the crow flies; times are estimates. Data © OpenStreetMap contributors

Getting there and practical details

Neighborhood
Off Interstate 20, west of Atlanta

Riverside EpiCenter can host a 16-person board meeting, a 240-guest banquet, a 592-seat conference session or a tournament with bleachers for 600, all under one roof. The 113,000-square-foot building stands in Mableton, Georgia, just off Interstate 20 on the west side of Atlanta, and offers 15 configurable spaces backed by in-house catering and production teams.

Seminars and company events

The Bronner Theatre is the main room for general sessions, award shows and product presentations. It has 592 seats, a 38 by 44 foot stage and professional audio and video. For smaller groups, the Board Room seats 16 around one table, with built-in conferencing equipment for hybrid meetings. The Lower Conference Atrium sits next to the conference rooms and works for registration desks and exhibitor tables, while the Upper Conference Atrium serves as a pre-function area on the upper level. Team-building options are on site: private bowling lanes with food and drinks served lane-side, an arcade and a climbing wall with staff beside every climber. A broadcast-ready studio with engineering support can be booked by the hour for recordings or live streams.

Weddings and receptions

The venue lists weddings among its main event types. The Grand Ballroom, with chandeliers and floor-to-ceiling windows, seats 240 for a banquet. A retractable wall splits it into the Nile Ballroom, 2,633 square feet for 150 guests, and the Jordan Ballroom, 1,805 square feet for 80. Co-Motion, a 1,702-square-foot room for receptions of up to 80, comes with audio, video and decor and can be booked by the hour. Couples may bring their own DJ with standard DJ equipment, while house technicians run all venue systems.

Rooms and capacities

The largest volume is the Sportshall, 10,142 square feet with bleachers for 600, used for tournaments, conventions and large gatherings. Outdoors, a paved lot and grass areas take festivals, markets, car shows and food trucks. Round tables of 72 inches seat up to 10 guests and 60-inch rounds seat up to 8. A custom stage reduces the guest count of a room.

Catering

Food and beverage are handled in-house. A culinary services coordinator plans menus, tastings, beverage packages and dietary needs, and outside caterers are not allowed unless an exception is approved in advance. The three ballrooms carry food and beverage minimums. Alcohol can be served with prior approval, together with food service, the venue's licensed bartenders and the required security staff. Audio and visual services include LED video walls, projectors, wireless and lavalier microphones, lighting, uplighting and podiums. Outside AV companies are not permitted.

History and setting

The project was planned from 2002 by Bishop Dale C. Bronner and Word of Faith Family Worship Cathedral, and the building opened in 2014. It was designed by Pieper O'Brien Herr Architects and combines event halls with fitness, entertainment and dining areas, including a food court where the Main Hall is located.

Getting there

The building is about 10 minutes by car from downtown Atlanta and about 15 minutes from Hartsfield-Jackson Atlanta International Airport. Parking is available on site, with electric vehicle chargers in the main lot. Dates are held in the order contracts are signed.
What sets it apart

  • 01592-seat Bronner Theatre with a 38 x 44 ft stage
  • 02Grand Ballroom for 240 at banquet, divisible into two rooms
  • 03Sportshall of 10,142 sq ft with bleachers for 600
  • 04In-house catering and AV, run by house technicians
  • 05Bowling, arcade and climbing wall for team building

Questions and answers

How many people can attend a conference?

The Bronner Theatre has 592 seats and a 38 by 44 foot stage. The Sportshall has bleachers for 600.

Is there a room for a small board meeting?

Yes. The Board Room seats 16 and has built-in conferencing equipment for hybrid meetings.

Can we bring our own caterer?

Generally no. All food and beverage goes through the venue unless an exception is approved in advance.

Does the venue host weddings?

Yes. The Grand Ballroom seats 240 for a banquet and divides into the Nile Ballroom (150) and the Jordan Ballroom (80).

Are there bedrooms on site?

No. The official site lists no guest accommodation.

How far is the airport?

Hartsfield-Jackson Atlanta International Airport is about 15 minutes by car, and downtown Atlanta about 10 minutes.

Weddings, meetings and private events

Request a quote: Riverside EpiCenter

Describe your event once. We pass it on to the venue’s events team, free of charge and with no obligation.

  1. 01Your request reaches the venue’s events team.
  2. 02You get a copy by email.
  3. 03The team replies to you directly, with no commission.

Other event spaces for meetings in the United States

Your request is passed on to the venue’s events team, who reply to you by email, and you get a copy. Free, with no obligation. By sending, you accept the terms of use and the privacy policy.

Asking several venues? Add this one, then choose the others on the list.

Choose more on the list

Continue the journey

Other venues near Riverside EpiCenter

Wedding venues in Georgia