Riverside Garden is a newly opened multipurpose hall on the golf courses of Zagreb, at Jadranska avenija 6/2, across from the Batak restaurant and not far from Arena Zagreb. It takes conferences, seminars, gala dinners, team building days, Christmas parties and weddings. The main hall seats up to 280 guests or holds up to 500 standing, and a smaller room, the Green Room, takes up to 50.
Seminars and company events
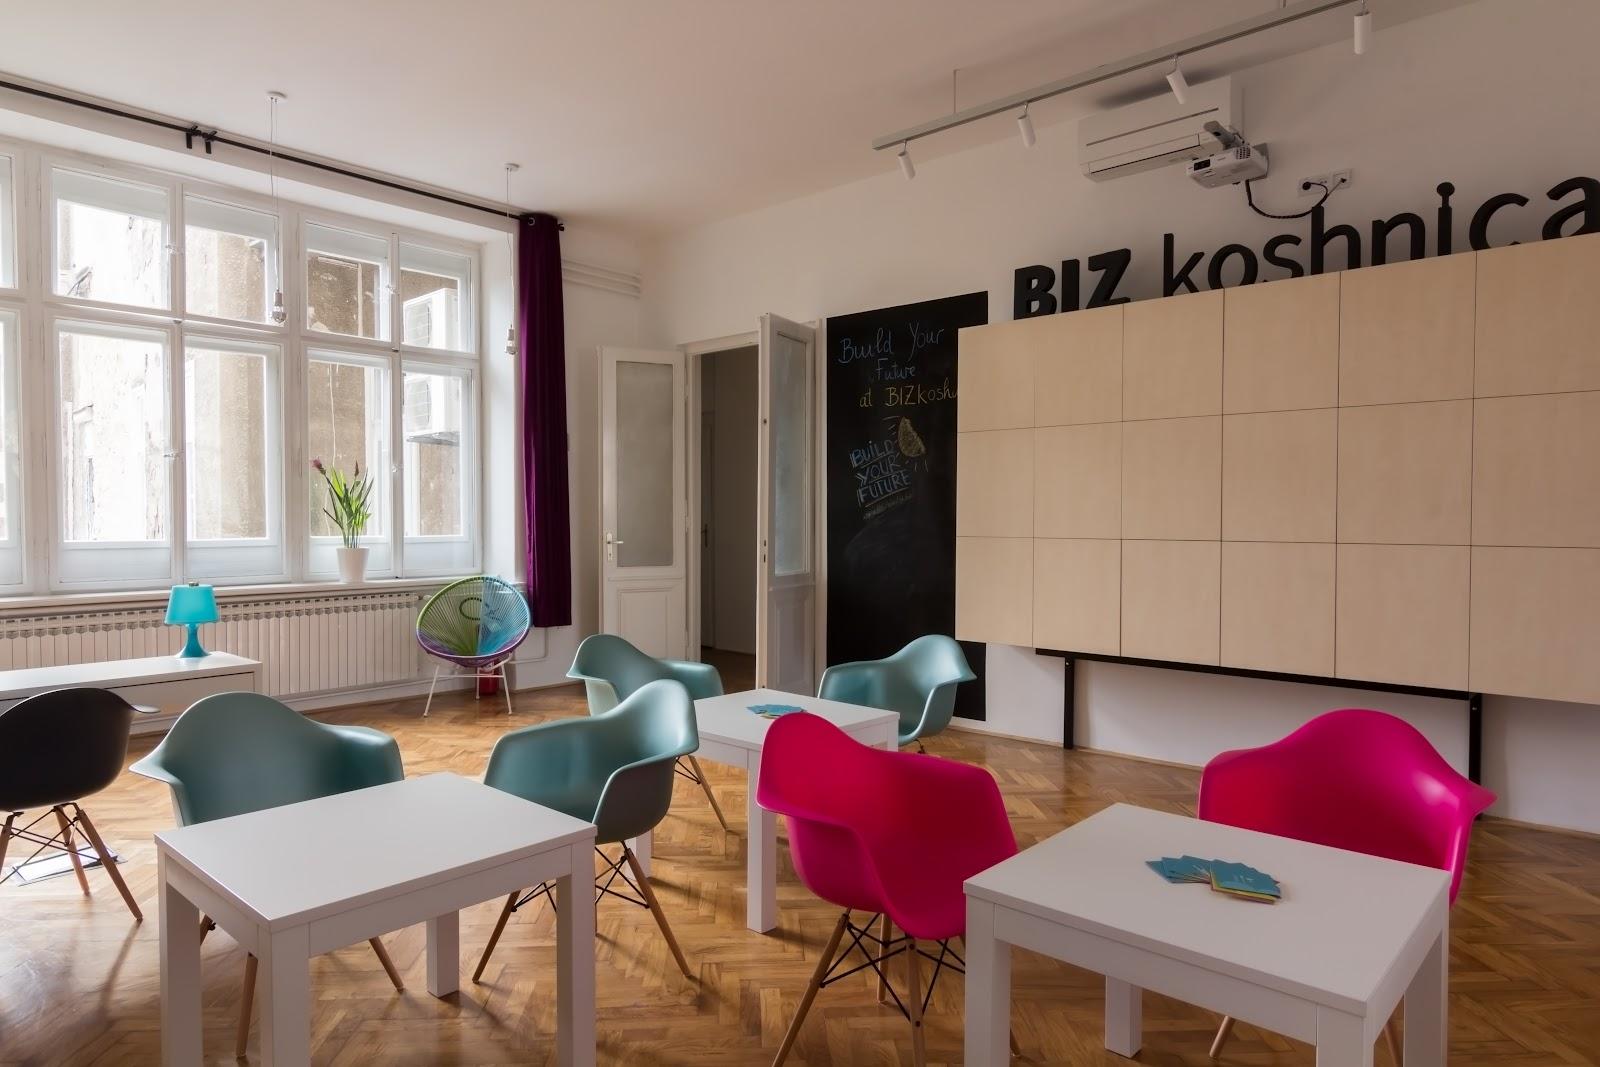
The venue lists conferences, seminars, training sessions, presentations, team building and corporate events among its uses. The main hall is fitted with a screen and projector, and further technical equipment can be set up when needed. The interior is finished in white and beige tones, which the venue says lets it adapt to corporate colors, themes and the wishes of the client. The hall has a large bar, a stage, a cloakroom, separate toilets for men and women, a vestibule for smokers, a large terrace and a green area.
The Green Room is the option for smaller formats. It has 80 square meters, takes up to 50 guests and has its own entrance, its own toilets and a private garden with furniture and umbrellas. A screen and projector are installed, so it suits small seminars, training and workshops. Because it has a separate entrance, it can run on the same day as an event in the main hall.
Weddings and receptions
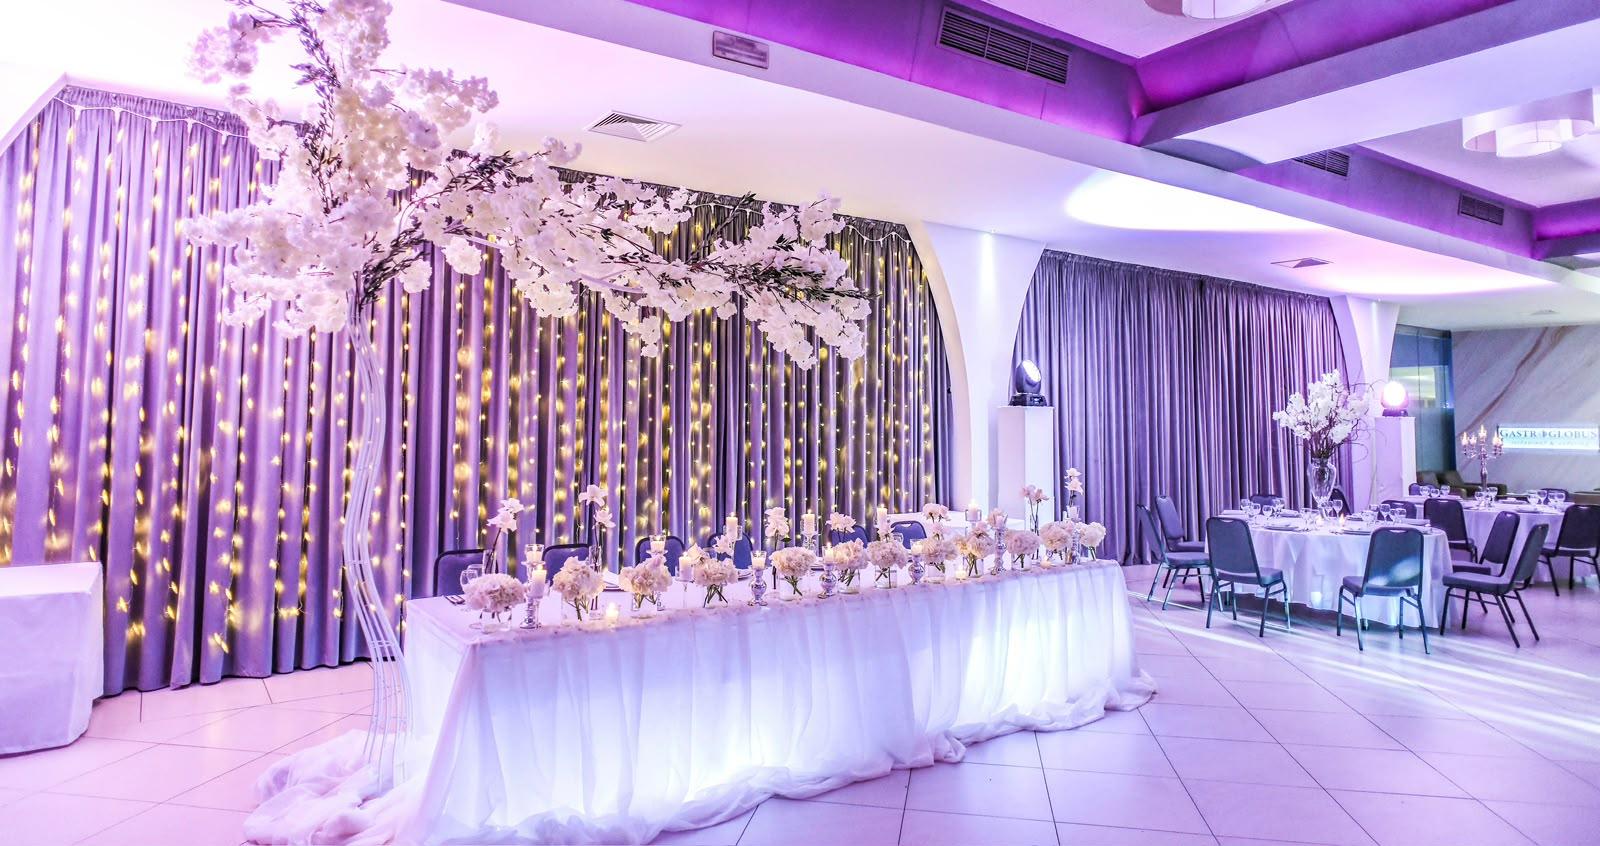
Weddings are the first use shown on the home page. The venue combines a wedding hall with a large outdoor area, so a reception can use both inside and outside. The hall and the outdoor space can be decorated to the couple's taste, with themed details, flowers, plants, candles, balloons and lighting. For the same event, the venue lists a main-hall capacity of up to 320 guests on its home page and 280 seated on its events page, so confirm the seating count for your layout when you ask for a quote.
Rooms and capacities
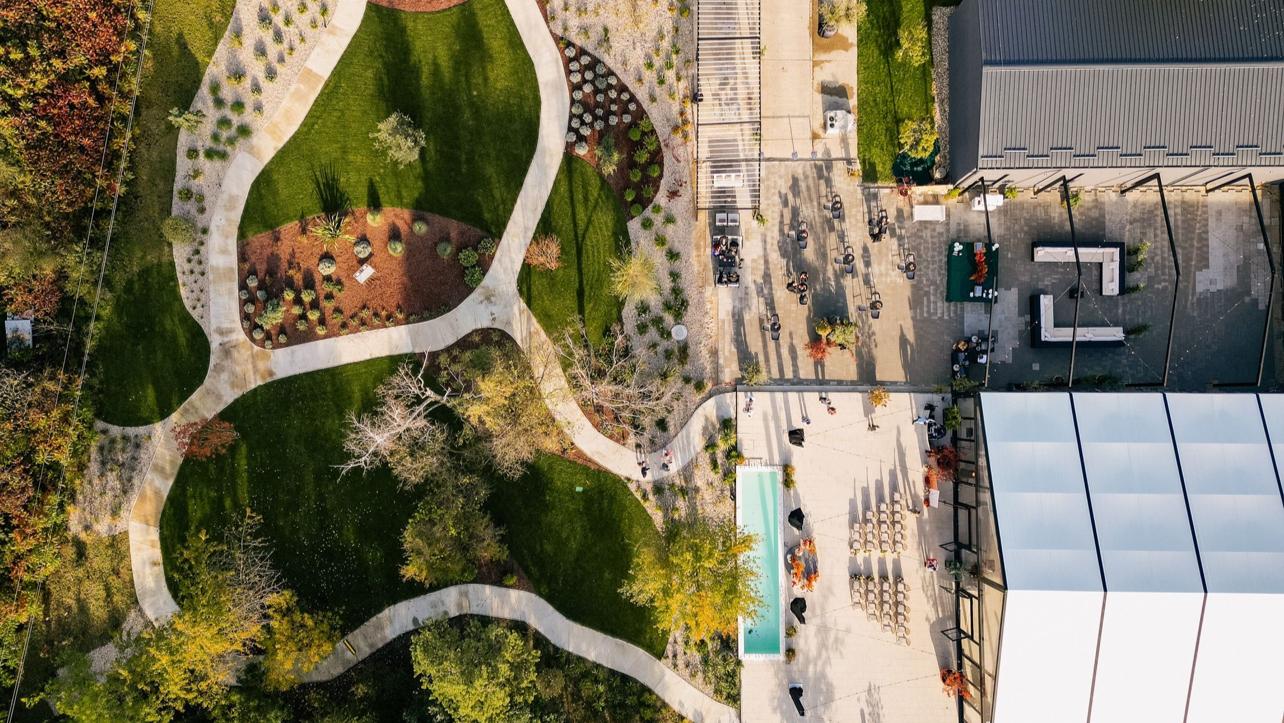
Main hall: 280 seated or 500 standing, with a bar, stage, cloakroom and terrace access. Green Room: 80 square meters, up to 50 guests, with its own garden. Terrace: 500 square meters, paved, with garden furniture and umbrellas, for up to 700 guests. Beyond it, an outdoor area of 3,000 square meters can receive a very large number of people for welcome receptions and outdoor events.
Catering
The catering team, Catering Team Majetić, works from a fully equipped kitchen on the premises. Menus can be buffet style, a live cooking show or plated service, and the team has more than 20 years of experience in catering. For weddings, the venue names partner caterers: Kvatrić, Zvona, Chef's Catering, Barella and Lisak. The site says ingredients come from local family farms.
History and setting
The venue sits among the greenery of the golf courses, with a terrace surrounded by golf greenery. The site does not give a building history, since the hall is described as newly opened.
Getting there
The address is Jadranska avenija 6/2, 10000 Zagreb, across from Batak restaurant and close to Arena Zagreb. The venue lists free parking for 200 cars in front of the building and offers directions as a downloadable file. Accommodation is not part of the offer, so plan hotels for out-of-town guests in the city. Requests go through the form on the website or to info@riversidegarden.hr.