Sala Ziemi is the plenary hall of Poznań Congress Center, on the Poznań International Fair grounds at Głogowska 10 in Poznań. It holds up to 1,800 people in cinema layout and up to 800 at banquet tables, so it suits congresses, conferences, company galas and large product events. The operator, Grupa MTP, also rents 23 modular conference rooms and several exhibition pavilions on the same site.
Seminars and company events
The hall covers 1,925 m2 and is 55 m long, 35 m wide and 8 m high. A foyer of 1,200 m2 sits next to it for registration, coffee breaks and exhibition stands. The venue states that the hall can run alongside the four pavilions of the fair complex, which allows a conference and a trade event for close to 10,000 people at the same time.
Technical equipment is built in. A 120 m2 screen shows Full HD images from up to 64 sources, and smaller remote-controlled monitors support it. The hall has Bose conference and cinema sound, 60 wired and wireless Sennheiser microphones, 48 stage hoists rated at 250 and 500 kg, two control rooms and 12 booths for simultaneous interpretation. The team also runs filming and camera relays for scientific congresses and concerts.
Rooms and capacities
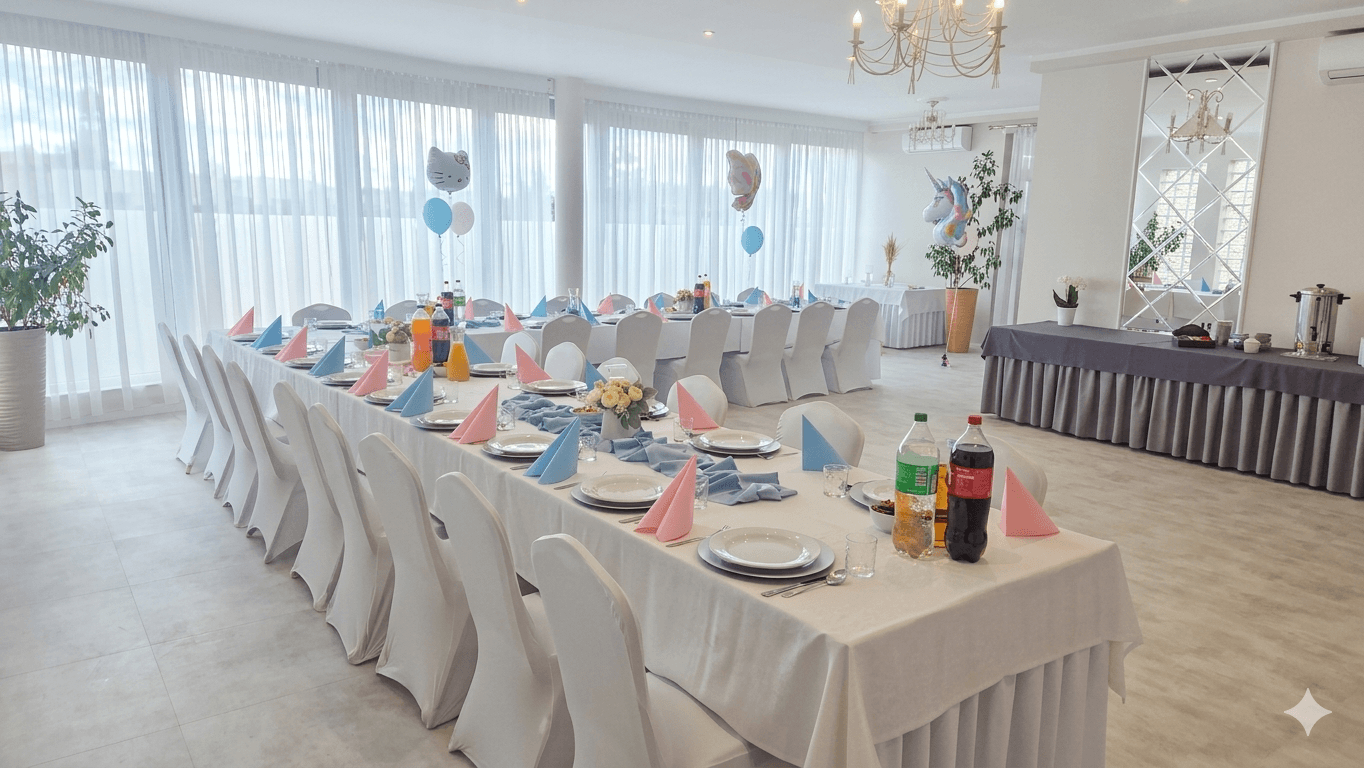
Sala Ziemi can be arranged in several ways. In cinema layout it takes 1,800 people: 700 seats on the retractable tribune and 1,000 to 1,100 chairs on the floor, depending on the size of the stage. In forum layout the stage sits in the middle, with 1,400 seats on two tribunes and 350 chairs on the floor, for 1,750 people. The hall can also be split into two rooms. The smaller one has 450 tribune seats. The larger one has 700 tribune seats and 350 floor chairs. Banquet layout seats 800.
The 23 conference rooms are modular. Rooms 1.E and 1.G hold 380 in theatre layout and 180 in classroom layout. Several rooms hold 200 in theatre layout and 100 in classroom layout, including 0.C, 0.D, 0.E and 1.A to 1.D, while room 0.A holds 60 and room 0.B holds 90. Small rooms 1.2 to 1.9 seat about 12 to 20 for workshops and board meetings. On level 1, banquet layouts can reach 1,500 guests.
Catering and services
The center works as a full organizer and as a licensed professional congress organizer. Besides room hire and technical staff, it arranges catering, guest accommodation, transport, participant registration and support staff. It also designs and builds events from concept to production, including galas, anniversaries, concerts and corporate events. Year-end company parties and Christmas gatherings are part of the offer, and several restaurants operate on the premises.
Past congresses held at the center include the Impact conference, Directions EMEA and a congress of the Polish Cardiac Society.
Getting there
The center is in the middle of Poznań, on the fair grounds. The site has 1,450 parking spaces, and a separate PWK car park is signposted on the website. A virtual tour and a travel and stay section help organizers brief delegates. The website is available in Polish and English, and event sales are handled by two named managers: one for conferences and trade fairs, one for cultural events and company events.