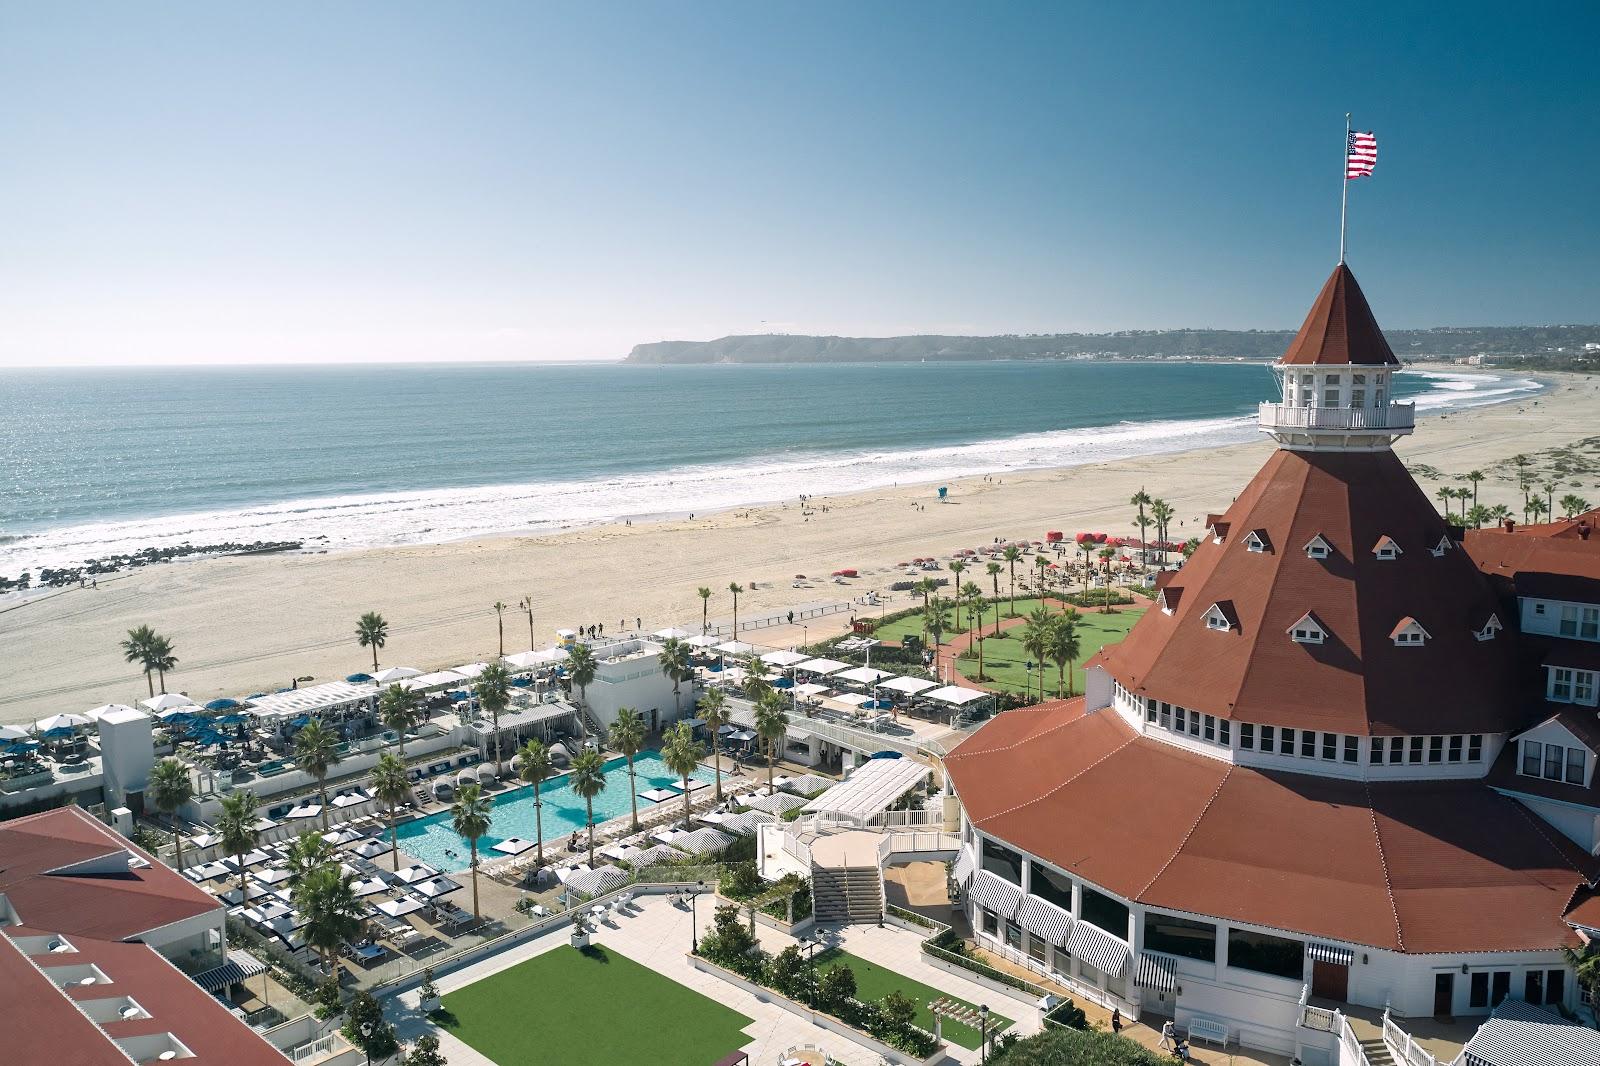
Conventions, trade shows, general sessions, product launches, banquets and receptions can be organized here for up to 20,000 people, with smaller meetings in up to 72 rooms. The San Diego Convention Center sits at 111 West Harbor Drive in downtown San Diego, on the waterfront of San Diego Bay and next to the Gaslamp Quarter.
Seminars and company events
The building is planned for events of every size, from a breakout of a few dozen people to a convention with tens of thousands of attendees, and it hosts Comic-Con International each summer. Meeting rooms are spread across the upper and mezzanine levels, with up to 72 configurations. Two ballrooms take keynotes and banquets, the exhibit hall takes the largest general sessions and trade shows, and the Sails Pavilion and the bayside terraces add space for receptions and networking. Venue services cover food and beverage, audiovisual, technology, digital signage, a FedEx business center and hybrid events.
Rooms and capacities
The exhibit hall offers 525,701 sq ft of contiguous space on one level. Halls A to H can be divided into up to seven separate sections, each with drive-on access from the loading dock and eight dock access points in total. Ceiling heights run from 27 ft 4 in to 64 ft depending on the hall, the highest in Halls F to H. Halls A to C together take 20,000 theater style or for a reception, 16,936 classroom and 12,640 for a banquet. Halls F and G together take 12,000 theater style, and Halls G and H take 12,327 theater style or 12,700 for a reception.
Ballroom 6 measures 40,781 sq ft under a 24 ft ceiling and divides into six sections. Set as one room it takes 4,000 theater style, 2,360 classroom, 2,080 for a banquet and 5,760 for a reception. Its foyer opens directly onto the Sails Pavilion. Ballroom 20 measures 40,706 sq ft under a 30 ft ceiling and divides into four sections. As one room it takes 4,800 theater style, 2,904 classroom, 1,960 for a banquet and 5,820 for a reception. Both ballrooms are column-free and have dimmable LED lighting controlled from a wall panel.
The Sails Pavilion is a 90,000 sq ft column-free hall enclosed in glass under the building's tent-like roof. It gives an open-air feeling while staying indoors and connects directly with the Ballroom 6 foyer.
History and setting
The center lines the bay along Harbor Drive. Wide lobbies with barrel-vaulted windows handle registration and crowd flow, and the outdoor terraces look over San Diego Bay and the marinas. The Gaslamp Quarter, with its restaurants, bars and hotels, starts across the street, which makes evening programs easy to arrange on foot.
Getting there
San Diego International Airport is a short drive away along the bay. The San Diego Trolley stops beside the building, and Santa Fe Depot, served by Amtrak and the Coaster commuter train, is nearby in downtown. Attendee parking is available at the center.