Sandton Convention Centre

Sandton, South Africa · Meetings · Weddings

Pavilion seating 4,500, a 1,500-guest Ballroom and 10,480 m² of exhibition halls, linked by skywalk to Sandton City

Congresses, trade shows, gala banquets and weddings, from a 10-seat boardroom to 4,500 seated in the Pavilion and up to 10,000 visitors across 22,000 m². Sandton Convention Centre sits in the business district of Sandton, Johannesburg, a five-minute walk from the Gautrain station.

Maximum capacity
4,500
Event spaces
7
Ballroom or dance floor
Yes

Event spaces

  • The Pavilionup to 4,500level 5, up to 4,500 seated, concerts, launches, plenary sessions
  • The Ballroomup to 1,500banquet 1,500, schoolroom 1,100, foyer cocktail 770
  • The Bill Gallagher Roomup to 400568 m², banquet 230, schoolroom 240, cocktail 400
  • Committee Roomsup to 200five rooms of 81 to 229 m², 10 to 200 guests, cinema, schoolroom, banquet or cocktail
  • Boardroomsup to 200level 2, from 10 to 200 guests, meetings and breakouts
  • Exhibition 15,430 m² at street level, 6.5 m ceiling, rigging, climate control
All 7 spaces
  • Exhibition 25,050 m², trade shows and large functions

Transport

Train station
Sandton450 m · 8 min walk
Airport
O.R. Tambo International Airport (JNB)19 km · about 40 min by car

Distances as the crow flies; times are estimates. Data © OpenStreetMap contributors

Getting there and practical details

Neighborhood
Sandton business district, northern Johannesburg

Sandton Convention Centre handles congresses, exhibitions, gala dinners, product launches and weddings, from a 10-seat boardroom to 4,500 seated guests in the Pavilion. Across more than 22,000 m² of flexible space, the centre can receive up to 10,000 visitors at a time. It stands on Maude Street in the business district of Sandton, in northern Johannesburg, and is operated by the hotel group Southern Sun.

Seminars and company events

The centre is built for large professional programs: congresses with breakout sessions, trade shows, award ceremonies, concerts and launches. Several events can run at the same time, as the boardrooms and committee rooms sit on different levels from the main halls. A meeting of ten fits in a boardroom, while a plenary of several thousand moves to the Pavilion on the top level. Hybrid formats are available, combining an audience in the room with remote participants. The in-house team supplies audio-visual equipment, décor and catering, and organisers send a request for proposal to the centre's planning team.

Weddings and receptions

The centre also hosts weddings, from a small ceremony to celebrations for up to 2,500 guests. The Ballroom is the usual choice for a formal evening reception. Menus can take the form of a champagne breakfast, a brunch or a full dinner, with options for dietary requirements. Churches, synagogues and mosques are close by.

Rooms and capacities

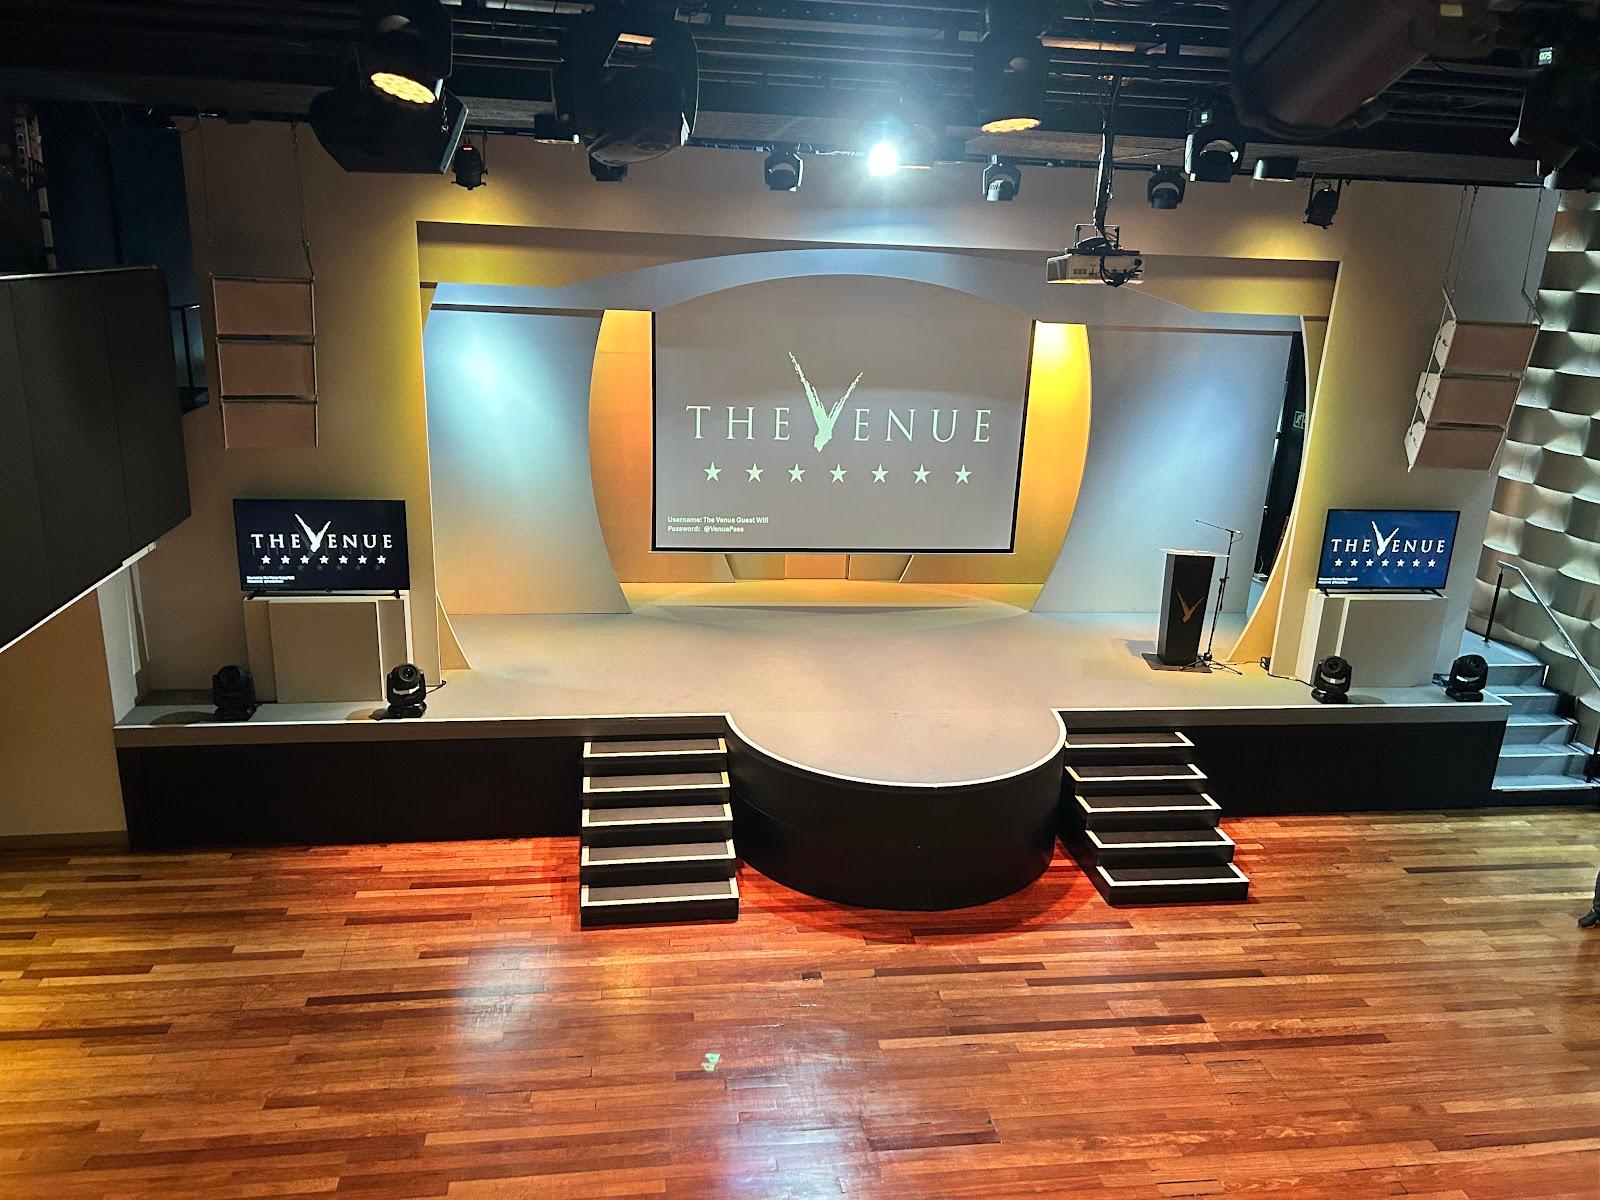
The Pavilion, on level 5, seats up to 4,500 and suits concerts, stage productions and large launches. The Ballroom takes up to 1,500 for a formal dinner or gala and 1,100 in schoolroom layout, and its foyer holds about 770 for drinks. The Bill Gallagher Room covers 568 m² and seats 230 for dinner, 240 schoolroom style or 400 for a cocktail. Five committee rooms, two floors above the Ballroom, range from 81 to 229 m² and take 10 to 200 guests in cinema, schoolroom, banquet or cocktail set-ups. The boardrooms on level 2 take from 10 to 200. For exhibitions, Exhibition 1 offers 5,430 m² at street level with a 6.5 m ceiling, overhead rigging and climate control, and Exhibition 2 adds 5,050 m², for 10,480 m² of floor in total.

Accommodation

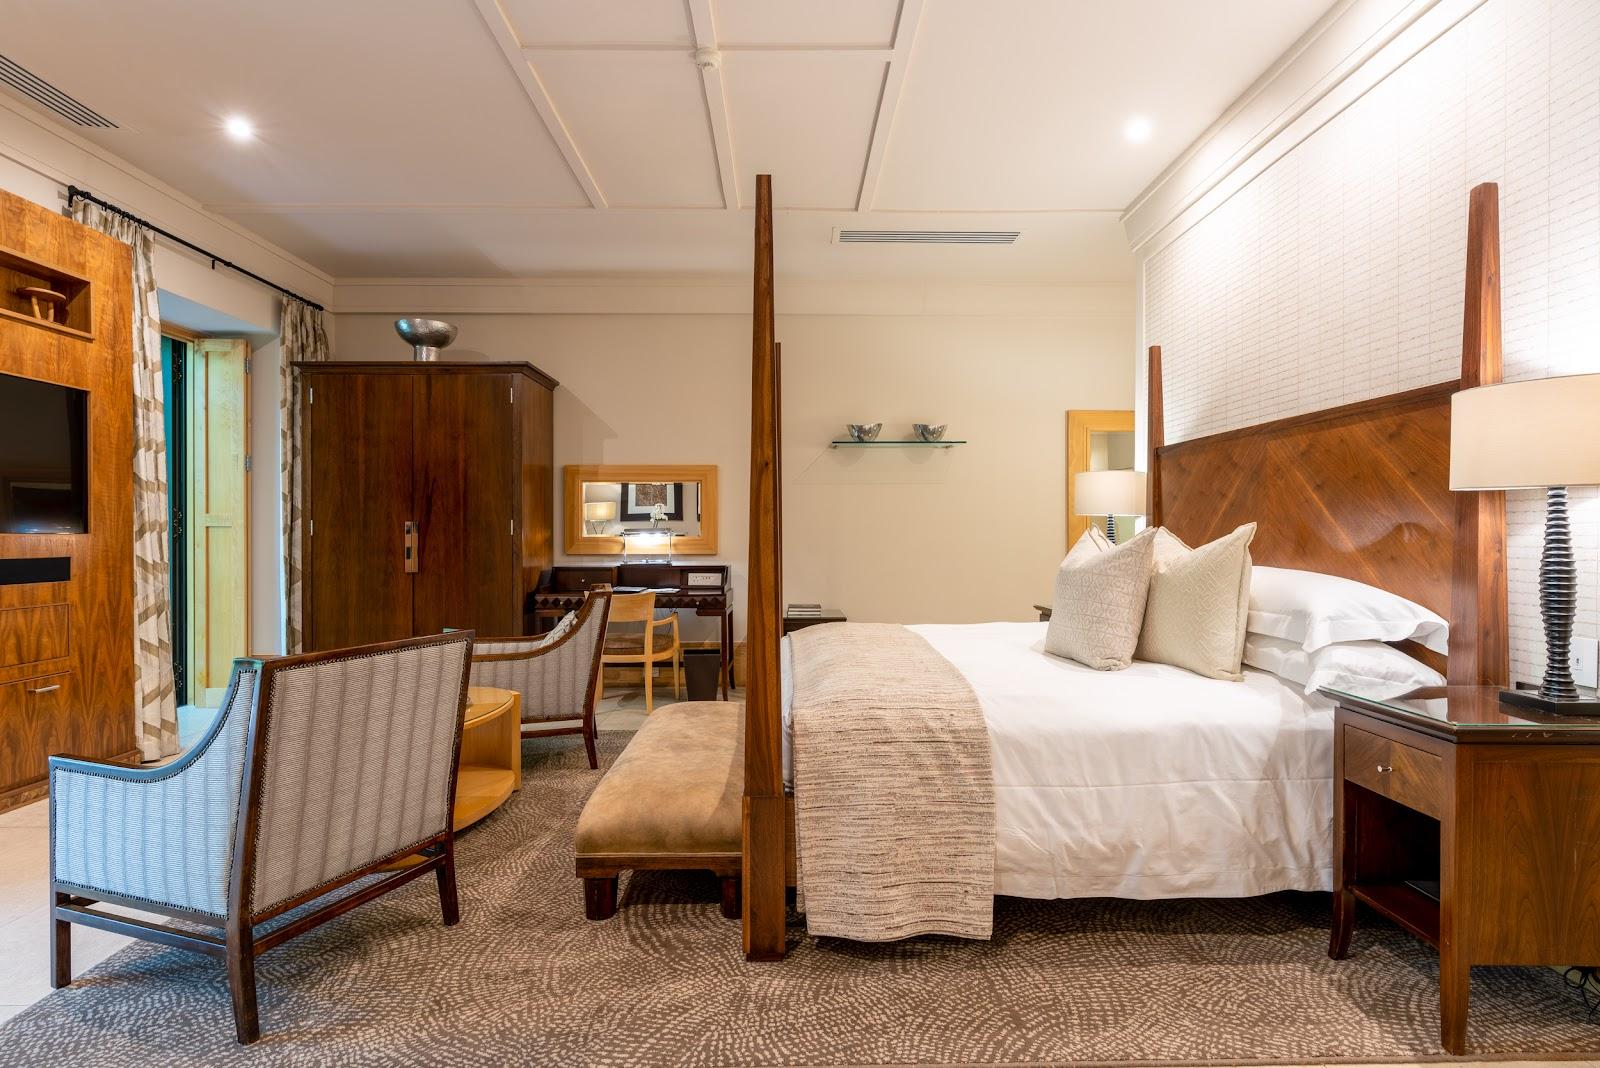
There are no bedrooms in the centre itself. The venue lists nine hotels nearby, several of them run by Southern Sun, which helps when delegates need room blocks for a multi-day congress.

Catering

Catering is handled in house, with menus designed for each event, from coffee breaks and conference lunches to seated banquets for more than a thousand guests.

Getting there

Sandton Gautrain station is about five minutes away on foot, and the Gautrain reaches O.R. Tambo International Airport in about 15 minutes; by road the airport is around 35 minutes away. Lanseria International is about 30 km from the centre. Skywalks connect the building to Sandton City and Nelson Mandela Square, and close to 11,000 parking bays serve the precinct, with entrances on Alice Lane, at Nelson Mandela Square and at Sandton City.
What sets it apart

  • 0122,000 m² of event space for up to 10,000 visitors at once
  • 02Pavilion seating 4,500 and a Ballroom for 1,500 at dinner
  • 0310,480 m² of exhibition floor over two halls
  • 04Five committee rooms and boardrooms from 10 to 200 guests
  • 05Gautrain station about five minutes away on foot

Questions and answers

What is the largest audience Sandton Convention Centre can seat?

The Pavilion on level 5 seats up to 4,500. The Ballroom takes up to 1,500 for a gala dinner, and the whole centre can receive up to 10,000 visitors at once.

Are there small rooms for breakout sessions?

Yes. Five committee rooms of 81 to 229 m² take 10 to 200 guests each, and the boardrooms on level 2 start at 10 people.

Are there bedrooms at the centre?

No. The venue lists nine hotels nearby, several of them run by Southern Sun.

Who provides the catering?

Catering is in house, with menus designed for each event. The centre also supplies audio-visual equipment and décor.

Can delegates arrive by train from the airport?

Yes. The Gautrain links O.R. Tambo International Airport to Sandton station in about 15 minutes, and the station is about five minutes from the centre on foot.

Does the centre host weddings?

Yes, for up to 2,500 guests, usually in the Ballroom for an evening reception.

Weddings, meetings and private events

Sandton Convention Centre

This venue does not take quote requests through Loggiata yet. Contact its events team on its official website.

Continue the journey

Other venues near Sandton Convention Centre

Wedding venues in South Africa