Space Bushwick is a street-level event space across from Pratt Institute in Bushwick, Brooklyn. It is set up for company events, receptions and family celebrations of 35 to 150 guests, with two adjoining venues that can be booked separately or together. The room is open plan, column free and lit by a glass storefront, which makes layout planning simple for an organiser.
Seminars and company events
The venue lists company events among the gatherings it hosts. It suits team gatherings, staff parties, workshops with a reception and small product presentations rather than formal conferences. There are no fixed rows or stage, so the room is arranged around your format. Wi-Fi, a professional sound system and dimmable lighting are included with every booking, and an 80 inch smart TV is available as an add-on for presentations. Both venues are column free, so sight lines stay clear whether you set up cabaret tables, a standing mixer or a talk with chairs facing one end.
Cleaning, porters and servers can be added to a booking. The team states that the interior was designed to cut set-up time, which helps when you only have the room for an evening.
Weddings and receptions
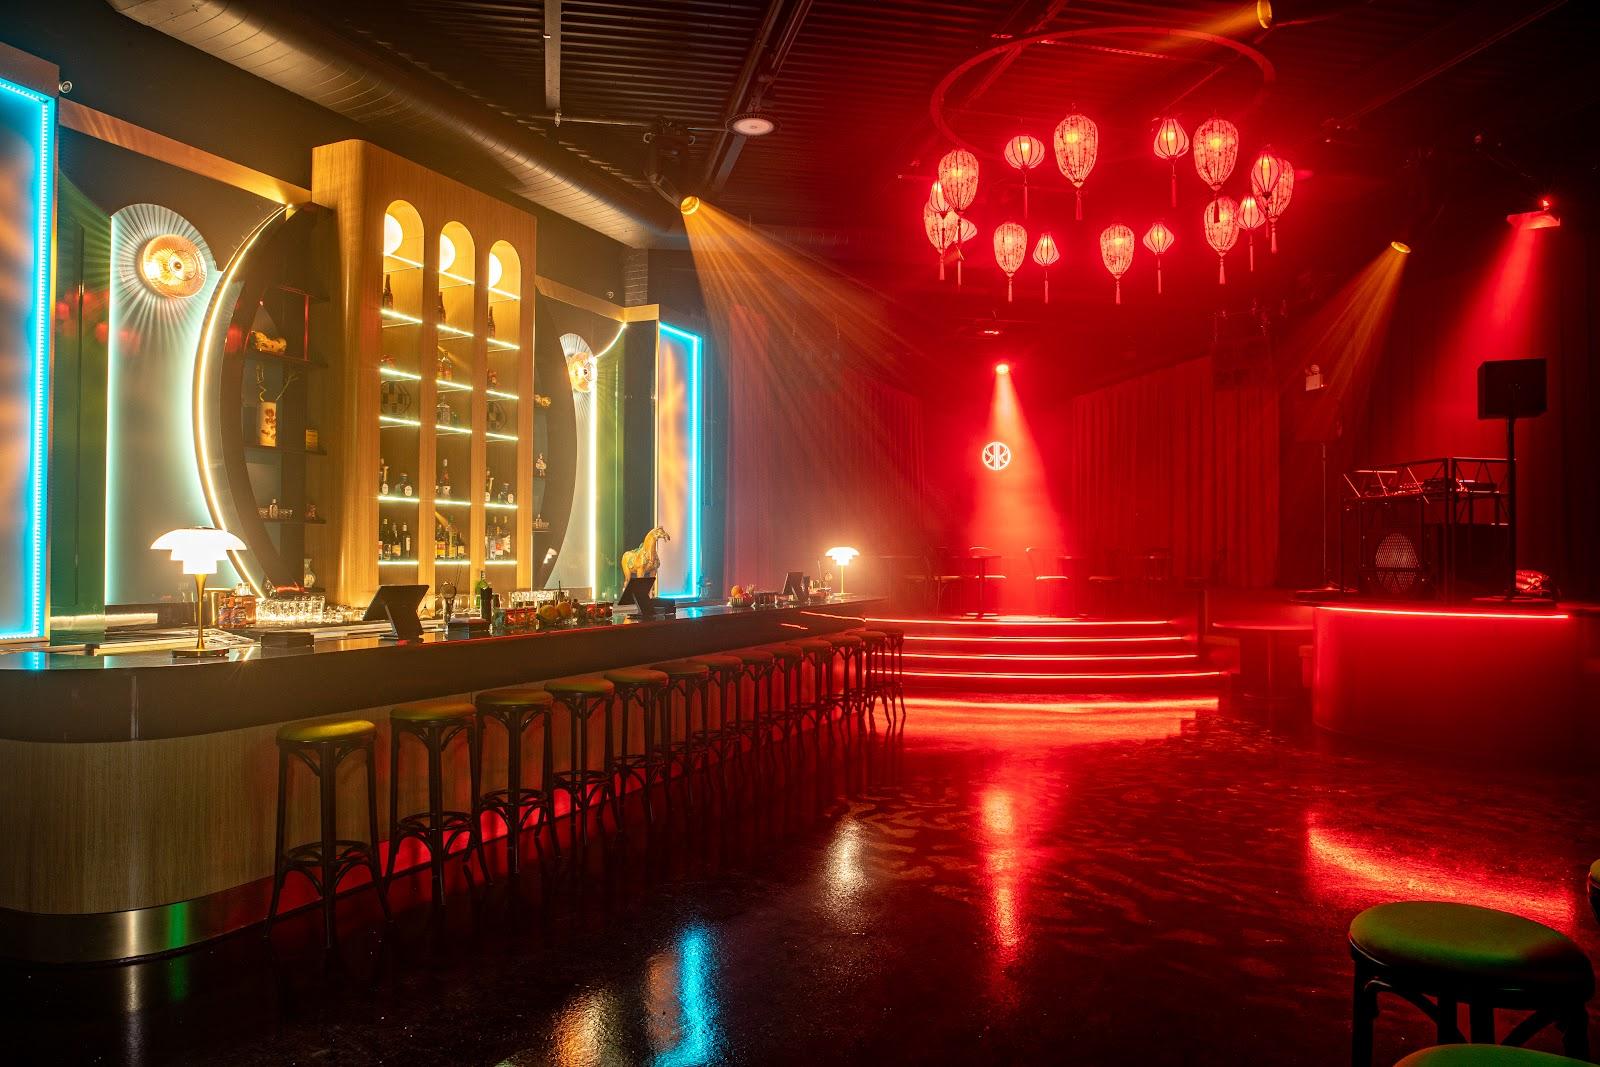
Wedding receptions, engagement parties, bridal showers and baby showers are all listed on the official site. The space has hardwood oak floors, air conditioning and heating, and a warming room with a sink for the caterer or the couple's helpers. Add-ons include linens and tablecloths, sequin drapes and backdrops in 15 colors, clear Chiavari chairs, white folding chairs, a champagne wall, a grass wall and an eight foot bar countertop. Lighting can be switched between dimmable white and RGB, and disco and laser lights are included.
Rooms and capacities
The venue offers two private spaces that share a building:
- The larger venue holds 75 to 100 guests.
- The smaller venue holds 35 to 50 guests.
- Combined into one open space, the two hold 100 to 150 guests.
The home page quotes slightly different round figures, up to 60, 100 and 140 attendees, so confirm the exact count for your layout when you send a request. Each space is column free, has high ceilings and a floor-to-ceiling glass storefront about 30 feet wide.
Every booking includes 26 dinner tables measuring 72 by 30 inches, 10 round tables of 48 inches and 100 folding chairs. A seated dinner for more than 100 guests therefore needs extra chairs, which are offered as add-ons. Wheelchair accessible bathrooms are on site.
Getting there
Space Bushwick is at 839 Broadway, Brooklyn, in Bushwick, directly across from Pratt Institute. The J, M and L subway lines serve the area, with the J and Z about two blocks away and transfers possible from the L and M. The site gives about 30 minutes by train to Manhattan and Queens and about 20 minutes by ride-hailing car.
Before you plan a seated dinner or a tight program, ask the team about the venue policies, catering rules and hours, which are set out on the venue's policies page.