Spindler & Klatt

Berlin, Germany · Meetings

Seven rooms over 2,640 m² on the Spree in Kreuzberg, from 80 to 2,500 guests, with a terrace heated in winter

Product launches, gala dinners, company parties and large receptions for 80 to 2,500 guests across seven rooms and 2,640 m² on the Spree in Berlin-Kreuzberg, with a main hall for 200 at banquet, a club for 200 and a riverside terrace for 220 at tables.

Largest room
500
With outdoor spaces
2,500
Event spaces
7
Audiovisual equipment
Yes
Ballroom or dance floor
Yes
By the water
Yes

Event spaces

  • Main Hallup to 500about 350 m², reception 500, banquet 200, 36 fixed screens, gauze drapes
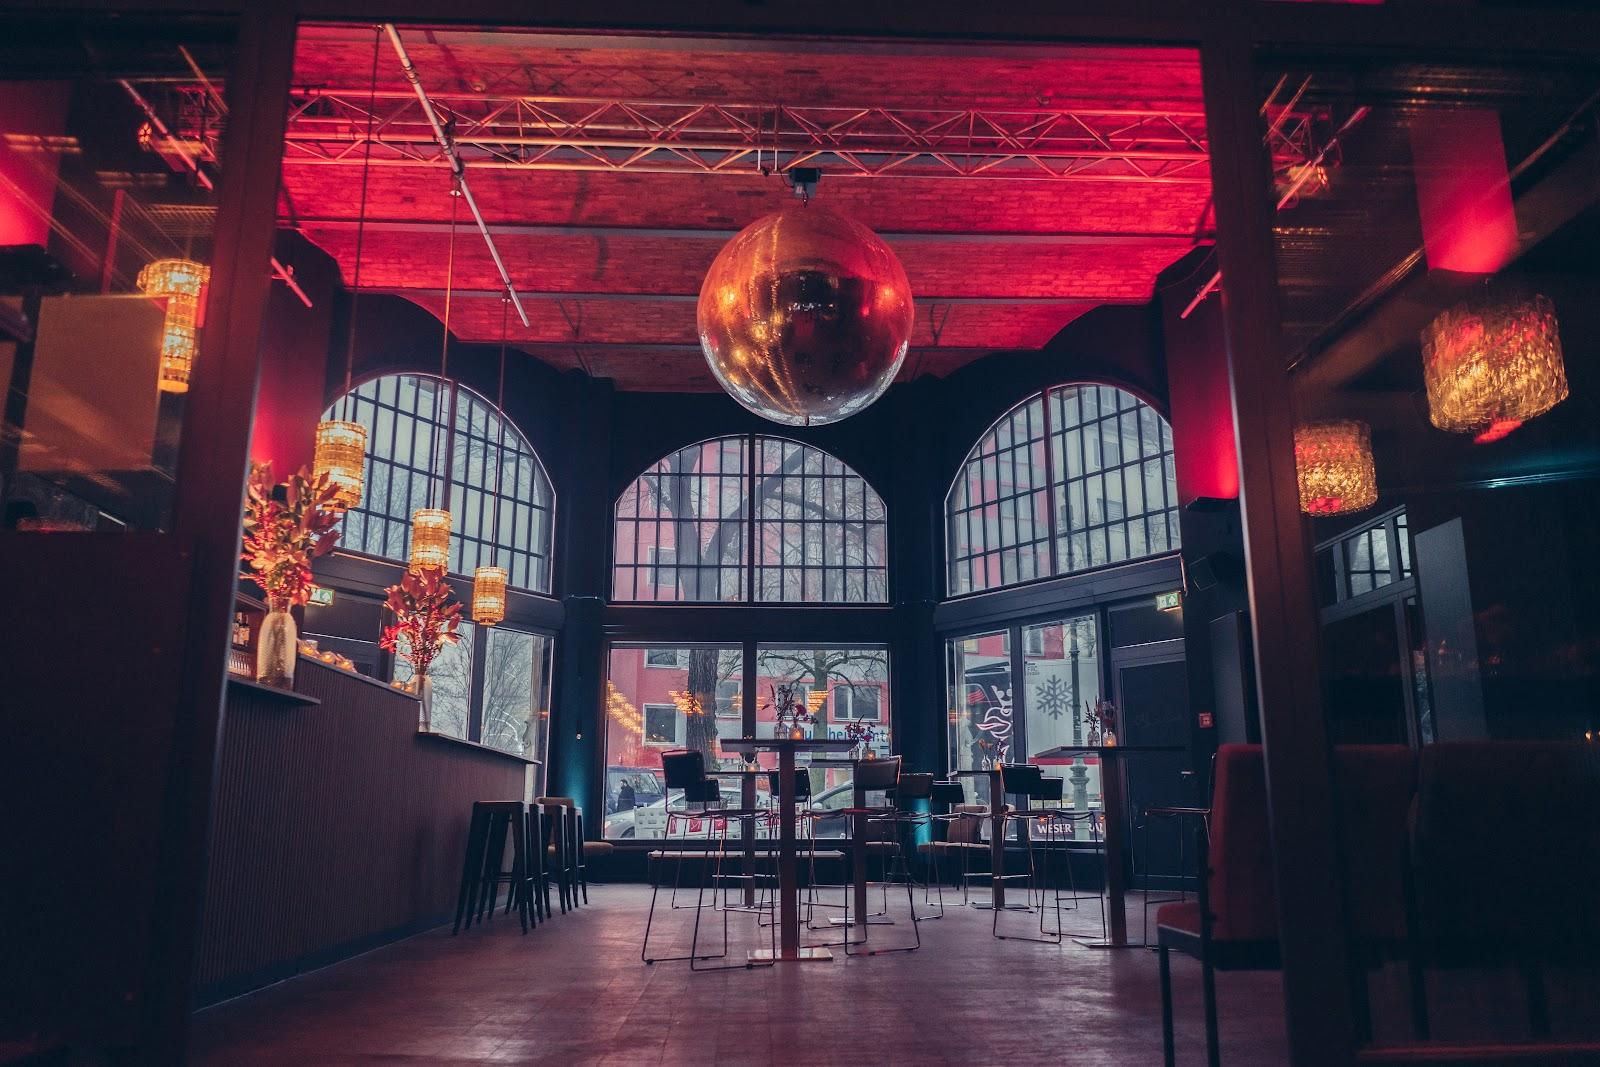
  • Clubup to 200about 165 m², party 200, rows 50, low ceiling, own bar, VIP area or second dance floor
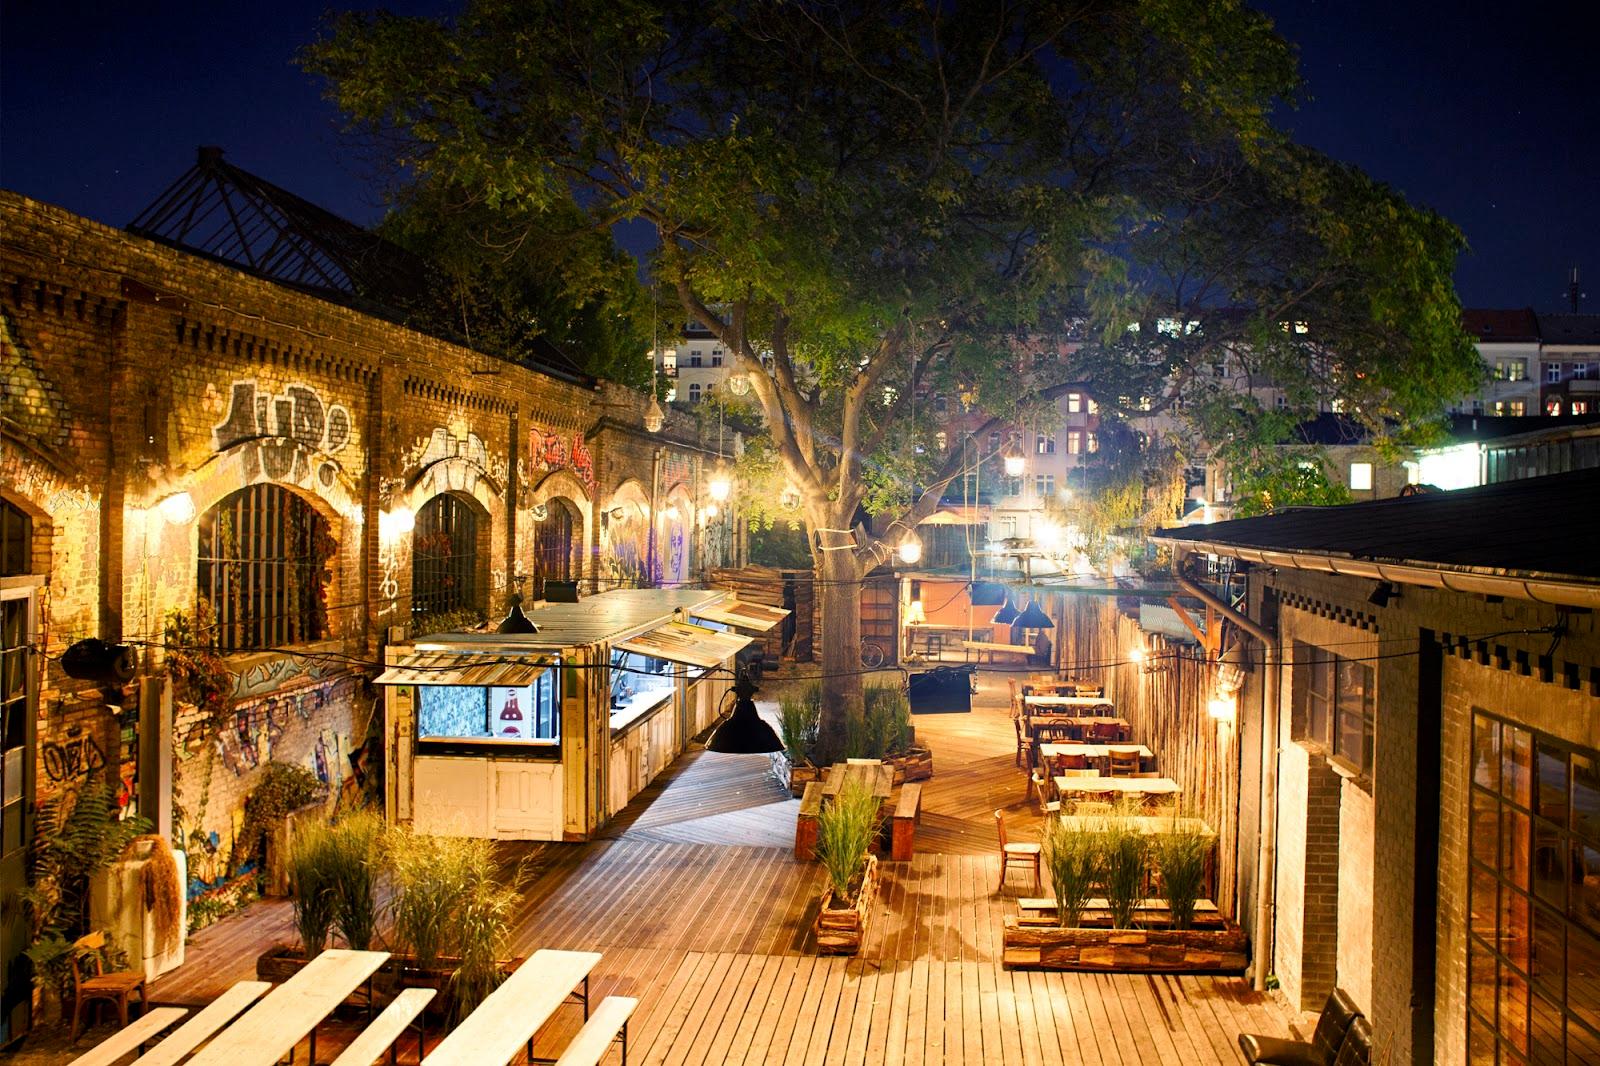
  • Terraceup to 400255 m², reception 300, banquet 220, up to 400, covered in summer, heated and enclosed in winter, own bar
  • SK Studioon the floor plan, details on request
  • Emporegallery level on the floor plan, details on request
  • Pontonpontoon on the Spree, details on request
All 7 spaces
  • Wood Loungelounge on the floor plan, details on request

Transport

Train station
Berlin Eastern Station550 m · 9 min walk
Metro
Schlesisches Tor700 m · 12 min walk
Tram
Ostbahnhof550 m · 10 min walk
Airport
Berlin Brandenburg Airport "Willy Brandt" (BER)16 km · about 35 min by car

Distances as the crow flies; times are estimates. Data © OpenStreetMap contributors

Getting there and practical details

Neighborhood
Kreuzberg, on the Spree

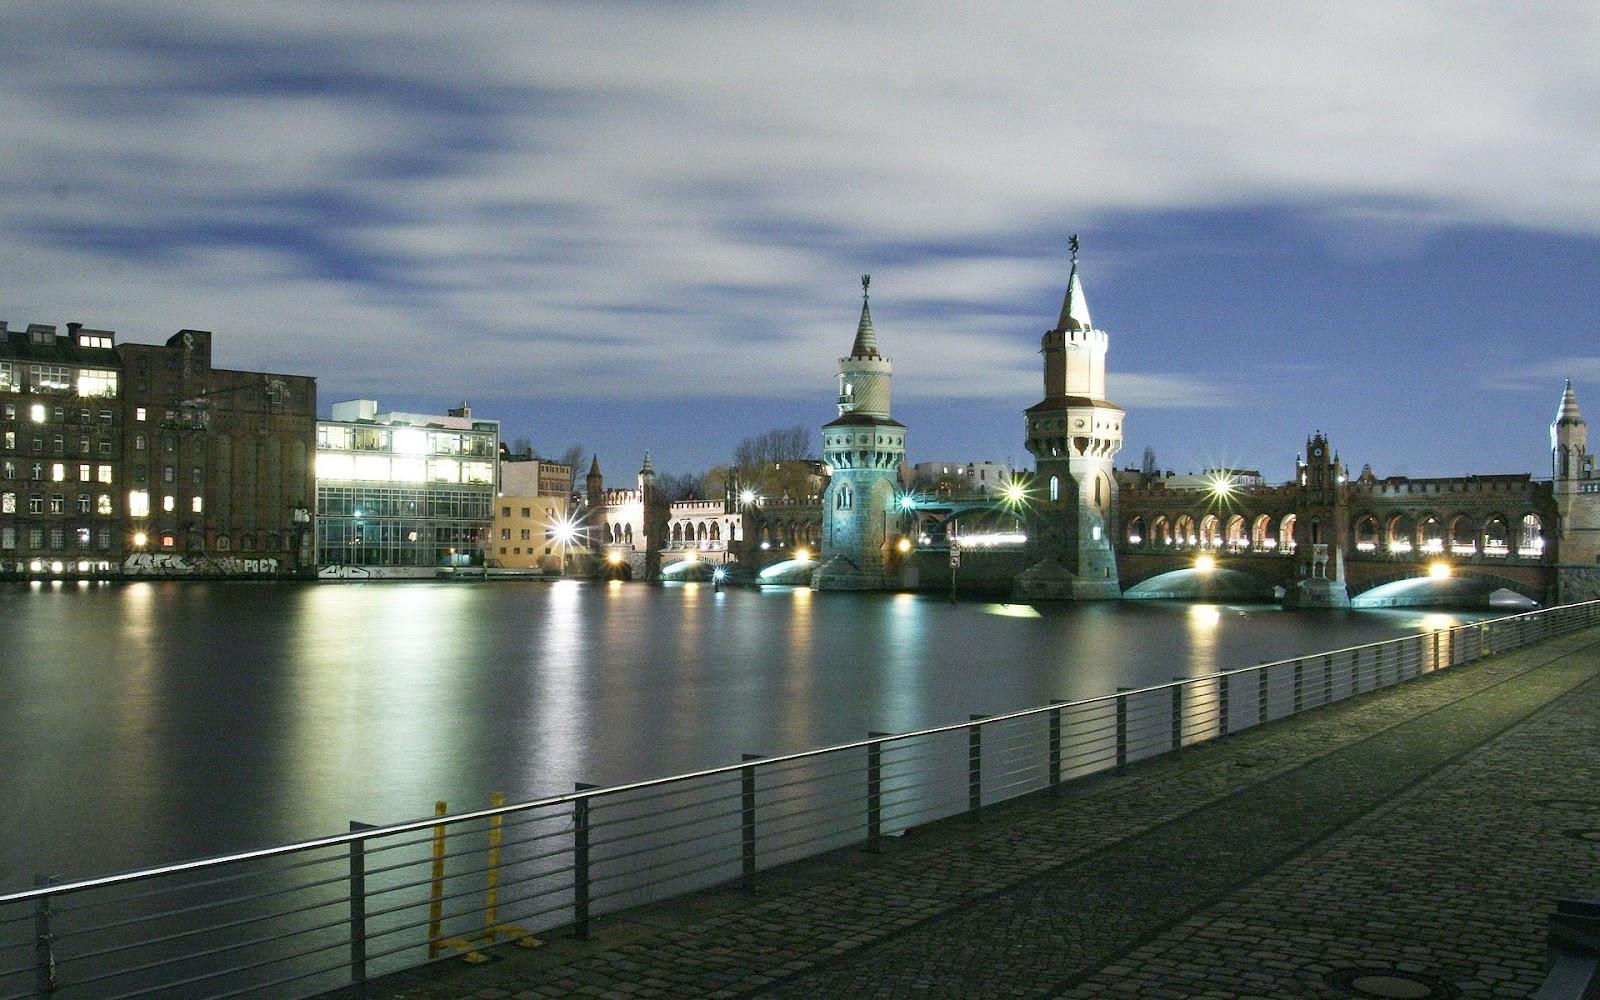
Spindler & Klatt hosts company parties, gala dinners, product launches, receptions and club nights for 80 to 2,500 guests, across seven rooms and about 2,640 square meters. The venue sits on the bank of the Spree at Köpenicker Straße 16/17 in Berlin-Kreuzberg, on the line of the former East-West border, and has been staging events for about 20 years.

Seminars and company events

The venue is built for evening formats rather than classic training days. A typical company event uses the Main Hall for the dinner or the keynote, the Club for the party and the Terrace for the welcome drink. In the Main Hall, 36 fixed screens can show your logo, a sponsor loop or event visuals without extra hardware, and the furniture concept switches between mixed seating, gala tables and open standing layouts. The Club takes 50 guests in rows for a short presentation or a press moment before the night starts. Together, the rooms allow a group of several hundred to move through a welcome, a dinner and a party without leaving the building, and the full venue scales up to 2,500 guests for a large company celebration.

Rooms and capacities

Main Hall: about 350 m², 500 guests at a reception or 200 at a banquet, with sand-white gauze drapes and the 36 screens. Club: about 165 m², 200 guests for a party or 50 in rows, with warm light, walls of bulbs and a low ceiling; it can work as a VIP area or a second dance floor. Terrace: 255 m² of which about 200 m² are usable, 300 guests at a reception, 220 at a banquet and up to 400 for some formats. The floor plan also shows the SK Studio, the Empore gallery, the Ponton on the water and the Wood Lounge, whose details the team gives on request.

Catering

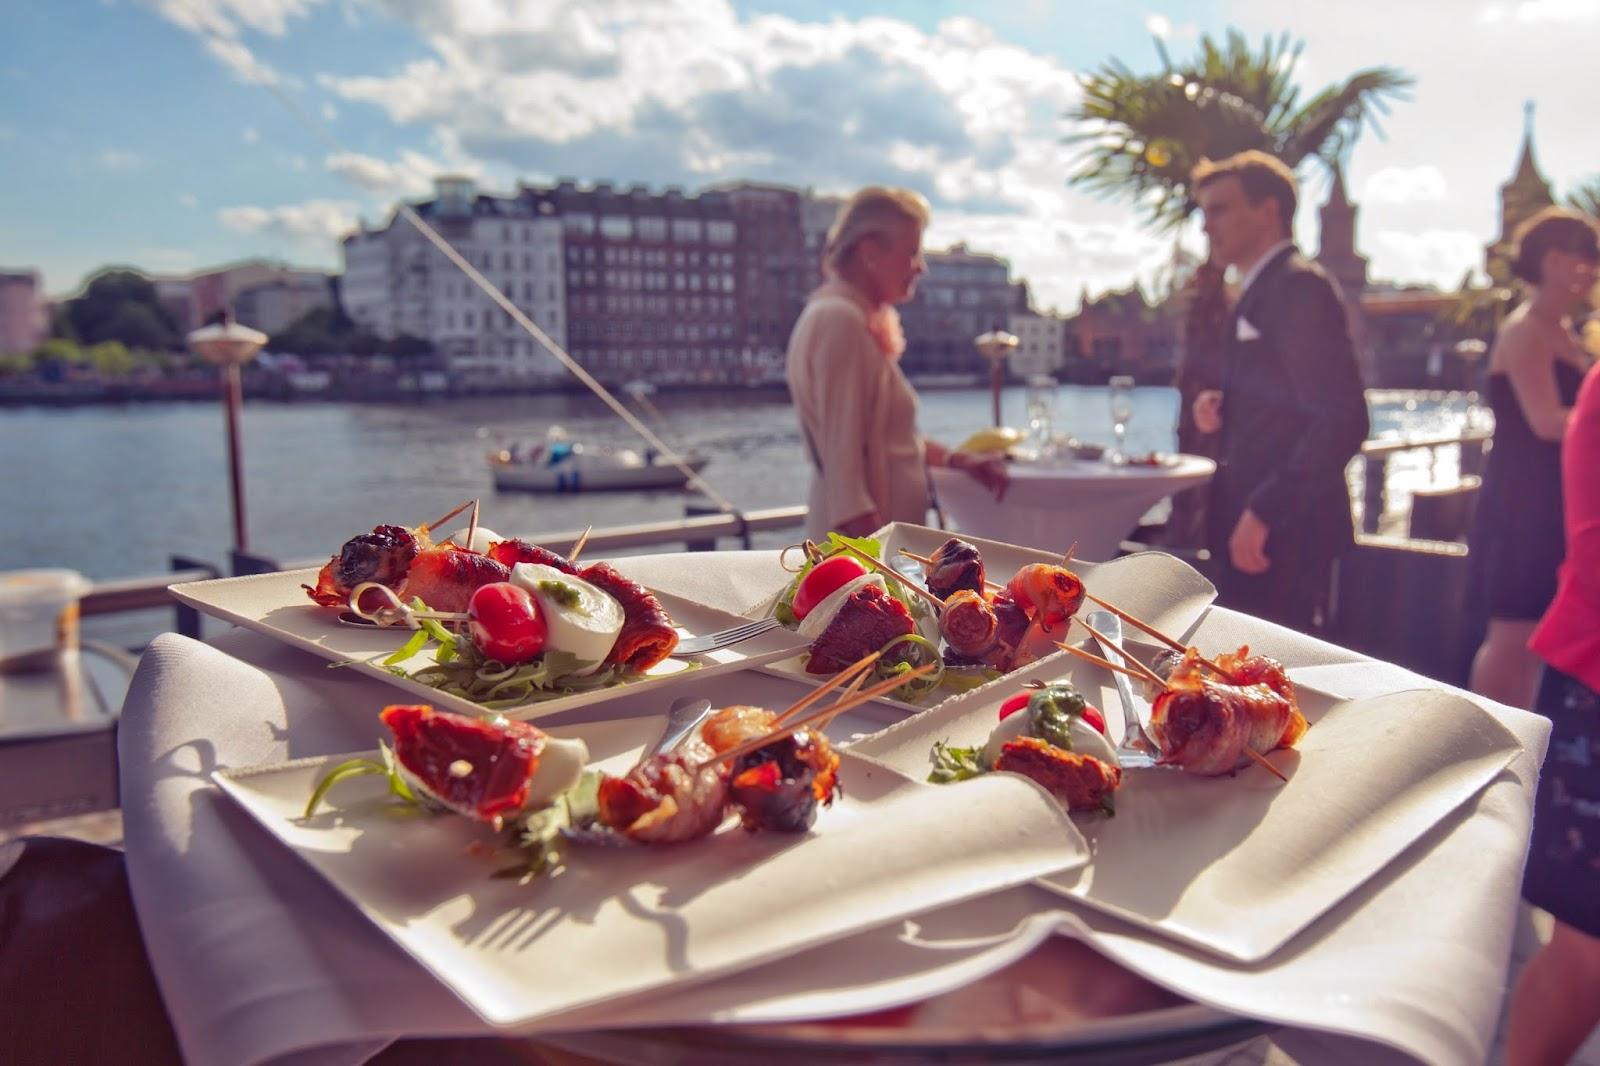
The Club and the Terrace each have their own bar, which keeps queues short when the party spreads across rooms. Food formats, from a seated banquet to a standing dinner, are arranged with the venue team when you request a quote.

History and setting

The building faces the river on the Kreuzberg side, where the wall once ran along the Spree. For two decades the address has hosted very different concepts, from fashion and brand events to dinners and late parties, and the team keeps adapting the studio setup technically and logistically. The Terrace is the reason many planners choose the place: covered in summer and enclosed and heated in winter, it keeps a river view in every season.

Getting there

The venue is in Kreuzberg, close to the Schillingbrücke, with Berlin Ostbahnhof across the river and the U8 station Heinrich-Heine-Straße within walking distance. Berlin Brandenburg Airport (BER) is the city's airport, with direct rail links to the center. For large groups, shuttle drop-off on Köpenicker Straße is the simplest option.
What sets it apart

  • 01Seven rooms over 2,640 m², from 80 to 2,500 guests
  • 02Main Hall with 36 fixed screens for logos and visuals
  • 03Riverside terrace for 220 at banquet, heated in winter
  • 04Club for 200 as second dance floor or VIP area
  • 05On the Spree in Kreuzberg, 20 years of events

Questions and answers

How many guests can the venue hold?

From 80 up to 2,500 guests across seven rooms and about 2,640 m². The Main Hall alone takes 500 standing or 200 at a banquet.

Can we show our branding in the room?

Yes. The Main Hall has 36 fixed screens that can display logos and event visuals.

Is the terrace usable in winter?

Yes. It is covered in summer and enclosed and heated in winter, with its own bar, and seats 220 at a banquet.

Is it suitable for a seminar?

It is designed for evening events. The Club seats 50 in rows for a short presentation, but there are no listed daytime meeting rooms.

How do guests get there by public transport?

Berlin Ostbahnhof is across the Spree and the U8 station Heinrich-Heine-Straße is within walking distance.

Weddings, meetings and private events

Spindler & Klatt

This venue does not take quote requests through Loggiata yet. Contact its events team on its official website.

Other event spaces for meetings in Germany

Continue the journey

Other venues near Spindler & Klatt

All venues in Germany