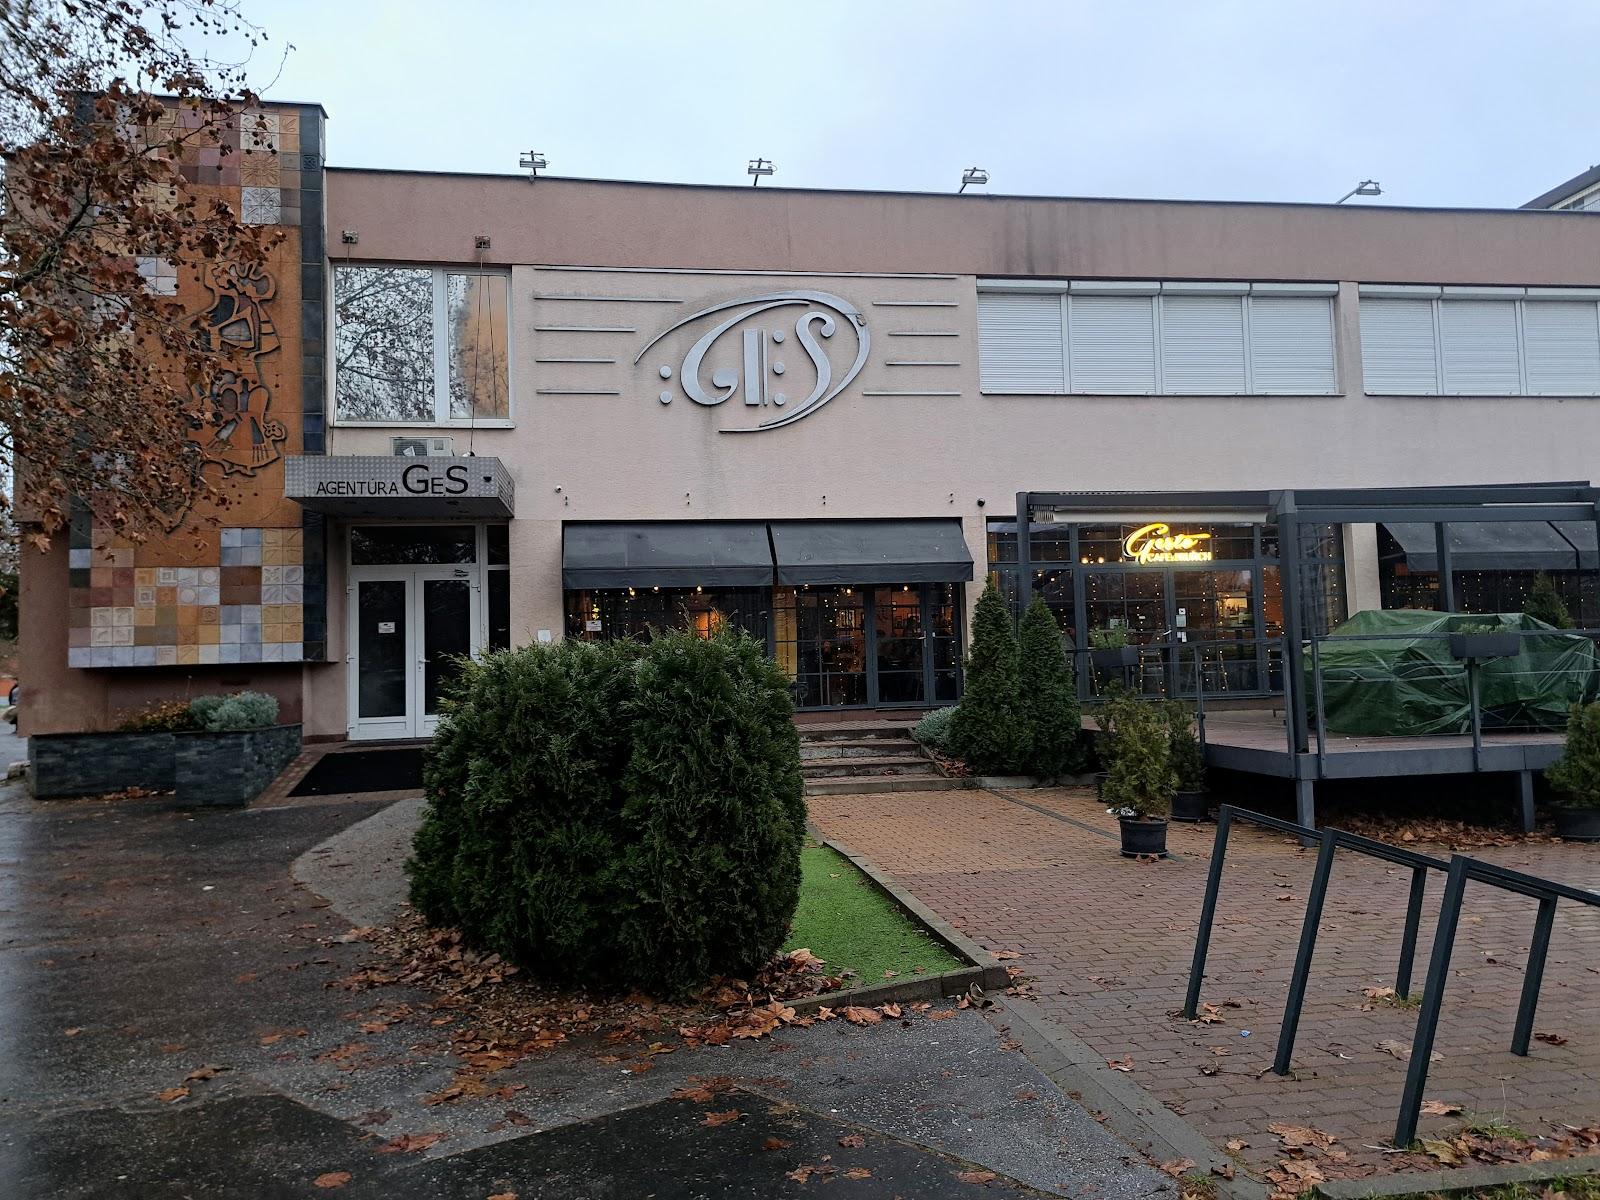
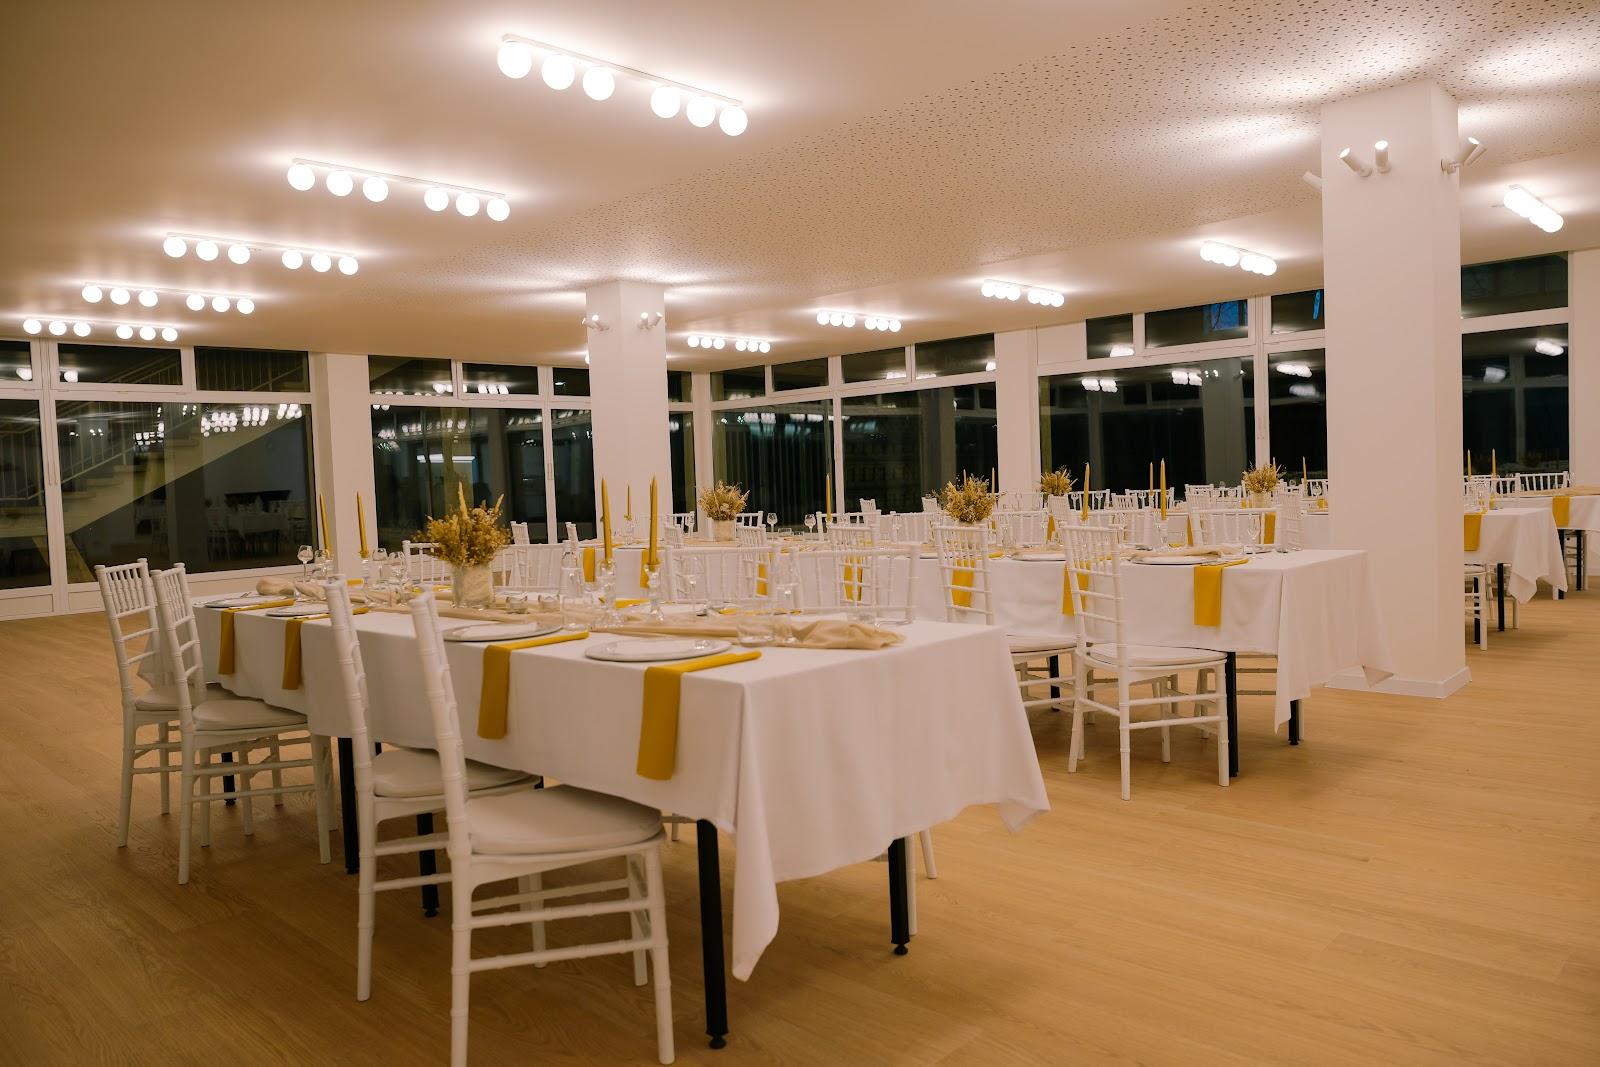
Spoločenský pavilón in Košice is an event house where an organiser can book a conference for up to 800 people, a ball for up to 700, a wedding for up to 400 or a company party that the venue says it has run for as many as 2,000 guests. It has seven separate rooms, in-house catering and a technical team, on Trieda SNP in the Západ district of the city.
Seminars and company events
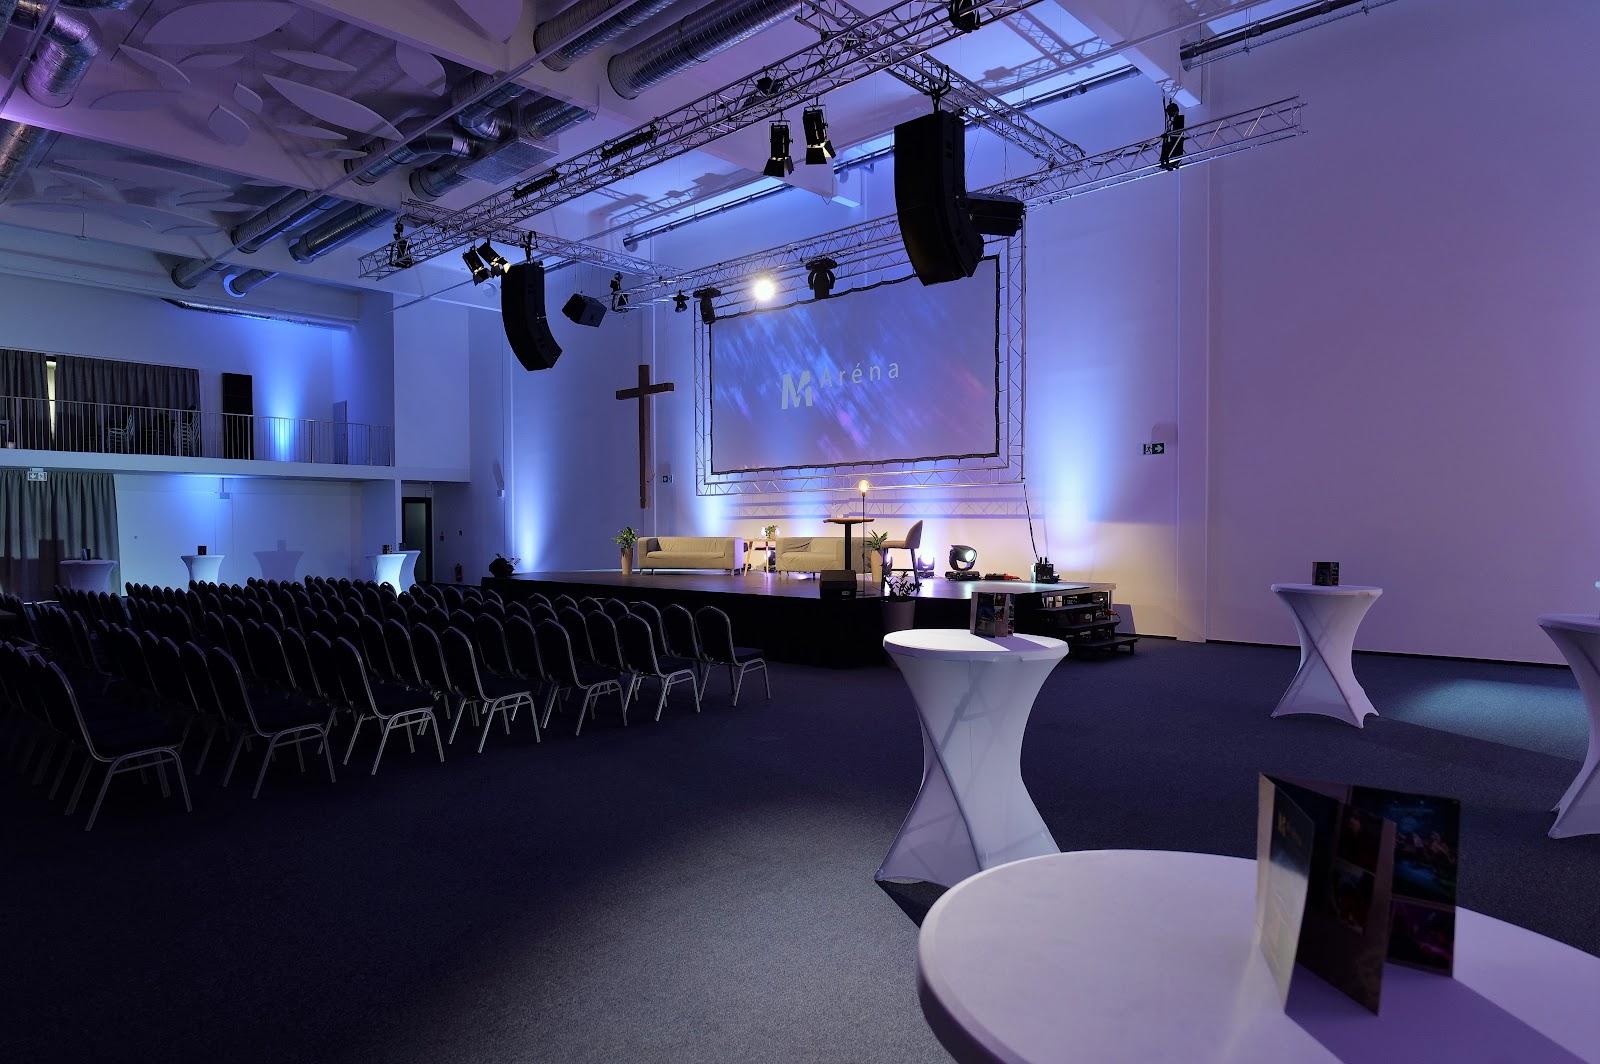
For training days and conferences the venue offers a main lecture hall with a stated capacity of up to 800 people. Smaller lecture or consultation rooms take between 30 and 150 people, which suits breakout groups or a board meeting held alongside a larger program. The main hall is equipped with sound, lighting and video projection. The venue also lists a high-speed internet connection for participants, videoconferencing and video recording of the sessions.
Staff on site include technicians, hostesses, a cloakroom and a left-luggage service. Interpreting and translation can be arranged, and parking spaces are provided for attendees. A conference day can be completed with coffee breaks between talks, lunches served to the table or as a buffet, and a closing banquet with a cultural program to the client's brief. Company parties are a separate offer, with the venue stating experience of events for up to 2,000 people.
Weddings and receptions
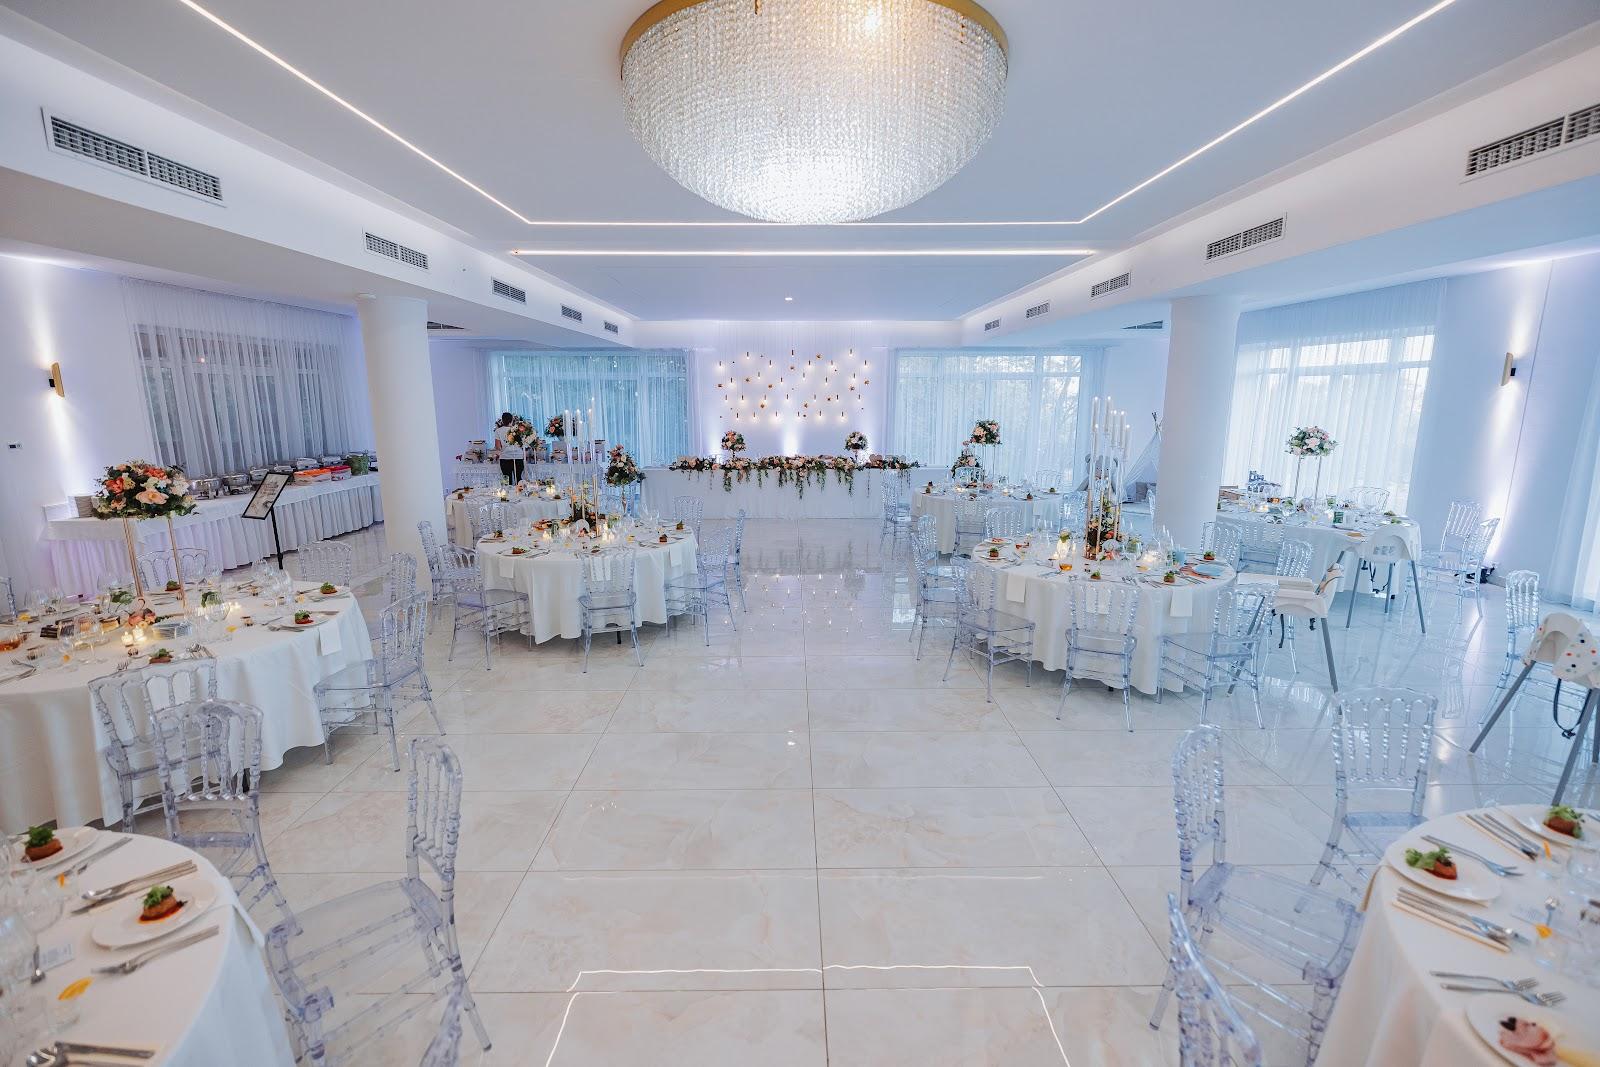
The wedding offer covers up to 400 guests in a large room, with a festive menu and decoration of the tables and the room to the customer's wishes. A salon serves as a backstage area for the couple, and parking is included in the rental. The same rooms host family parties, anniversaries, christenings, graduations and school ribbon ceremonies (stužková). Balls are listed with a capacity of up to 700 guests, with professional sound and lighting, decoration, a ball menu and a cultural program such as dance groups or artists, domestic or foreign.
Rooms and capacities
The venue lists seven spaces, each usable in several ways. The Veľká sála (main hall) measures 23 by 35 m, or 805 m², and suits weddings, balls, conferences, concerts, fashion shows, company parties and exhibitions. The Tanečná sála (dance hall) covers 306 m² at 18 by 17 m and is proposed for graduation parties, weddings, company parties, conferences and concerts. The Veľký Salónik covers 230 m² and the Malý Salónik 100 m², both for smaller weddings and company gatherings, the larger one also for trainings. The Foyer, at 200 m², is the entrance hall, used to welcome guests, hold exhibitions or place buffet tables. The restaurant area (134 m²) and the Salónik LUX (112 m²) are air-conditioned and take up to 50 people each, with a terrace available from the restaurant area.
Catering
The venue describes its event management as a joint effort of cooks, decorators, technicians and service staff. Catering is a separate service, and the site also lists rental of inventory. Next to the event rooms there is a restaurant with a fast-casual concept and a weekday lunch menu, served from 10:00 to 14:00 and ordered by phone or email in the morning.
Getting there
The address is Trieda SNP 61, 040 11 Košice, in the Západ district. Parking is part of the wedding offer and is stated for conference attendees. The venue answers event requests on +421 911 743 724.