Studio Wayne McGregor in Queen Elizabeth Olympic Park, East London, rents out three large dance studios and a series of other rooms for product launches, conferences, filming, photo shoots and rehearsals. The spaces sit inside Here East, a creative and digital campus, and range from a 5 by 6 meter meeting room to a gallery of 37 by 17 meters.
Seminars and company events
The official site lists conferences, international product launches and special events among the uses of the building, next to rehearsals, filming and photo shoots. Recent hires named on the site include television networks, major commercial brands and launch events.
For a conference, the Albers Room is the natural meeting space. It is on the ground floor, measures 5 by 6 meters, and the site recommends it for meetings, table reads and break-out sessions. Its floor is based on an artwork by Bauhaus artist Anni Albers. For a larger plenary or a showcase, an organiser can look at the Gallery Space or one of the studios.
Studio 3 and its Smart Studio setup suit hybrid events. Five remote-operated Panasonic 4K cameras and a live-editing suite are fitted in the studio, and the site presents them for online learning programs and live-streamed events. The equipment includes a Panasonic remote camera controller, an Atem vision mixer, a Skarhoj panel and Wirecast production software.
Rooms and capacities
The official site gives dimensions and technical features for each room, not seated capacities. The three studios have sprung floors, high quality sound systems, high-speed Wi-Fi, wired data connections and heating and cooling by air handling units. Portable ballet barres, variable floor surfaces, tables and chairs are available on request.
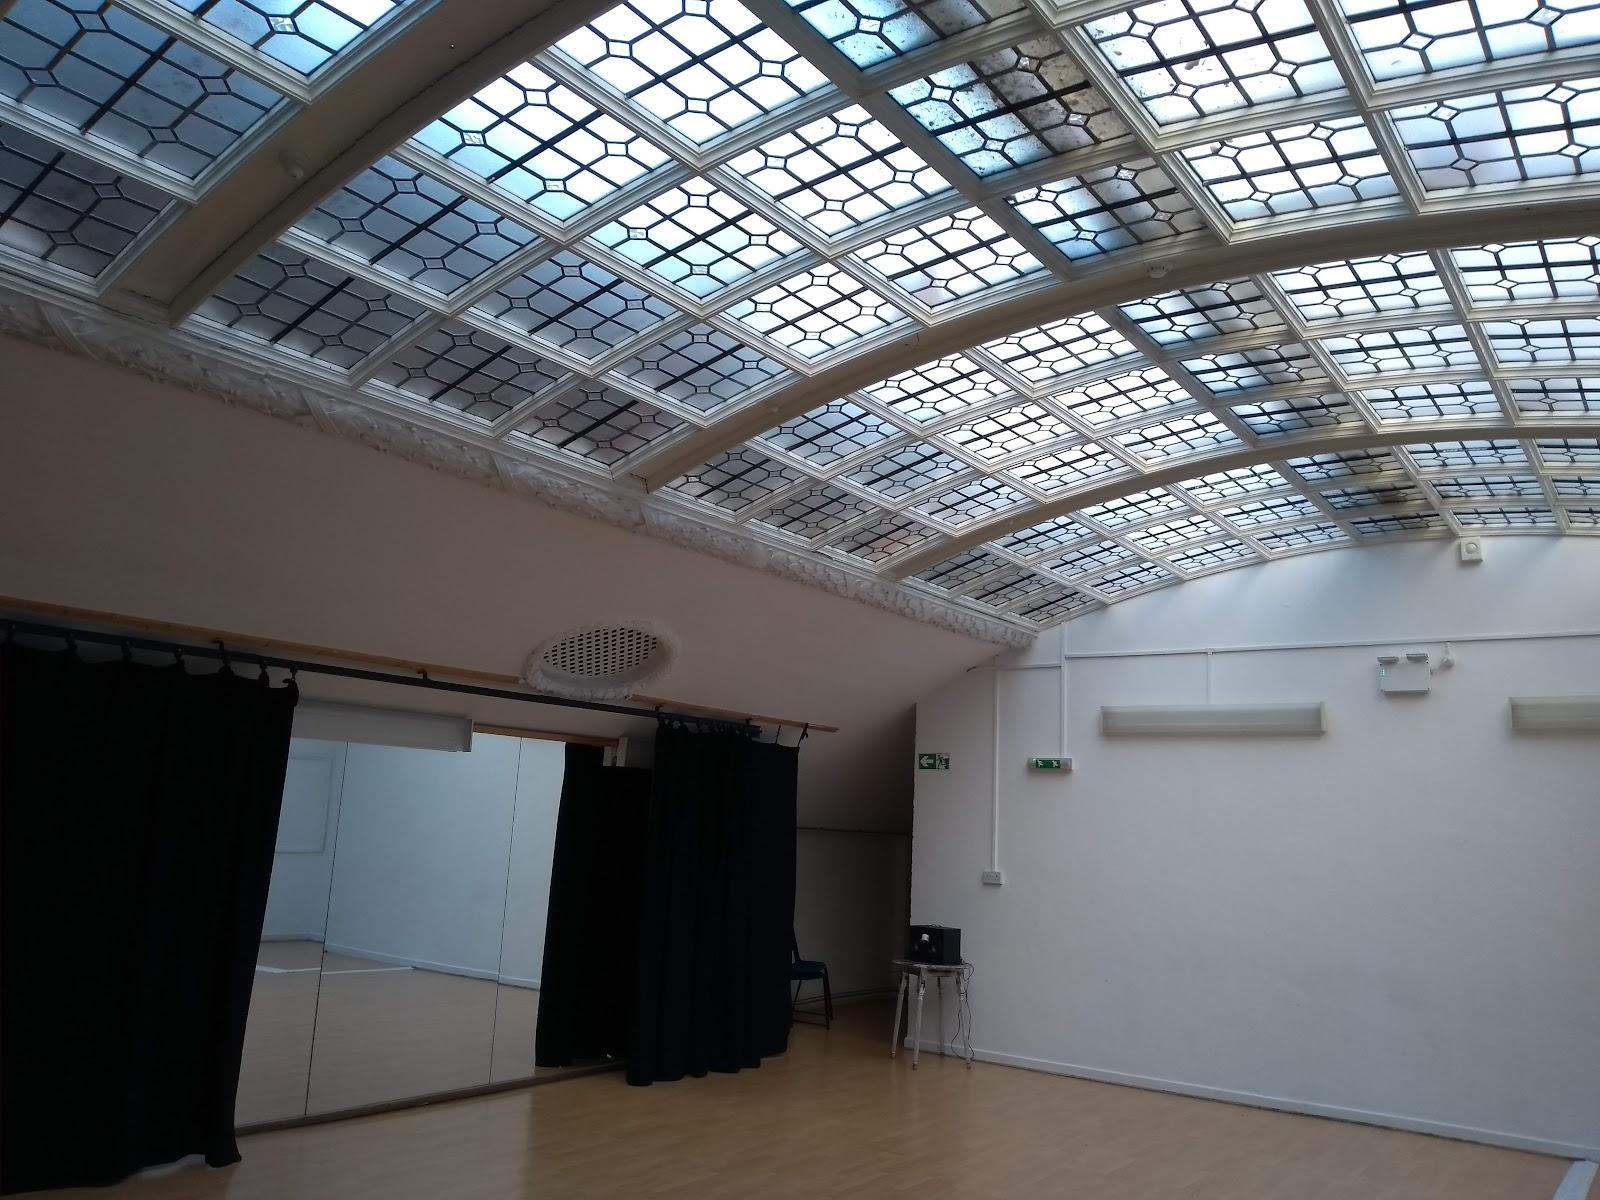
Studio 1 is on the second level and is the largest of the three, at 18 by 15.6 meters with a height of 5.6 meters. Daylight enters through an aperture in the ceiling. The lighting is dimmable LED and three-phase power is available. Blackout is not available in this studio.
Studio 2 is on the second floor and measures 13 by 11 meters. It has skylights and a window overlooking the open gallery space. The site suggests small photo shoots, a meeting room, a green room, or a second location used with one of the larger studios.
Studio 3 is on the ground floor, 15.6 by 15.6 meters, close to the freight lift for get-in and large deliveries. It has four mirrored doors, dimmable LED lights and full blackout.
The Gallery Space is on the ground floor and measures 37 by 17 meters with a height of 11 meters. It has a roller shutter of 3 by 3.6 meters and three-phase power. The Production Space, next to Studio 3, measures 7.3 by 3.7 meters. The Green Room on the first floor measures 13.73 by 4.76 meters and serves for dressing, wardrobe and make-up. The site also lists the Obsidian Terrace, a terrace with a caravan, and the Wooden Stairs as hireable spaces.
Setting
Studio Wayne McGregor was designed by We Not I. It is the home of the choreographer and director Sir Wayne McGregor CBE and of his company, and it is registered as a Fit to Dance Space venue. The building is at Here East, Queen Elizabeth Olympic Park, London E15 2GW. The site provides a page with directions to Here East.