Symbol Budapest

Budapest, Hungary · Meetings · Weddings

Eight event rooms from 20 to 350 guests, with own kitchen and conference technology, on Bécsi út in Budapest

Conferences, company dinners and weddings at Symbol Budapest, an event house with eight rooms. Plenary sessions for 250, standing receptions for 350, parallel workshop rooms, in-house catering and built-in sound and light.

Maximum capacity
350
Event spaces
8
Outdoor spaces
Yes
Rooms with daylight
Yes

Event spaces

  • Symbol Gardenup to 350400 m² with glass roof, theater 250, banquet 220, round tables 120, standing 350
  • Live Music Clubup to 350stage and sound, theater 90, banquet 120, standing 350
  • Art Galleryup to 150200 m², theater 150, banquet 90, standing 150, U-shape 30 to 46
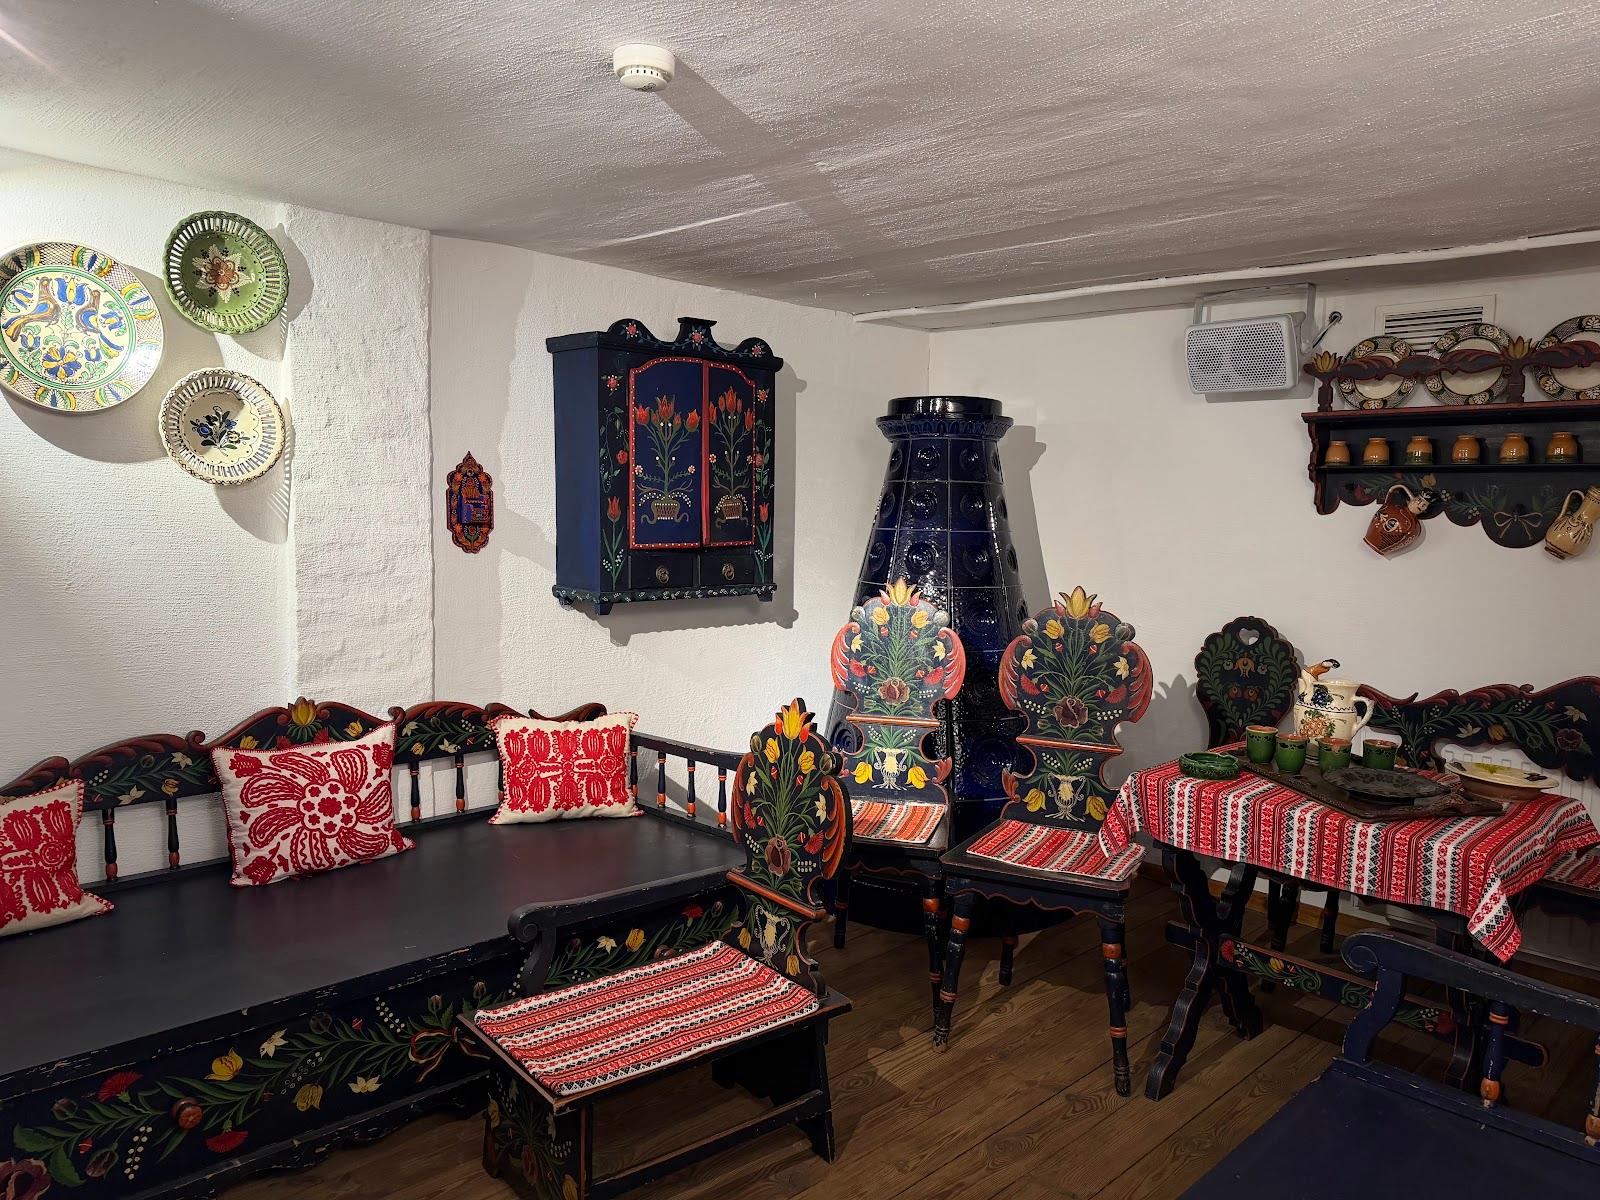
  • 220-year-old Cellarup to 150225 m² in three parts, banquet 120, standing 150, gala dinners
  • Pub roomup to 100163 m², 60 seated, about 100 standing, bar
  • Italian roomup to 100117 m², theater 60, banquet 60, round tables 40, standing 100
All 8 spaces
  • Italian private roomup to 4060 m², chairs 20, tables 30, standing 40, can be opened into the Italian room
  • Brandus roomup to 60street entrance, banquet 30, standing 60

Transport

Train station
Budapest-Nyugati2.6 km · about 5 min by car
Tram
Kolosy tér200 m · 4 min walk
Airport
Budapest Liszt Ferenc International Airport (BUD)19 km · about 40 min by car

Distances as the crow flies; times are estimates. Data © OpenStreetMap contributors

Getting there and practical details

Neighborhood
Óbuda, Budapest III district

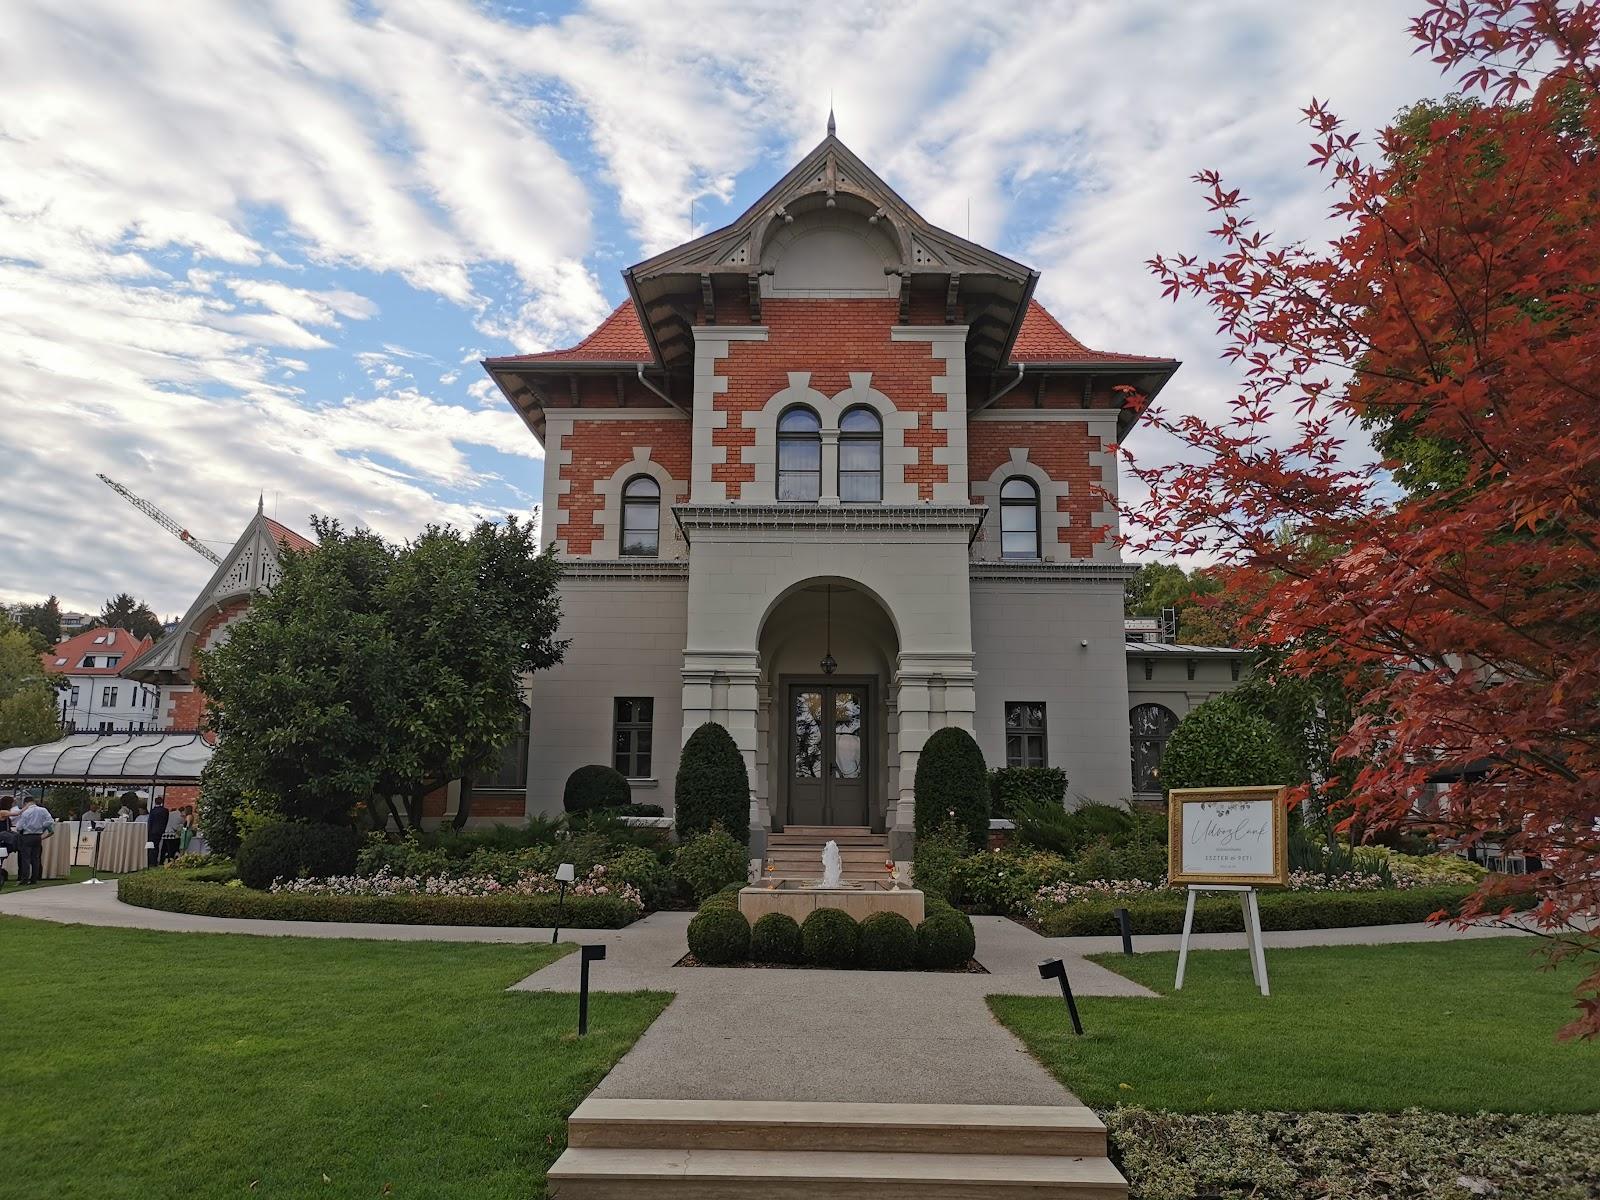
Symbol Budapest, an event house at Bécsi út 56 in Budapest's third district, rents out eight rooms for conferences, company dinners, kick-offs, year-end parties, weddings and private events. The largest room, Symbol Garden, seats 250 theater style and takes 350 standing. Smaller rooms allow parallel workshops and a VIP room for sponsors. The house has its own kitchen and an in-house event team.

Seminars and company events

The conference offer is described as a full service. A professional meeting for 50 or a plenary session for 250 can be arranged, and several independent rooms of the same standard let plenary talks, sections, debates and workshops run in parallel on one site. Built-in sound and lighting, stable Wi-Fi and microphones are provided, with an LED wall and a trained technician on request. A VIP room can be set up for guests and sponsors, and the house offers space for stands, product presentations and roll-ups, as well as networking lounges. The location is central and reachable by public transport and by car, with parking nearby.

Weddings and receptions

The venue lists a dedicated wedding offer in which the ceremony, photographs, dressing room and the party can all take place in the house, because eight rooms of different sizes and moods are available. The team plans for quiet ceremonies or celebrations of over a hundred guests, with a detailed script and fallback options.

Rooms and capacities

Symbol Garden covers 400 m² with a glass roof, and takes 250 theater style, 220 at banquet tables, 120 at round tables and 350 standing. The Live Music Club takes 90 theater style, 120 at banquet tables and 350 standing. The Art Gallery of 200 m² takes 150 theater style, 90 at banquet tables, 150 standing and 30 to 46 in a U shape. The 225 m² Cellar, 220 years old and in three parts, takes 120 at banquet tables and 150 standing. The Pub room of 163 m² takes 60 seated and about 100 standing. The Italian room of 117 m² takes 60 theater style, 60 at banquet tables, 40 at round tables and 100 standing. The 60 m² Italian private room takes 20 to 40, and the Brandus room takes 30 at banquet tables and 60 standing.

Catering

The house has its own kitchen. Catering covers coffee breaks, standing lunches and gala dinners, and takes dietary needs into account.

History and setting

The Cellar dates back 220 years and is a historic setting used for gala dinners, wedding photography and filming, and as a breakout room. The house presents itself as a venue where events, concerts and parties happen year-round.

Getting there

The address is Bécsi út 56, 1036 Budapest. For business and private events call +36 30 451 0265 or write to info@symbolbudapest.hu.
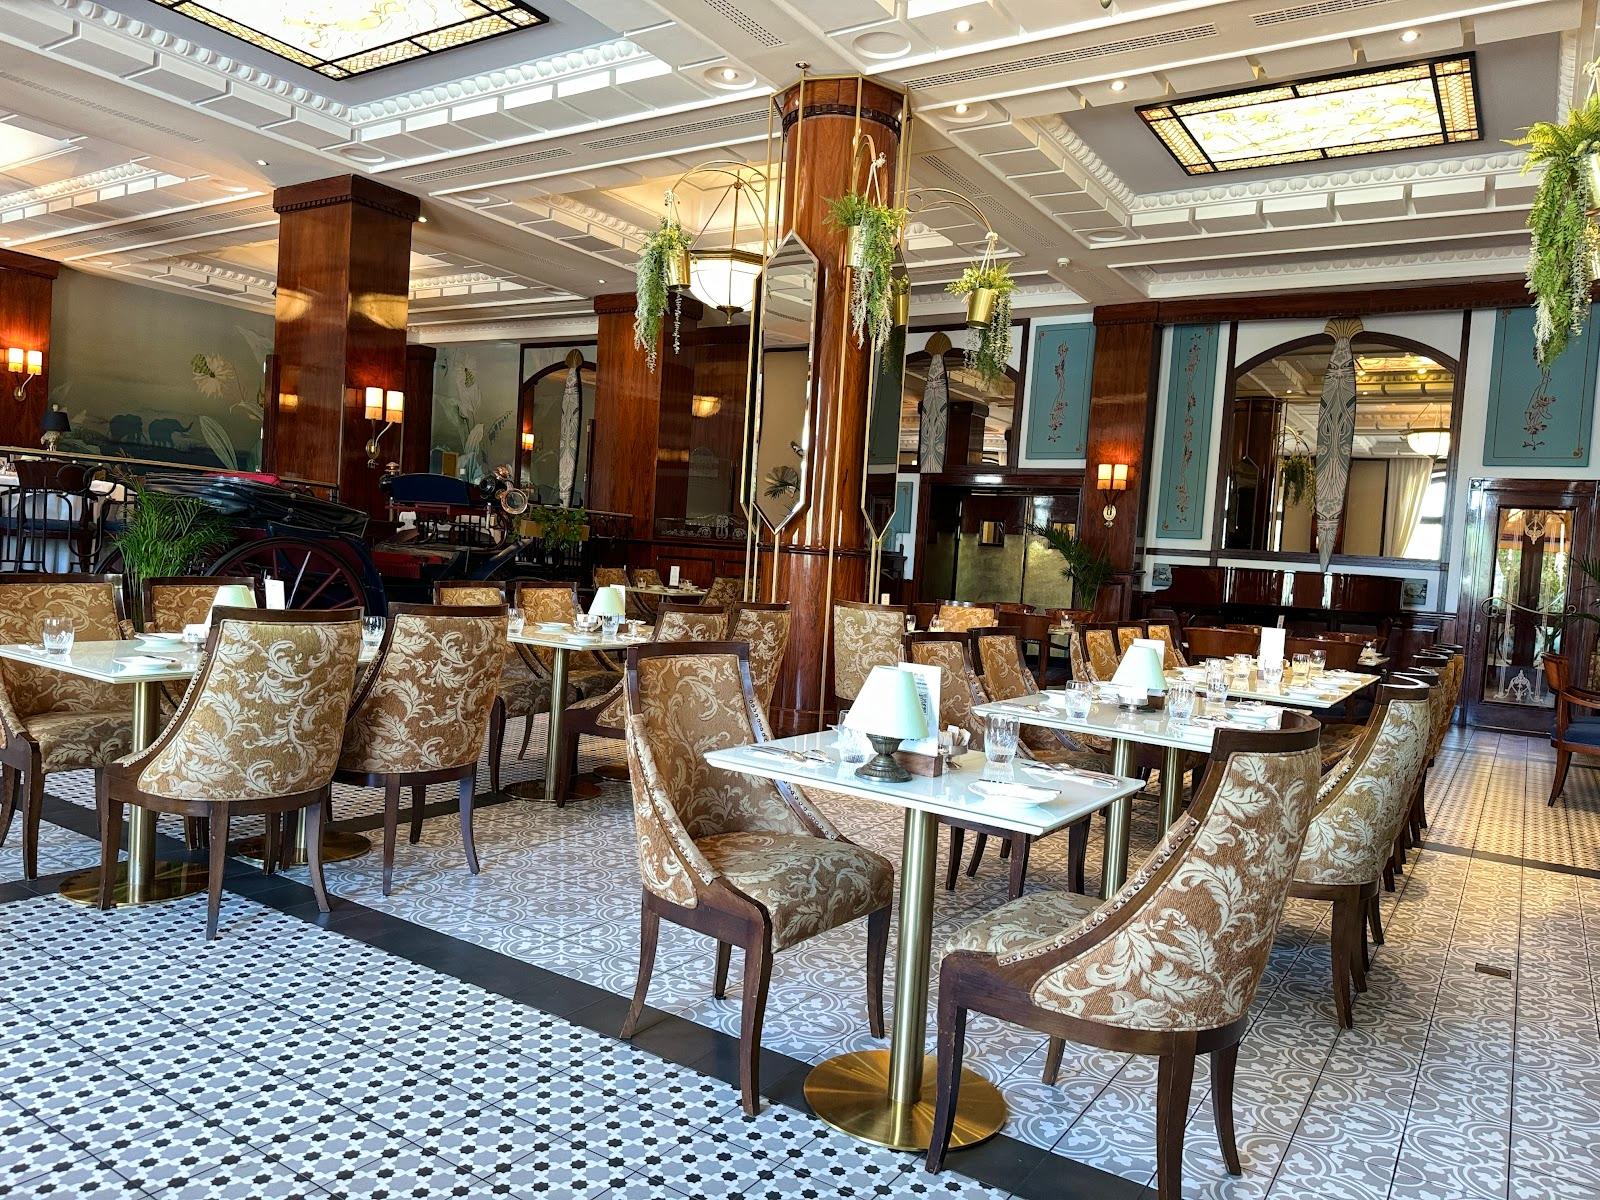
What sets it apart

  • 01Eight rooms from 20 to 350 guests
  • 02Symbol Garden: 250 theater, 350 standing
  • 03Own kitchen, from coffee breaks to gala dinners
  • 04Built-in sound and light, LED wall on request
  • 05Parallel workshops and VIP room

Questions and answers

How many people fit in the largest room?

Symbol Garden takes 250 theater style, 220 at banquet tables and 350 standing, in 400 m² under a glass roof.

Can workshops run in parallel?

Yes. Eight rooms allow plenary talks, sections and workshops on one site.

Is catering in-house?

Yes, the house has its own kitchen and caters from coffee breaks to gala dinners.

What technology is provided?

Built-in sound and light, microphones and Wi-Fi, with an LED wall and technician on request.

Can we hold a wedding?

Yes. A wedding offer lets the ceremony, photos and party take place in the same house.

How do I enquire?

Call +36 30 451 0265 for business and private events or write to info@symbolbudapest.hu.
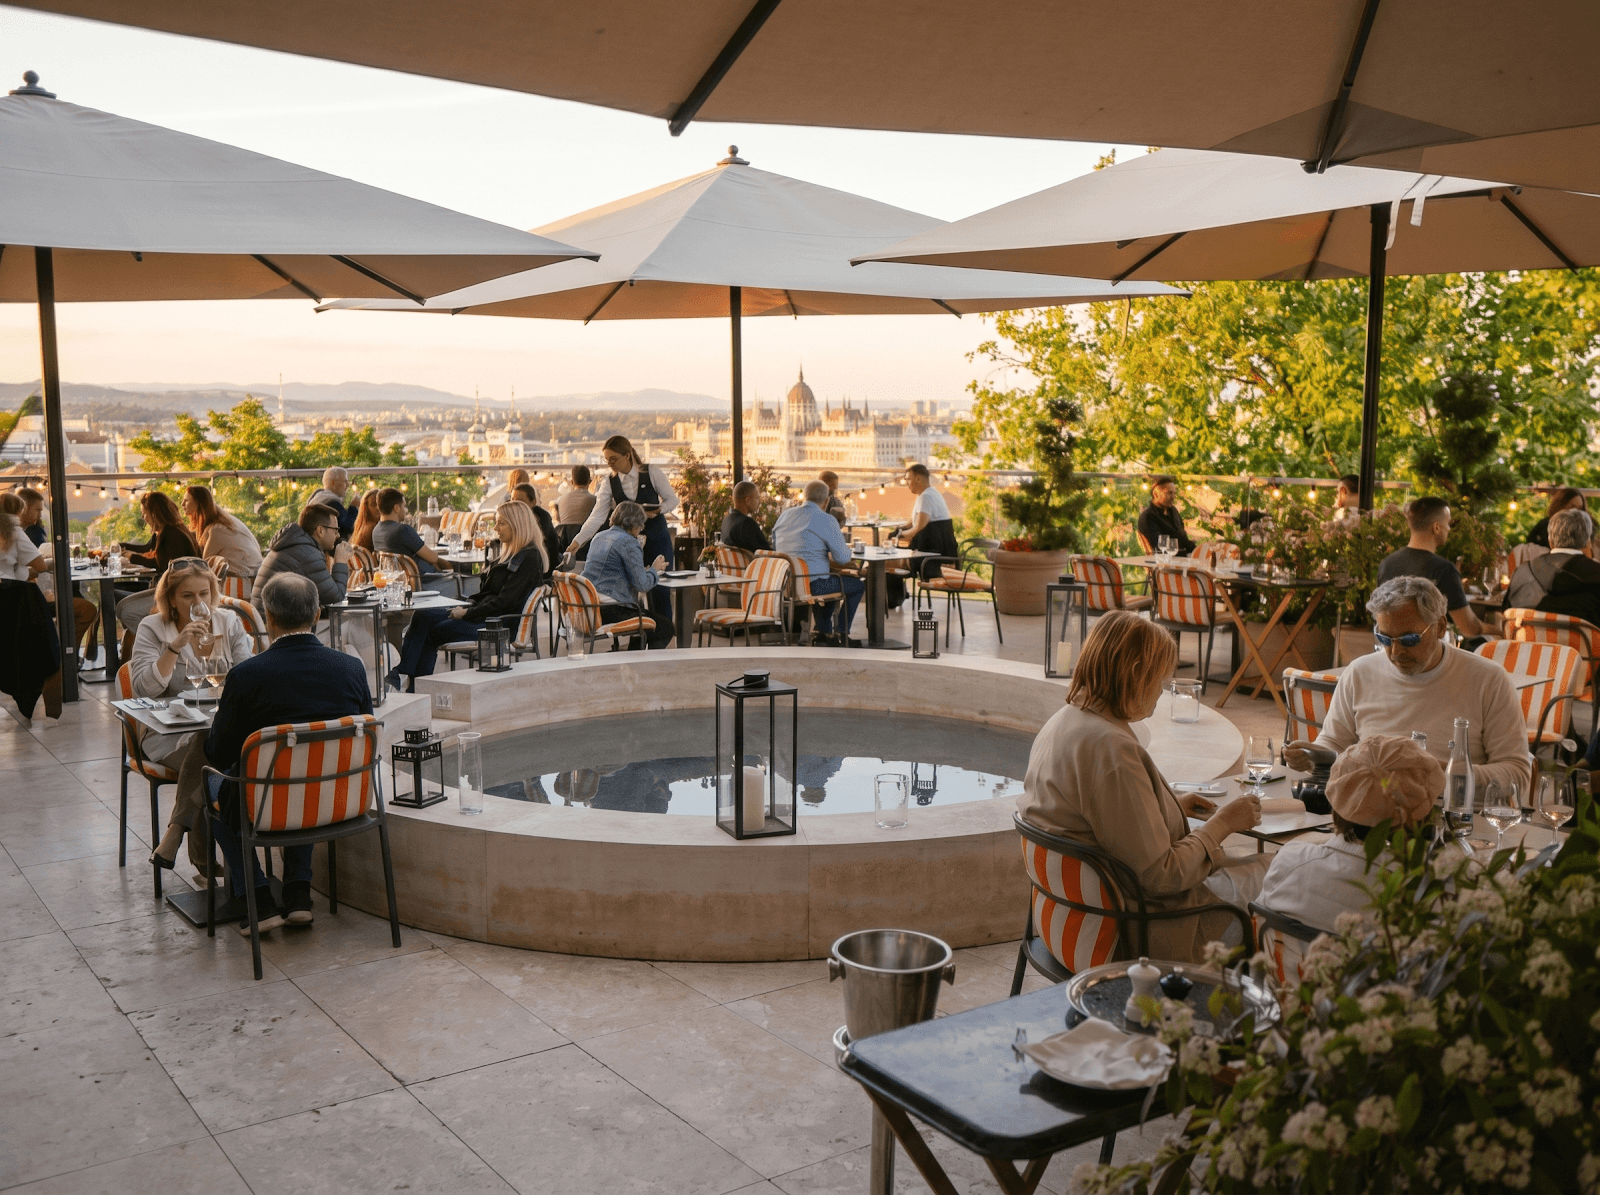
Weddings, meetings and private events

Symbol Budapest

This venue does not take quote requests through Loggiata yet. Contact its events team on its official website.

Other event spaces for meetings in Hungary

Continue the journey

Other venues near Symbol Budapest

Wedding venues in Budapest

Also in the guide