SZentrum Schwaz

Schwaz, Austria · Meetings

Event centre in Schwaz, Tyrol: a hall for up to 1,200 standing guests and a seminar room for 75 to 150

Congresses, conferences, galas and receptions in a barrier-free event centre in central Schwaz. The Silbersaal takes up to 1,200 standing guests, the Knappensaal 75 to 150 seminar participants, with 450 parking spaces underneath.

Maximum capacity
1,200
Event spaces
5
Audiovisual equipment
Yes
Outdoor spaces
Yes

Event spaces

  • Silbersaalup to 1,200368 to 673 m²; theatre 358 to 760, round banquet 160 to 384, standing 500 to 1,200; stage 16 x 8 m
  • Knappensaalup to 15075 to 150 seminar participants, divisible into two rooms of 75, projector and wireless audio
  • Meistersinger Foyerup to 130100 to 130 guests for galas and receptions; joins the Knappensaal
  • Tabak Loungeup to 3020 to 30 people for meetings and separate events
  • Vorplatzup to 1,500Outdoor forecourt for 1,000 to 1,500 people, concerts and markets

Getting there and practical details

Neighborhood
Centre of Schwaz, former Austria Tabak Werke site
Nearest station
Schwaz

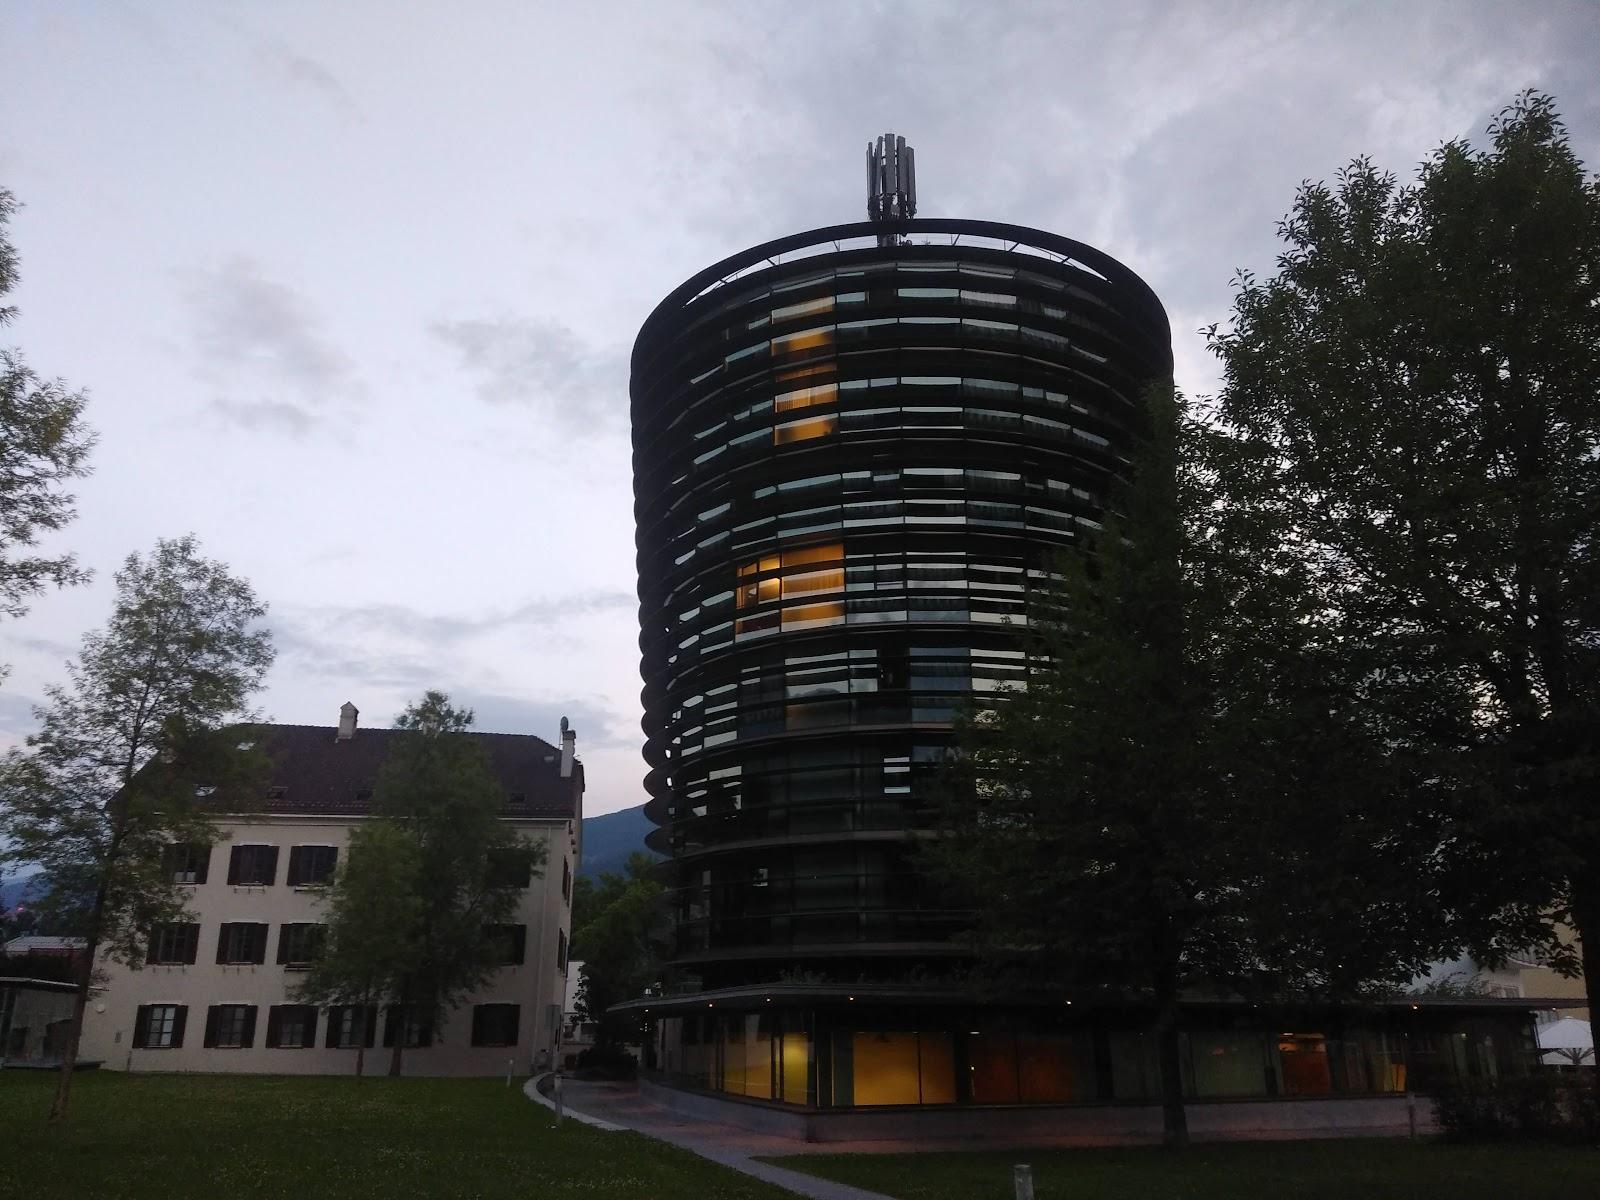
SZentrum is a multifunctional event centre in the centre of Schwaz in Tyrol, at Andreas Hofer Straße 10, on the site of the former Austria Tabak Werke. It hosts congresses, conferences, trainings, galas and receptions in halls that range from 20 guests in a lounge to 1,200 standing in the main hall.

Seminars and company events

The Knappensaal is the room for training, conferences and smaller galas. It holds between 75 and 150 seminar participants depending on whether it is used whole or divided into two rooms of 75. Both halves carry their own equipment: ceiling speakers, a wireless microphone system, dimmable lighting and a projector, all controlled from a tablet. Combined with the Meistersinger Foyer and its bar area, the Knappensaal takes about 170 people standing or 140 seated. For small meetings, the Tabak Lounge holds 20 to 30 people.

The Silbersaal serves congresses and large corporate events. The venue offers planning support, individual advice and seating plans for organisers.

Rooms and capacities

The Silbersaal is a hall of 23 by 23 m with a height of 9 m, available in three variants. With parquet and gallery it covers 673 m² and takes 760 in theatre seating, 388 in parliamentary seating, 384 at round banquet tables and up to 1,200 standing. With the parquet only it covers 522 m² and takes 642 in theatre seating, 320 at round tables and 800 standing. The reduced variant of 368 m² takes 358 in theatre seating, 160 at round tables and 500 standing. The gallery adds 130 places.

The stage measures 16 by 8 m and can be extended to 16 by 12 m. Equipment includes an L-acoustics sound system with subwoofers, a digital mixing desk, wireless microphones, a grandMA2 lighting console, stage lighting, three projectors, a remotely controlled ceiling camera, four lowerable chandeliers and motorised curtains. A technical datasheet is available for download.

The Meistersinger Foyer holds 100 to 130 guests for receptions. The outdoor forecourt, the Vorplatz, holds 1,000 to 1,500 for markets and concerts.

Catering

The centre does not run its own kitchen. On its organiser page it recommends three catering partners: SZ Catering in Schwaz, Schulz Catering & Hospitality in Vomp and Once Upon a Bite in Schwaz. C&M Veranstaltungstechnik from Stans is the named technical partner.

Getting there

The building has more than 450 underground parking spaces. Train and bus stops are about five minutes' walk away. All halls and rooms are barrier-free and suitable for wheelchair users.
What sets it apart

  • 01Silbersaal for up to 1,200 standing guests
  • 02Knappensaal for 75 to 150, divisible into two rooms
  • 03Stage of 16 x 8 m, extendable to 16 x 12 m
  • 04Barrier-free halls, 450 underground parking spaces
  • 05Train and bus stops about five minutes' walk

Questions and answers

What is the largest capacity?

The Silbersaal takes up to 1,200 standing guests, or 760 in theatre seating with the gallery.

Which room suits a seminar or training day?

The Knappensaal holds 75 to 150 seminar participants and can be split into two rooms of 75, each with its own equipment.

Is catering included?

There is no in-house kitchen. The organiser page recommends three caterers: SZ Catering, Schulz Catering & Hospitality and Once Upon a Bite.

Is there parking?

Yes, the building has more than 450 underground parking spaces.

Is the venue accessible?

All halls and rooms are barrier-free and suitable for wheelchair users.
How far is public transport?

Train and bus stops are about five minutes' walk from the centre.

Weddings, meetings and private events

Request a quote: SZentrum Schwaz

Describe your event once. We pass it on to the venue’s events team, free of charge and with no obligation.

  1. 01Your request reaches the venue’s events team.
  2. 02You get a copy by email.
  3. 03The team replies to you directly, with no commission.

Other event spaces for meetings in Austria

Your request is passed on to the venue’s events team, who reply to you by email, and you get a copy. Free, with no obligation. By sending, you accept the terms of use and the privacy policy.

Asking several venues? Add this one, then choose the others on the list.

Choose more on the list

Continue the journey

Other venues near SZentrum Schwaz

All venues in Austria