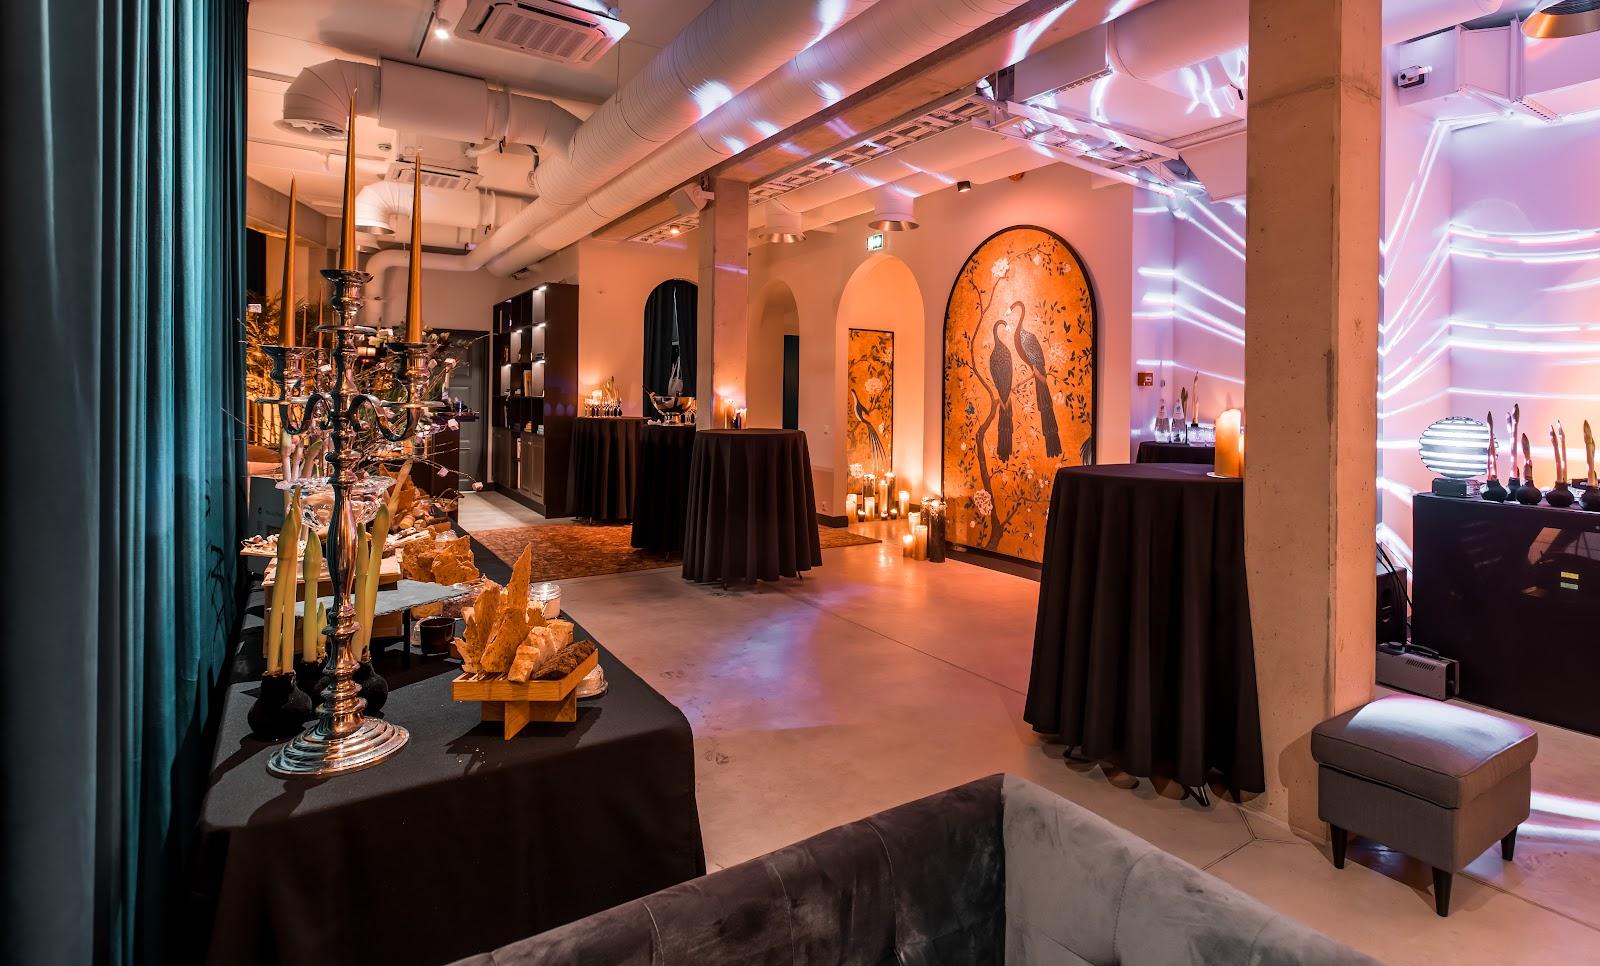
T1 Venue is an event centre in Tallinn with 2,215 m² of event space, built for conferences and receptions of up to 800 people and galas of up to 500. It occupies the third floor of the central atrium of the T1 shopping and leisure centre at Peterburi tee 2.
Seminars and company events
The main hall measures 1,700 m² and has ceilings of about 6 meters with rigging systems for lighting and staging. Soundproof movable partitions let an organiser use it as one large room or split it into three smaller halls, and the partitions can also be used partially. This suits a plenary session in the morning followed by parallel workshops, or a trade fair with a stage. The rooms have natural light. A central control desk handles curtains, lighting and sound.
The official site names launches, press conferences, TV broadcasts, fairs and sports events among the uses, without giving capacities for them.
Rooms and capacities
The three partition sections measure 135 m², 400 m² and 288 m². Around them are a foyer and a dispersal area. About 850 m² is set aside for reception, catering, coffee breaks or an expo area, and there is a reception zone with an administrator desk.
For capacity, the venue states up to 500 guests for a gala and up to 800 for conferences and receptions. Capacities per layout, such as theatre or banquet, are not listed, so ask for the figure that matches your room plan. A measured floor plan can be downloaded from the venue's site.
Catering
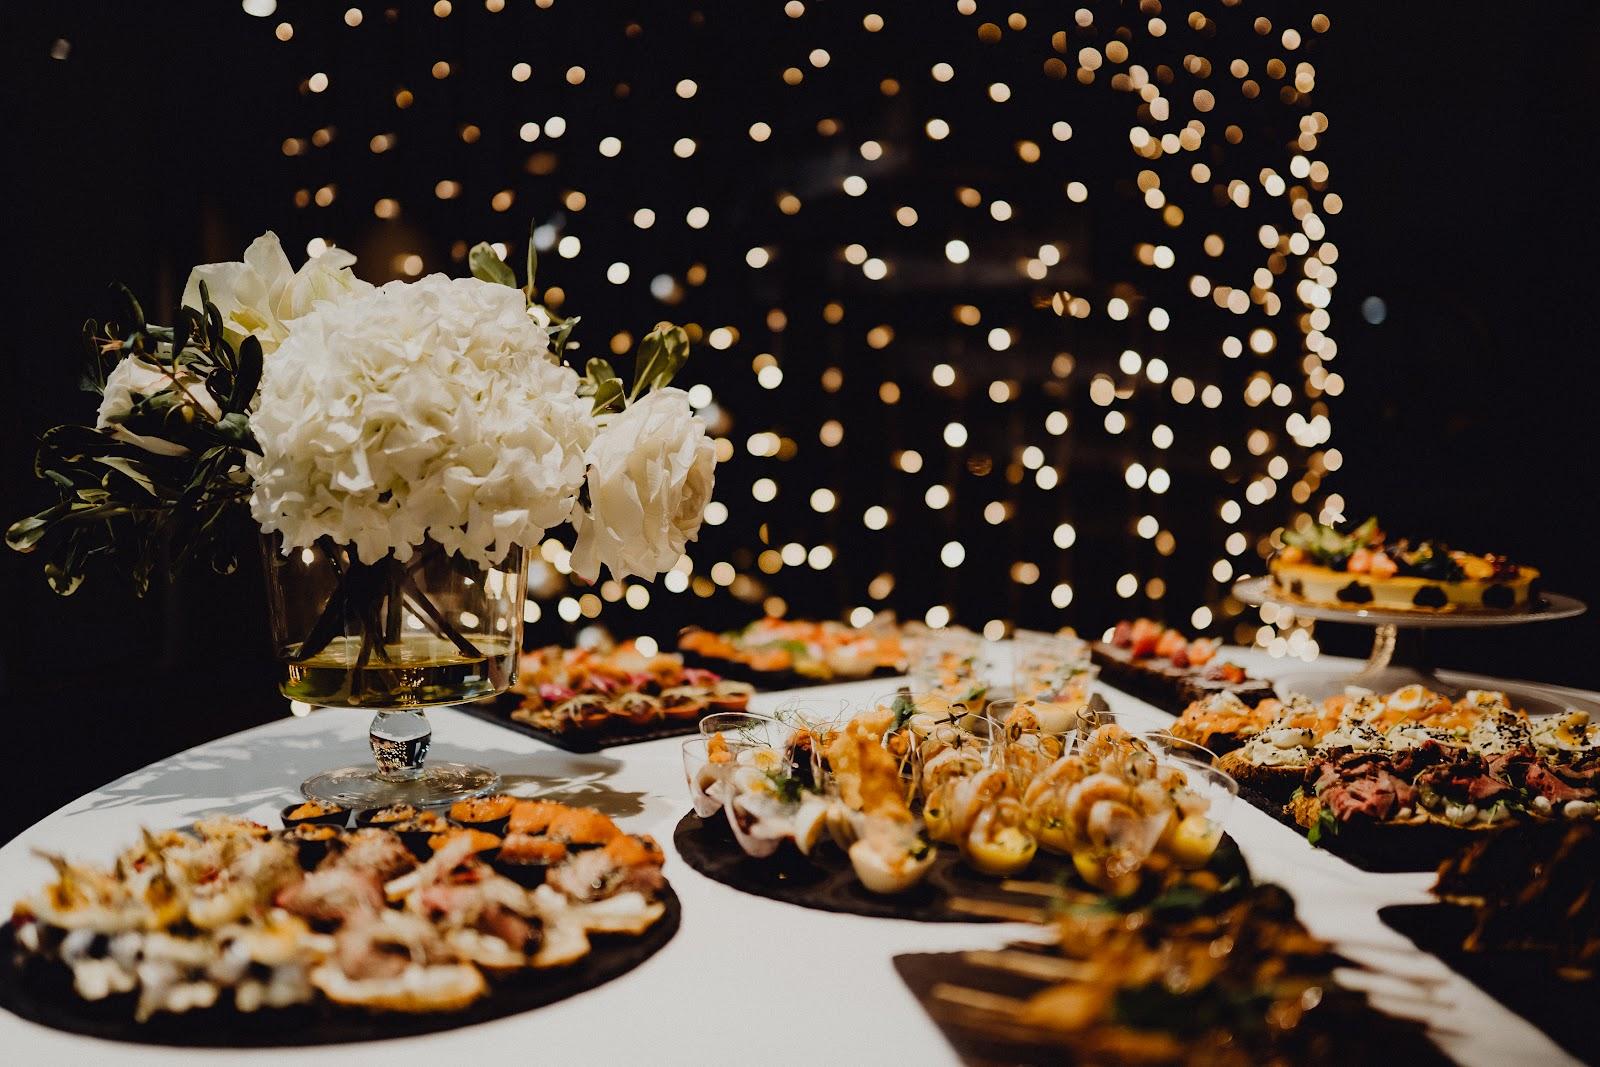
The venue provides catering areas, backstage rooms and support rooms. For lunch, delegates can also use the food outlets of the T1 centre below, which the official site counts at 17. Whether an in-house caterer or a chosen one is used for seated dinners is not stated.
Accommodation
The official pages do not mention bedrooms. Tallinn city centre is close, so hotels are easy to arrange separately.
Weddings and receptions
The site presents receptions and galas but does not describe weddings as a service, so ask before planning one.
Getting there
T1 Venue is at Peterburi tee 2, Tallinn. Escalators and elevators link all floors and atriums to the third floor. Parking is free, both underground and in the multi-level car park. The site describes the location as close to the airport and the city centre, with train, tram, bus and air connections. The venue manager is reachable by phone and email through the site.