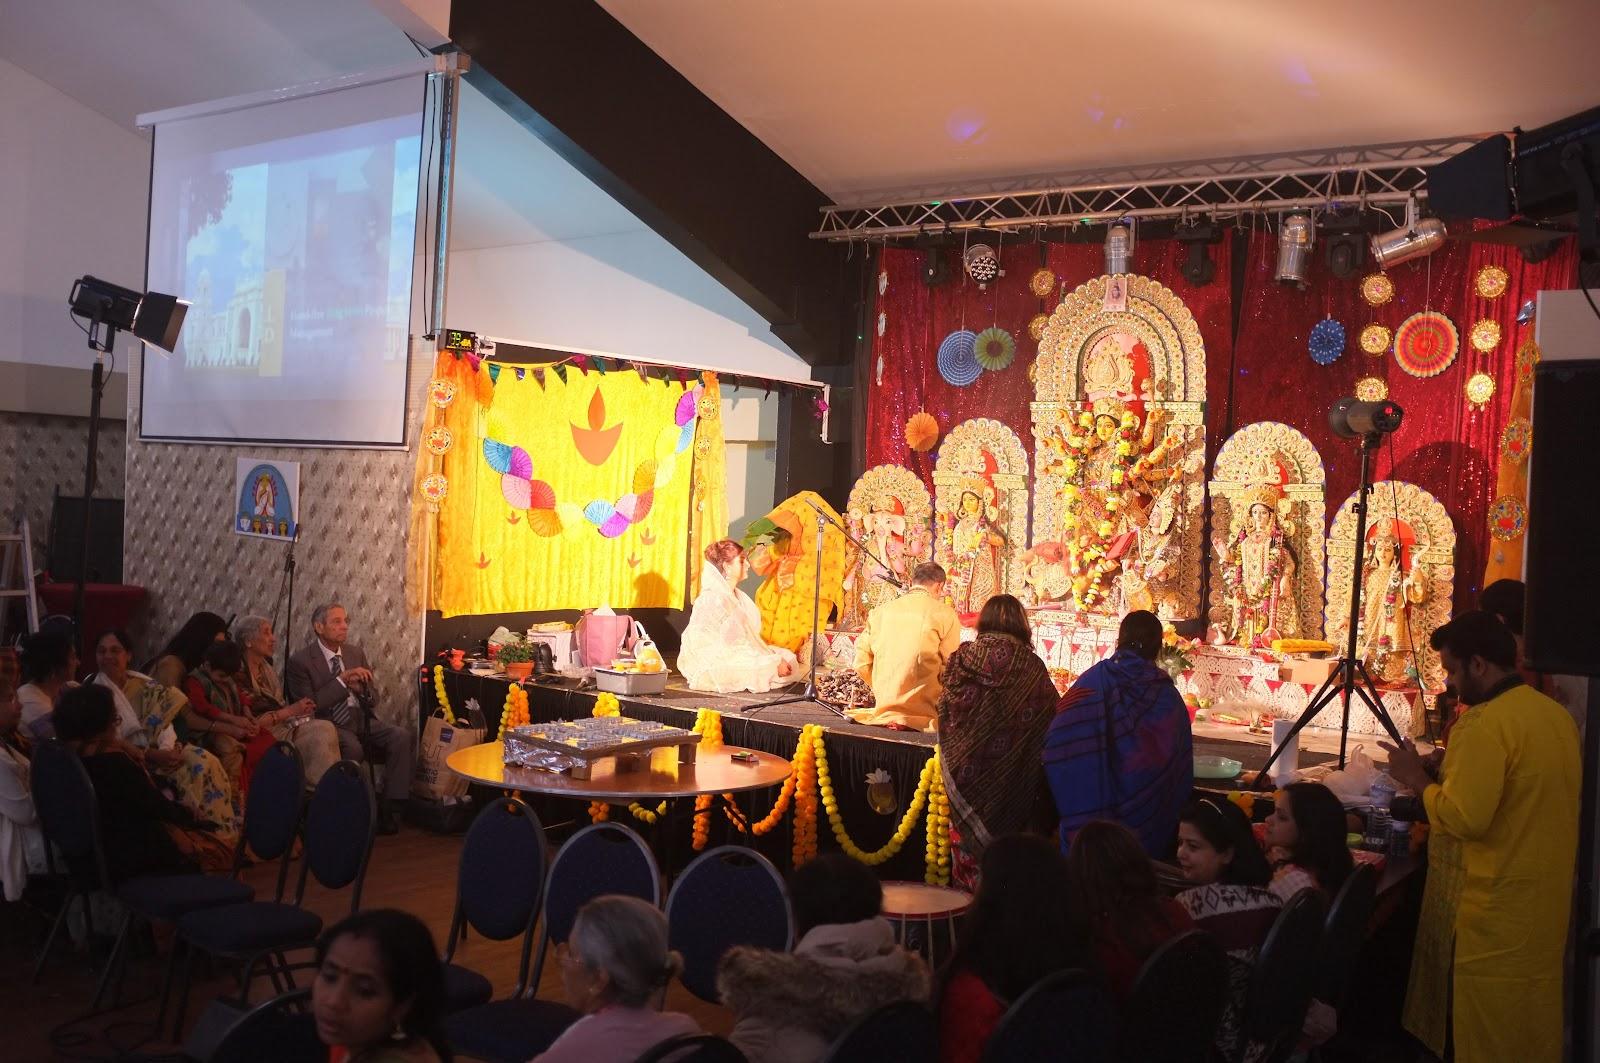
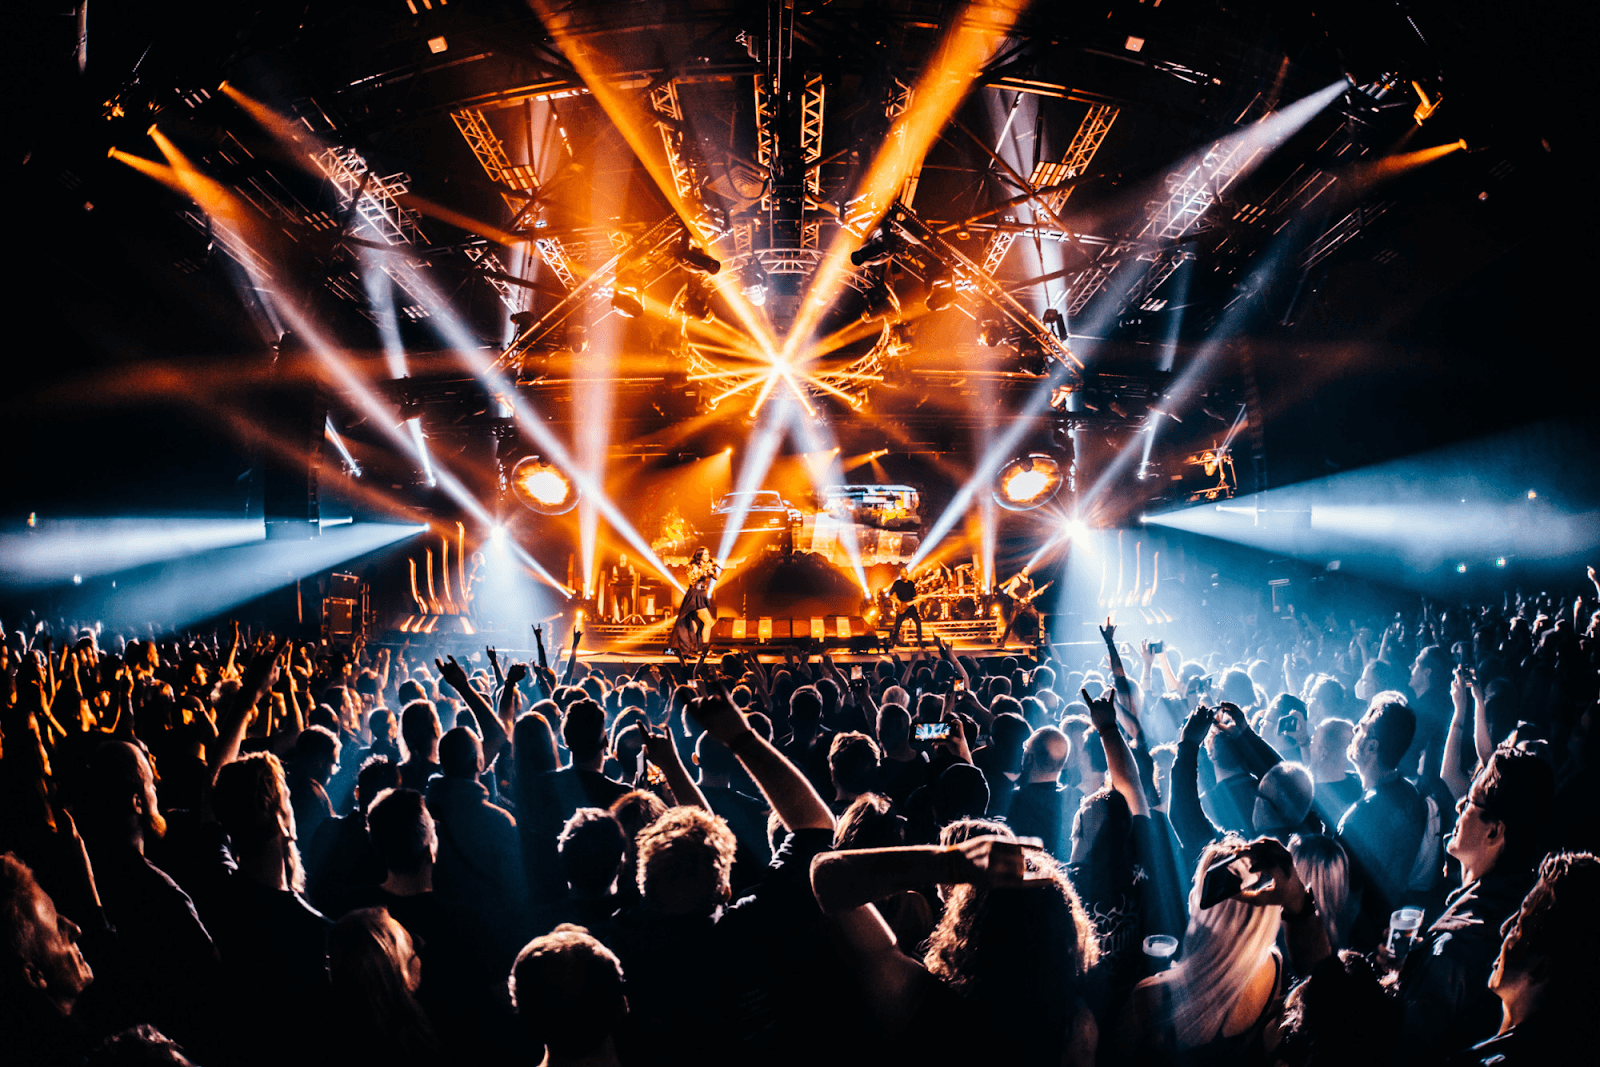
The Frame takes product launches, trade fairs, conferences, gala dinners and company parties from 150 to 2,000 guests across two industrial halls, a loft and an outdoor yard. The venue stands on the Rheinhöfe site at Reisholzer Werftstraße in the south of Düsseldorf, close to the Rhine, and is run by the event space operator spaces mgt GmbH.
Seminars and company events
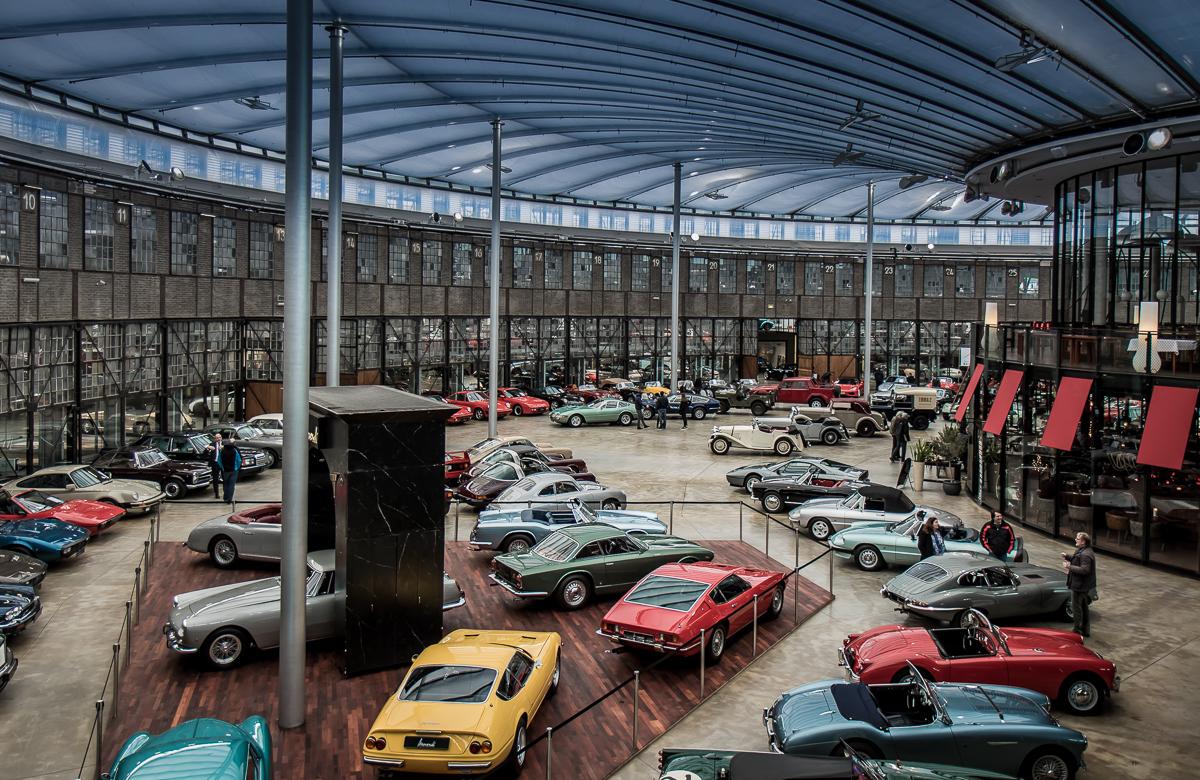
The halls are built for large formats: congresses and conventions, product presentations, roadshows, brand showcases, networking evenings, summer parties and end-of-year celebrations. Cars, and even boats, can be driven straight into the halls, which is why automotive launches and roadshows feature among the events held here. Hybrid formats with a remote audience are also offered. A hall is booked exclusively, so no other event shares it on the same day. Breakout sessions can be set up in the adjoining LOFT, and larger side programs can be planned with the venue's partners. The operator also lists a sustainability package and a Christmas package.
Rooms and capacities
VISION is the larger hall: 2,800 square meters under a 10-meter ceiling, for up to 2,000 guests in theatre rows or at a standing reception, 1,500 at a banquet, 1,800 at long tables and 1,000 in a classroom layout. VIEW covers 1,400 square meters, also 10 meters high, and holds 700 in theatre rows, 500 in classroom style, 400 at a banquet, 800 standing and 980 at long tables. The VIEW Podest, a 600-square-meter raised level with a 6.5-meter ceiling, seats 500 in rows, 300 in classroom style and 200 at a banquet, or takes 500 for a reception. The LOFT adds 355 square meters for breakout rooms and can also be hired on its own. Outside, a 1,000-square-meter area extends the event. Depending on the combination, the usable surface runs from 600 to 4,800 square meters.
Catering
Catering is arranged through partners. The operator lists DEINspeisesalon, Gaul Catering, Kaiserschote, Kirberg Catering, Kofler & Kompanie and Taste of Now, and coordinates their services with the client. The site does not say whether caterers outside this list are accepted. Event technology and stand building come through the partner satis&fy, with furniture and floral design from other listed suppliers.
History and setting
A crane works was built on the Rheinhöfe industrial site in 1906. Crane production ended as Düsseldorf turned into a service city from the 1970s onward. In 2008 the site was reorganized: denser buildings were removed, the industrial structure was opened up and the area became a logistics hub. The two halls were later used by the motorcycle clothing brand Hein Gericke before spaces mgt GmbH took them over in 2018 and converted them into The Frame. The raw industrial volumes and high ceilings leave organisers free to build stage sets, LED walls and large installations.
Getting there
Düsseldorf Hauptbahnhof is about 10 minutes away and the A59 motorway about five minutes. The venue lists U-Bahn lines U72, U76 and U79, S-Bahn line S6, regional trains RE1 and RE5 and bus 835, with step-free access by public transport. Fifty parking spaces adjoin the halls and some 450 more are available nearby, and a shuttle plan can be arranged for large events. Düsseldorf Airport serves guests arriving from abroad.