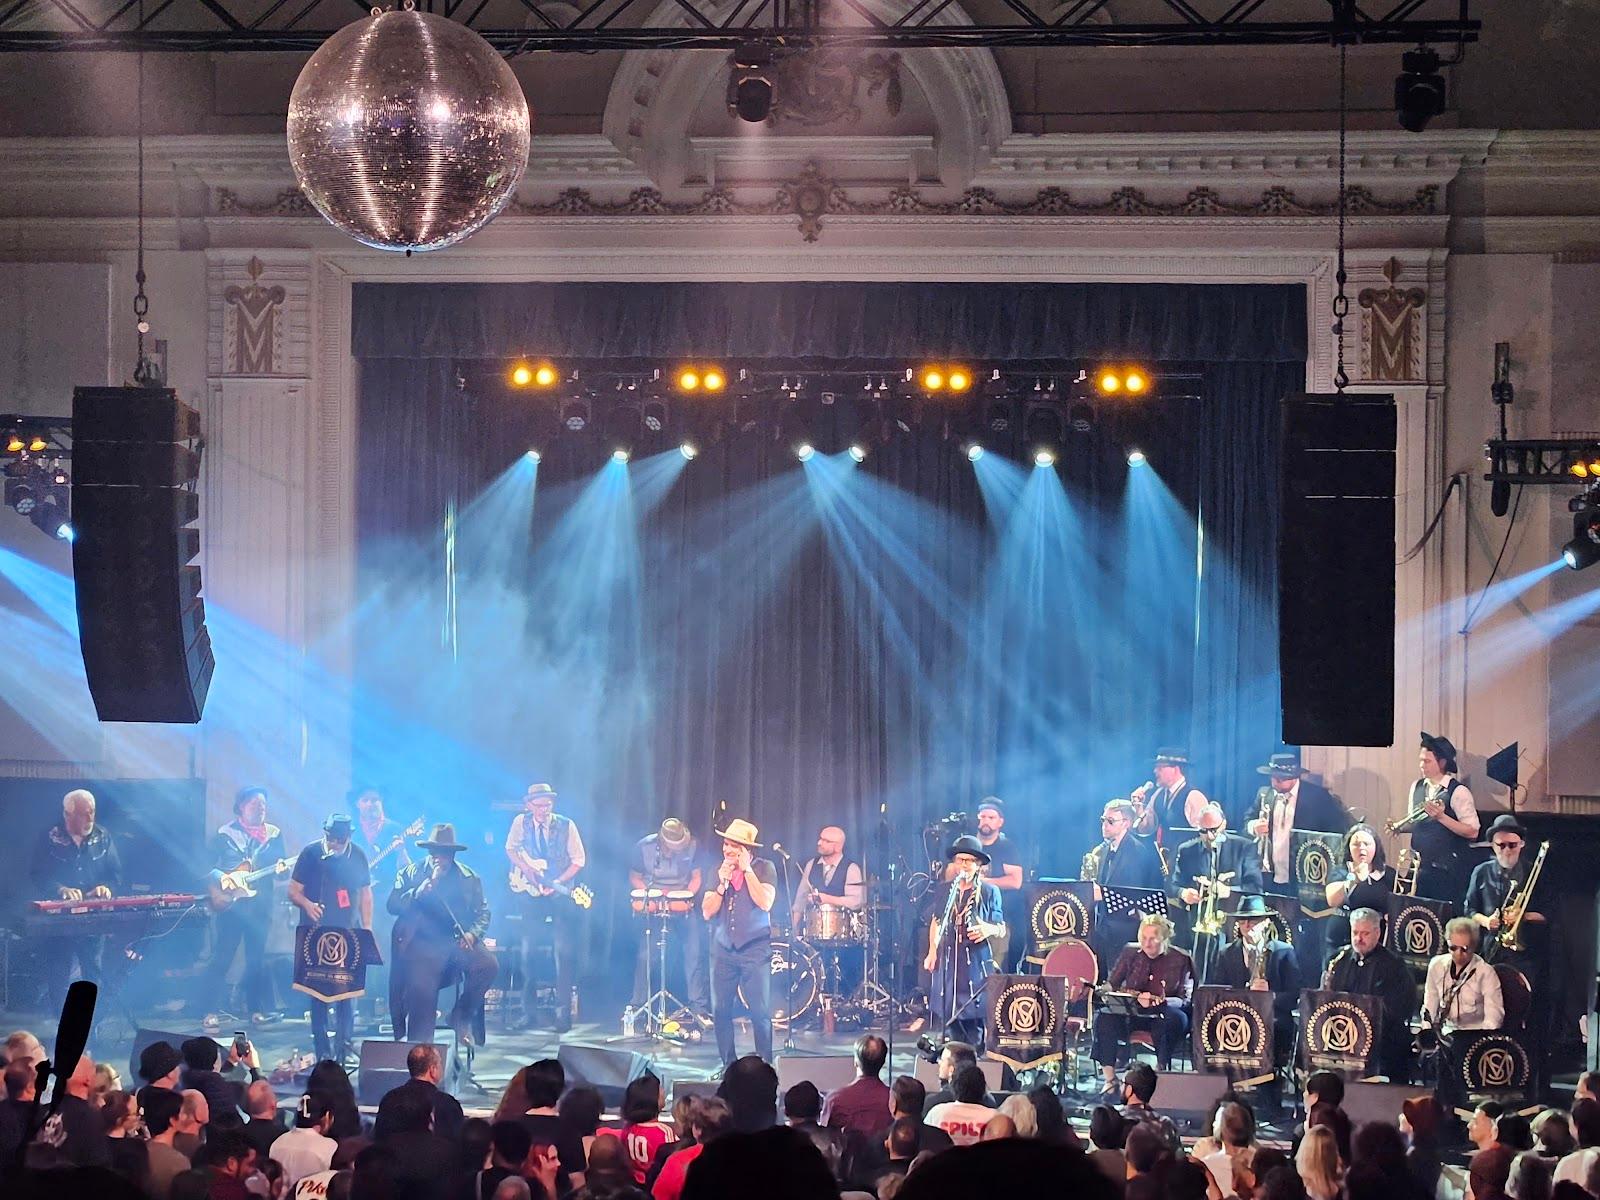
The Industrique takes conferences, product launches, team days, staff parties, weddings and live shows, for groups of 50 up to 900 people. It is an industrial warehouse at 5-7 Louvain Street in Coburg North, in Melbourne's northern suburbs, with more than 1,400 square meters of floor space, high ceilings and four configurations that can be booked separately or together.
Seminars and company events
The venue lists conferences and seminars, product launches and brand activations, team offsites and workshops, training days, end-of-year parties, trade shows and team building among the corporate formats it hosts. Production is in-house: a 9 by 4 meter presentation stage, a 9 by 2 meter high-definition LED wall with direct input, sound and lighting set up before guests arrive, a technician on the day and high-speed Wi-Fi. The seminar space is acoustically treated, which matters in a building with hard surfaces. A venue manager, bar staff, tea and coffee and a full clean-up after the event are part of the service. On weekdays the whole venue, indoors and outdoors, can be booked for ten hours of exclusive use.
Weddings and receptions
Couples can lay out the warehouse with a ceremony area, a reception and a dance floor in the same building. The venue describes flexible layouts and room to personalize, and it also takes engagement parties, milestone birthdays and other private celebrations. Parking on site is a practical point for wedding guests coming from across Melbourne.
Rooms and capacities
The Main Room, in its stage setup, takes 100 to 900 guests over about 1,200 square meters of indoor and outdoor space under ceilings of around 7 meters. The Boiler Room setup takes 100 to 800, with the DJ booth placed in the middle of the dance floor for a 360-degree layout. The Side Room is a self-contained space of 150 guests, used for smaller functions, birthdays and engagement parties. The Courtyard is an outdoor space for up to 150, with its own bar, suited to daytime gatherings. The warehouse also works as a film, TV and photo set, with natural light and textured industrial walls.
Catering
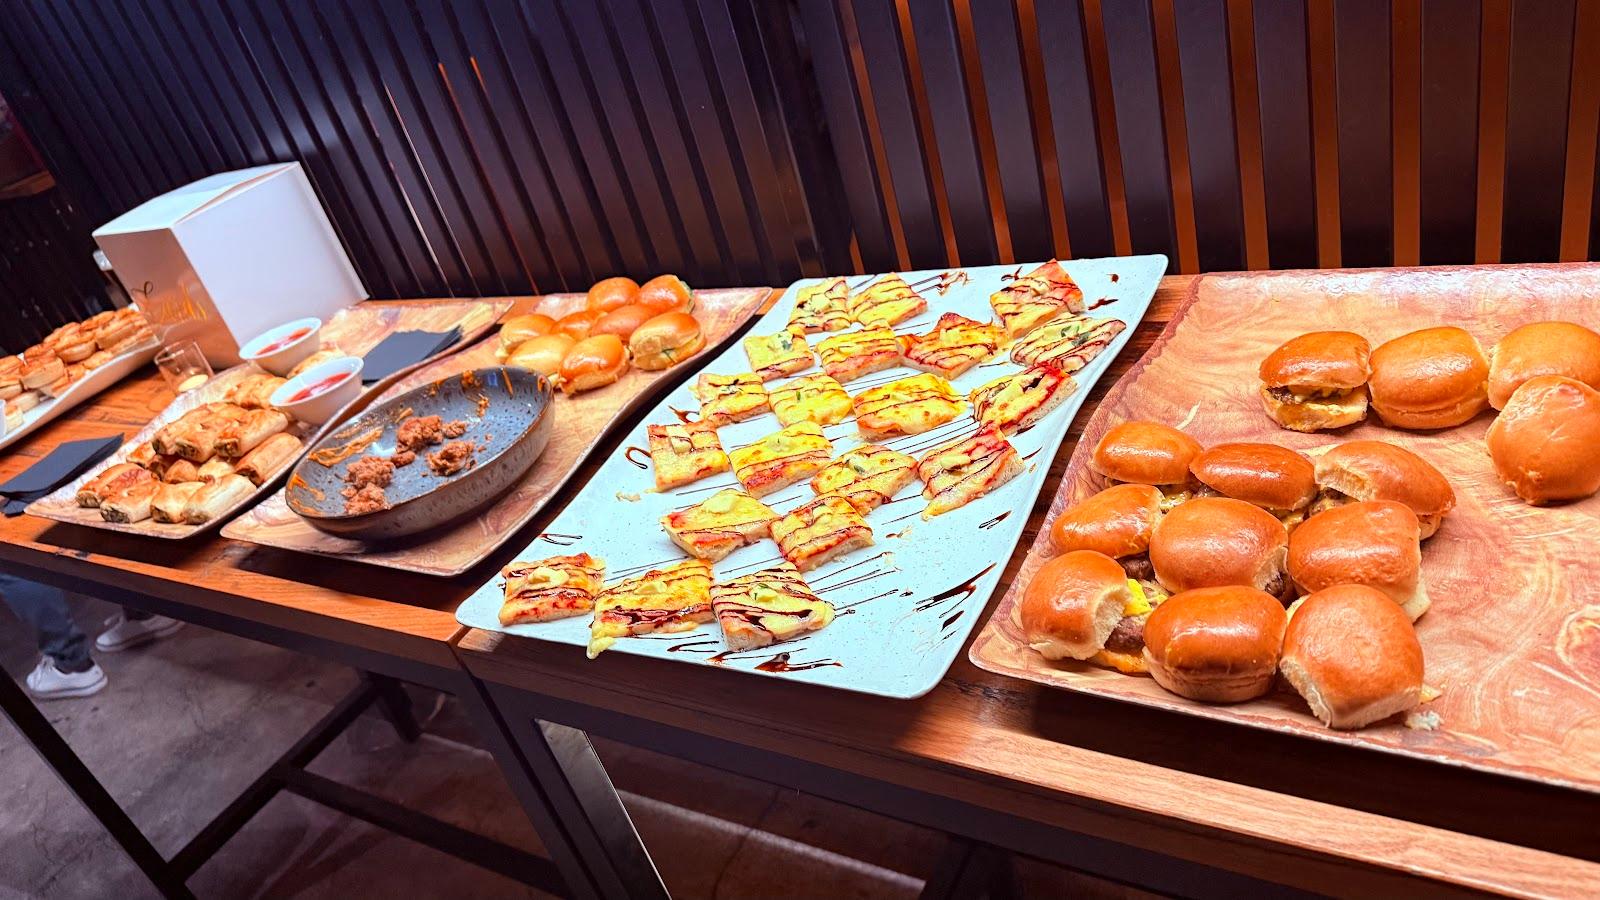
There are two bars, a main bar and a cocktail bar, serving alcoholic and non-alcoholic drinks, and the venue is cashless. Food arrangements depend on the event: the venue mentions a taco stall at some events and layouts adapted to lunches, but it does not present an in-house kitchen, so the catering plan is worth settling at the first exchange.
History and setting
The building presents itself as a warehouse fitted for live music, events and creative work. It keeps a raw industrial look, with exposed structure and open floor plates, and runs its own program of concerts and DJ nights when it is not privately booked.
Getting there
Batman station, on the Upfield line, is about seven minutes on foot, and tram 19 stops on Sydney Road at a similar distance. Bus 534 stops two minutes away on Gaffney Street. There is off-street parking in front of the building and street parking on Louvain, Lens, Roosevelt and Charles streets.