Theaterhaus Stuttgart

Stuttgart, Germany · Meetings

Six rooms for 60 to 995 seated guests, up to 1,367 in the main hall, in a Stuttgart theater house

Conferences, congresses, workshops and company anniversaries in a working theater in Stuttgart. Six rooms, from the 60-person Glashaus to Hall T1 with up to 995 seats, or 1,367 in a combined standing and seating layout.

Largest room
995
With outdoor spaces
1,367
Event spaces
6

Event spaces

  • Halle T1up to 995seated 995, standing 1,038, combined up to 1,367, 894 m², removable tribune
  • Halle T2up to 415seated 415, 406 m², stage 165 m²
  • Halle T3up to 280seated 280, 390 m², ground-level stage
  • Halle T4up to 115seated 115, 150 m², lower foyer, lectures and receptions
  • Glashausup to 60up to 60, about 90 m², with or without seating, meetings
  • Sporthalle600 m² on the ground floor, changing rooms, sports and other events

Transport

Train station
Stuttgart-Feuerbach800 m · 14 min walk
Tram
Maybachstraße200 m · 3 min walk
Airport
Manfred Rommel Airport Stuttgart (STR)14 km · about 30 min by car

Distances as the crow flies; times are estimates. Data © OpenStreetMap contributors

Getting there and practical details

Neighborhood
Stuttgart

Theaterhaus Stuttgart rents six rooms for conferences, congresses, workshops, company anniversaries, annual kickoffs and receptions. The largest hall takes up to 995 seated guests, or up to 1,367 in a combined standing and seating layout. The smaller rooms suit lectures and board discussions for 60 to 115 people. The place is a performing arts house in Stuttgart, so events sit inside a working theater.

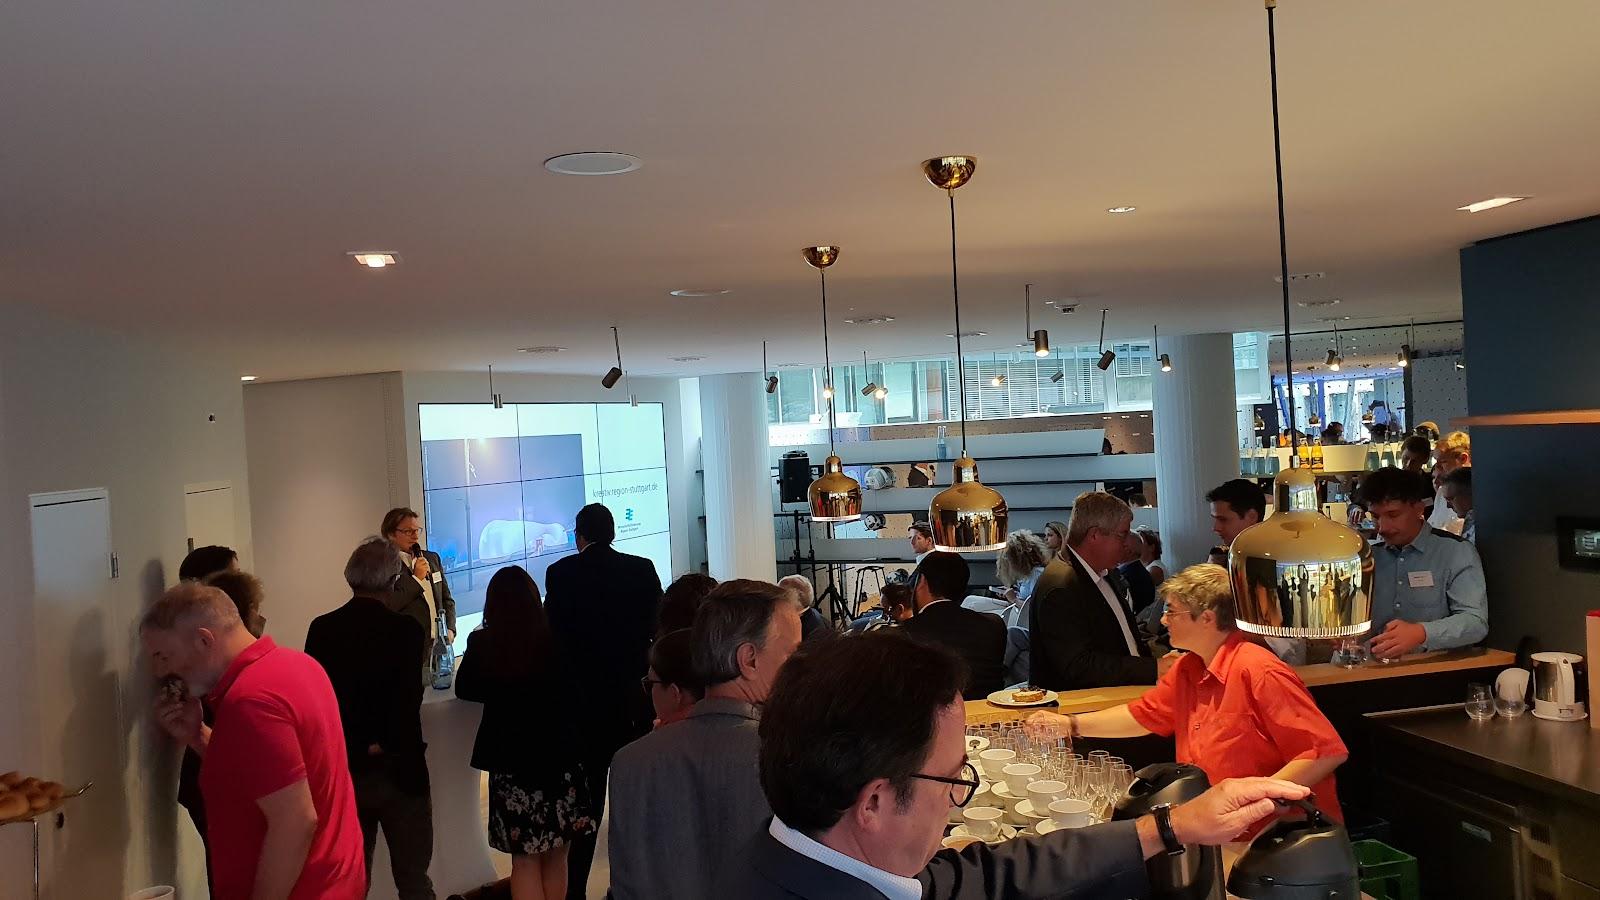
Seminars and company events The official rental page lists conferences, congresses, workshops and company anniversaries as typical uses. Hall T4, on the lower foyer next to the box office, is presented for annual kickoffs, receptions and lectures, and seats 115 depending on stage depth. The Glashaus, a multifunction room at the end of the upper foyer, is described for meetings, board discussions and presentations. It holds up to 60 people, with or without seating.

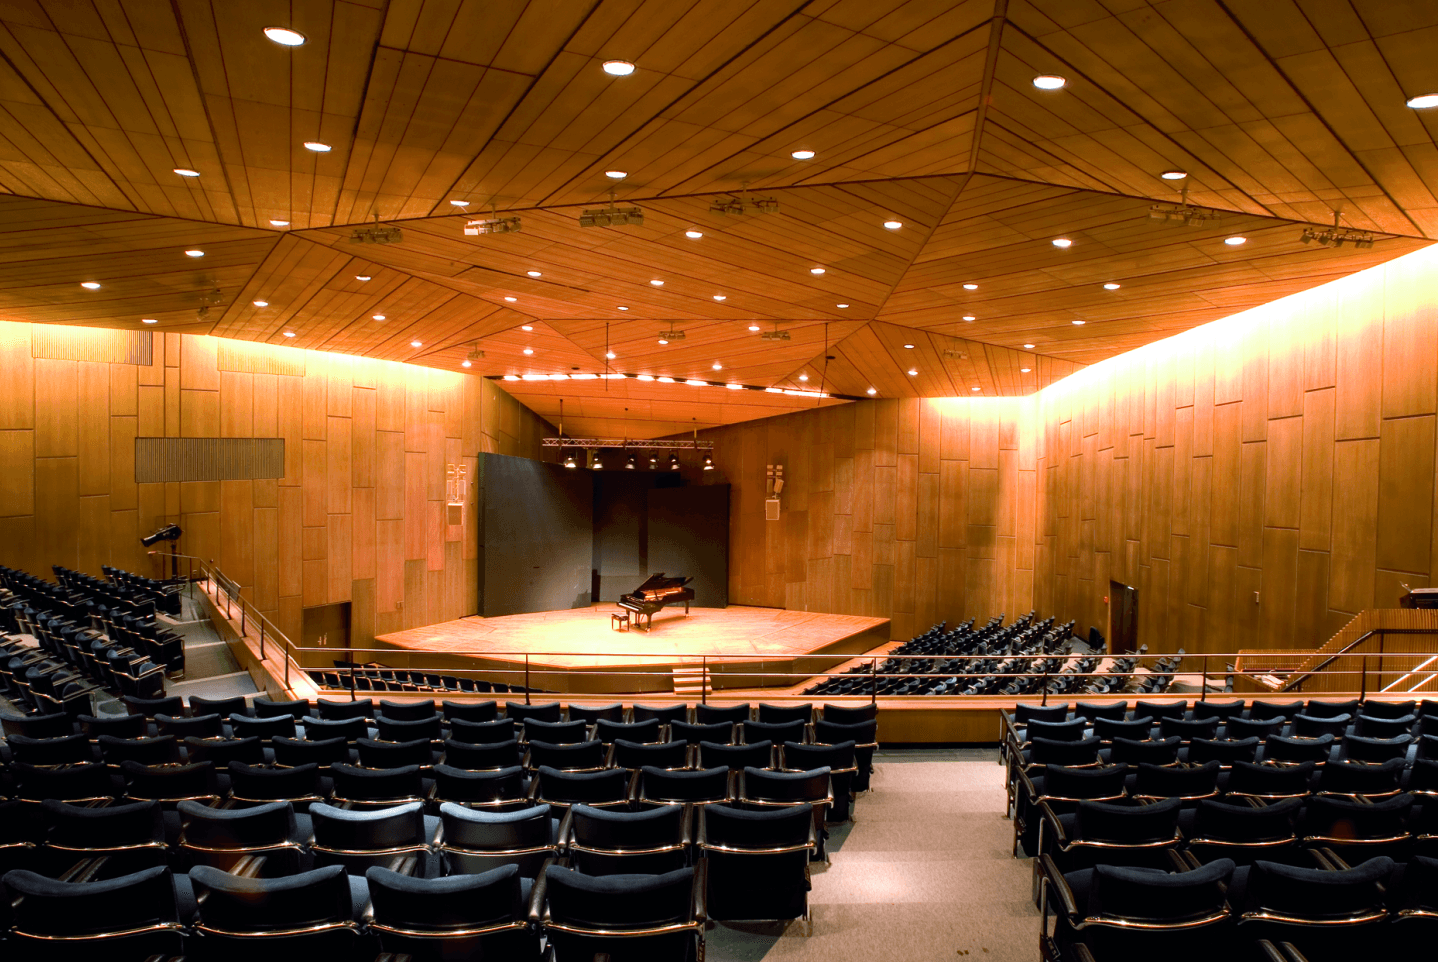
For a plenary session, Hall T2 seats 415 and Hall T3 seats 280. Hall T1 is the option for a general assembly or a congress with close to 1,000 participants or more.

Weddings and receptions The rental page does not offer weddings or private celebrations. Receptions are mentioned for company use, mainly in Hall T4. If your event is a private party, ask the rental contact before planning anything.

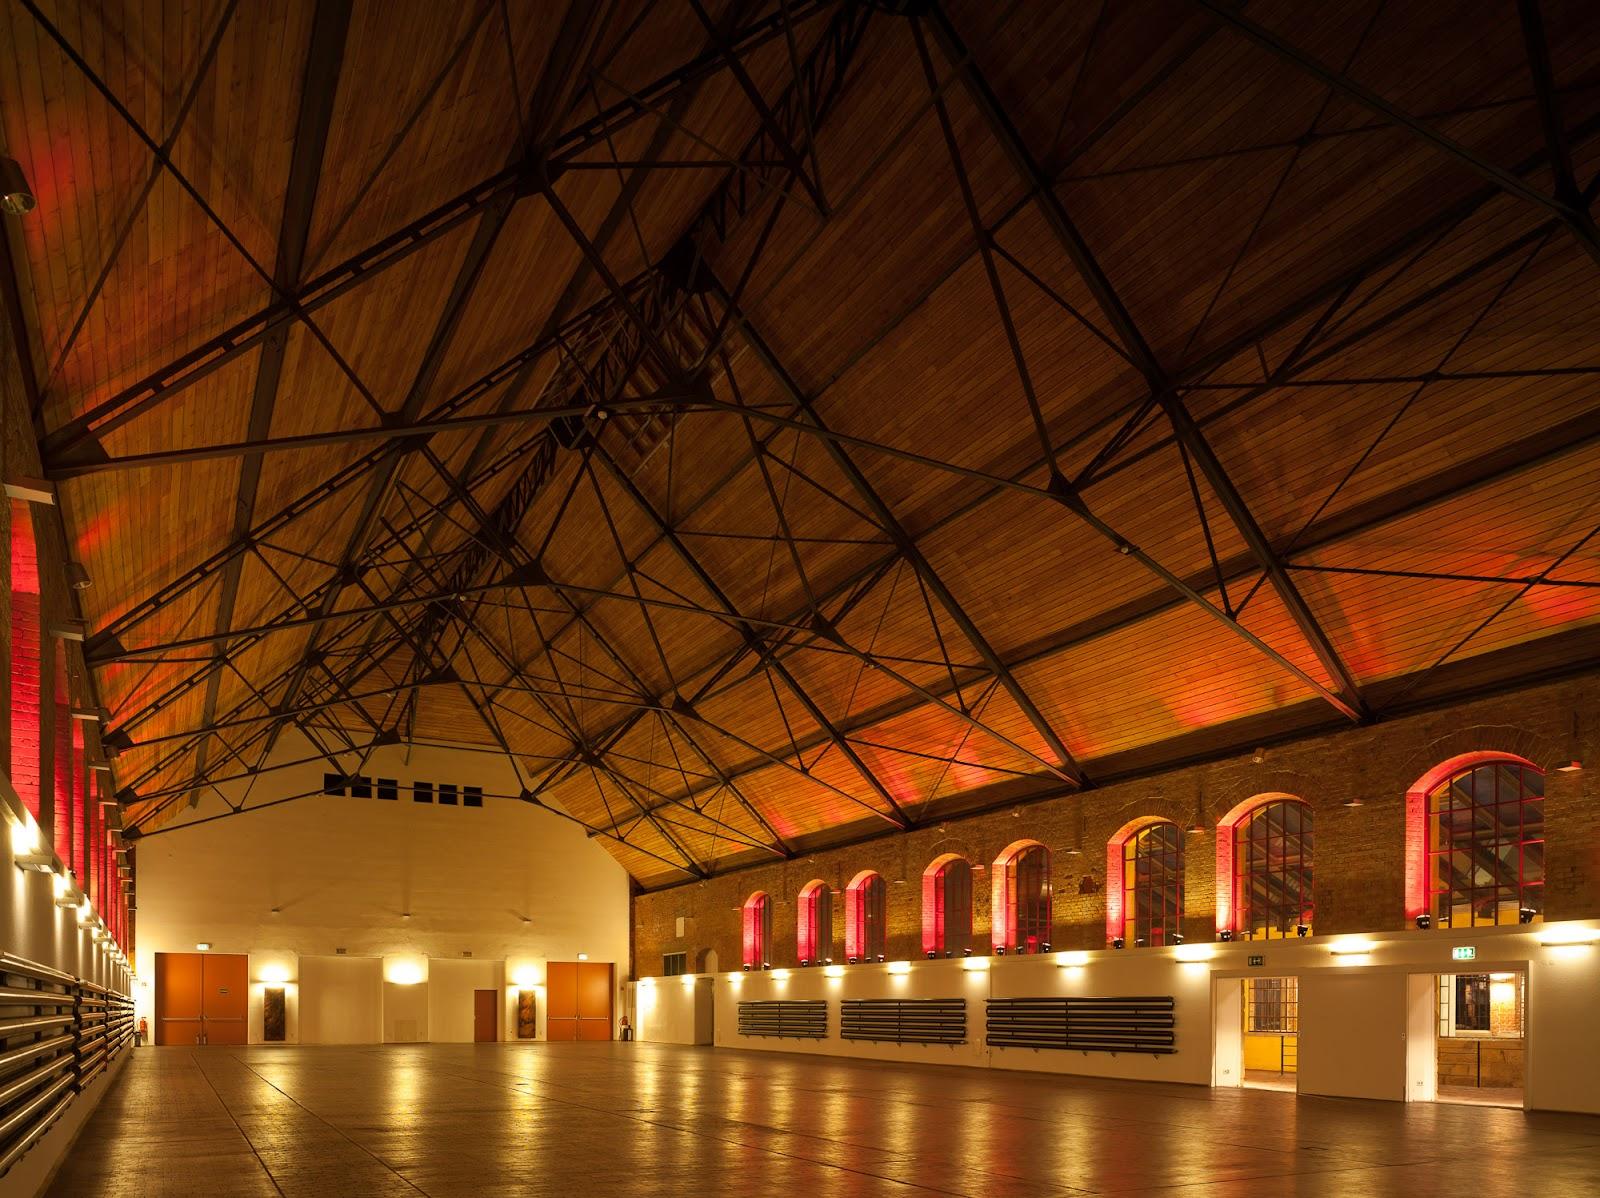
Rooms and capacities Hall T1 covers 894 square meters, with a stage of up to 250 square meters that varies in height and depth. It holds up to 995 seats, 1,038 standing places, or up to 1,367 in a combined layout that adds 329 balcony seats to standing places. A removable tribune allows standing events and several seating arrangements.

Hall T2 covers 406 square meters with a 165 square meter stage about 56 centimeters high, and seats 415. Hall T3 covers 390 square meters with a ground-level stage of 175 square meters, and seats 280. Hall T4 covers 150 square meters with a 61 square meter stage, and seats 115.

The Glashaus offers about 90 square meters for up to 60 people, with a glass front and visible clinker brick walls. The Sporthalle covers 600 square meters on the ground floor, has its own changing rooms, and is suited to sports and other types of events.

All seating figures depend on stage depth and sightlines, so confirm the layout for your program before you settle on a headcount.

Catering The venue has a gastronomy page of its own, with a deli and restaurant called Collina. The rental page does not describe event catering, so ask whether in-house service or an outside caterer applies to your event.

History and setting The Theaterhaus is a cultural venue with theater, dance, comedy, cabaret and concerts in its yearly program. The back wall of Hall T1 is listed. It is made of clinker brick and has seven steel windows, which give the largest hall its industrial character.

Getting there The official site has a directions page and warns of heavy audience numbers on some evenings. Check it before scheduling an event on a performance night, and ask the rental contact about access for guests and equipment.

What sets it apart

  • 01Six rooms, from 60 to 995 seats
  • 02Hall T1 reaches 1,367 in combined standing and seating
  • 03Glashaus for meetings of up to 60 people
  • 04Listed clinker brick wall in the main hall
  • 05Named rental contact for events

Questions and answers

How many people can the largest hall hold?

Hall T1 seats up to 995, holds 1,038 standing, or up to 1,367 in a combined standing and seating layout, depending on stage size.

Which room suits a board meeting or workshop?

The Glashaus holds up to 60 people with or without seating. Hall T4 seats 115 for lectures and receptions.

Can I hold a plenary session for 400 people?

Hall T2 seats 415, depending on stage depth and sightlines.

Are there bedrooms on site?

The official site does not list accommodation for event guests.

Is catering included?

The rental page does not describe event catering. The venue has a deli and restaurant called Collina, so ask the rental contact about options.

Can I hold a wedding there?

The rental page lists conferences, congresses, workshops, company anniversaries and corporate receptions, not weddings.

Weddings, meetings and private events

Request a quote: Theaterhaus Stuttgart

Describe your event once. We pass it on to the venue’s events team, free of charge and with no obligation.

  1. 01Your request reaches the venue’s events team.
  2. 02You get a copy by email.
  3. 03The team replies to you directly, with no commission.

Other event spaces for meetings in Germany

Your request is passed on to the venue’s events team, who reply to you by email, and you get a copy. Free, with no obligation. By sending, you accept the terms of use and the privacy policy.

Asking several venues? Add this one, then choose the others on the list.

Choose more on the list

Continue the journey

Other venues near Theaterhaus Stuttgart

All venues in Germany