The Théâtre du Rond-Point rents its auditoriums and restaurant for seminars, conferences, general assemblies, award ceremonies, debates, screenings, press conferences, fashion shows and film shoots. The largest room seats 746 people, and the restaurant takes 150 seated or up to 500 standing with the lobby. The Théâtre du Rond-Point stands at 2bis Avenue Franklin D. Roosevelt, in the 8th arrondissement of Paris, at the Rond-Point des Champs-Élysées.
Seminars and company events
The theater programs about forty shows a year and opens its spaces to companies across the season. Its events team handles site visits, preparation meetings and the hire contract. Three auditoriums of different sizes allow a format for each audience, from a plenary for several hundred people to a workshop for a few dozen, and side rooms are available for workshops, rehearsals and meetings. The building is accessible to people with reduced mobility.
A typical company day pairs one of the auditoriums with the restaurant, which can serve a breakfast, a lunch, a dinner or a cocktail, or welcome an outside caterer. The Salle Jean Tardieu sits on the same level as the restaurant, which makes it easy to move guests from a talk to a reception.
Rooms and capacities
The Salle Renaud-Barrault seats 746 people (682 armchairs and 64 folding seats) under a large wooden structure brought from the former theater at the Gare d'Orsay and built by shipwrights. Its half-round stage is 16 meters wide and 10 meters deep, with an average height of 7 meters.
The Salle Jean Tardieu seats 176. Its stage is 11 meters wide and 6.8 meters deep, with 5 meters of height. It suits general assemblies, award ceremonies, debates and screenings.
The Salle Roland Topor seats 82 and can be set with or without tiered seating, facing the stage or with the audience on two sides. Its stage area is 9 by 9 meters, with 3.8 meters of height. It works for workshops, small assemblies, fashion shows and press conferences.
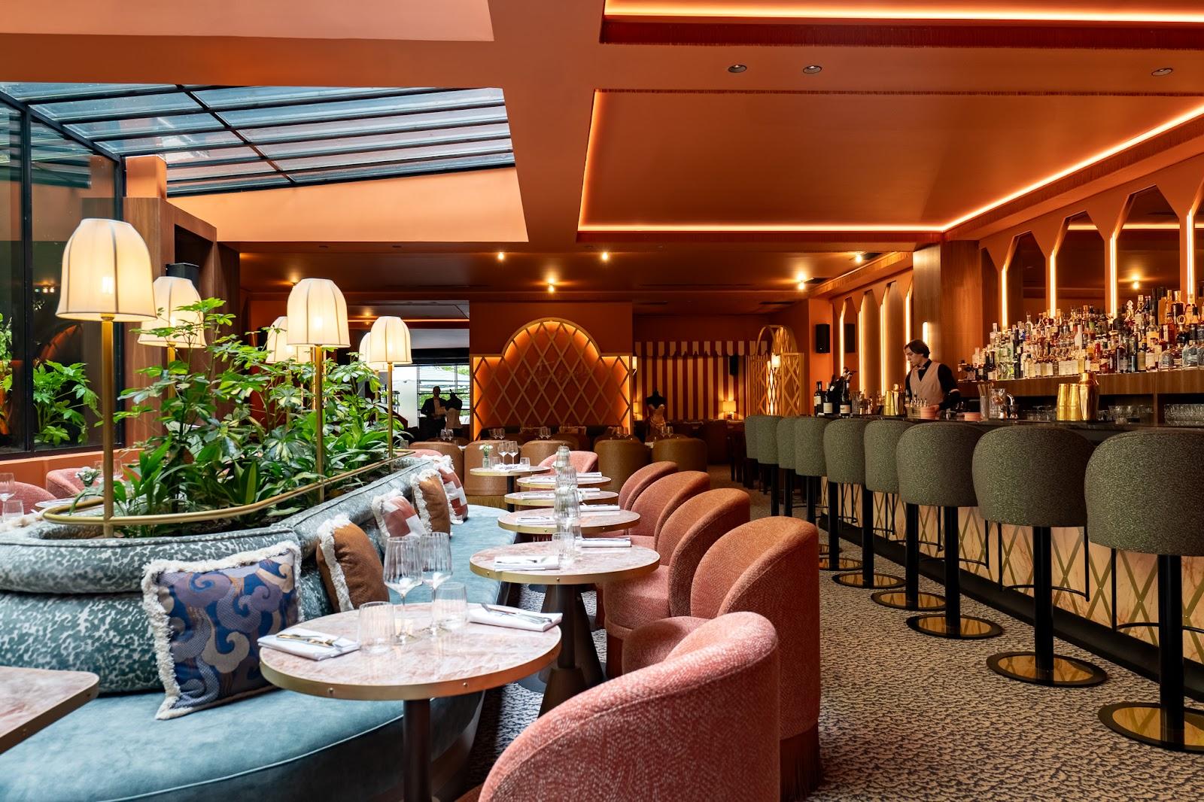
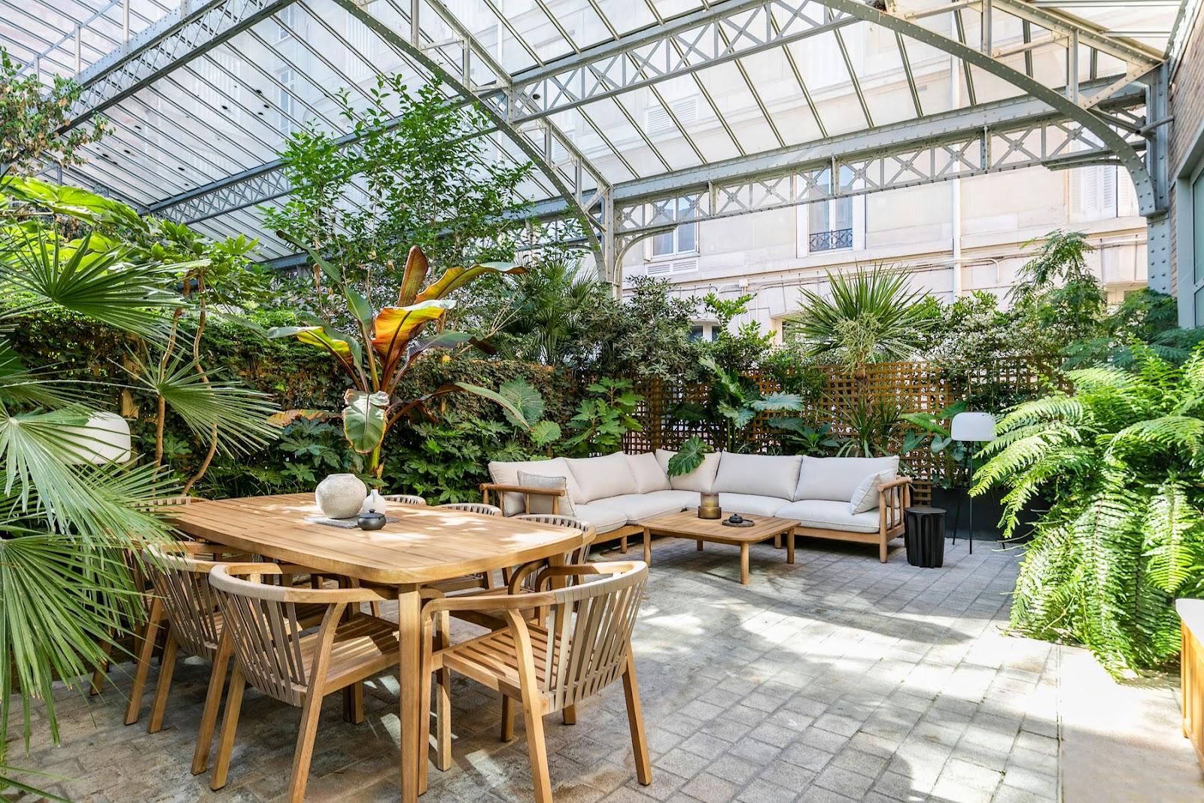
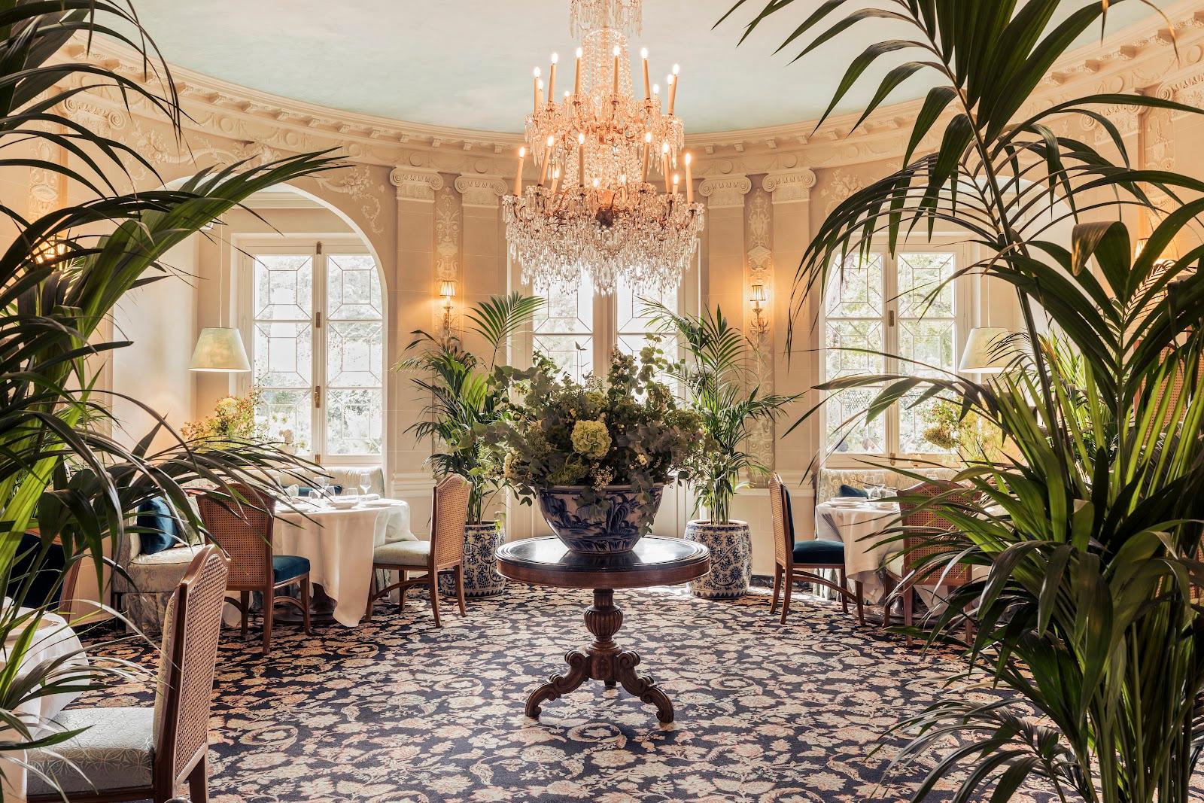
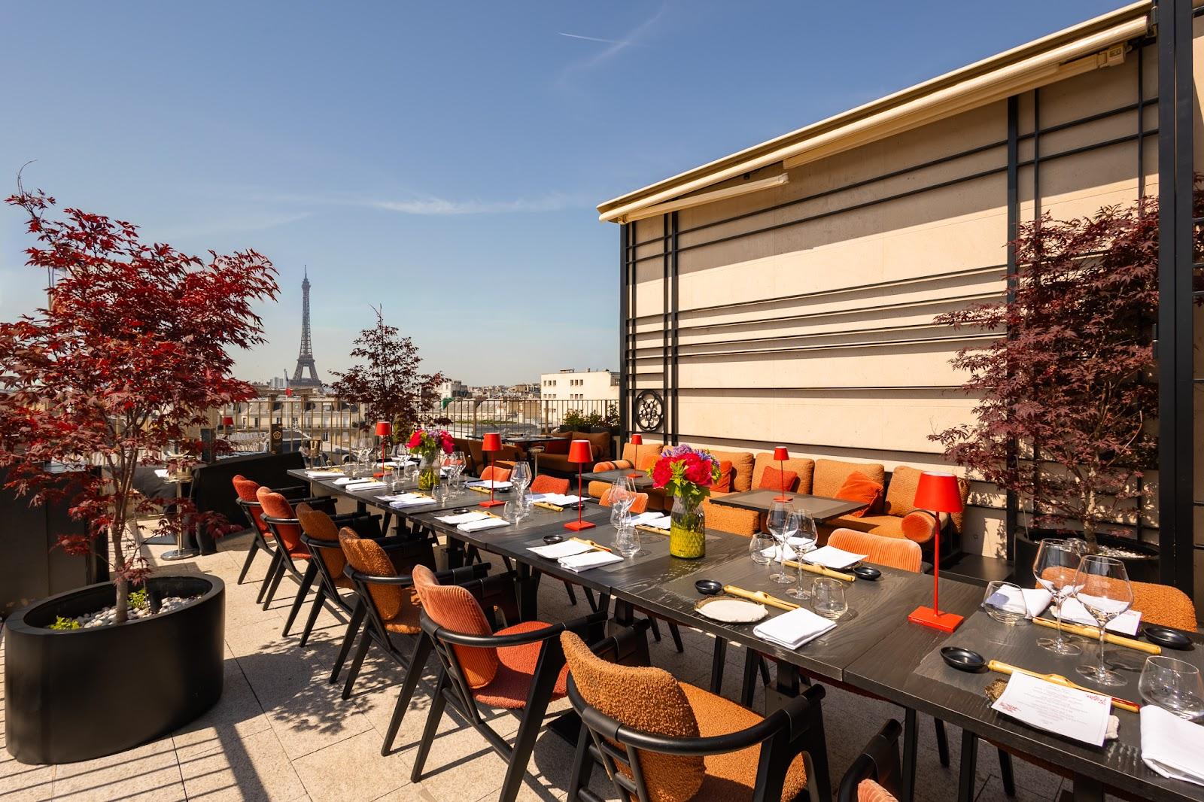
The restaurant covers 400 m² indoors and can be booked in part or in full. It seats 150, or 50 on the mezzanine alone, and takes 400 standing, 500 with the lobby. In summer an open terrace facing a tree-lined park adds 40 covers.
Catering
Catering is available on site with fresh, seasonal produce, and the restaurant can also host the client's own caterer. It was redesigned by the architects Studio Loma and Encore Heureux and decorated by the artist Bonne Frite.
History and setting
The building began as a panorama rotunda. In 1855 the architect Gabriel Davioud built the Panorama National here, which showed large battle paintings. From 1894 it became the Palais de Glace, a skating rink popular in the Belle Époque. In 1981 the Renaud-Barrault company moved in after leaving the Gare d'Orsay, and the rotunda was rebuilt as a theater. Jean-Michel Wilmotte later opened the building toward the street. From 2002 to 2022 Jean-Michel Ribes ran it as a house for living authors and created the third auditorium. Since 2023 it has been led by Laurence de Magalhaes and Stéphane Ricordel.
Getting there
Franklin D. Roosevelt station (lines 1 and 9) and Champs-Élysées Clemenceau (lines 1 and 13) are less than a minute away. Buses 28, 42, 73, 80 and 93 serve the area. A car park is on Avenue Matignon, and a taxi rank stands at the Rond-Point des Champs-Élysées.