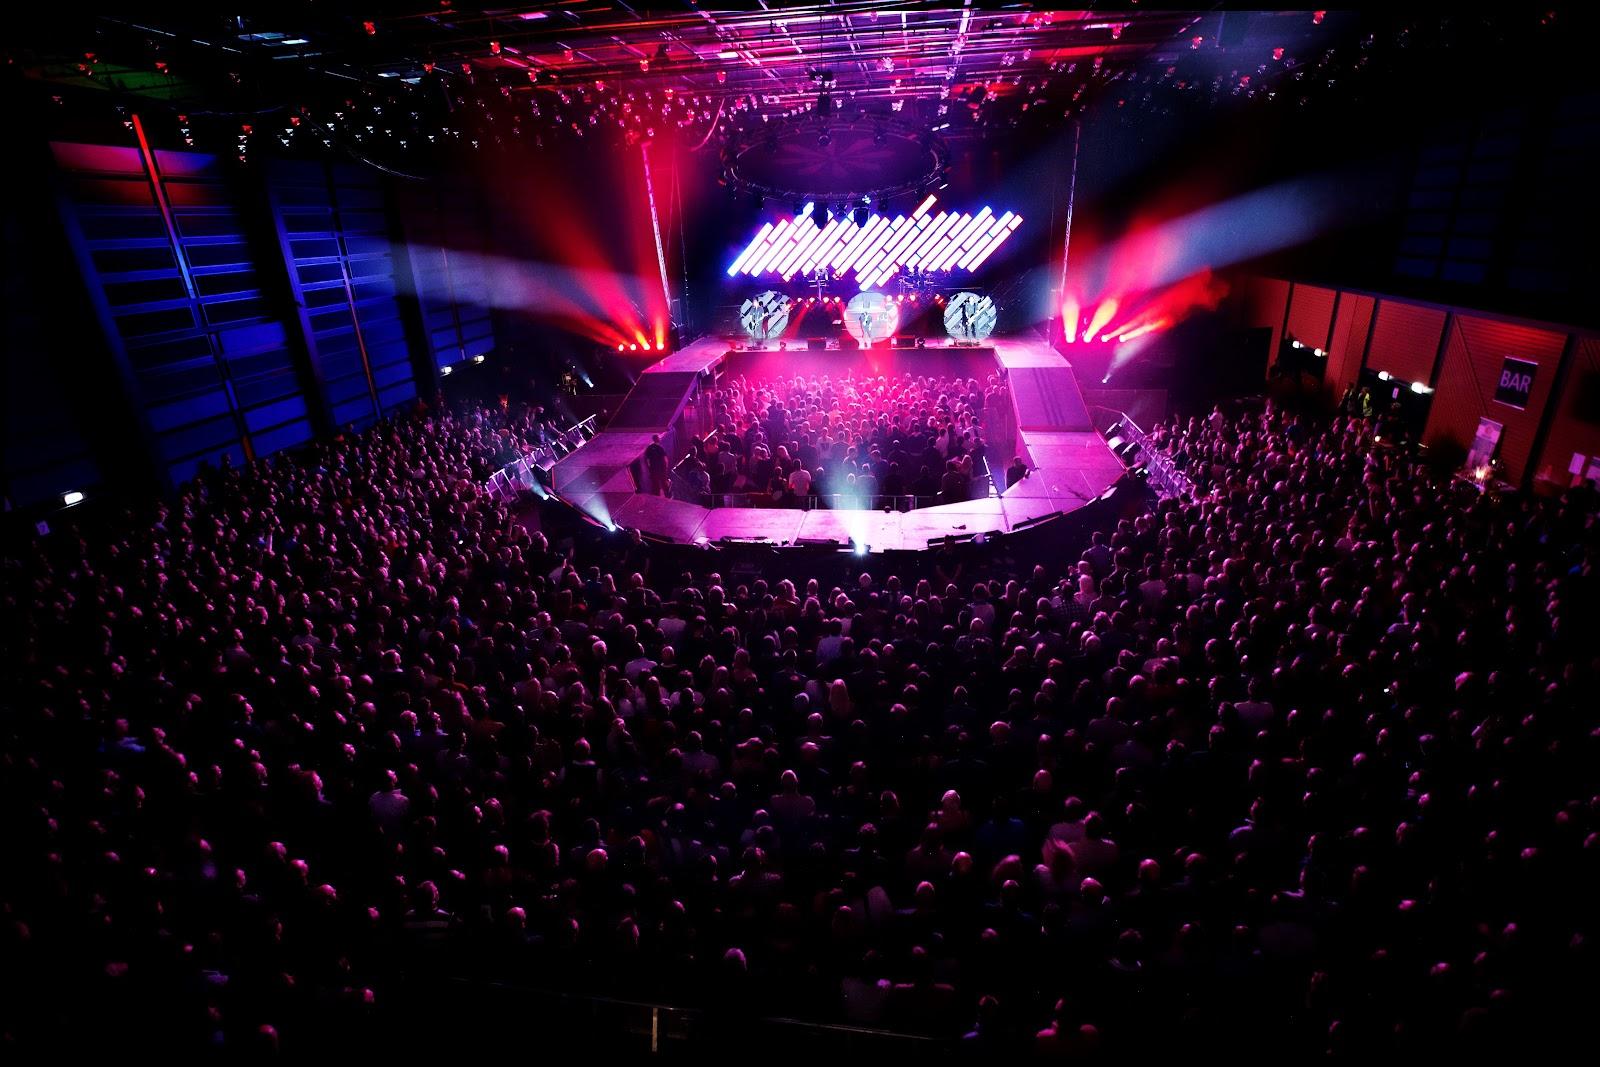
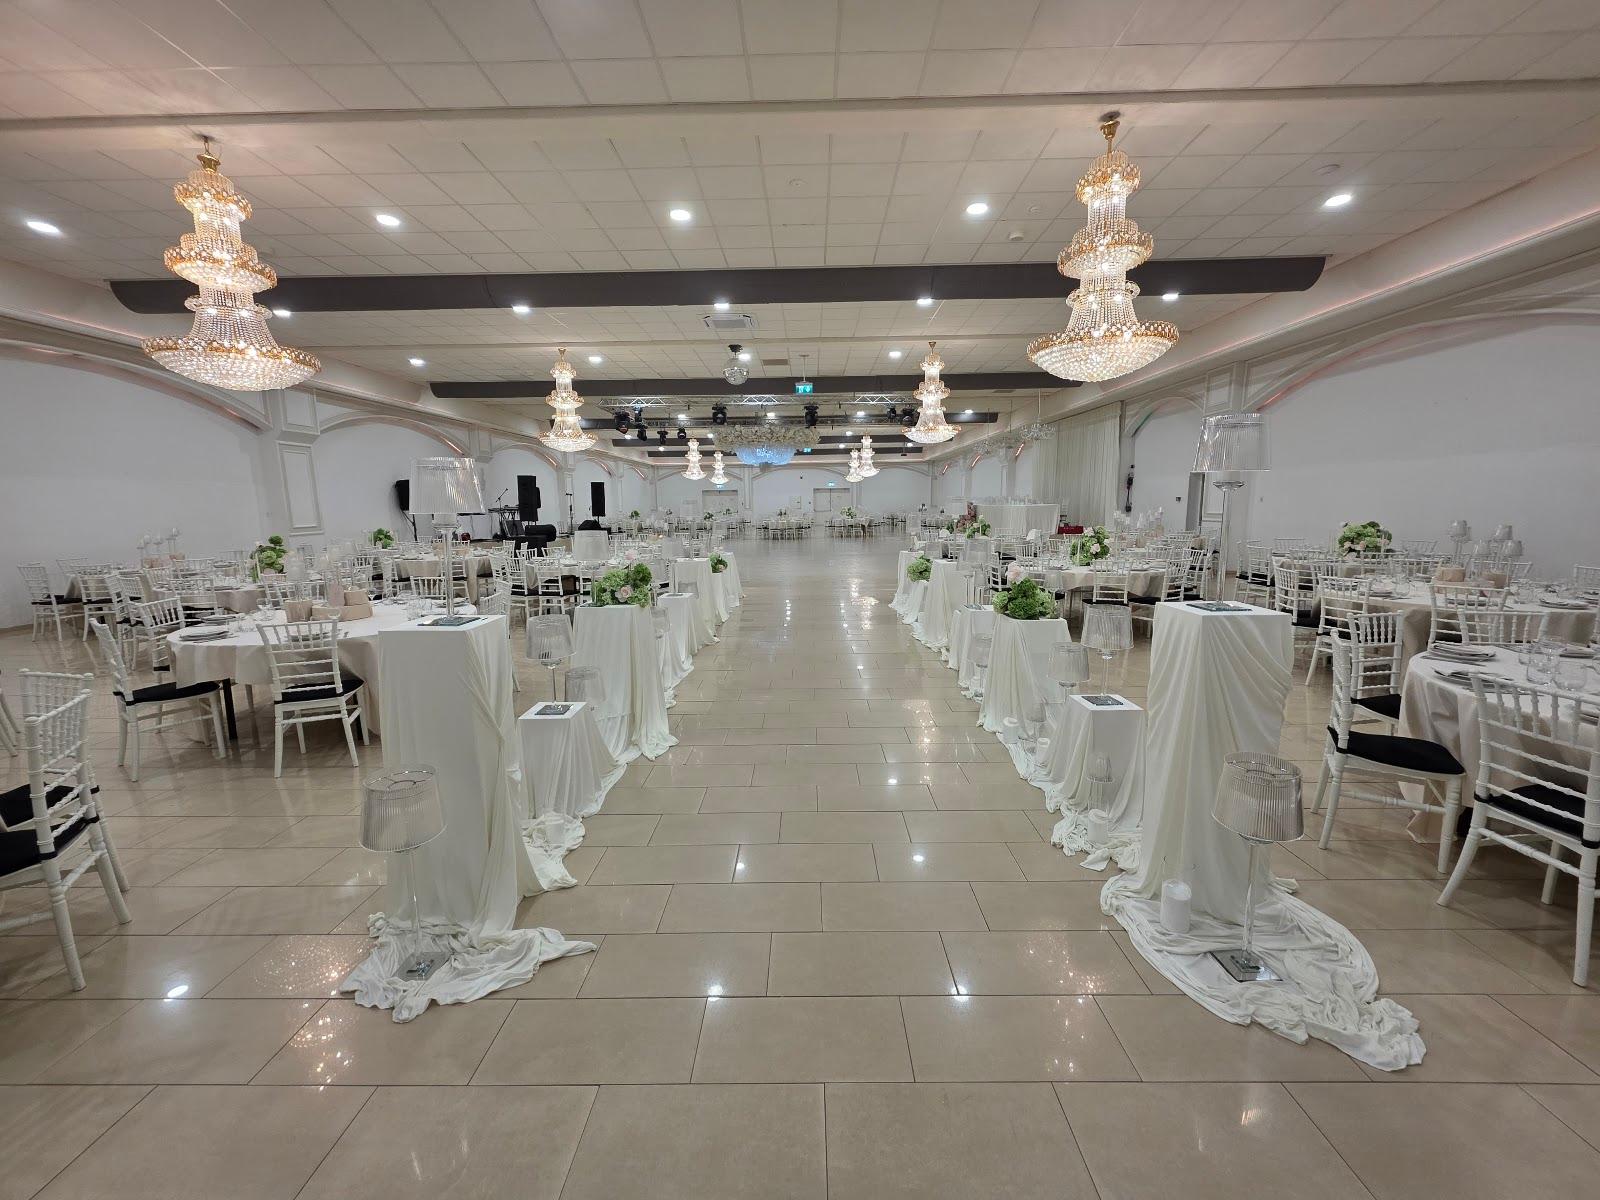
Turbinehallen in central Aarhus is a former power station that now hosts conferences, company parties, weddings and private events. The main space covers almost 1,000 m2 and holds 450 guests seated or 700 standing, with AV equipment, large windows and catering led by a chef with Michelin experience.
Seminars and company events
For meetings, courses, workshops, kick-offs and conferences, the venue sells three formats. The half-day meeting includes standard AV equipment, a croissant or afternoon serving, coffee, tea and ice water, a lunch buffet and a soft drink, with the room for up to five hours. The day meeting adds a large breakfast buffet and coffee and tea all day. The full-day meeting also includes a three-course conference dinner with two drinks, and the room is available from 8:00 to midnight.
The hall has large window sections, so daylight reaches the room during a day program. The site lists IT and AV equipment, projectors and sound systems, and says the layout can be changed from theatre rows for a presentation to round tables for a dinner. Several fire-approved layout plans are available. The venue is close to the central station and to hotels, and it names Dokk1, Bruuns Galleri and Aarhus Street Food as parking options nearby. A 3D virtual visit lets organizers plan the event online.
Weddings and receptions
Wedding packages run from a reception with cava and salty snacks to a longer evening with a three- or four-course menu, beer, wine and water throughout, long drinks, coffee, sweets and a late-night snack. The room is rented from 16:00 to 02:00, or to 03:00 in the largest package. Couples may bring their own wedding cake. The team offers planning support from the first idea to the day itself, and the raw industrial setting with high ceilings leaves room to decide on layout and styling.
Private parties such as birthdays, anniversaries and confirmations follow a similar pattern, with two party packages and the room from 17:00 to 02:00. The site also lists themed parties and a shared Christmas lunch.
Rooms and capacities
The venue works as one large, flexible space of almost 1,000 m2 rather than a set of fixed rooms. It holds 700 guests standing or 450 seated, and the same space can be set for a small workshop or a company party. High ceilings and exposed brick walls come from the former power station.
Catering
Food is produced in house. The kitchen team is led by a chef with Michelin experience, who helps shape menus for parties and conferences. Packages cover breakfast and lunch buffets, three-course dinners, snacks, drinks and a late-night snack, depending on the event.
History and setting
The building is a former power station for Aarhus Sporveje, the city's tram operator. The venue says it has kept many original elements while upgrading the facilities. Its address is Kalkværksvej 12, in the center of Aarhus.
Getting there
The venue is in central Aarhus, close to the railway station, hotels and the city's attractions. A parking overview and a route guide are linked on the site, and guests can be dropped off at a marked drop-off point.